

Address
1554 Aerie Drive, Park City, UT
Price
$ 4,275,000
Property Attributes
- MLS#12603376
- TypeSingle Family
- Listing Status Active
- CountySUMMIT
- CityPark City
- Area07 - Aerie
- NeighborhoodAerie Area
- Zip84060
- StyleMountain Contemporary,Multi-Level Unit
- Year Built1993
- Taxes$ 10728
- Price$ 4,275,000
- Bedrooms4
- Full Bathrooms4
- Half Bathrooms1
- Sqr Footage4818
- Lot Size0.38 Acres
Data Source:
Park City MLS (PCMLS)
Property Description
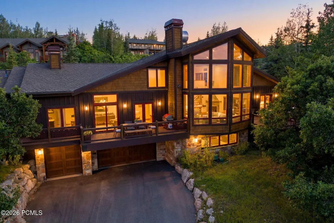
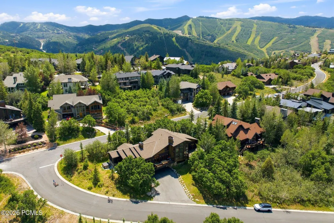
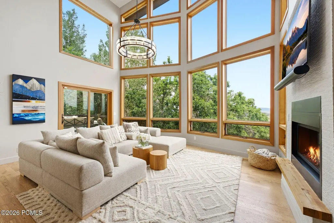
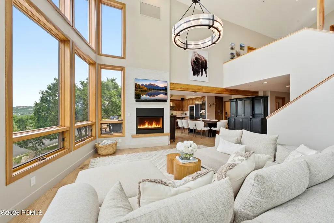
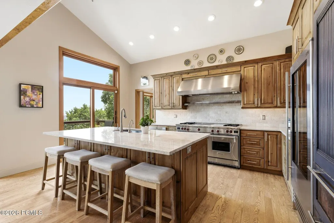
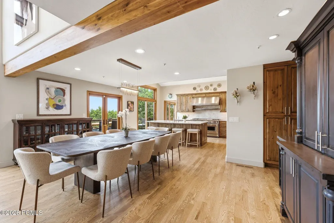
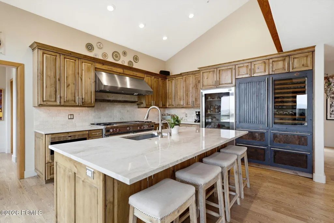
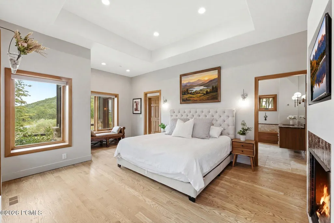
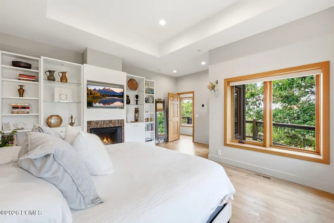
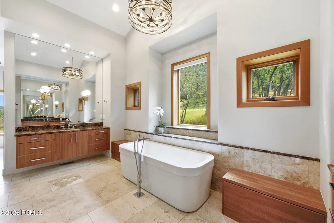
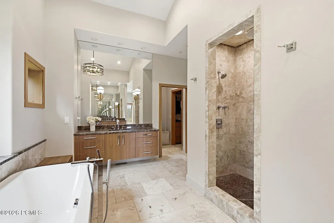
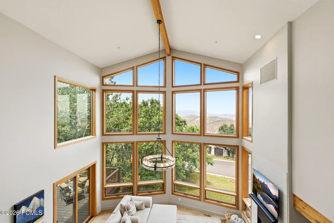
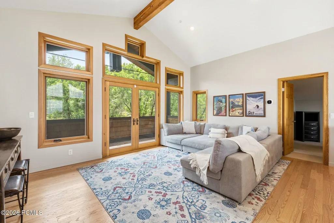
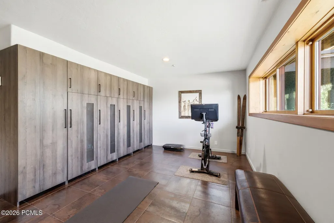
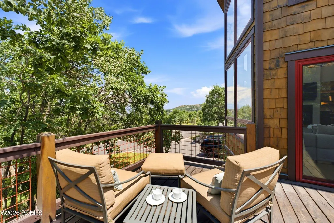
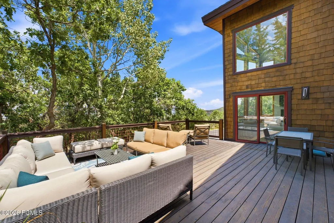
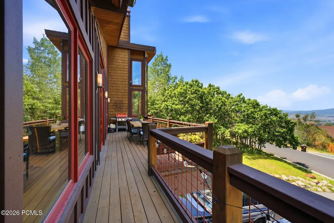
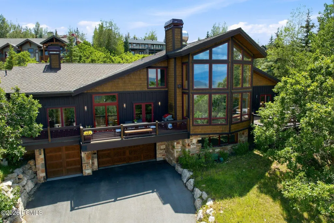
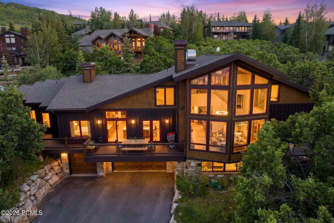
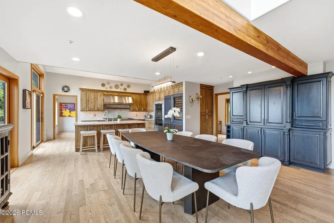
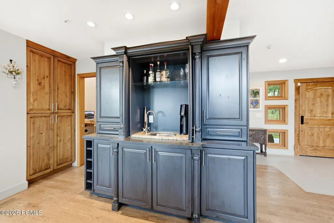
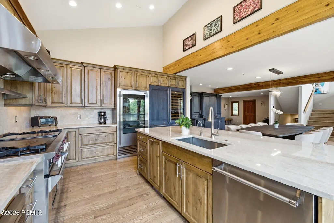
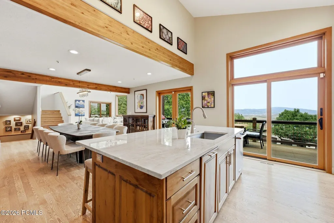
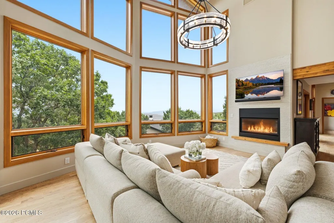
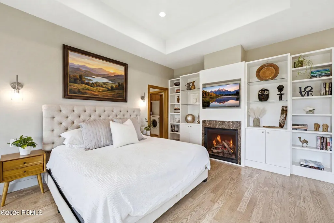
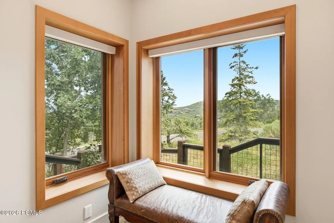
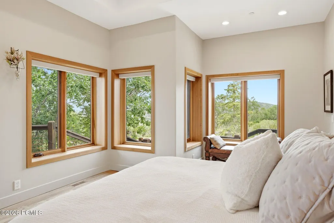
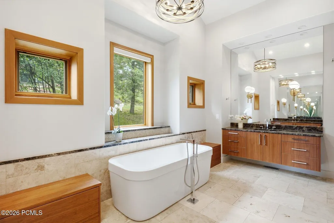
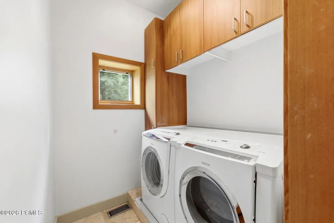
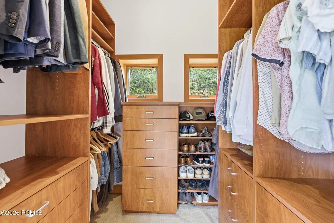
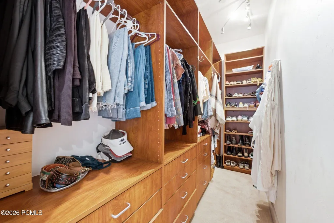
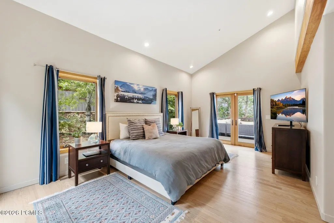
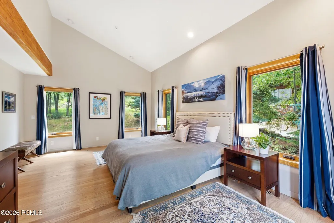
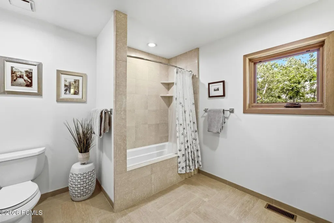
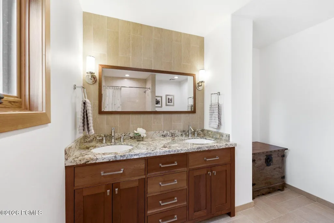
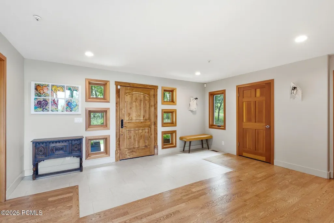
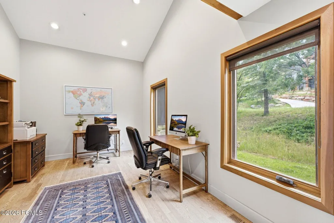
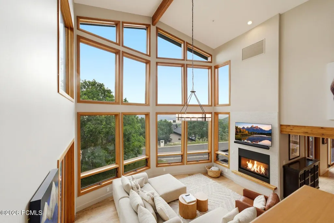
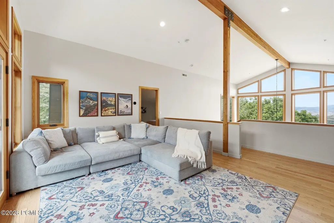
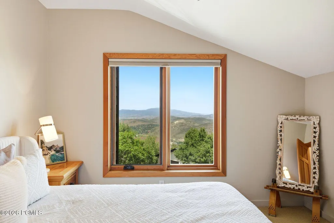
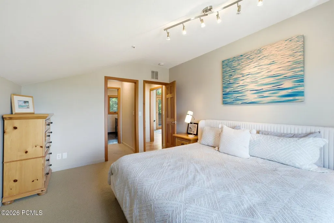
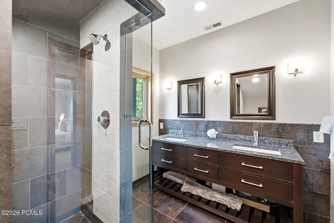
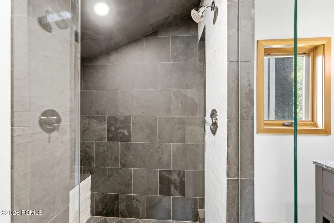
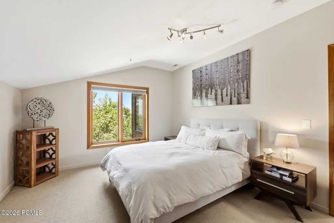
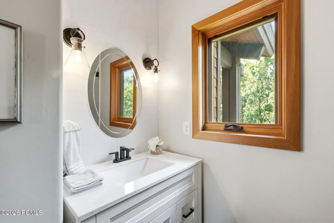
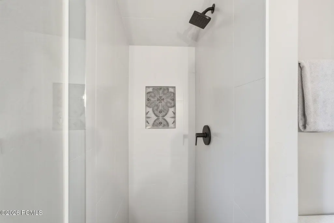
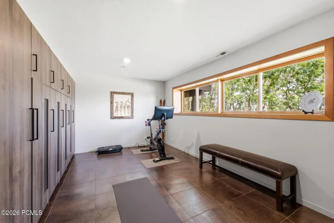
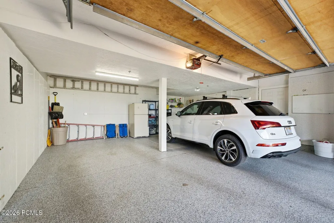
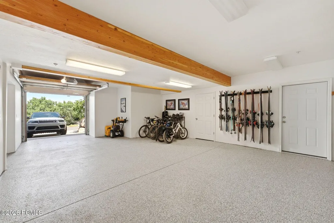
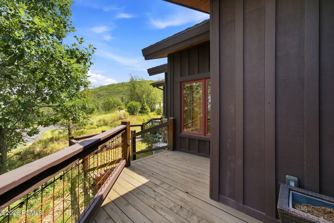
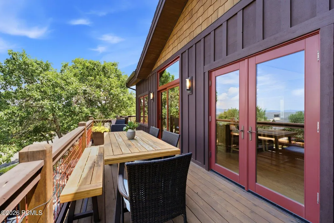
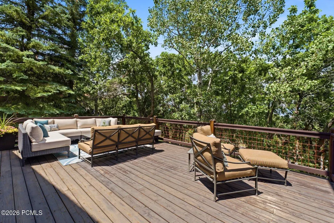
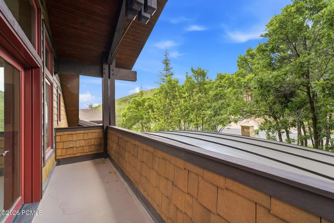
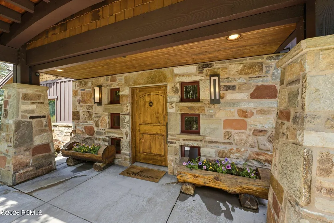
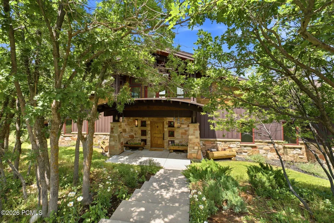
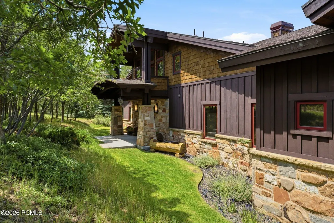
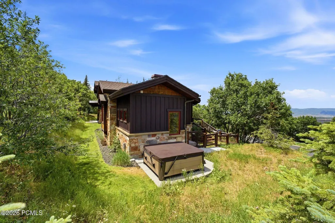
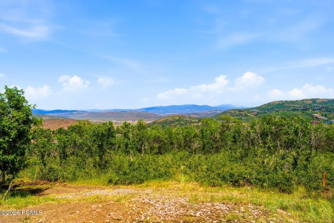
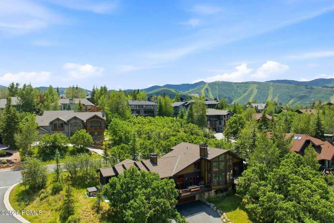
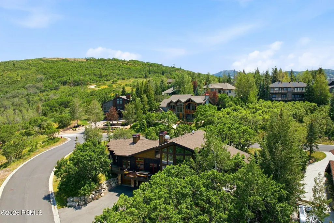
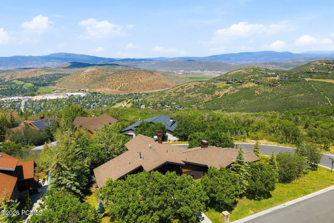
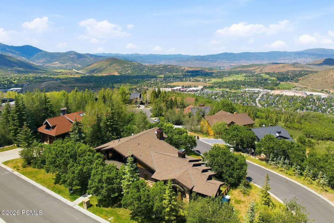
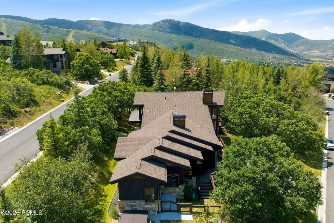
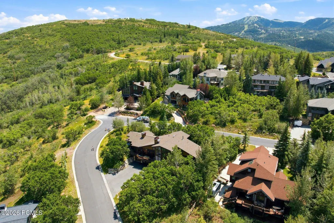
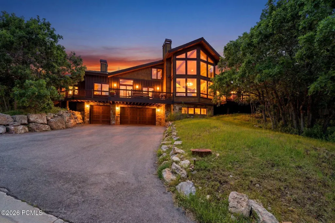
Every great mountain home tells a story, and at 1554 Aerie Drive, that story begins with mornings overlooking the Wasatch Range, afternoons spent exploring nearby trails, and evenings just minutes from the energy of Historic Main Street. Perfectly positioned on a coveted corner homesite in Park City's Aerie neighborhood, this residence offers the rare balance of privacy, convenience, and timeless mountain elegance.Designed for effortless living and memorable gatherings, the home's open floor plan unfolds around an inviting great room where soaring ceilings and expansive windows frame the surrounding mountain views. At its heart, the chef's kitchen is beautifully equipped with custom cabinetry, a Sub-Zero refrigerator, and a Wolf dual-oven range--equally suited for quiet family breakfasts or apres-ski dinners with friends.The main level lives with remarkable ease. A private office provides an inspiring place to work or create, while an ensuite guest bedroom offers comfort and privacy for family and visitors. Tucked away in its own secluded wing, the primary suite serves as a peaceful retreat, complete with dual walk-in closets, a spa-inspired bath, private laundry, and direct access to a tranquil patio where mornings begin with fresh alpine air and evenings end beneath brilliant mountain skies.Upstairs, a spacious family room opens to a south-facing deck, creating a welcoming destination for guests or the next generation to gather. Two additional ensuite bedrooms ensure everyone enjoys their own private sanctuary while remaining connected to the home's inviting social spaces.Every detail has been thoughtfully considered for life in the mountains. A custom mudroom with built-in ski lockers keeps every adventure organized, while the dedicated wellness area and oversized three-car garage provide generous space for vehicles, bikes, skis, golf clubs, and all the gear that makes Park City living so exceptional.
| Price History | |
|---|---|
| 7/23/2026 | Listed $4,275,000 |
General Features
| Construction | Frame - Wood |
|---|---|
| Heating | Fireplace(s),Radiant Floor,Natural Gas,Forced Air |
| Cooling | Central Air,Air Conditioning |
| Utilities | Cable Available,See Remarks,Other,Natural Gas Connected,Electricity Connected |
| Roof | Asphalt |
| Appliances | Disposal,Dryer,Washer,Gas Range,Double Oven,Oven,Dishwasher,Gas Dryer Hookup,Refrigerator,Microwave |
| Water | Public |
| Fireplaces | Gas |
| School District | Park City |
| Subdivision | Aerie Area |
| Style | Mountain Contemporary,Multi-Level Unit |
| County | Summit |
| Construction Status | Complete |
| Assessments | None |
| Type | Single Family Residence |
| Property Type | A |
| Area | 07 - Aerie |
| HOA Dues | No |
| Access | Year Round |
| Primary Residence | Yes |
| Geographic Area | Park City |
| Tax Year | 2025 |
| Property Description | Partially Landscaped,Few Trees,Natural Vegetation,Gradual Slope,Corner Lot |
| Status | Active |
| Sub-Type | Detached |
| City | Park City |
| Major Area | Park City Limits |
| List Price/SqFt | 887.30 |
| Geo Lat | 40.655525 |
| Legal Description | Lot 33 The Aerie Subdivision,Phase I,Sec 9,10,15,16,T2sr4e,Slbm Cont 16,671 Sq Ft Or 0.38 Ac 357-350 545-539-540 625-707718-258-259 (Ref:719-644-654) 949-568 1001-336 1175-288 1308-501 2729-1643 Gera |
| Year Built | 1993 |
| Virtual Tour | https://u.listvt.com/mls/257525216 |
| Geo Lon | -111.489849 |
| Acres | 0.38 |
| USDA | Cash,Conventional |
| Construction New | No |
| Street Name | Aerie |
| Accessory Dwelling Unit Y/N | No |
| Picture Timestamp | 2026-07-23T16:46:09.398 |
Interior Features
| Interior Features | Main Level Master Bedroom,Kitchen Island,Open Floorplan,Walk-In Closet(s),See Remarks,Wet Bar,Ski Storage,Storage,Spa/Hot Tub,Pantry,Other,Gas Dryer Hookup,Vaulted Ceiling(s),Ceiling(s) - 9 Ft Plus,F |
|---|---|
| Equipment | Smoke Alarm,Water Heater - Gas,Garage Door Opener,Appliances,Water Softener - Owned |
| Basement | Crawl Space,Walk-Out Access |
| Dining Area | Semi-Formal Dining |
| Flooring | Tile,Carpet,Wood |
| Total Fireplaces | 2 |
| Half Baths | 1 |
| Total Full Baths | 2 |
| Total 3/4 Baths | 2 |
| Total Bathrooms | 5.00 |
| Room Totals: Dining Room | 1 |
| Room Totals: Family Room | 2 |
| Room Totals: Fireplace | 2 |
| Room Totals: Great Room | 1 |
| Room Totals: Kitchen | 1 |
| Room Totals: Laundry | 2 |
| Room Totals: Loft | 1 |
| Room Totals: Study Office Den | 2 |
Exterior Features
| Exterior Features | Deck,Sprinklers In Rear,Sprinklers In Front,Ski Storage,Storage,Spa/Hot Tub,Porch,Lawn Sprinkler - Timer,Balcony |
|---|---|
| Exterior | Stone,Wood Siding |
| Foundation | Concrete Perimeter |
| Fencing | Partial |
| Garage Type | Attached,Tandem,Oversized |
| Lot | 33 |
| Sewage | Public Sewer |
| Parking Spaces Covered | 3 |
| Recreation Access | Hike/Bike Trail - Adjoining Property,See Remarks,Hike/Bike Trail - Adjoining Project |
| Views | Meadow,Mountain(s),Trees/Woods,See Remarks,Valley,Other,Ski Area |
| MLS Identifier | 20190109112430415765000000 |
| Road Frontage Type | Public |
| Street Number | 1554 |
| Road Surface Type | Paved |
| Other Park Type: Parking Spaces | 6 |
| Other Park Type | Off Street - Unassigned |
| Garage Type: Garage Spaces | 3.00 |
Amenities
- Foreclosure
- Views
- Short Sale
- New Construction
- Adult 55+
- Lease To Own
- No HOA Fees
- Furnished
- Primary On Main
- Air Conditioning
- Seller Finance
- Green
- Fixer Upper
- Horse
- Golf
- Fireplace
- Deck
- Garage
- Basement
- Pool
Property vs Single Family Average in 84060
Price
Taxes
Year Built
Visits
 The multiple listing information is provided by Park City Board of Realtors® from a copyrighted compilation of listings. The compilation of listings and each individual listing are © 2026 Park City Board of Realtors®, All Rights Reserved. Access to the multiple listing information through this website is made available by Keller Williams Park City Real Estate as a member of the Park City Board of Realtors® multiple listing service.
 Wasatch Front Regional MLS - Salt Lake Board of REALTORS® All information deemed reliable but not guaranteed. All properties are subject to prior sale, change or withdrawal. Neither listing broker(s) or information provider(s) shall be responsible for any typographical errors, misinformation, misprints and shall be held totally harmless. Listing(s) information is provided for consumer's personal, non-commercial use and may not be used for any purpose other than to identify prospective properties
 Washington County Board of REALTORS® All information deemed reliable but not guaranteed. All properties are subject to prior sale, change or withdrawal. Neither listing broker(s) or information provider(s) shall be responsible for any typographical errors, misinformation, misprints and shall be held totally harmless. Listing(s) information is provided for consumer's personal, non-commercial use and may not be used for any purpose other than to identify prospective properties consumers may be
 Iron County MLS® (ICBOR) All information deemed reliable but not guaranteed. All properties are subject to prior sale, change or withdrawal. Neither listing broker(s) or information provider(s) shall be responsible for any typographical errors, misinformation, misprints and shall be held totally harmless. Listing(s) information is provided for consumer's personal, non-commercial use and may not be used for any purpose other than to identify prospective properties consumers may be interested
