



Address
1360 Golden Way, Park City, UT
Price
$ 11,500,000
Property Attributes
- MLS#12600260
- TypeSingle Family
- Listing Status Active
- CountySUMMIT
- CityPark City
- Area07 - Aerie
- NeighborhoodAerie Area
- Zip84060
- Style
- Year Built1983
- Taxes$ 23084
- Price$ 11,500,000
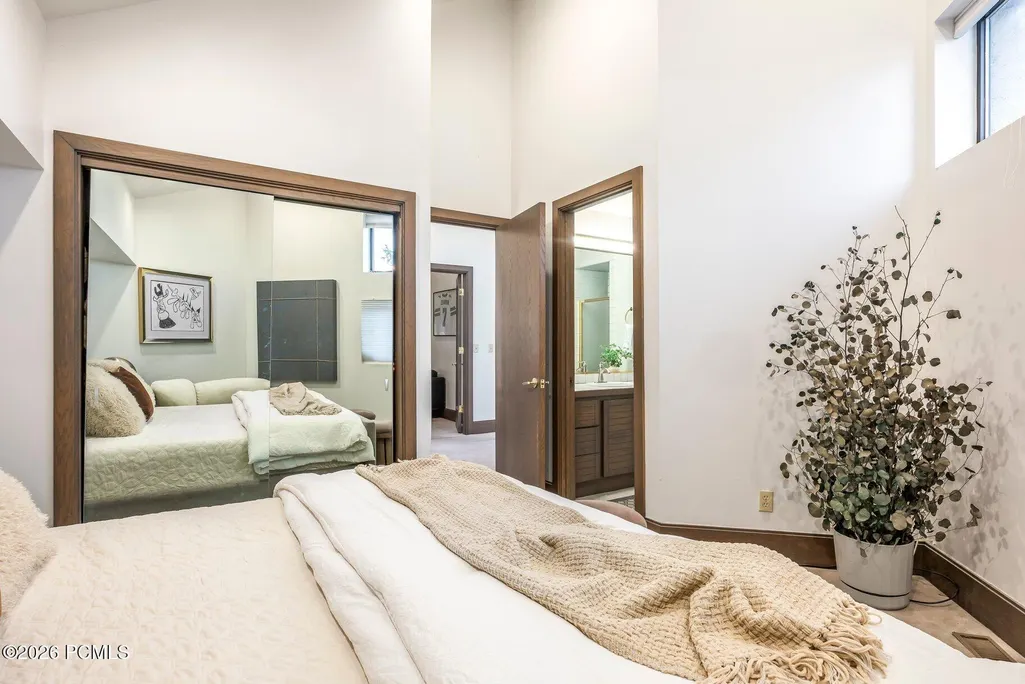
- Bedrooms6
- Full Bathrooms6
- Half Bathrooms2
- Sqr Footage8416
- Lot Size0.83 Acres
Data Source:
Park City MLS (PCMLS)
Property Description
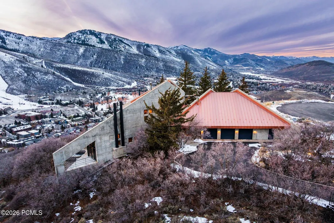
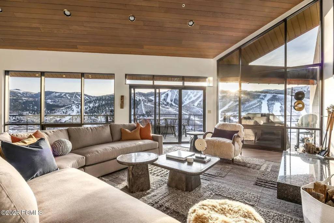
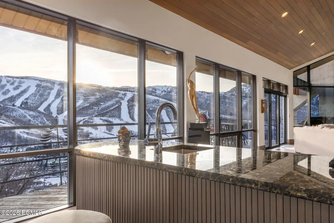
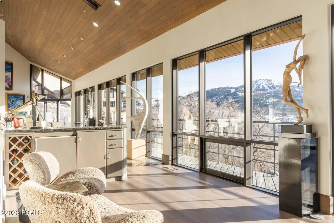
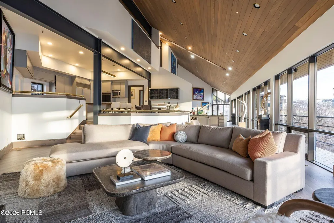
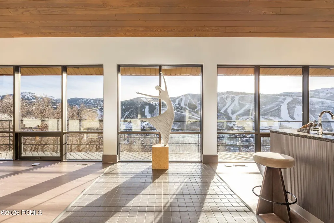
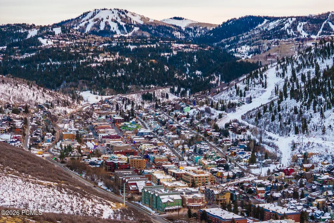
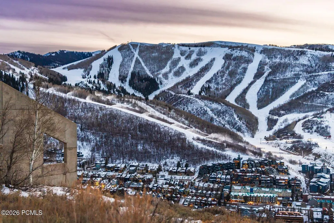
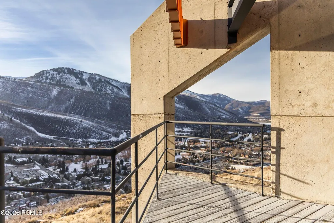
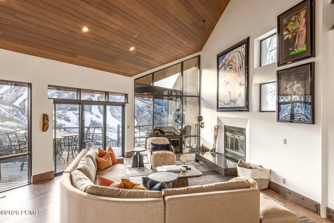
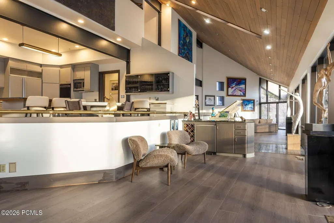
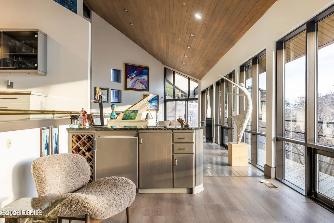
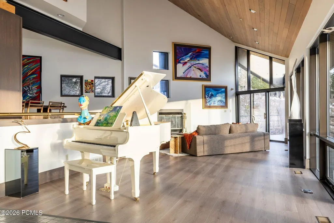
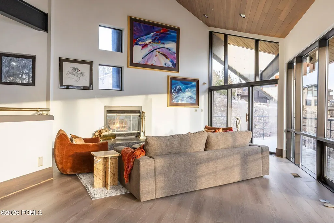
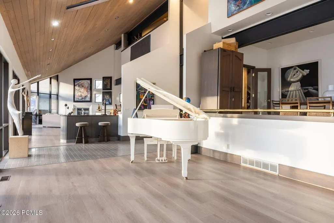
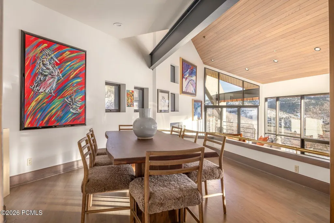
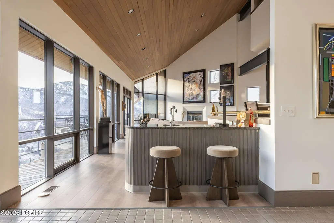
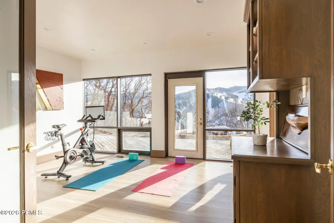
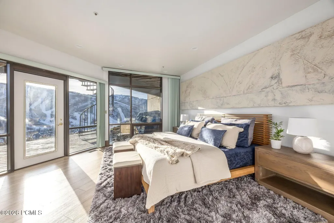
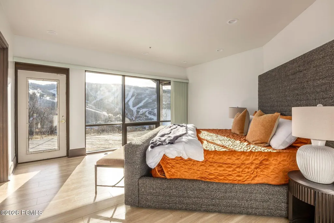
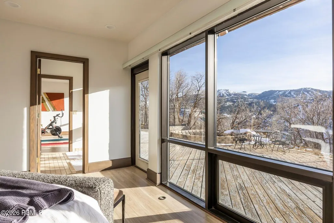
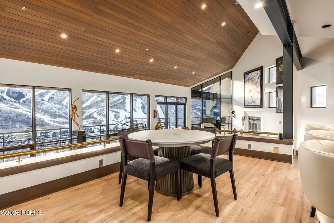
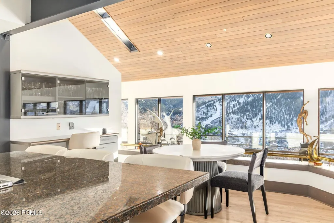
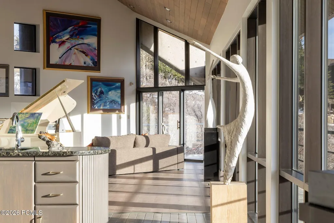
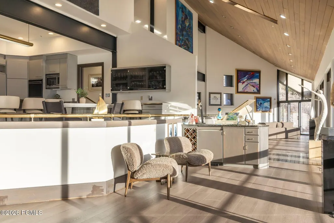
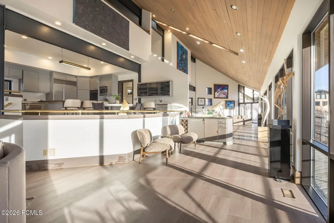
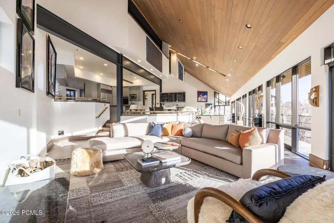
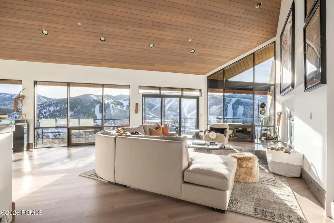
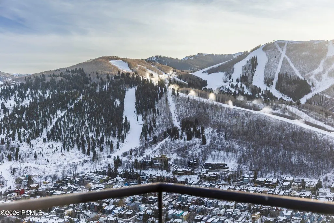
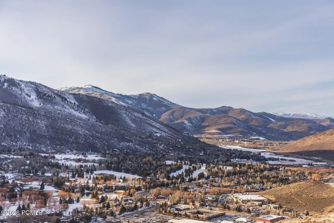
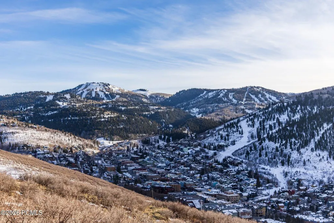
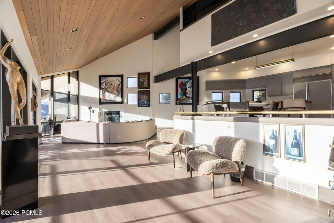
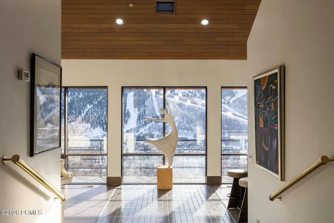
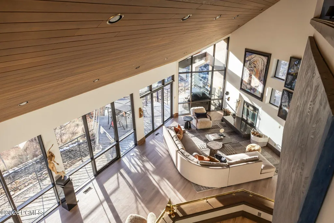
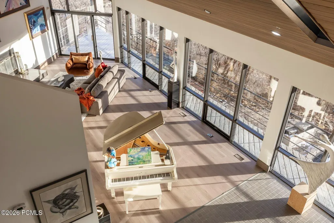
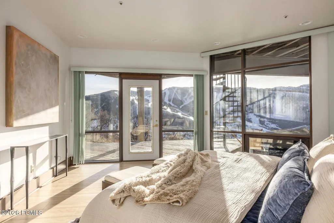
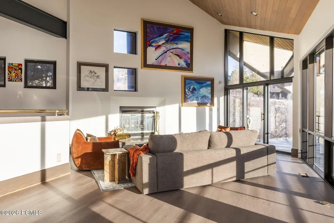
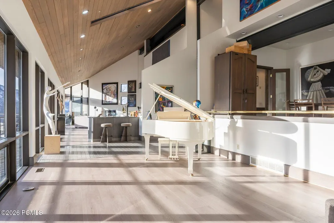
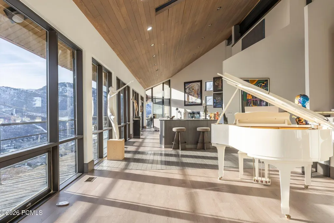
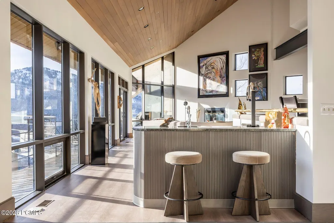
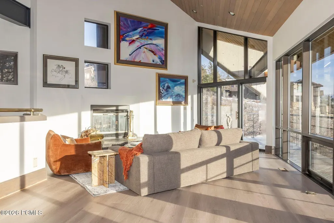
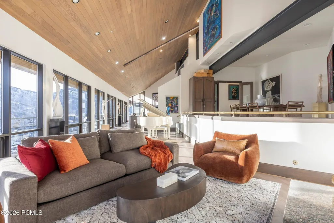
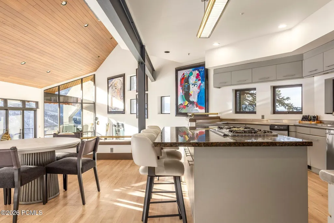
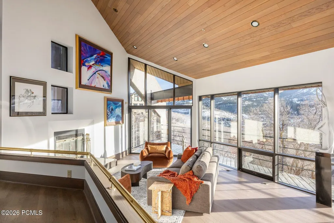
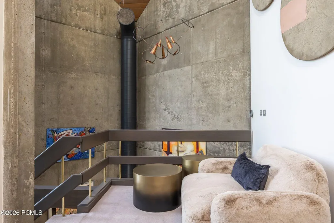
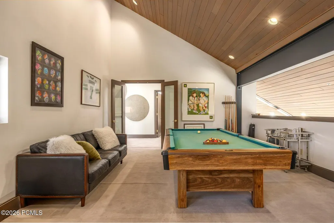
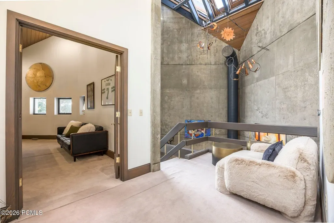
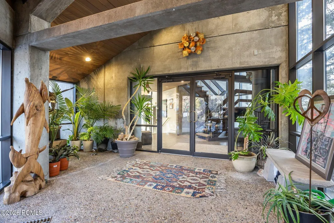
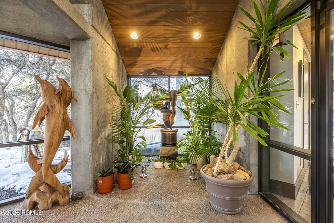
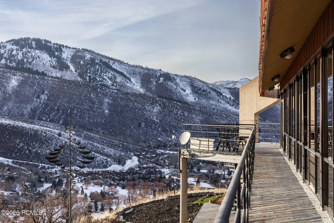
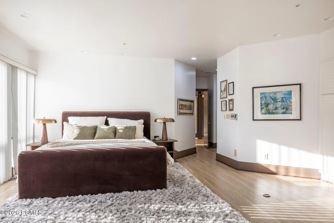
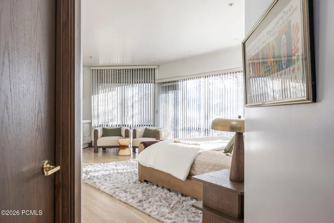
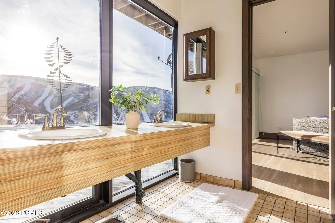
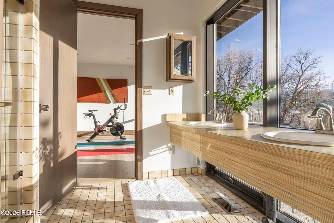
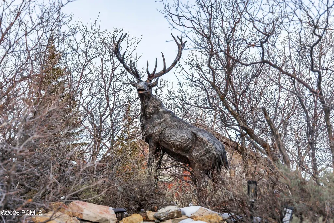
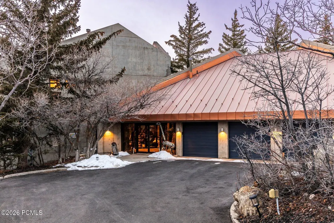
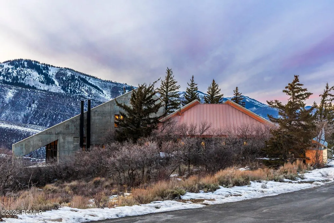
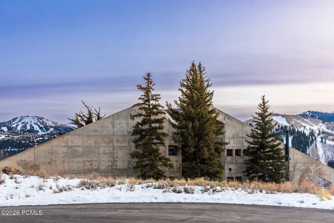
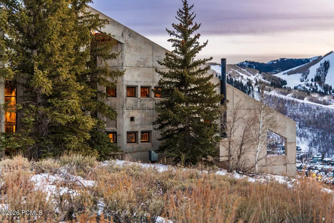
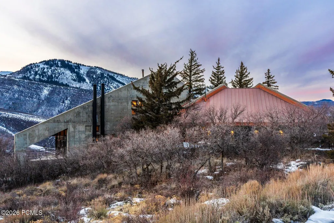
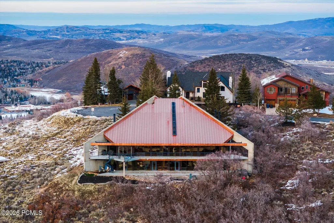
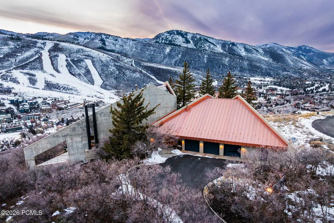
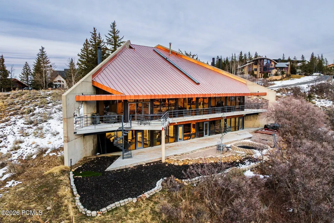
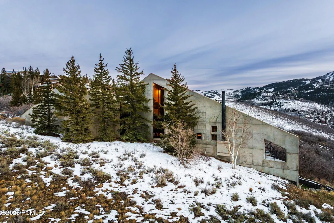
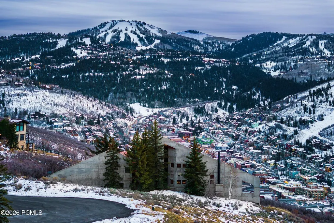
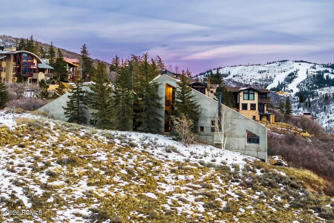
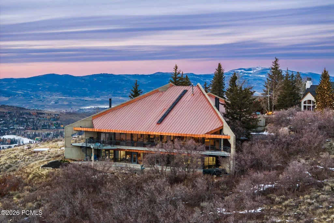
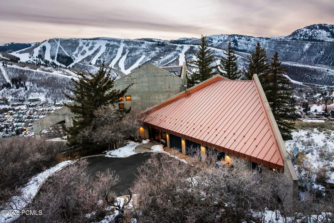
Some homes are tucked away, quietly special. And then there are homes that define a skyline. Perched above Park City at 1360 Golden Way, this is that house--the one you see from Main Street, from the ski runs, and from the valley below. The one people point to and say, 'That's the house.' It's a landmark in every sense of the word. From nearly every corner of Park City, Golden Way stands watch, capturing sweeping views of Old Town, Deer Valley, and the surrounding mountains. By day, it's bathed in alpine light. By night, it glows--an unmistakable presence woven into the fabric of the town. But what makes this home truly special isn't just its visibility--it's its story. It's the home everyone knows, yet few have experienced from the inside. A front-row seat to fireworks, first tracks, iconic Olympic moments, changing seasons, and the quiet moments in between. A place where Park City's energy and elegance converge. This isn't just a home with views--it's a home with identity. A home that belongs to Park City as much as Park City belongs to it. Opportunities to own a property this iconic--this recognizable--rarely come along. 1360 Golden Way isn't just a residence; it's a symbol, a vantage point, and a piece of local legacy. Some homes blend in. This one stands above.
| Price History | |
|---|---|
| 1/23/2026 | Listed $12,500,000 |
| 7/14/2026 | 8$11,500,000 |
General Features
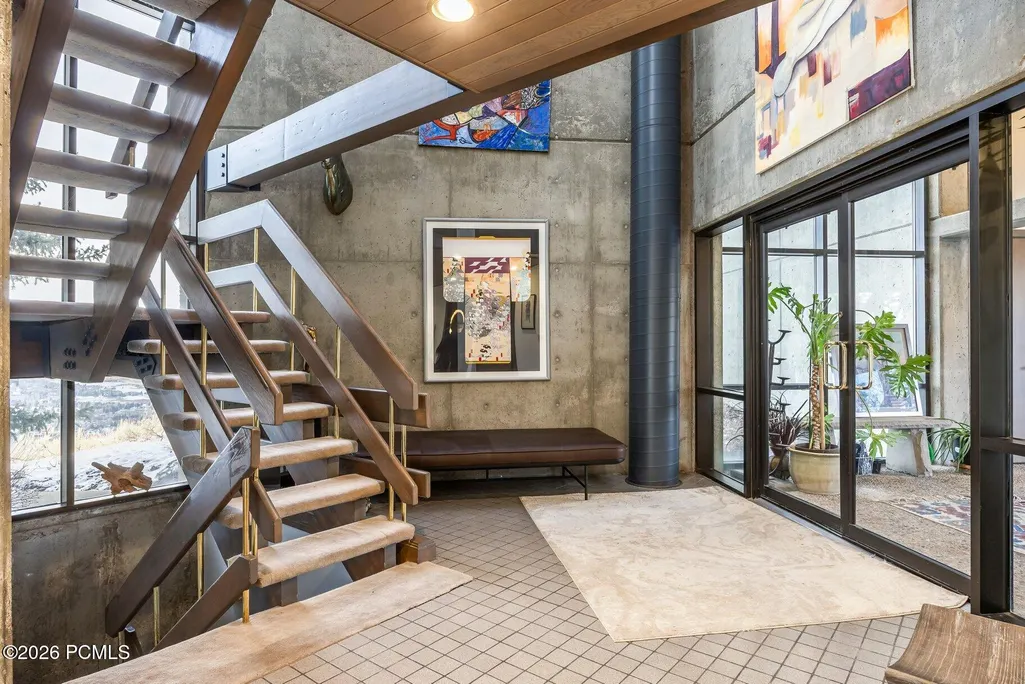
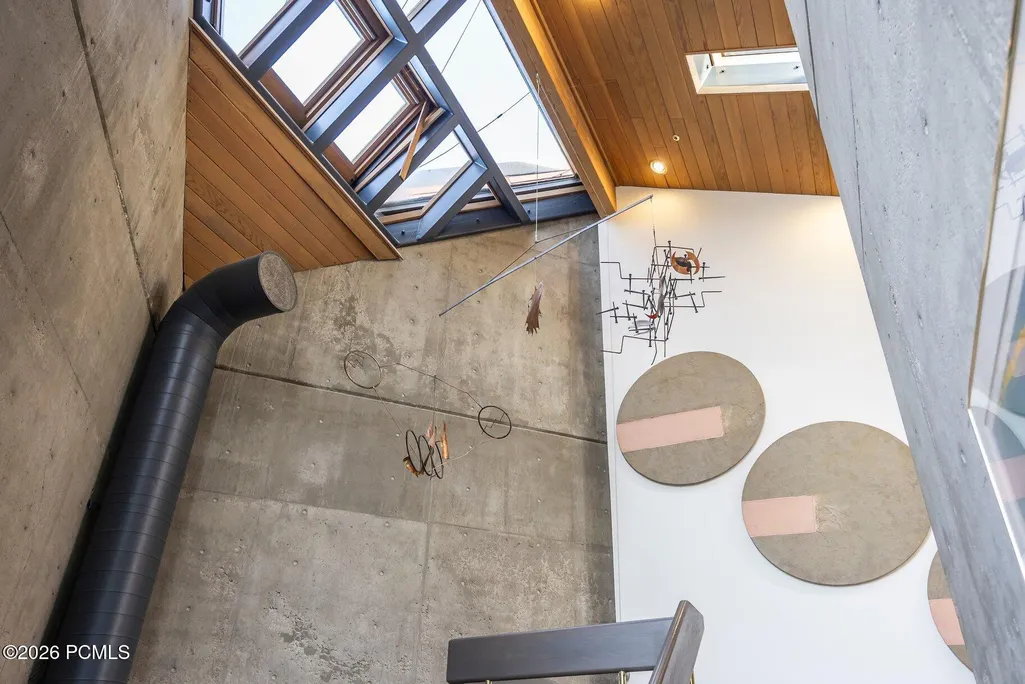
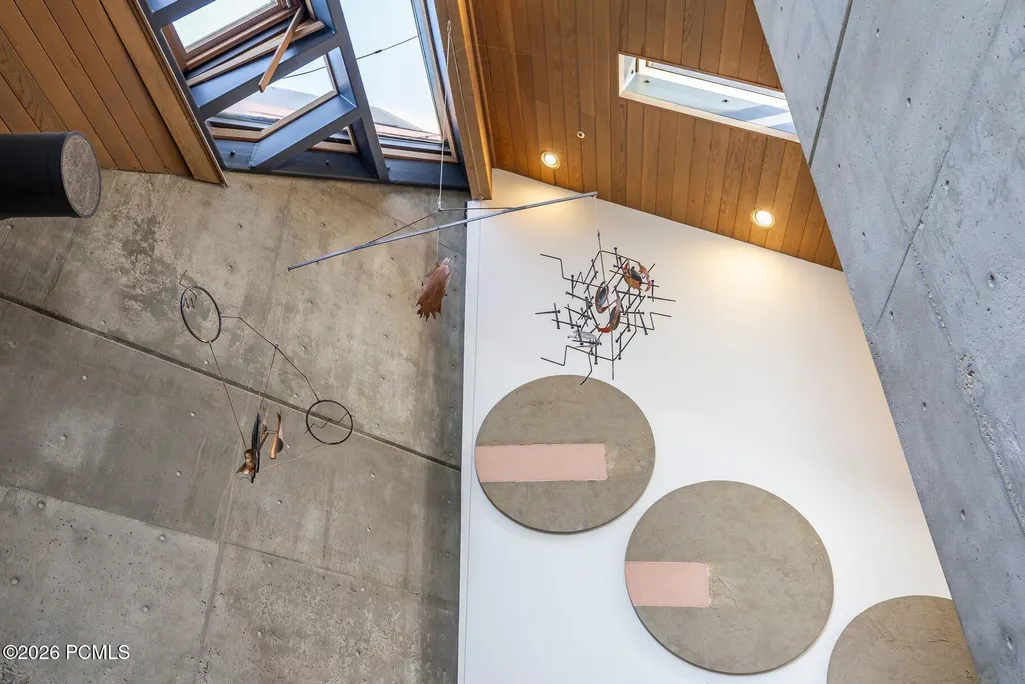
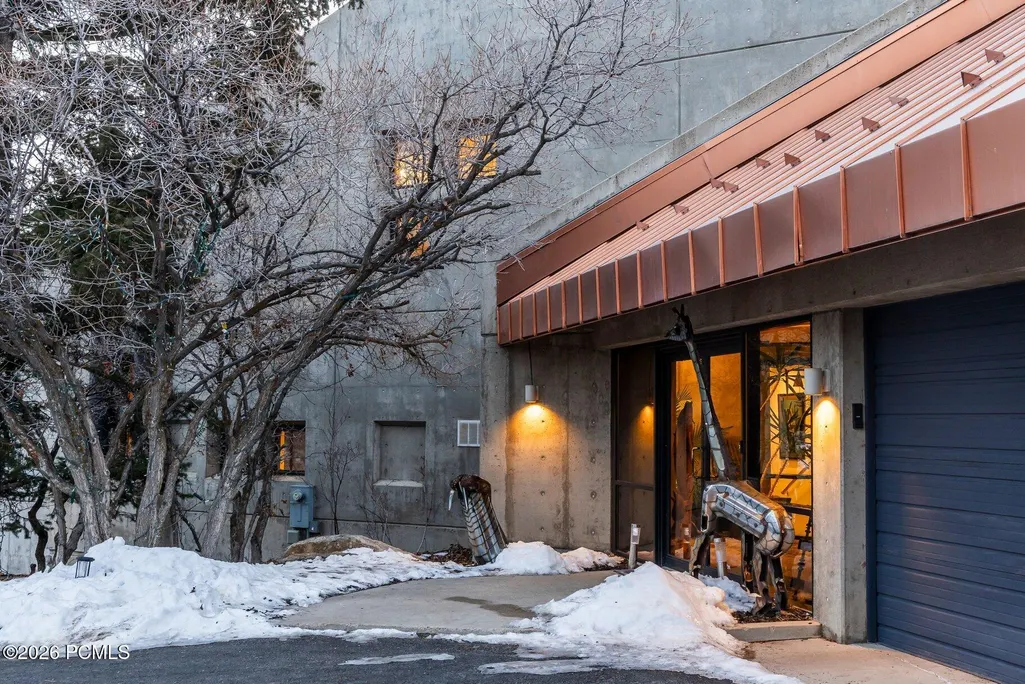
| Construction | Concrete,Frame - Metal |
|---|---|
| Heating | Fireplace(s),Forced Air |
| Cooling | None |
| Utilities | Cable Available,Phone Available,Natural Gas Connected,High Speed Internet Available,Electricity Connected |
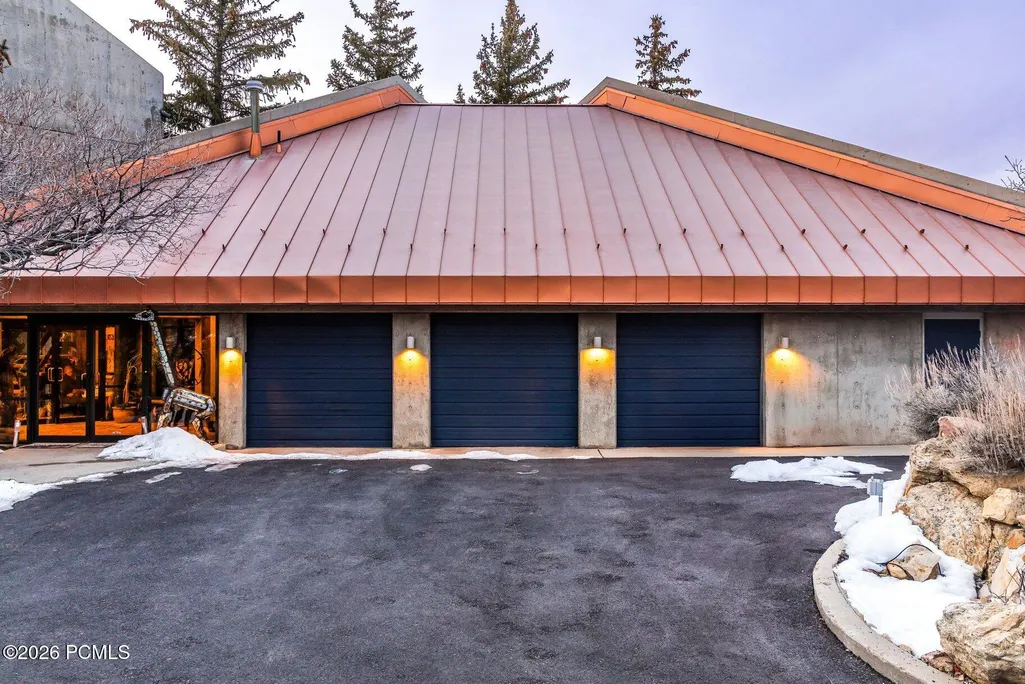
| Roof | Copper |
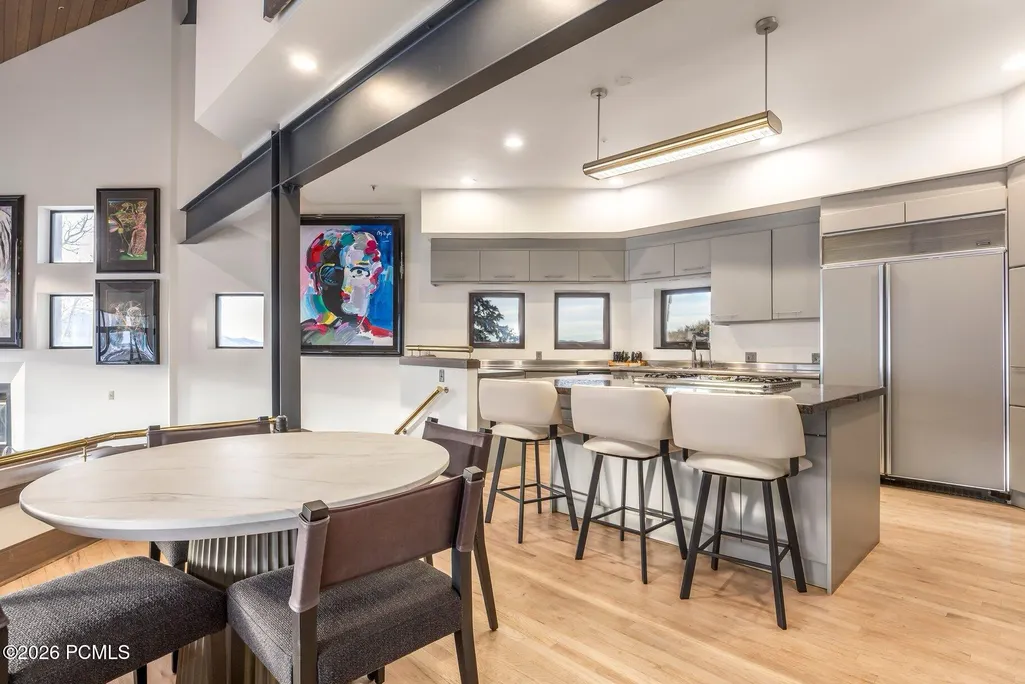
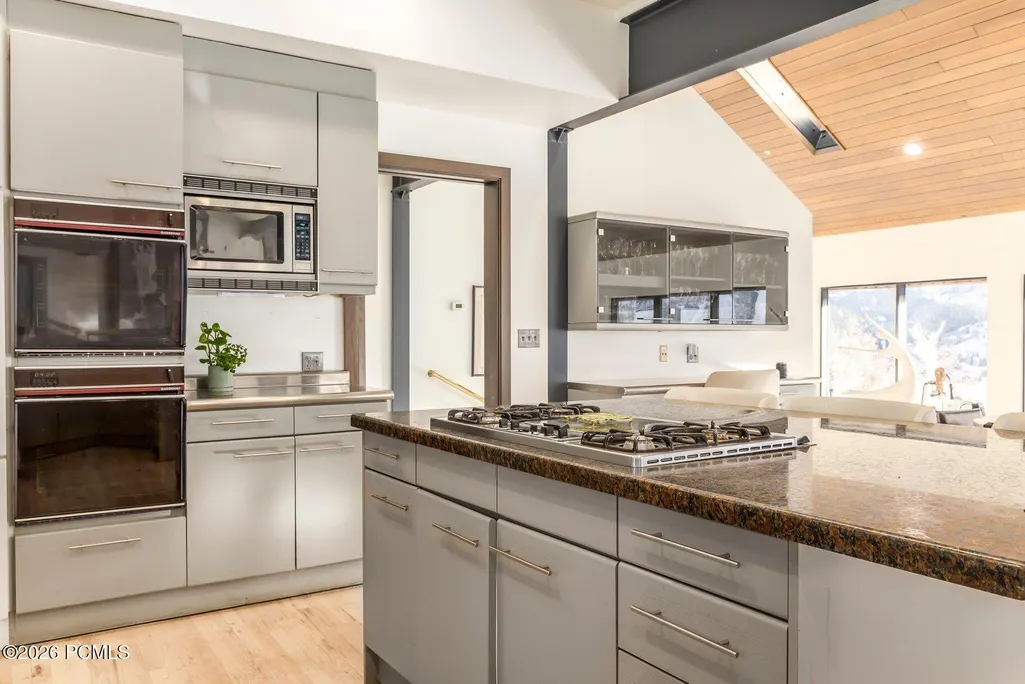
| Appliances | Disposal,Washer,Trash Compactor,Oven,Dishwasher,Gas Dryer Hookup,Refrigerator,Microwave |
| Water | Public |
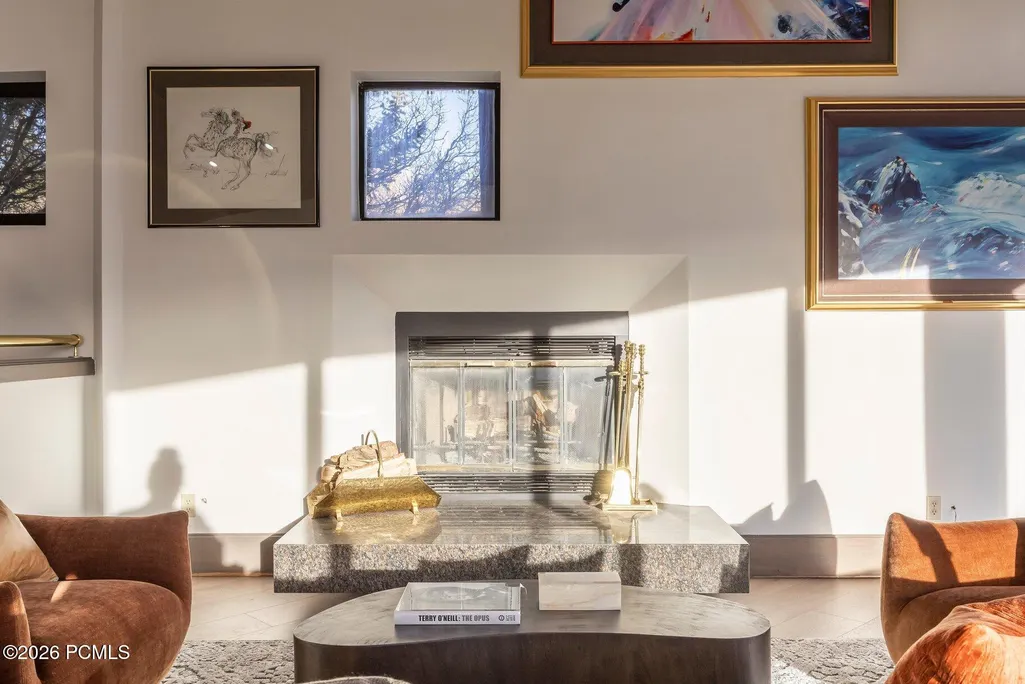
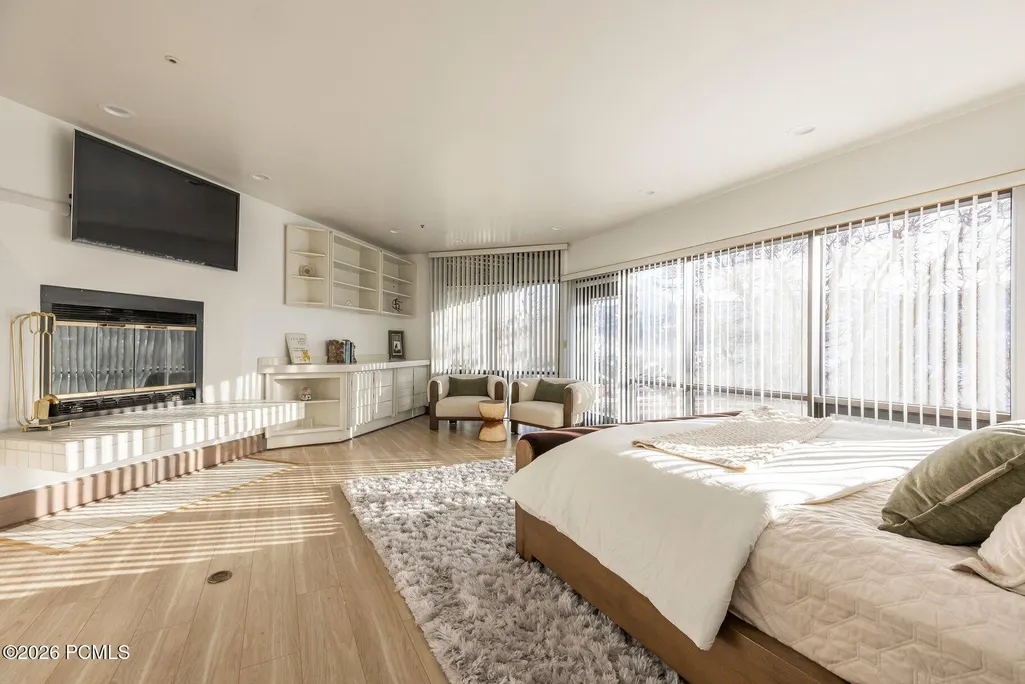
| Fireplaces | Gas Starter,Wood Burning |
| School District | Park City |
| Subdivision | Aerie Area |
| Style | See Remarks |
| County | Summit |
| Assessments | None |
| Type | Single Family Residence |
| Property Type | A |
| Area | 07 - Aerie |
| HOA Dues | No |
| Access | Year Round |
| Geographic Area | Park City |
| Tax Year | 2025 |
| Property Description | Partially Landscaped,See Remarks,South Facing,Cul-De-Sac,Adjacent Public Land |
| Status | Active |
| Land Leases | None |
| Sub-Type | Detached |
| City | Park City |
| Major Area | Park City Limits |
| List Price/SqFt | 1366.44 |
| Geo Lat | 40.654643 |
| Legal Description | LOT 92 THE AERIE,PHASE 2 SUBDIVISION INSEC 9,T2SR4E,SLBM CONT 36,009 SQ FT OR 0.83 AC M263-369 464-816 |
| Year Built | 1983 |
| Virtual Tour | https://u.listvt.com/mls/229049221 |
| Geo Lon | -111.497912 |
| Acres | 0.83 |
| USDA | Cash,Conventional |
| Construction New | No |
| Street Name | Golden |
| Accessory Dwelling Unit Y/N | No |
| Mother-in-Law Apartment | Yes |
| Picture Timestamp | 2026-01-23T16:02:14.419 |
Interior Features
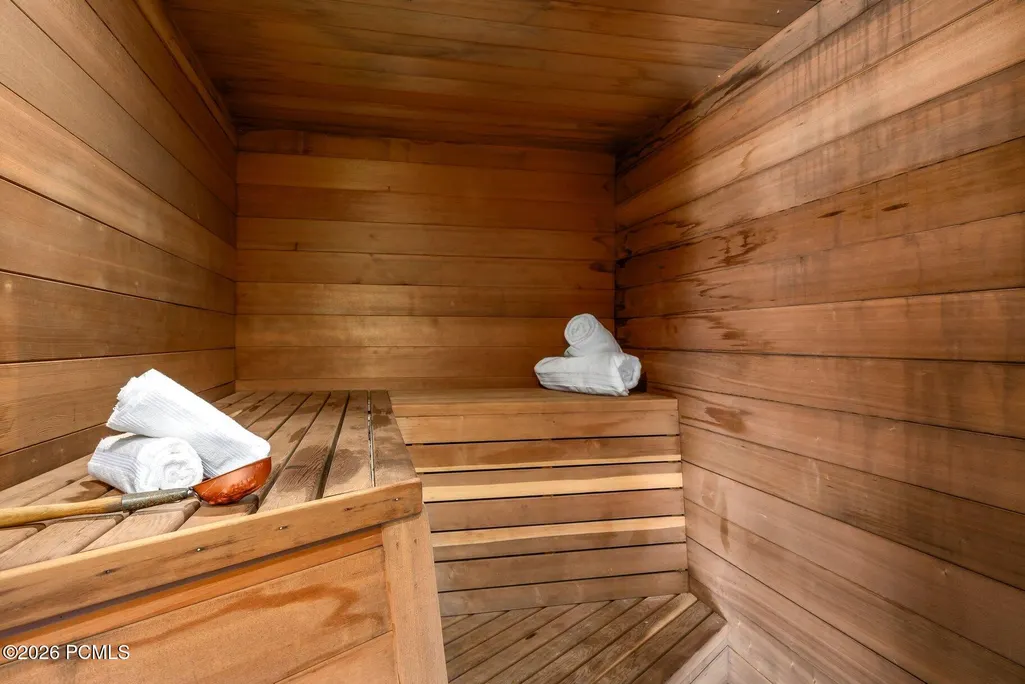
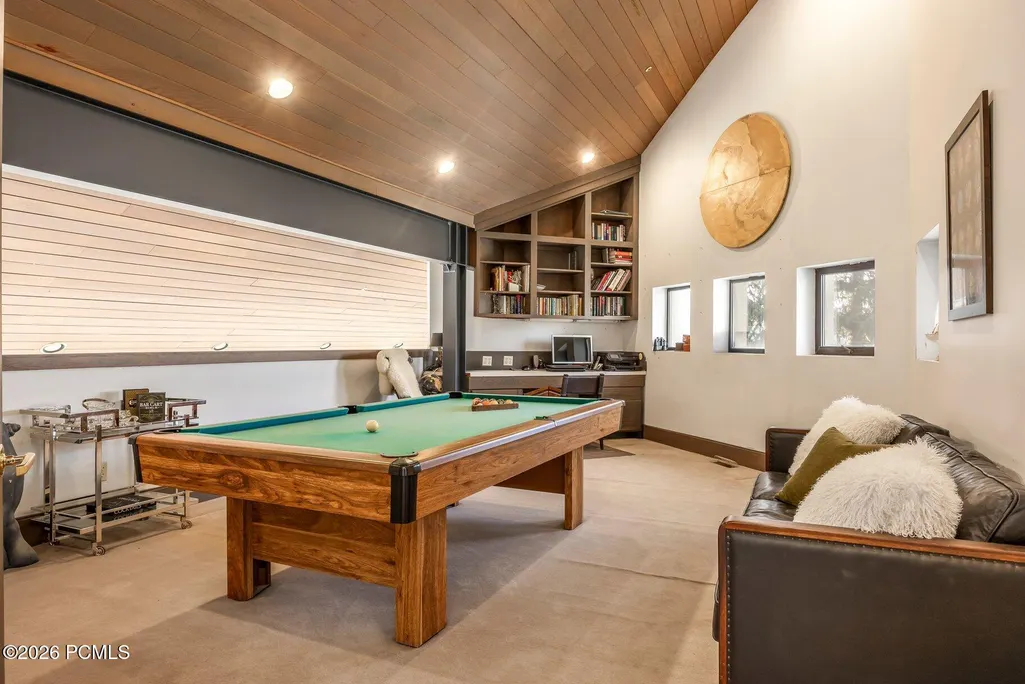
| Interior Features | Ceiling(s) - 9 Ft Plus,Sauna |
|---|---|
| Equipment | Central Vacuum,Water Heater - Gas,Security System - Prewired,Garage Door Opener,Water Softener - Owned,Smoke Alarm |
| Basement | Walk-Out Access |
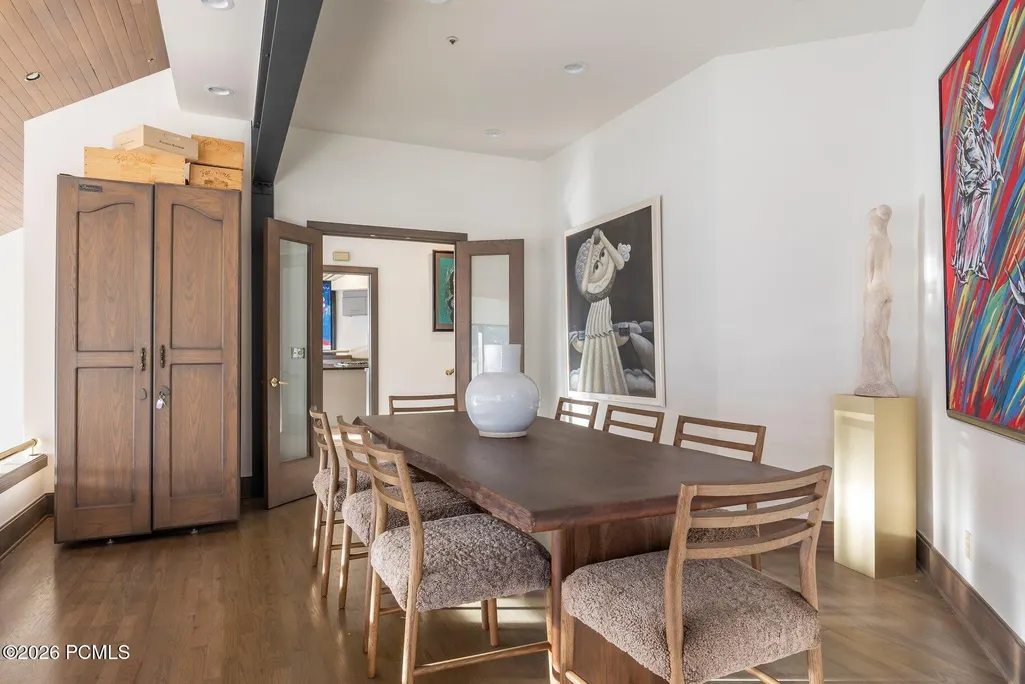
| Dining Area | Breakfast Bar,Eat-in Kitchen,Formal Dining |
| Flooring | Stone,Carpet,Wood,Tile |
| Total Fireplaces | 2 |
| Half Baths | 2 |
| Total Full Baths | 2 |
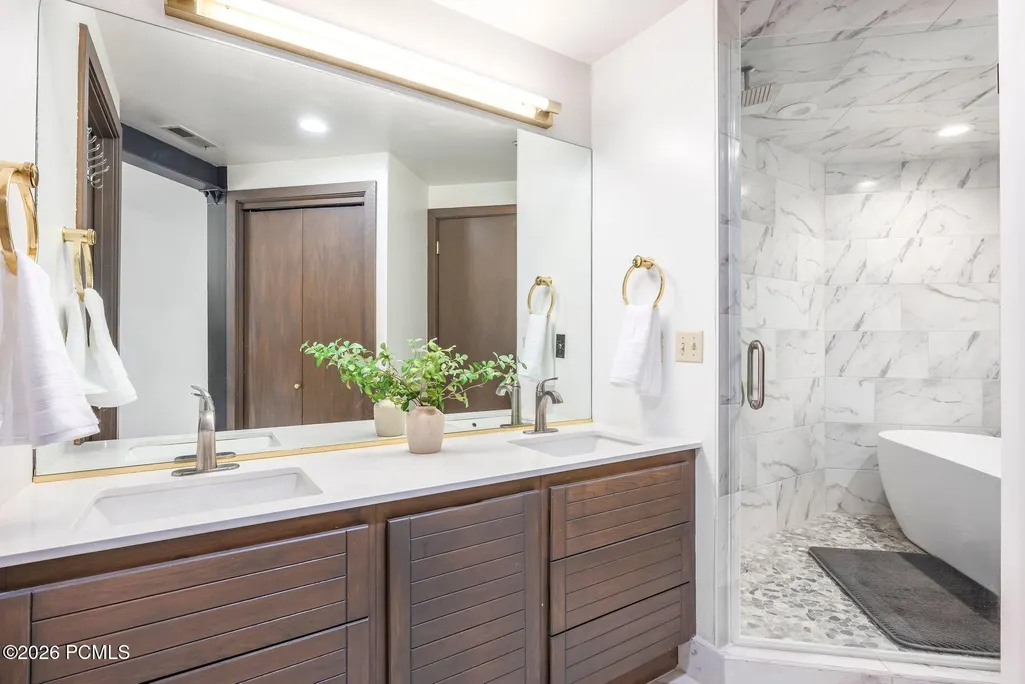
| Total 3/4 Baths | 4 |
| Total Bathrooms | 8.00 |
| Room Totals: Dining Room | 2 |
| Room Totals: Family Room | 3 |
| Room Totals: Fireplace | 3 |
| Room Totals: Kitchen | 2 |
| Room Totals: Laundry | 1 |
Exterior Features
| Exterior Features | Deck,See Remarks,Ski Storage,Patio,Gas Grill |
|---|---|
| Exterior | Stone,See Remarks |
| Foundation | Slab,See Remarks |
| Garage Type | Attached |
| Other Structures | Employees Quarters |
| Sewage | Public Sewer |
| Parking Spaces Covered | 3 |
| Recreation Access | Hike/Bike Trail - Adjoining Project |
| Views | Ski Area,Golf Course,Trees/Woods,See Remarks,Valley,Mountain(s) |
| MLS Identifier | 20190109112430415765000000 |
| Road Frontage Type | Public |
| Street Number | 1360 |
| Road Surface Type | Paved |
| Garage Type: Garage Spaces | 3.00 |
Amenities
- Foreclosure
- Views
- Short Sale
- New Construction
- Adult 55+
- Lease To Own
- No HOA Fees
- Furnished
- Primary On Main
- Air Conditioning
- Seller Finance
- Green
- Fixer Upper
- Horse
- Golf
- Fireplace
- Deck
- Garage
- Basement
- Pool
Property vs Single Family Average in 84060
Price
Taxes
Year Built
 The multiple listing information is provided by Park City Board of Realtors® from a copyrighted compilation of listings. The compilation of listings and each individual listing are © 2026 Park City Board of Realtors®, All Rights Reserved. Access to the multiple listing information through this website is made available by Keller Williams Park City Real Estate as a member of the Park City Board of Realtors® multiple listing service.
 Wasatch Front Regional MLS - Salt Lake Board of REALTORS® All information deemed reliable but not guaranteed. All properties are subject to prior sale, change or withdrawal. Neither listing broker(s) or information provider(s) shall be responsible for any typographical errors, misinformation, misprints and shall be held totally harmless. Listing(s) information is provided for consumer's personal, non-commercial use and may not be used for any purpose other than to identify prospective properties
 Washington County Board of REALTORS® All information deemed reliable but not guaranteed. All properties are subject to prior sale, change or withdrawal. Neither listing broker(s) or information provider(s) shall be responsible for any typographical errors, misinformation, misprints and shall be held totally harmless. Listing(s) information is provided for consumer's personal, non-commercial use and may not be used for any purpose other than to identify prospective properties consumers may be
 Iron County MLS® (ICBOR) All information deemed reliable but not guaranteed. All properties are subject to prior sale, change or withdrawal. Neither listing broker(s) or information provider(s) shall be responsible for any typographical errors, misinformation, misprints and shall be held totally harmless. Listing(s) information is provided for consumer's personal, non-commercial use and may not be used for any purpose other than to identify prospective properties consumers may be interested
