
Open House Fri, Sep 18th 03:00 PM - 05:00 PM

Address
1518 Aerie Drive, Park City, UT
Price
$ 9,500,000
Property Attributes
- MLS#12603354
- TypeSingle Family
- Listing Status Active
- CountySUMMIT
- CityPark City
- Area07 - Aerie
- NeighborhoodAerie Area
- Zip84060
- StyleContemporary
- Year Built2026
- Taxes$ 6058
- Price$ 9,500,000
- Bedrooms5
- Full Bathrooms5
- Half Bathrooms2
- Sqr Footage6400
- Lot Size0.29 Acres
Data Source:
Park City MLS (PCMLS)
Property Description
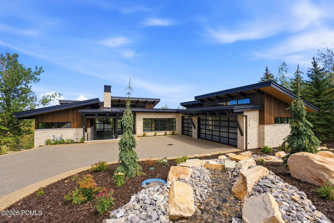
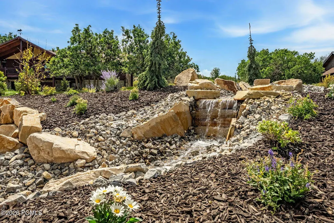
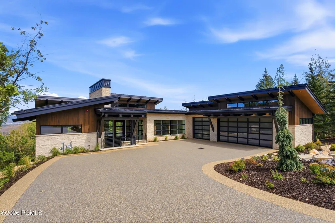
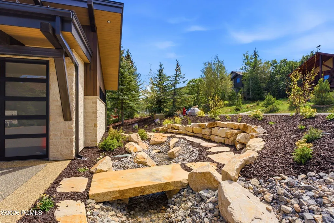
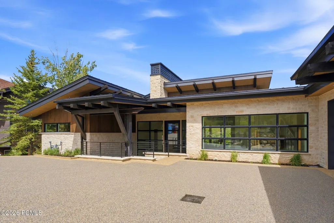
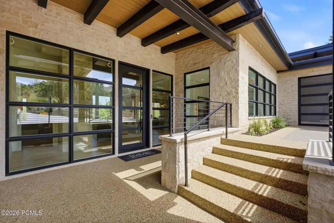
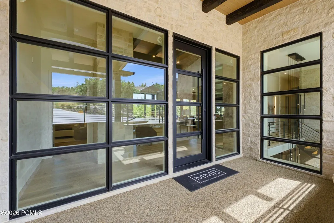
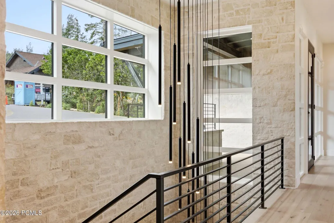
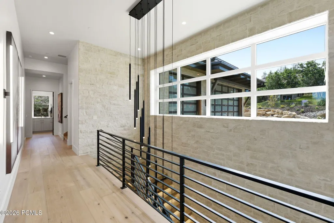
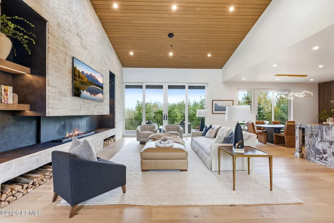
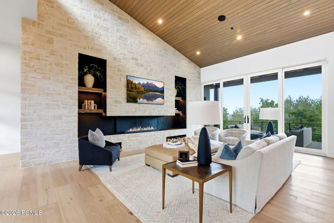
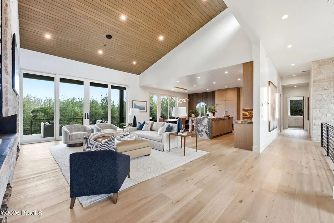
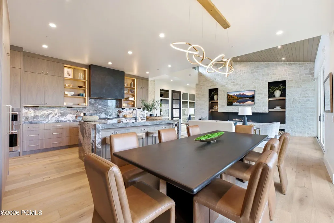
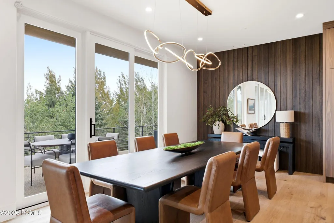
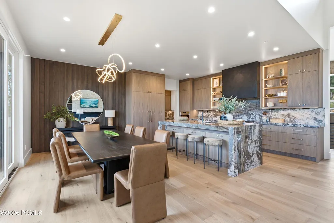
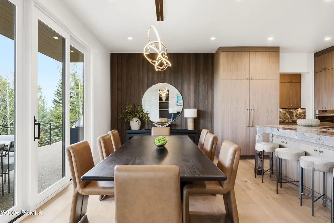
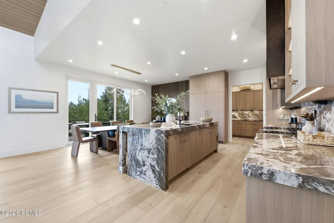
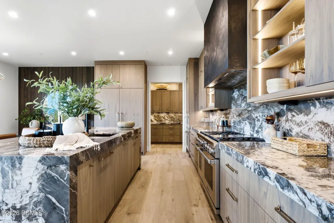
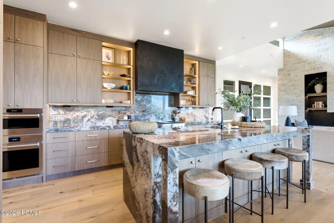
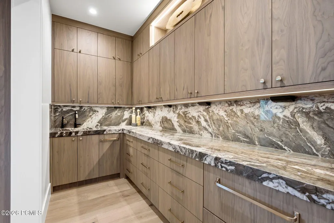
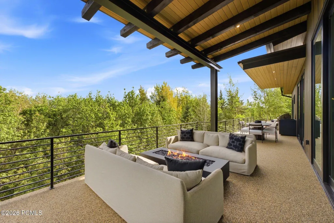
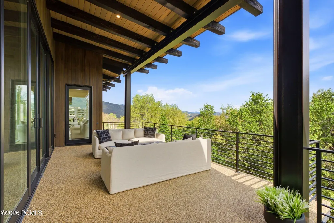
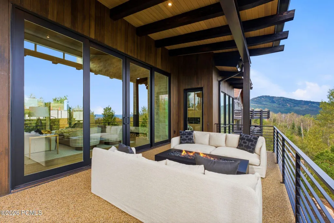
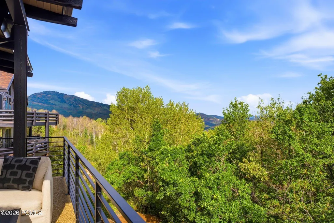
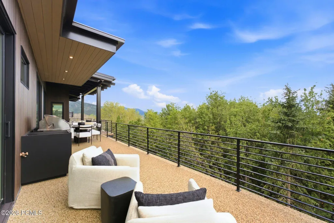
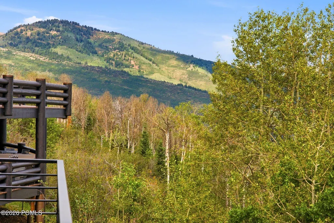
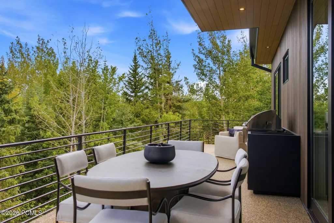
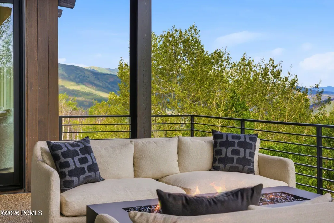
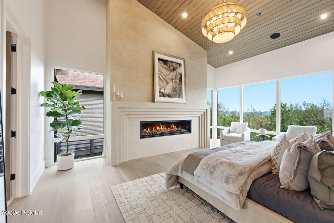
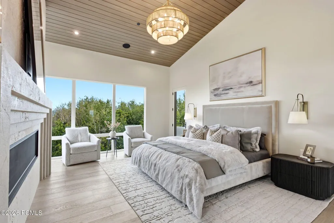
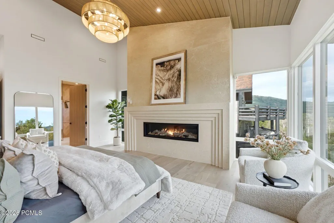
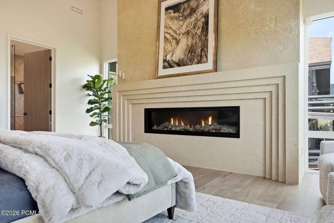
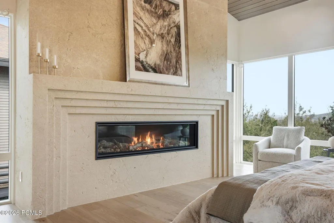
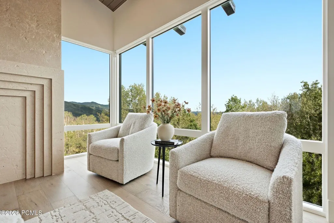
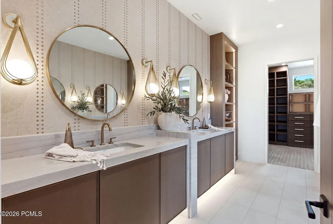
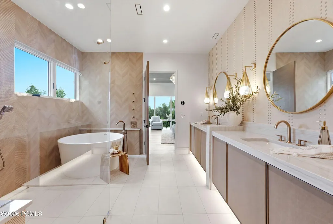
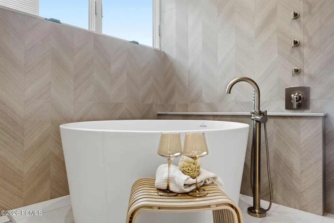
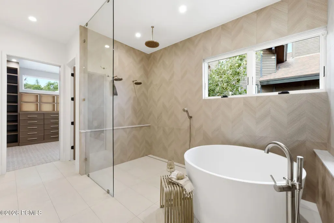
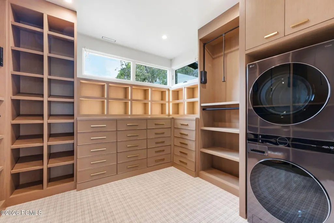
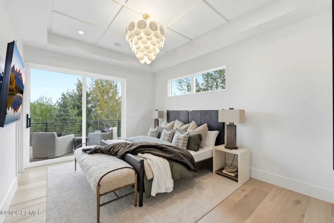
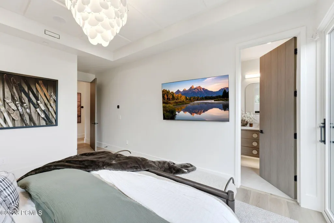
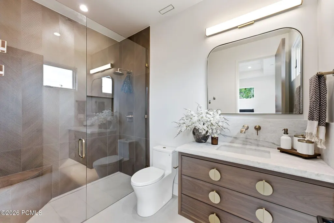
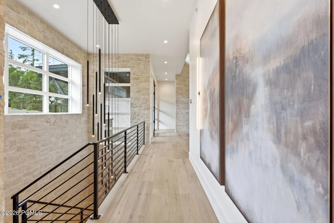
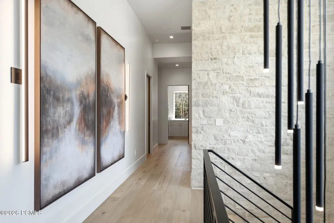
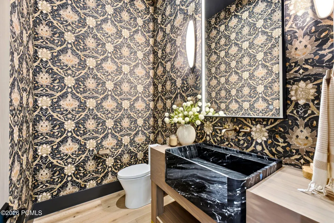
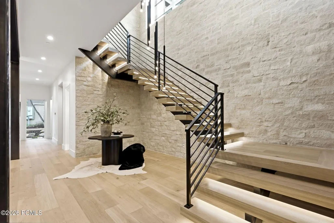
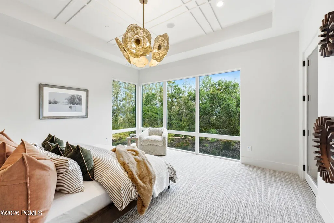
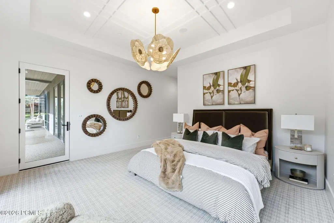
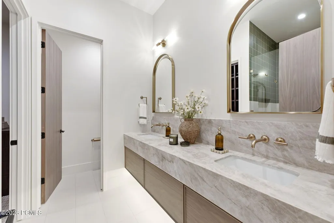
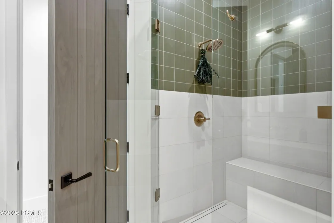
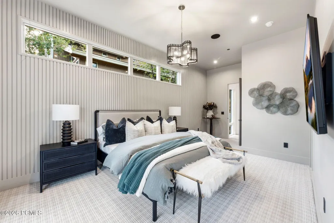
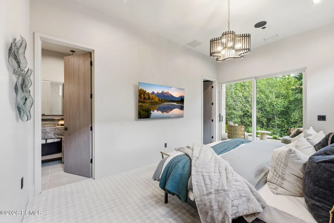
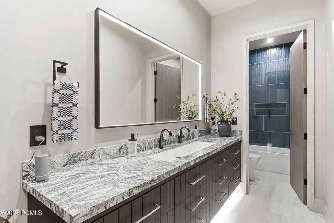
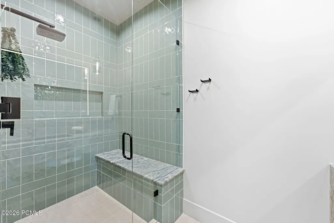
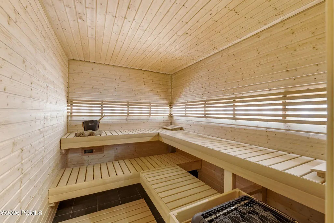
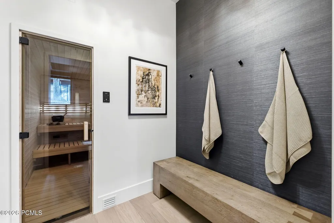
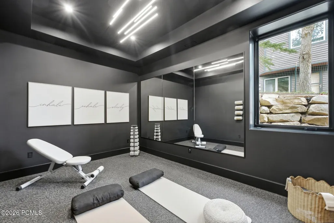
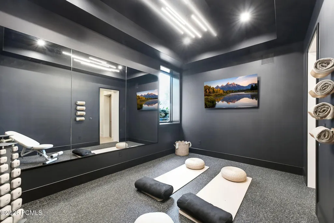
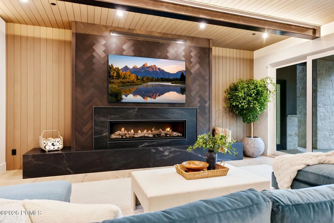
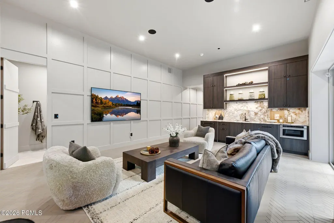
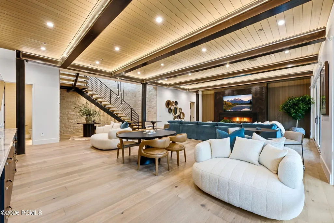
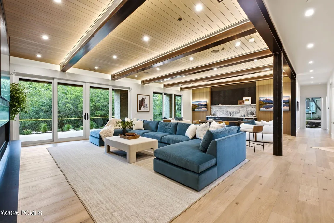
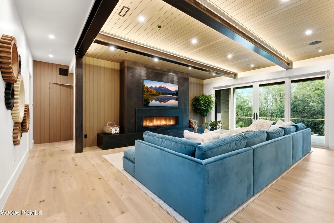
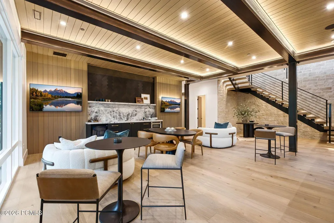
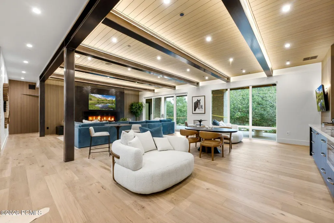
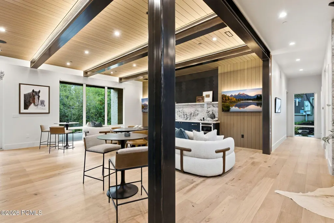
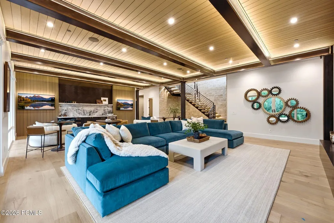
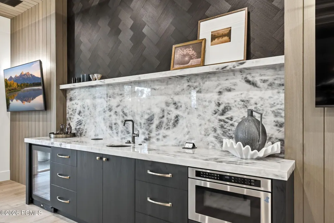
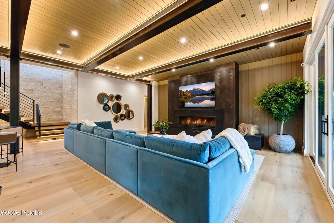
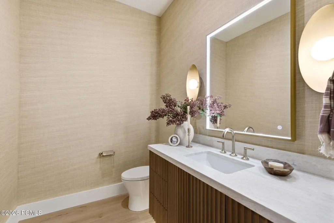
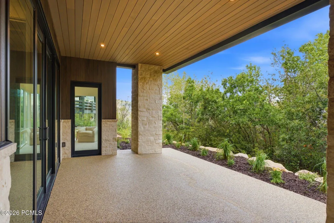
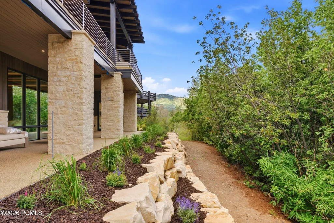
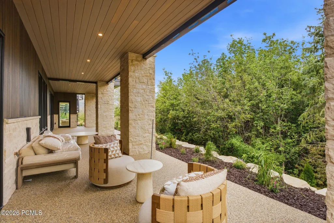
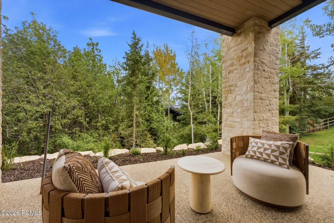
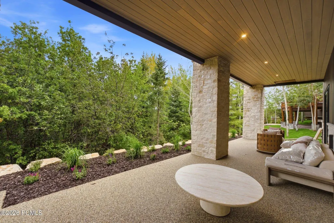
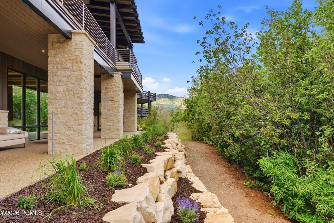
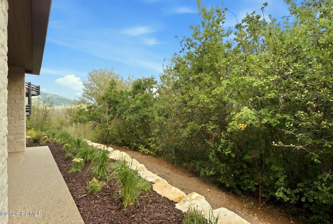
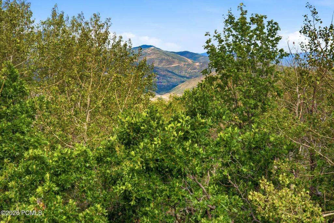
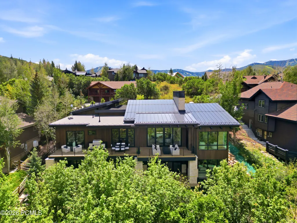
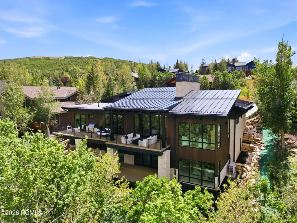
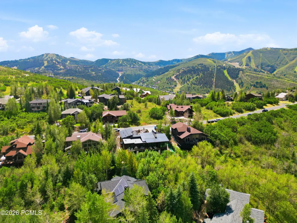
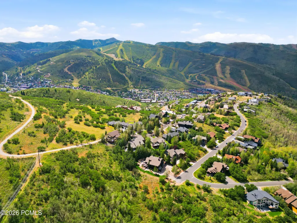
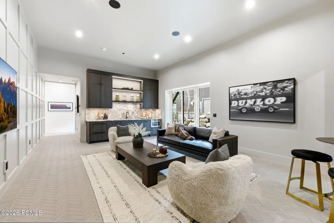
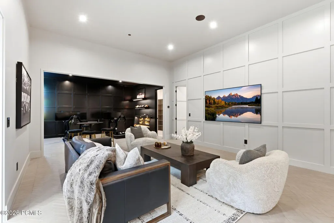
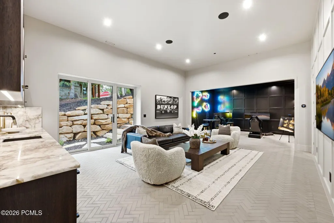
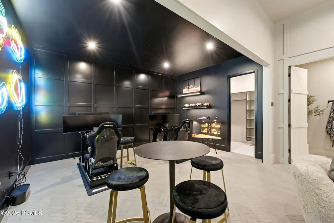
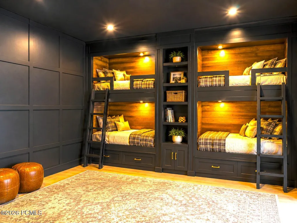
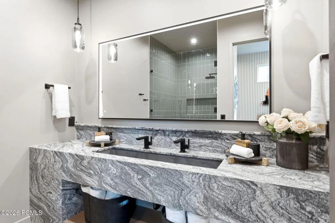
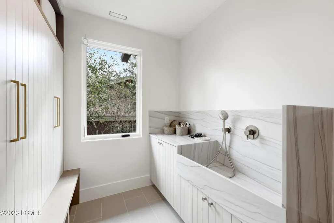
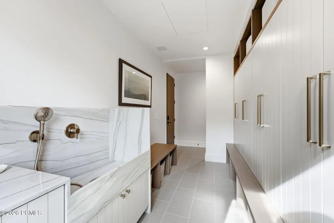
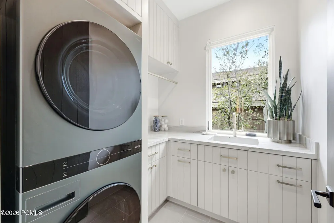
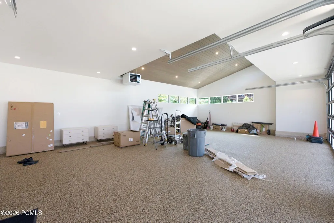
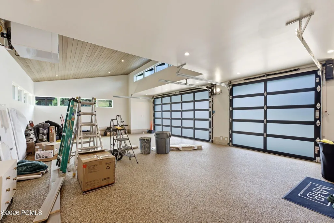
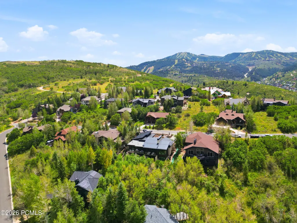
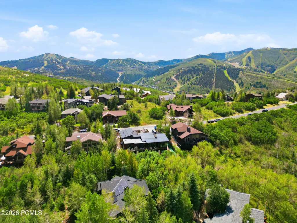
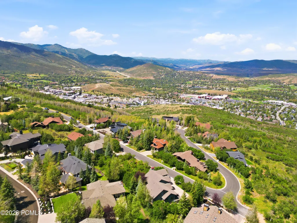
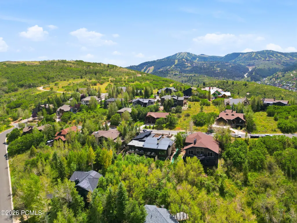
Ahh, the luxury of a newly constructed 5 bedroom 5 bath ( 2 half baths) contemporary home nestled into the trees above Old Town, Park City, in the highly sought after community, The Aerie.Another masterpiece presented by Modern Mountain Builders, well known in the Park City and surrounding areas for outstanding design, precision execution and with no detail left undone.We will be represented in the 2026 Parade of Homes. Highlights include an artistically executed exterior water feature, heated driveway, massive heated covered decks, a floating staircase accented by a wall of stone, wood and beam vaulted ceilings, hardwood floors, granite countertops, main level primary with a Japanese soaking tub, fireplace, terrace access and a walk-in closet with custom cabinetry. There is also a main level guest room with ensuite.The lower-level walkout boasts an impressive secondary great room with wet counter and fireplace that opens onto a heated terrace with firepit, all tucked into a canopy of trees. There are two additional guest suites and a FUN zone/bunk room for the young ones. The fitness room and sauna add the final touches to a home meant for discerning buyers looking for the highest quality finishes, craftsmanship, attention to detail and a uniquely handsome residence with a welcoming ambience.Artwork available but priced separately
| Price History | |
|---|---|
| 7/22/2026 | Listed $9,500,000 |
General Features
| Construction | Frame - Wood |
|---|---|
| Heating | Radiant,Zoned |
| Cooling | Central Air,Air Conditioning |
| Utilities | Cable Available,Phone Available,Natural Gas Connected,High Speed Internet Available,Electricity Connected |
| Roof | Metal |
| Appliances | Disposal,Washer,Gas Range,Double Oven,Dishwasher,Gas Dryer Hookup,Microwave |
| Water | Public |
| Fireplaces | Gas |
| School District | Park City |
| Subdivision | Aerie Area |
| Style | Contemporary |
| County | Summit |
| Construction Status | Under Construction |
| Assessments | None |
| Type | Single Family Residence |
| Property Type | A |
| Area | 07 - Aerie |
| HOA Dues | No |
| Access | Year Round |
| Primary Residence | Yes |
| Disability Features | None |
| Geographic Area | Park City |
| Tax Year | 2025 |
| Property Description | Cul-De-Sac,Many Trees,Gradual Slope |
| Status | Active |
| Land Leases | None |
| Sub-Type | Detached |
| City | Park City |
| Major Area | Park City Limits |
| List Price/SqFt | 1484.38 |
| Geo Lat | 40.655571 |
| Legal Description | Lot 30 The Aerie Subdivision Phase I Secs 9,10,15 & 16 T2sr4e Slbm Cont 12,500 Sq Ft Or 0.29 Ac. 295-624 780-742 1854-455 2418-457 2423-14 2513-1512-1516 2515-1042 2808-1303 2875-812 |
| Year Built | 2026 |
| Virtual Tour | https://my.matterport.com/show/?m=BYGn1JCZBPW |
| Geo Lon | -111.490988 |
| Acres | 0.29 |
| USDA | Cash,Conventional |
| Construction New | Yes |
| Street Name | Aerie |
| Accessory Dwelling Unit Y/N | No |
| Mother-in-Law Apartment | No |
| Potential Apartment | No |
| Picture Timestamp | 2026-08-25T22:02:53.708 |
Interior Features
| Interior Features | Main Level Master Bedroom,Double Vanity,Kitchen Island,Open Floorplan,Granite Counters,Walk-In Closet(s),Washer Hookup,Wet Bar,Sauna,Pantry,Furnished - Fully,Gas Dryer Hookup,Vaulted Ceiling(s),Ceili |
|---|---|
| Equipment | Smoke Alarm,Water Heater - Gas,Thermostat - Programmable,Garage Door Opener,Fire Pressure System,Audio System,Water Softener - Owned |
| Basement | Walk-Out Access |
| Dining Area | Breakfast Bar,Semi-Formal Dining,Eat-in Kitchen |
| Flooring | Tile,Carpet,Wood |
| Total Fireplaces | 3 |
| Half Baths | 2 |
| Total Full Baths | 2 |
| Total 3/4 Baths | 3 |
| Common Area Amenities | None |
| Total Bathrooms | 7.00 |
| Room Totals: Kitchen | 1 |
| Room Totals: Laundry | 2 |
Exterior Features
| Exterior Features | Deck,Patio,Gas Grill |
|---|---|
| Exterior | Stone,Wood Siding |
| Foundation | Concrete Perimeter |
| Garage Type | Hose Bibs |
| Lot | 30 |
| Other Structures | None |
| Sewage | Public Sewer |
| Parking Spaces Covered | 3 |
| Recreation Access | Hike/Bike Trail - Adjoining Project |
| Views | Mountain(s),Trees/Woods |
| MLS Identifier | 20190109112430415765000000 |
| Road Frontage Type | Public |
| Street Number | 1518 |
| Road Surface Type | Paved |
| Other Park Type: Parking Spaces | 3 |
| Other Park Type | Off Street - Unassigned |
Amenities
- Foreclosure
- Views
- Short Sale
- New Construction
- Adult 55+
- Lease To Own
- No HOA Fees
- Furnished
- Primary On Main
- Air Conditioning
- Seller Finance
- Green
- Fixer Upper
- Horse
- Golf
- Fireplace
- Deck
- Garage
- Basement
- Pool
Property vs Single Family Average in 84060
Price
Taxes
Year Built
Visits
 The multiple listing information is provided by Park City Board of Realtors® from a copyrighted compilation of listings. The compilation of listings and each individual listing are © 2026 Park City Board of Realtors®, All Rights Reserved. Access to the multiple listing information through this website is made available by Keller Williams Park City Real Estate as a member of the Park City Board of Realtors® multiple listing service.
 Wasatch Front Regional MLS - Salt Lake Board of REALTORS® All information deemed reliable but not guaranteed. All properties are subject to prior sale, change or withdrawal. Neither listing broker(s) or information provider(s) shall be responsible for any typographical errors, misinformation, misprints and shall be held totally harmless. Listing(s) information is provided for consumer's personal, non-commercial use and may not be used for any purpose other than to identify prospective properties
 Washington County Board of REALTORS® All information deemed reliable but not guaranteed. All properties are subject to prior sale, change or withdrawal. Neither listing broker(s) or information provider(s) shall be responsible for any typographical errors, misinformation, misprints and shall be held totally harmless. Listing(s) information is provided for consumer's personal, non-commercial use and may not be used for any purpose other than to identify prospective properties consumers may be
 Iron County MLS® (ICBOR) All information deemed reliable but not guaranteed. All properties are subject to prior sale, change or withdrawal. Neither listing broker(s) or information provider(s) shall be responsible for any typographical errors, misinformation, misprints and shall be held totally harmless. Listing(s) information is provided for consumer's personal, non-commercial use and may not be used for any purpose other than to identify prospective properties consumers may be interested
