
Address
5734 E Lewis Point Circle, Huntsville, UT
Price
$ 12,950,000
Property Attributes
- MLS#12600581
- TypeSingle Family
- Listing Status Active
- CountyWEBER
- CityHuntsville
- Area57 - Huntsville-Snowbasin-Eden-Liberty
- NeighborhoodHuntsville-Snowbasin Area
- Zip84317
- StyleMountain Contemporary
- Year Built2025
- Taxes$ 15762
- Price$ 12,950,000
- Bedrooms8
- Full Bathrooms9
- Half Bathrooms5
- Sqr Footage18708
- Lot Size5.6 Acres
Data Source:
Park City MLS (PCMLS)
Property Description
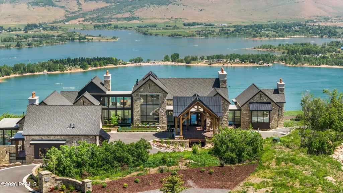
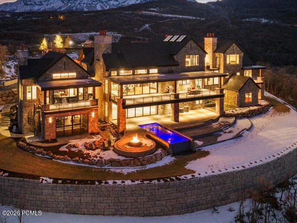
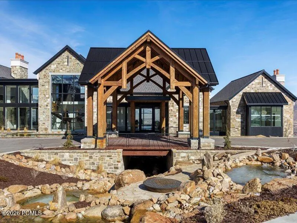
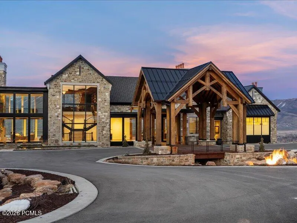
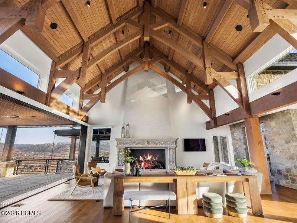
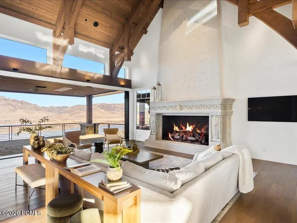
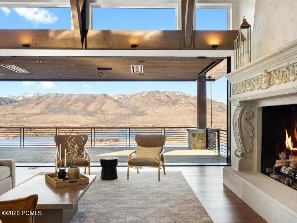
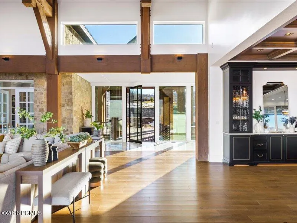
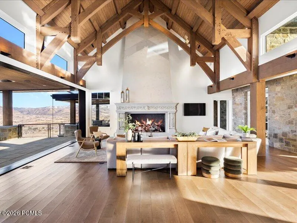
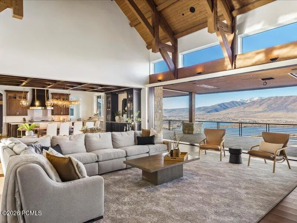
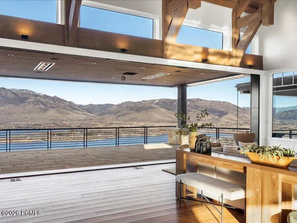
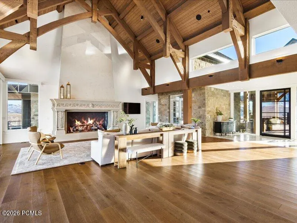
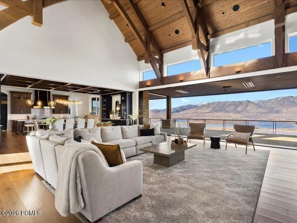
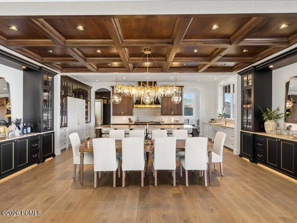
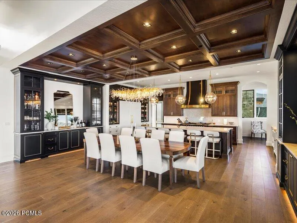
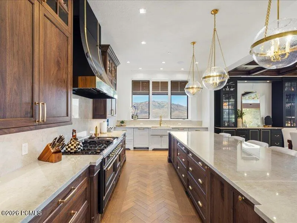
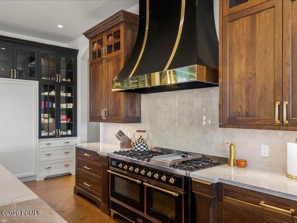
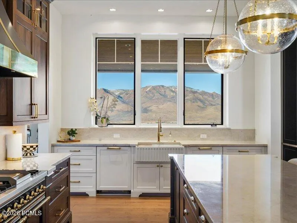
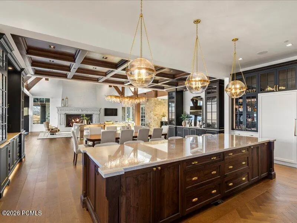
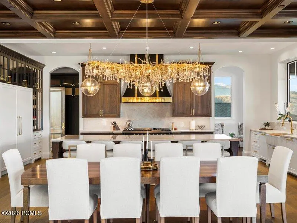
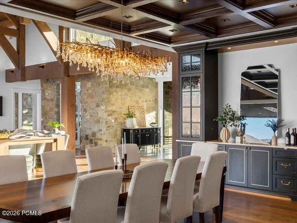
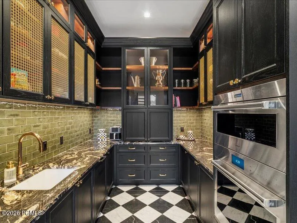
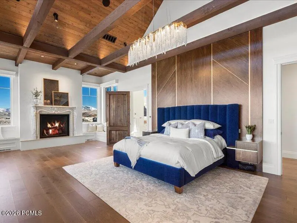
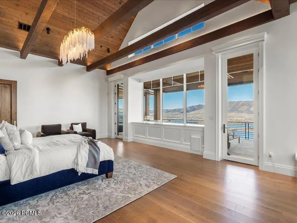
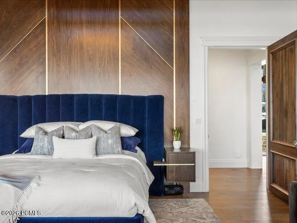
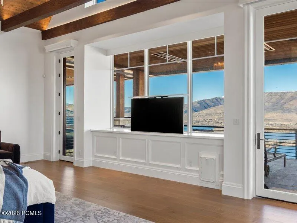
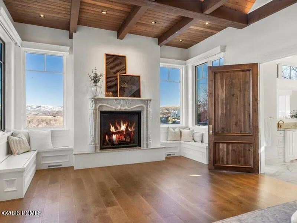
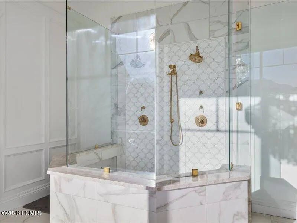
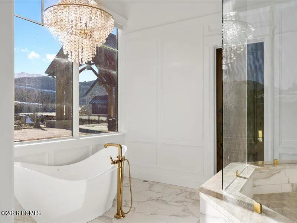
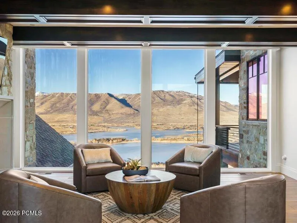
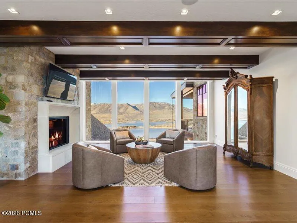
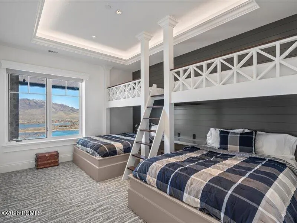
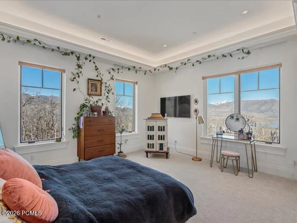
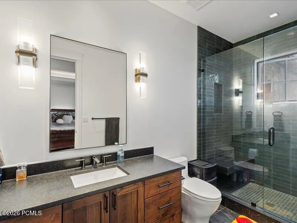
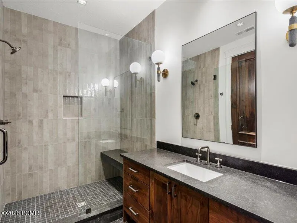
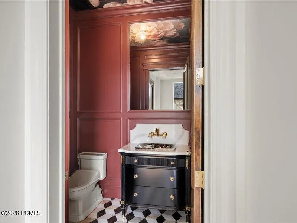
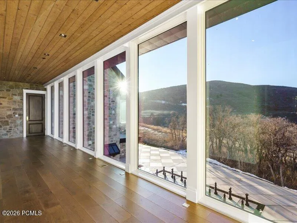
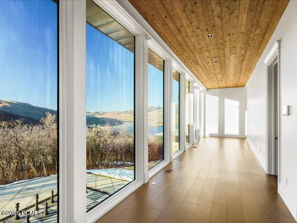
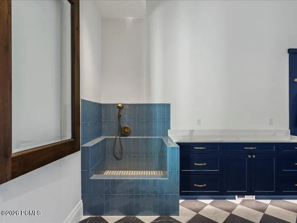
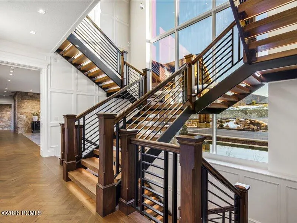
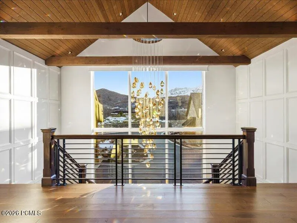
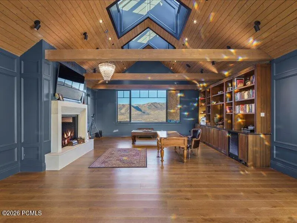
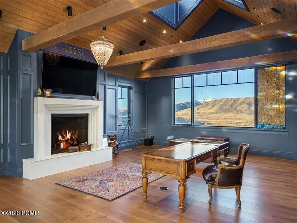
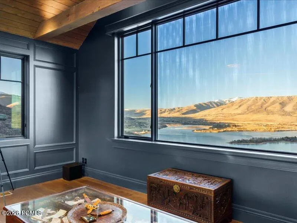
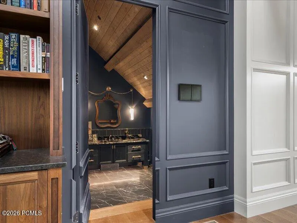
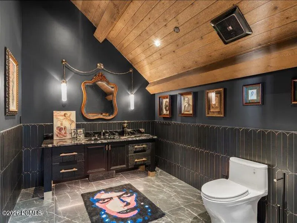
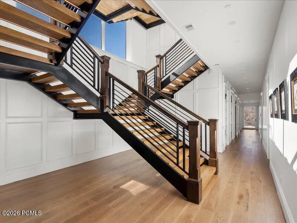
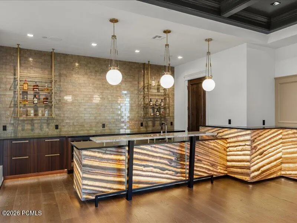
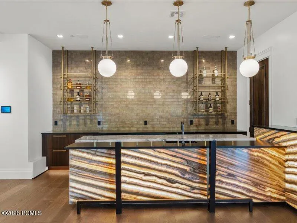
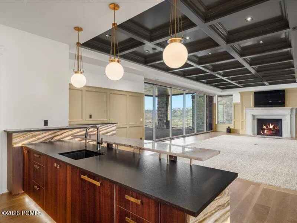
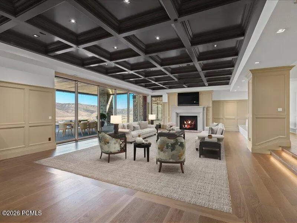
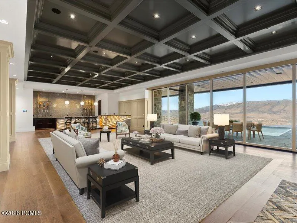
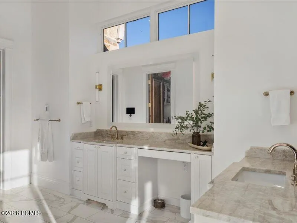
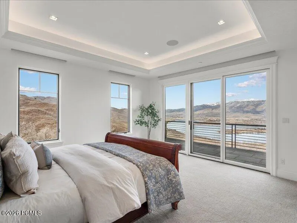
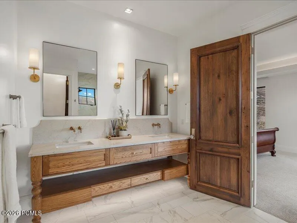
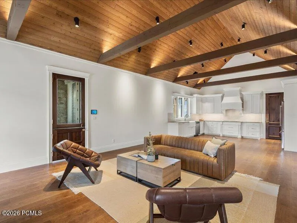
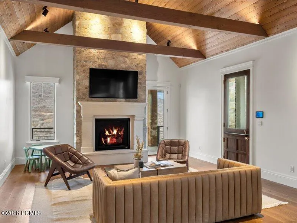
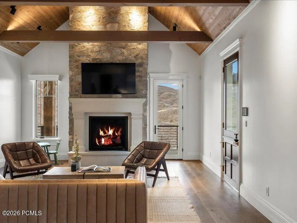
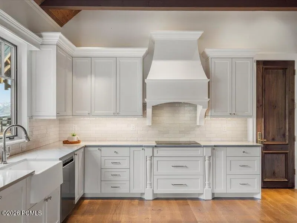
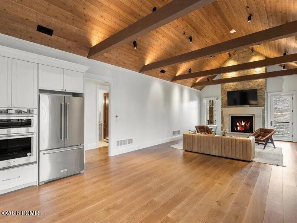
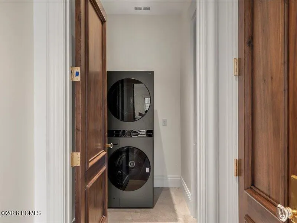
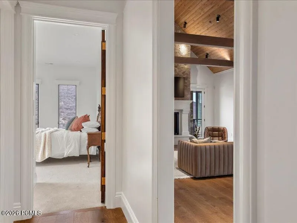
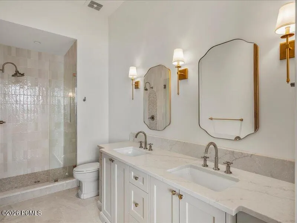
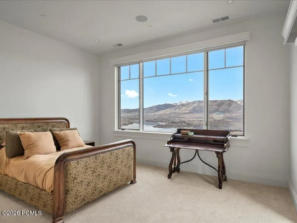
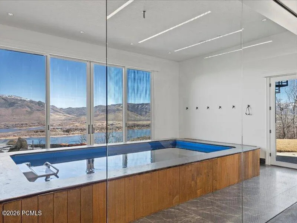
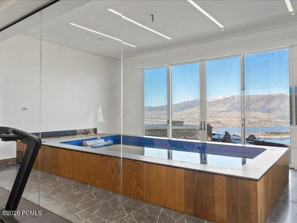
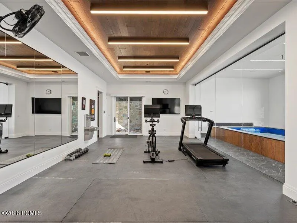
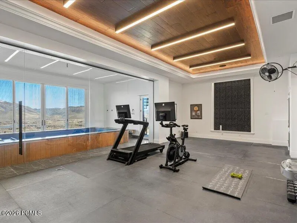
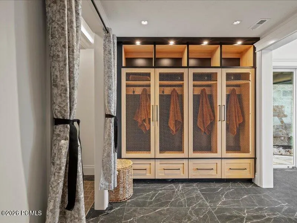
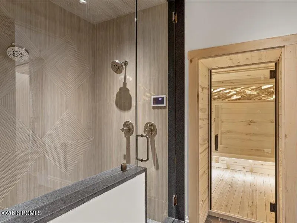
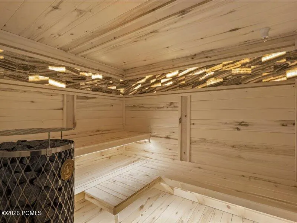
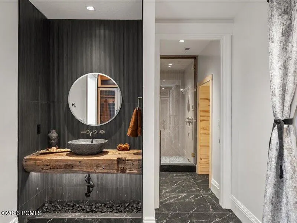
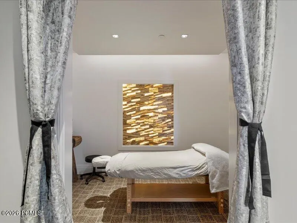
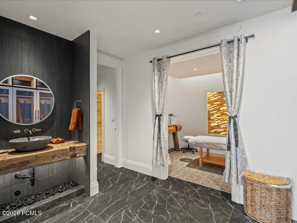
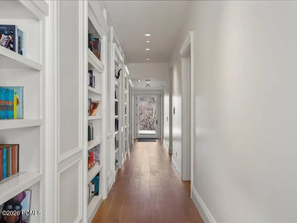
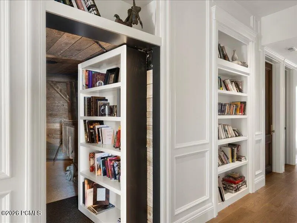
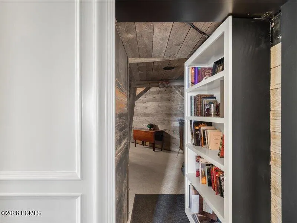
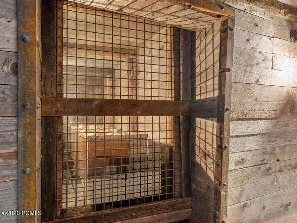
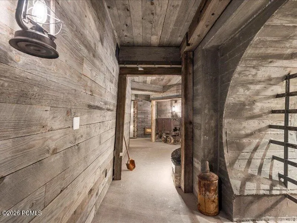
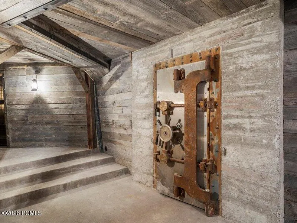
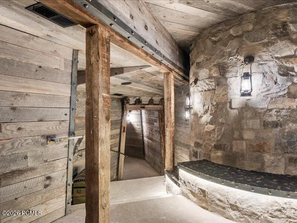
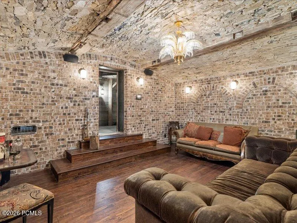
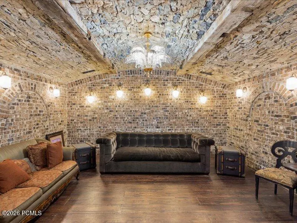
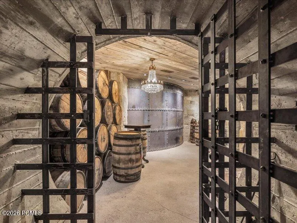
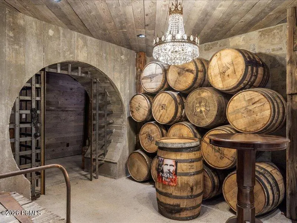
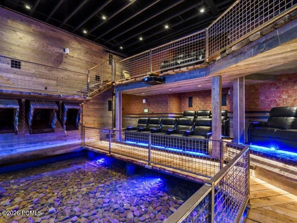
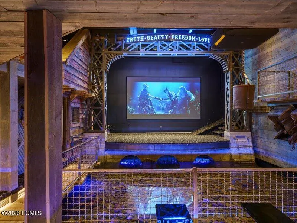
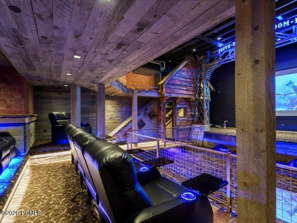
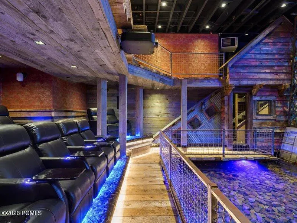
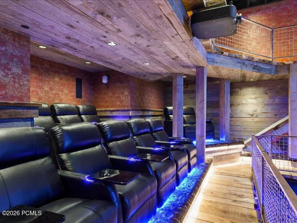
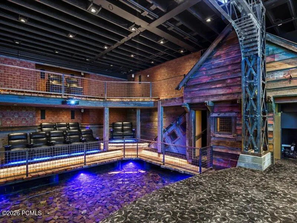
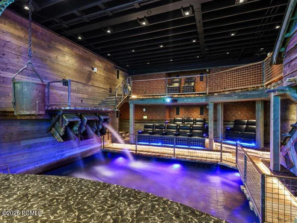
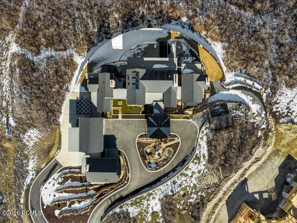
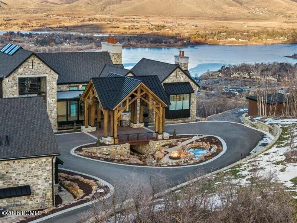
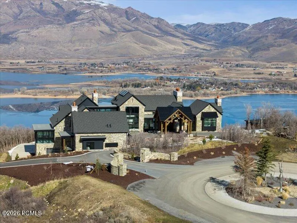
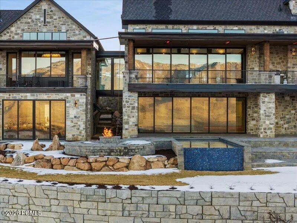
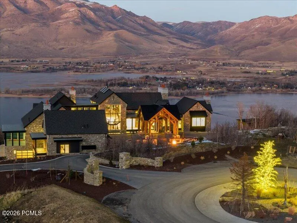
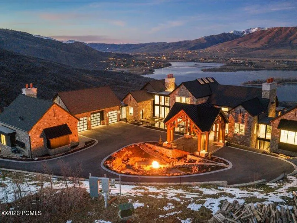
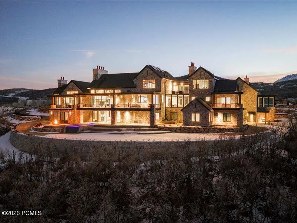
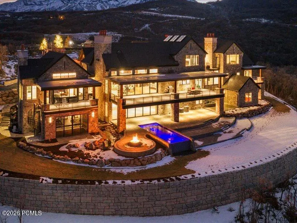
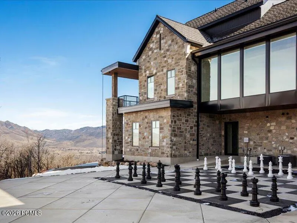
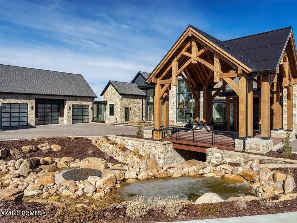
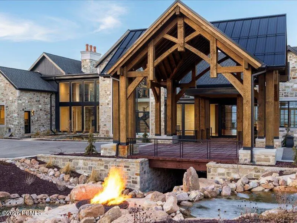
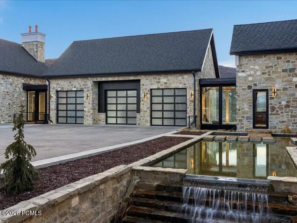
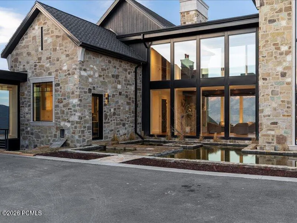
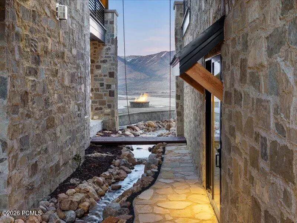
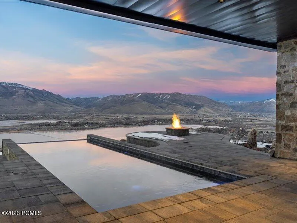
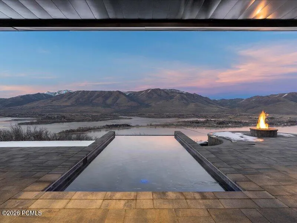
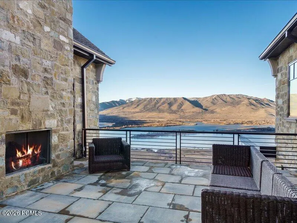
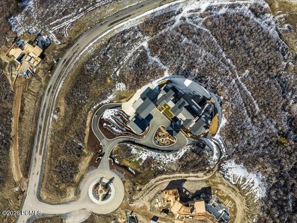
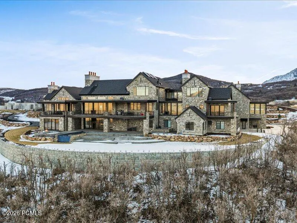
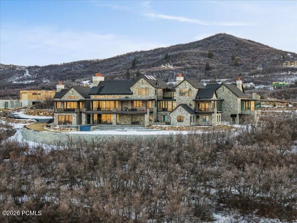
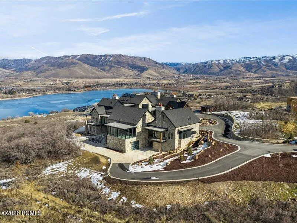
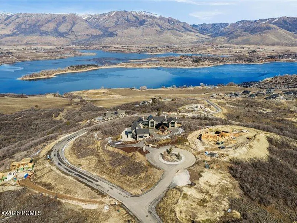
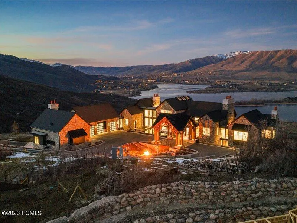
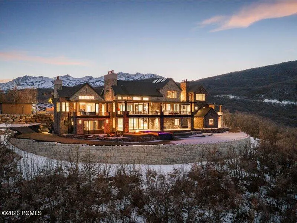
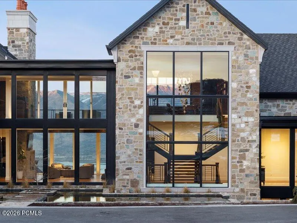
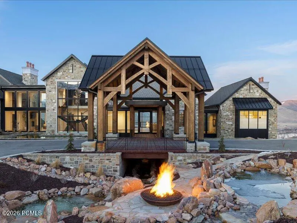
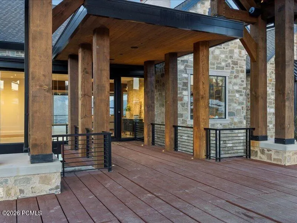
Rising above Ogden Valley on the premier lot within Legacy Mountain Estates, this once-in-a-lifetime 5.6-acre estate is a masterwork of scale, imagination, and precision. Spanning an extraordinary 18,700 square feet, the residence offers eight bedrooms and fourteen bathrooms, delivering uncompromising luxury at every turn. Arrival is nothing short of cinematic, framed by custom-landscaped grounds, cascading waterfalls, stone stairways, a reflection pond, and a dramatic porte cochere. From this unmatched vantage point, the estate commands truly one-of-a-kind panoramic views, an ever-changing masterpiece of mountain peaks, valley lights, and endless sky. Beyond its breathtaking setting, the property features amenities rarely found in private residences, including more than $1 million invested in a fully automated, professionally designed lighting, audio, and control system. With a multi-point security system, gated entry, and extensive camera coverage. For seamless indoor-outdoor living, the main level and primary suite open to expansive heated decks through automatic sliding accordion doors. Just ten minutes away lies world-renowned Snowbasin Resort, set to take center stage as a premier venue for the 2034 Winter Olympics, offering effortless access to championship skiing, dining, and Pineview reservoir, offering year-round adventure. A private one-bedroom casita provides additional space for guests, while an entire spa and wellness retreat awaits, featuring a massage house, steam shower, sauna, and dedicated gym. Hidden beyond the expected lies a secret passage leading to a meticulously crafted mine-inspired destination, home to a wine cellar, speakeasy, infinity cart viewing hall, and the showstopping 20,000-gallon lagoon theater. Here, water, light, and architecture converge through exterior-fed fountains, aqua-stage elements, balcony seating, and performance space. Rarely does a property of this scale, artistry, and provenance come to market.
| Price History | |
|---|---|
| 2/15/2026 | Listed $16,900,000 |
| 6/12/2026 | 12$14,950,000 |
| 9/3/2026 | 14$12,950,000 |
General Features
| Construction | Concrete |
|---|---|
| Heating | Forced Air,Radiant Floor |
| Cooling | Air Conditioning |
| Utilities | Cable Available,Natural Gas Connected,High Speed Internet Available,Electricity Connected |
| Roof | Asphalt,Metal |
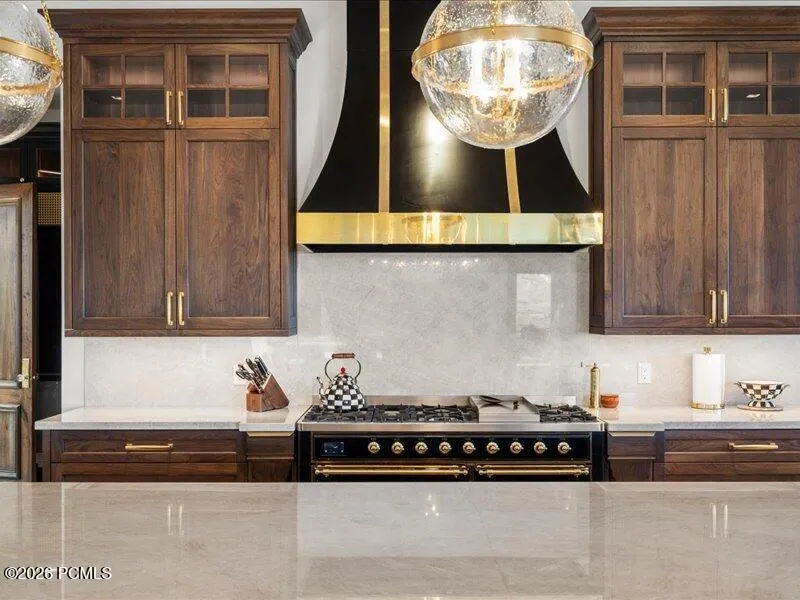
| Appliances | Disposal,Dryer,Washer,Trash Compactor,Gas Range,Double Oven,Freezer,Dishwasher,Refrigerator,Microwave |
| Water | Private,Secondary Water |
| Fireplaces | Gas |
| School District | Weber |
| Subdivision | Huntsville/Snowbasin Area |
| HOA Dues Frequency | Monthly |
| Style | Mountain Contemporary |
| County | Weber |
| Construction Status | Complete |
| Assessments | See Remarks |
| Type | Single Family Residence |
| Property Type | A |
| Area | 57 - Huntsville/Snowbasin/Eden/Liberty |
| HOA Dues | Yes |
| Geographic Area | Outside of Summit and Wasatch Counties |
| Tax Year | 2025 |
| Property Description | Secluded,See Remarks,Partially Landscaped,Natural Vegetation,Adjacent Common Area Land |
| Status | Active |
| Sub-Type | Detached |
| City | Huntsville |
| Major Area | Snowbasin/Huntsville |
| HOA Dues $ | 175.00 |
| List Price/SqFt | 692.22 |
| Geo Lat | 41.2436 |
| Year Built | 2025 |
| Geo Lon | -111.810285 |
| Acres | 5.60 |
| USDA | Cash,1031 Exchange,Conventional |
| Construction New | Yes |
| Street Name | Lewis Point |
| Accessory Dwelling Unit: ADU Source | Plans |
| Accessory Dwelling Unit: ADU Floor | First |
| Accessory Dwelling Unit: ADU Cooking Area | Yes |
| Accessory Dwelling Unit: ADU Meter | Main |
| Accessory Dwelling Unit: ADU Bathrooms | 1 |
| Accessory Dwelling Unit: ADU Heating | Yes |
| Accessory Dwelling Unit Y/N | Yes |
| Accessory Dwelling Unit: ADU Building Type | Attached |
| Accessory Dwelling Unit: ADU Cooling | Yes |
| Accessory Dwelling Unit: ADU Bedrooms | 1 |
| Picture Timestamp | 2026-09-02T15:09:43.104 |
Interior Features
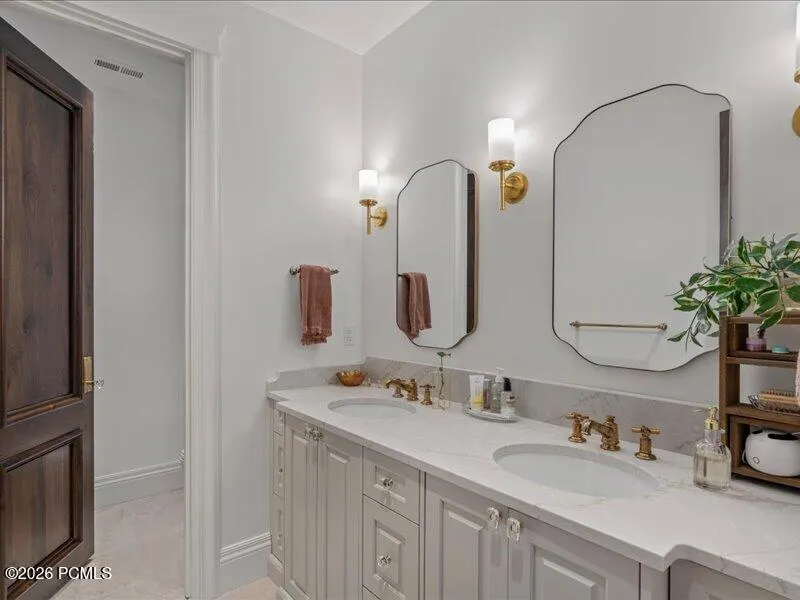
| Interior Features | Main Level Master Bedroom,Double Vanity,Kitchen Island,Open Floorplan,Granite Counters,Walk-In Closet(s),Wet Bar,Ski Storage,Steam Room/Shower,Storage,Spa/Hot Tub,Sauna,Pool - Indoor,Pantry,Lock-Out, |
|---|---|
| Equipment | Central Vacuum,See Remarks,Thermostat - Programmable,Garage Door Opener,Audio System,Appliances,Smoke Alarm,Security System - Installed |
| Basement | Walk-Out Access |
| Dining Area | Breakfast Bar,Semi-Formal Dining,Eat-in Kitchen |
| Flooring | Tile,Marble,Wood |
| Half Baths | 5 |
| Total Full Baths | 9 |
| Common Area Amenities | Fitness Room,Elevator(s),Pool,Laundry,Pets Allowed |
| Total Bathrooms | 14.00 |
| Room Totals: Family Room | 2 |
| Room Totals: Fireplace | 7 |
| Room Totals: Great Room | 2 |
| Room Totals: Kitchen | 3 |
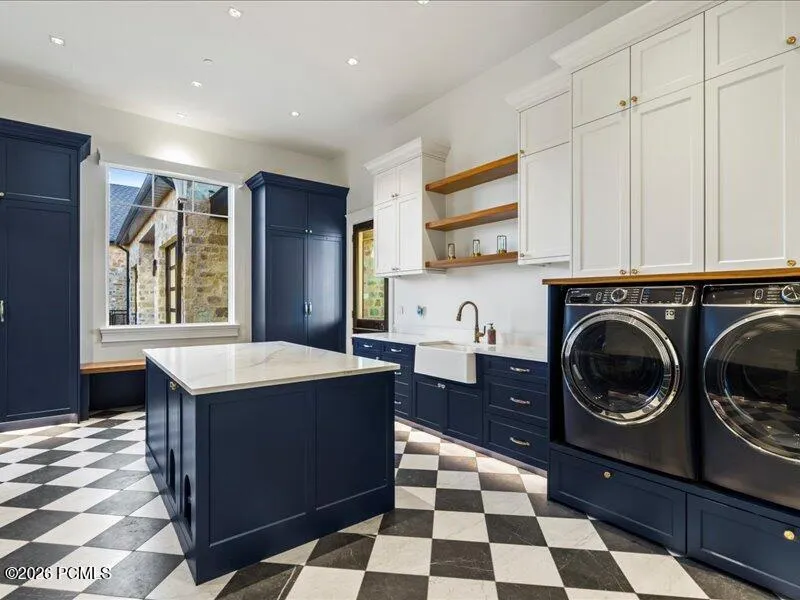
| Room Totals: Laundry | 3 |
| Room Totals: Loft | 1 |
| Room Totals: Study Office Den | 4 |
Exterior Features
| Exterior Features | Deck,Sprinklers In Rear,Sprinklers In Front,See Remarks,Storage,Spa/Hot Tub,Porch,Outdoor Pool,Patio,Lawn Sprinkler - Timer,Gas BBQ Stubbed,Drip Irrigation,Balcony |
|---|---|
| Exterior | Stone,Wood Siding |
| Foundation | Slab |
| Fencing | Full |
| Garage Type | Attached,Tandem,Oversized,Heated Garage |
| Other Structures | Guest House |
| Sewage | Septic System |
| Parking Spaces Covered | 8 |
| Recreation Access | Hike/Bike Trail - Adjoining Project,Horse Trail |
| Views | Ski Area,Lake,Trees/Woods,Valley,Mountain(s) |
| MLS Identifier | 20190109112430415765000000 |
| Road Frontage Type | Gated,Private Road |
| Street Number | 5734 |
| Road Surface Type | Paved |
| Other Park Type | Street,Electric Vehicle Charging Station(s),Guest Parking |
| Garage Type: Garage Spaces | 8.00 |
Amenities
- Foreclosure
- Views
- Short Sale
- New Construction
- Adult 55+
- Lease To Own
- No HOA Fees
- Furnished
- Primary On Main
- Air Conditioning
- Seller Finance
- Green
- Fixer Upper
- Horse
- Golf
- Fireplace
- Deck
- Garage
- Basement
- Pool
Property vs Single Family Average in 84317
Price
Taxes
Year Built
Visits
 The multiple listing information is provided by Park City Board of Realtors® from a copyrighted compilation of listings. The compilation of listings and each individual listing are © 2026 Park City Board of Realtors®, All Rights Reserved. Access to the multiple listing information through this website is made available by Keller Williams Park City Real Estate as a member of the Park City Board of Realtors® multiple listing service.
 Wasatch Front Regional MLS - Salt Lake Board of REALTORS® All information deemed reliable but not guaranteed. All properties are subject to prior sale, change or withdrawal. Neither listing broker(s) or information provider(s) shall be responsible for any typographical errors, misinformation, misprints and shall be held totally harmless. Listing(s) information is provided for consumer's personal, non-commercial use and may not be used for any purpose other than to identify prospective properties
 Washington County Board of REALTORS® All information deemed reliable but not guaranteed. All properties are subject to prior sale, change or withdrawal. Neither listing broker(s) or information provider(s) shall be responsible for any typographical errors, misinformation, misprints and shall be held totally harmless. Listing(s) information is provided for consumer's personal, non-commercial use and may not be used for any purpose other than to identify prospective properties consumers may be
 Iron County MLS® (ICBOR) All information deemed reliable but not guaranteed. All properties are subject to prior sale, change or withdrawal. Neither listing broker(s) or information provider(s) shall be responsible for any typographical errors, misinformation, misprints and shall be held totally harmless. Listing(s) information is provided for consumer's personal, non-commercial use and may not be used for any purpose other than to identify prospective properties consumers may be interested
