
Address
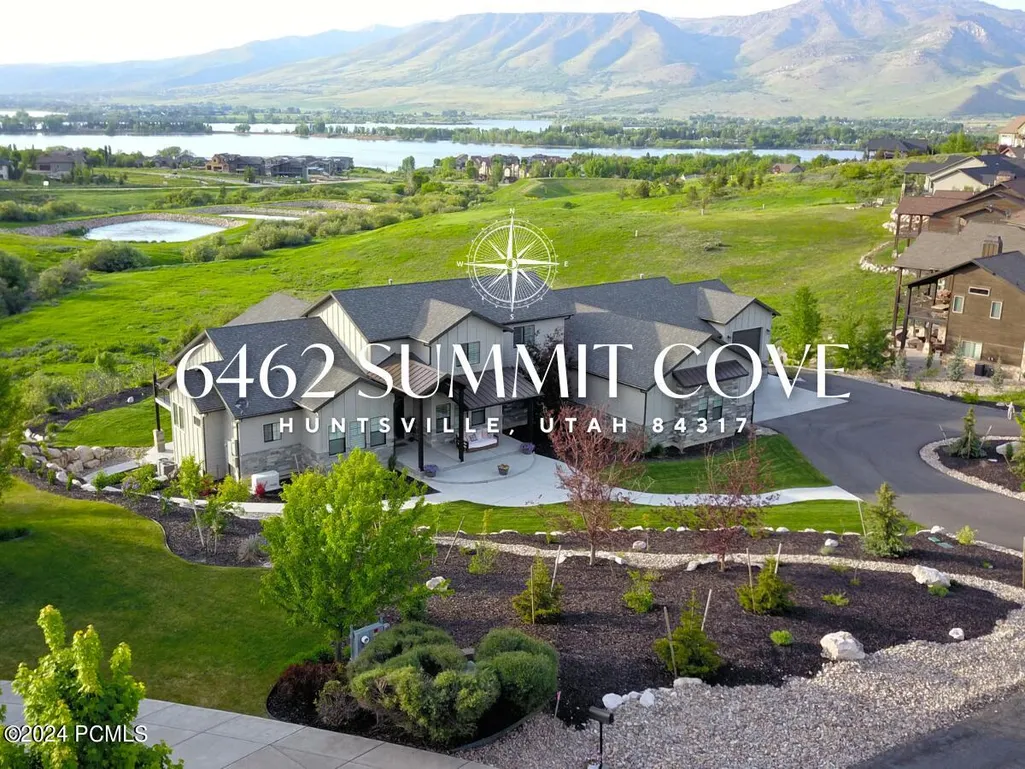
6462 Summit Cove, Huntsville, UT
Price
$ 2,998,000
Property Attributes
- MLS#12404223
- TypeSingle Family
- Listing Status Active
- CountyWEBER
- CityHuntsville
- Area57 - Huntsville-Snowbasin-Eden-Liberty
- NeighborhoodHuntsville-Snowbasin Area
- Zip84317
- StyleRanch
- Year Built2020
- Taxes$ 9472
- Price$ 2,998,000
- Bedrooms8
- Full Bathrooms5
- Half Bathrooms2
- Sqr Footage8814
- Lot Size1.21 Acres
Data Source:
Park City MLS (PCMLS)
Property Description
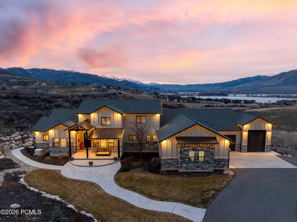
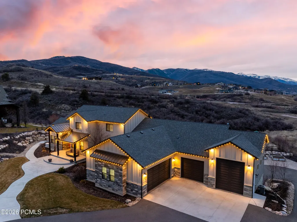
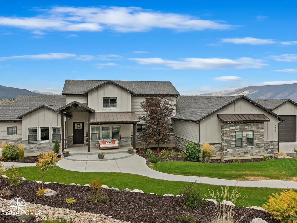
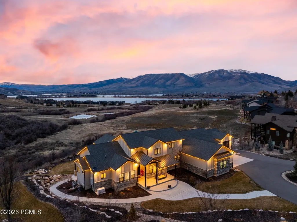
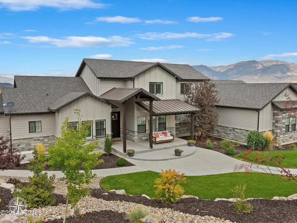
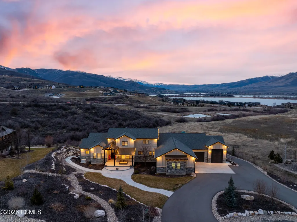
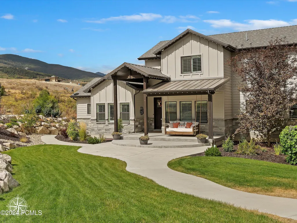
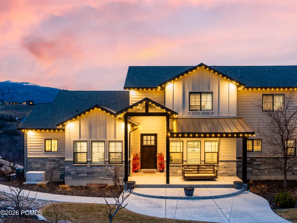
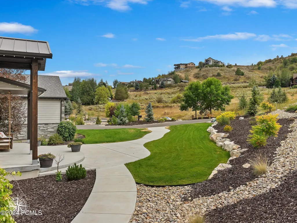
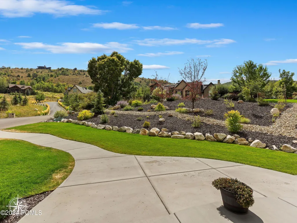
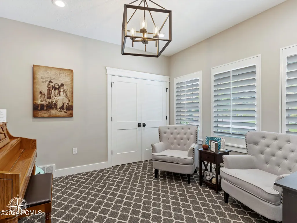
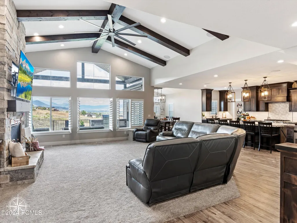
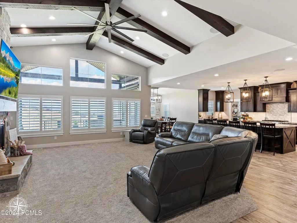
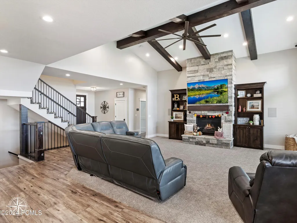
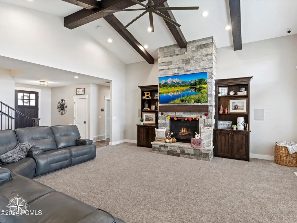
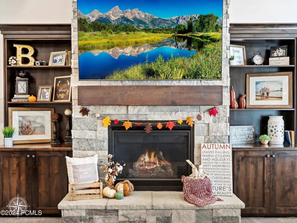
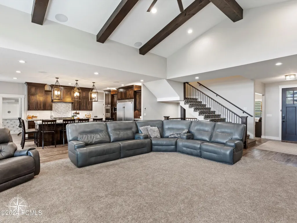
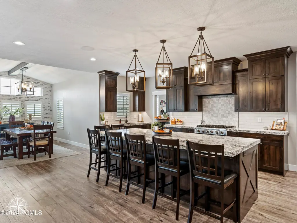
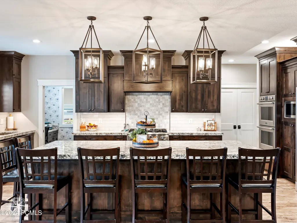
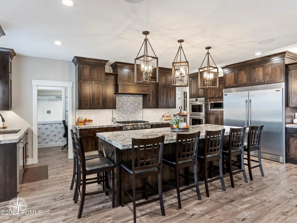
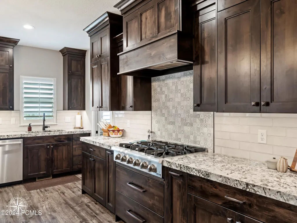
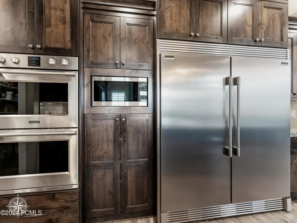
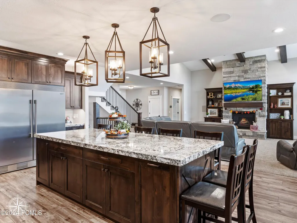
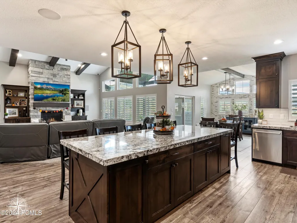
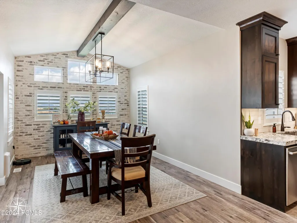
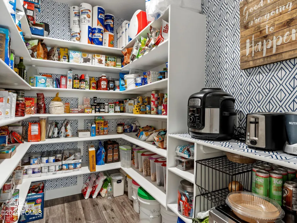
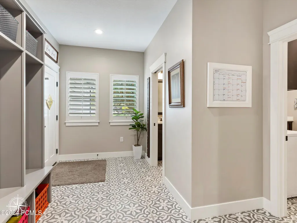
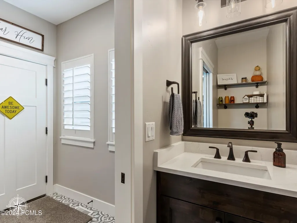
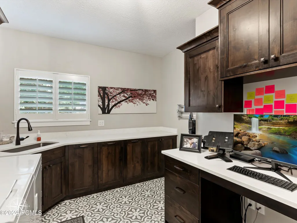
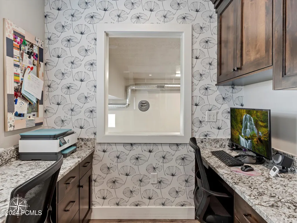
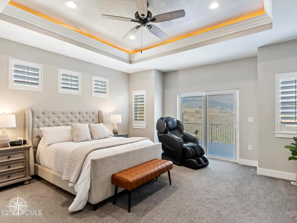
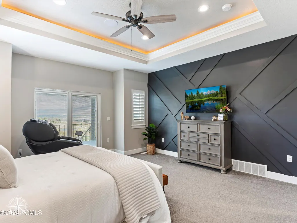
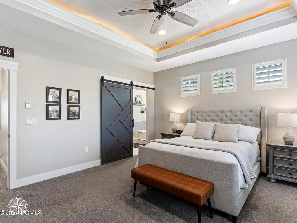
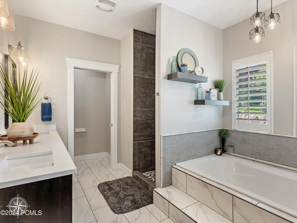
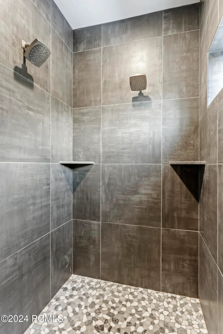
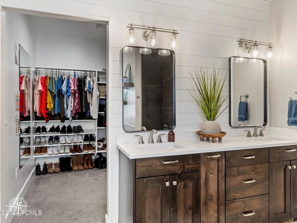
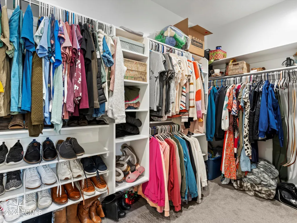
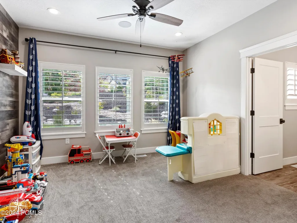
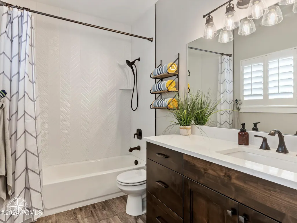
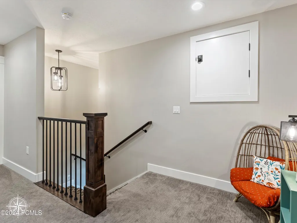
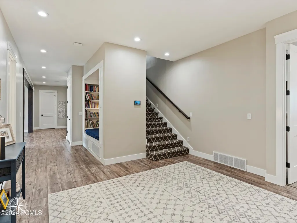
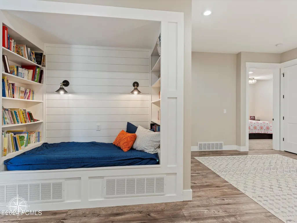
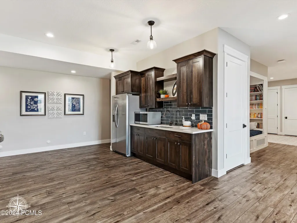
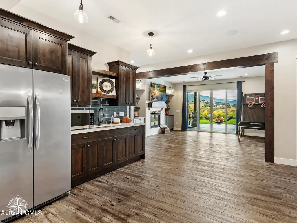
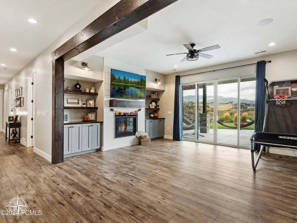
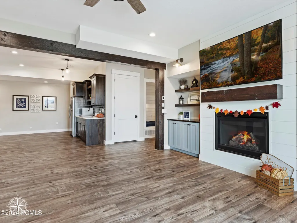
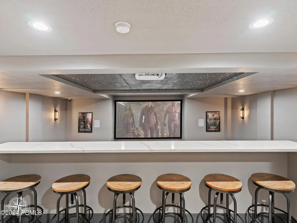
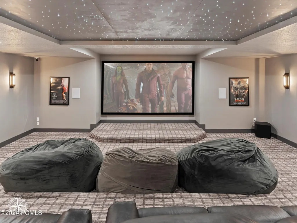
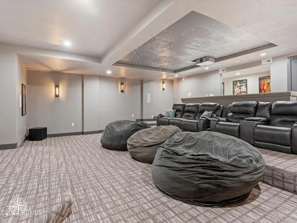
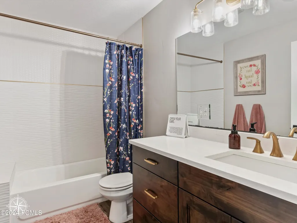
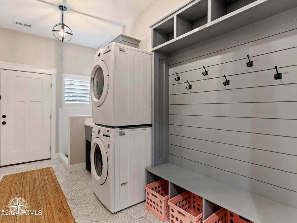
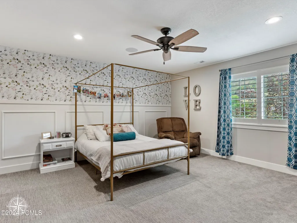
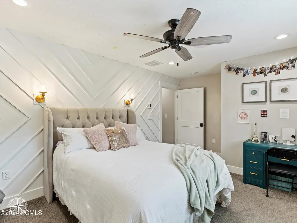
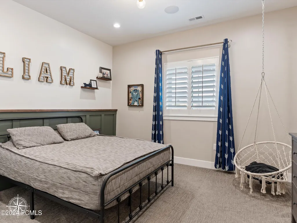
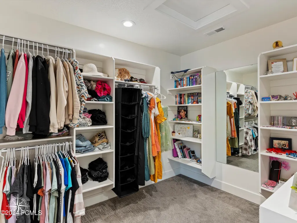
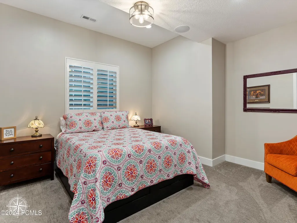
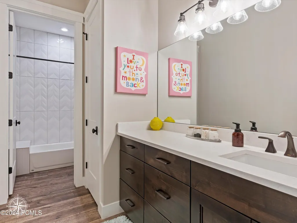
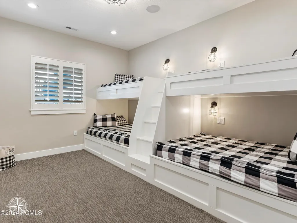
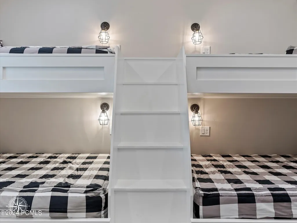
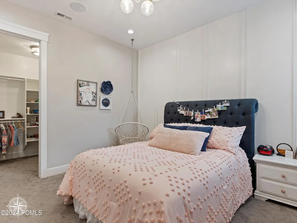
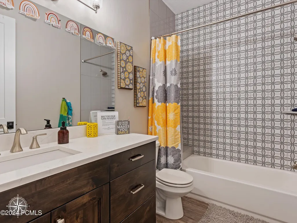
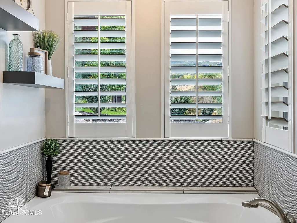
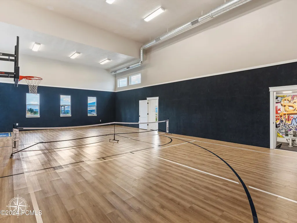
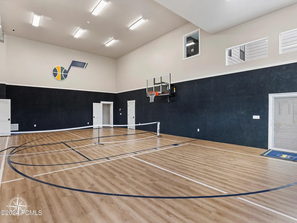
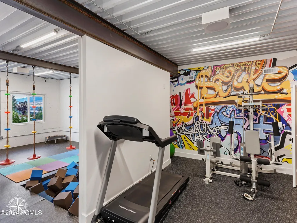
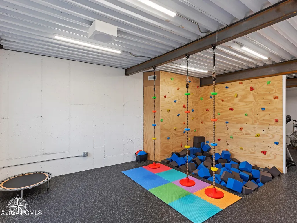
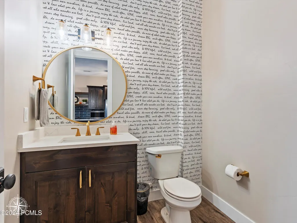
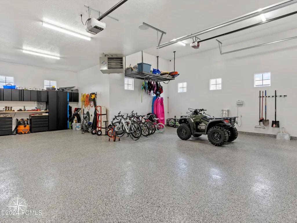
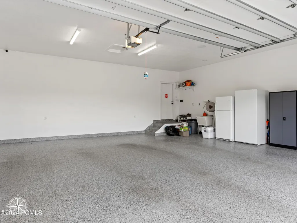
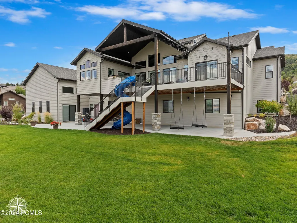
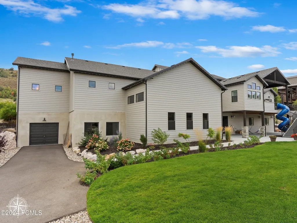
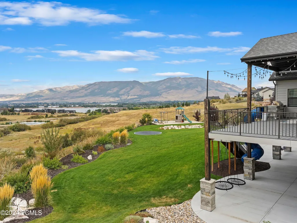
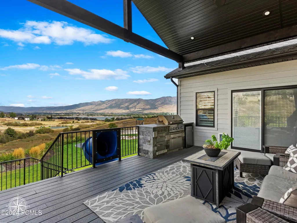
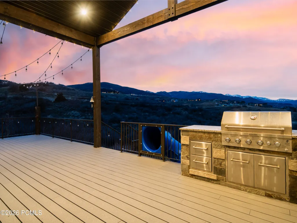
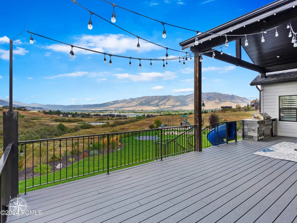
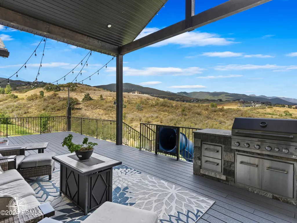
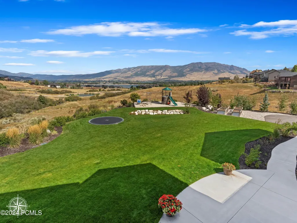
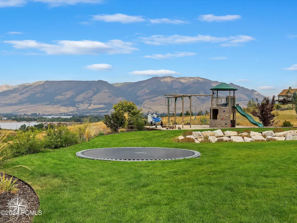
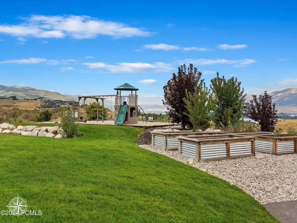
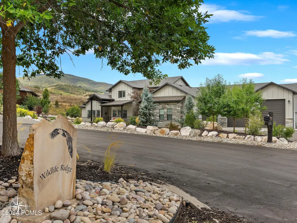
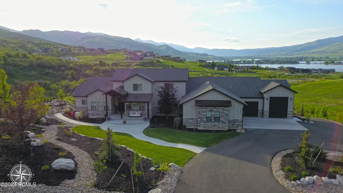
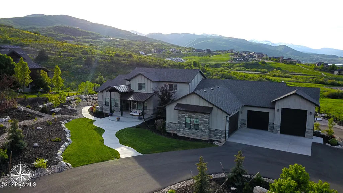
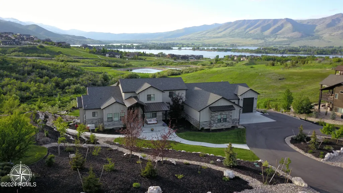
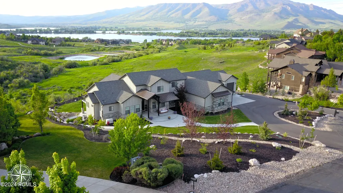
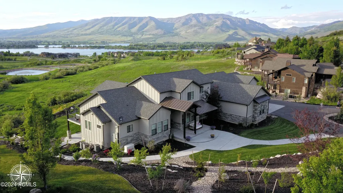
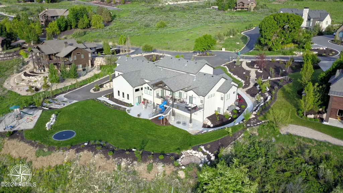
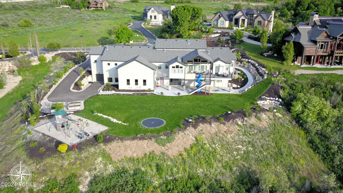
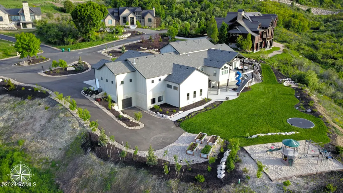
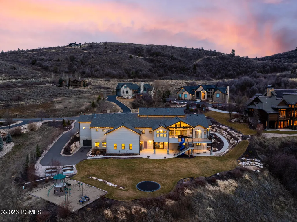
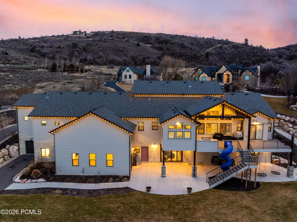
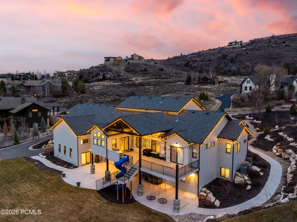
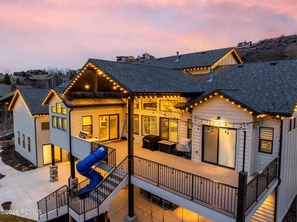
Sitting on over an acre with stunning mountain and lake views from every direction. This two-story home is designed for luxury living, leisure, and entertainment. The main level features an open-concept layout with a spacious family room boasting vaulted, beamed ceilings, a floor-to-ceiling stone fireplace, and large windows that showcase the scenic surroundings. The gourmet kitchen includes a large island, a built-in fridge, double ovens, and stylish tile and quartz finishes. The adjoining dining area, complete with a chic brick accent wall, opens to a deck with a built-in grill--perfect for al fresco dining. The main level also offers a walk-in pantry, mudroom with built-in lockers, a half bath, laundry room, and two bedrooms, including the primary suite. The primary bedroom features coffered ceilings, an accent wall, and a luxurious ensuite bath with a walk-in shower, soaking tub, double vanity, and spacious walk-in closet. The second level includes two additional bedrooms and a full bath. The walk-out basement is a haven of luxury and fun, featuring 10-foot ceilings, four bedrooms, two full baths, a half bath, kitchenette, and a large family room with a fireplace. Unique amenities include a reading nook, bunk room, additional mudroom, second laundry, fitness room, and a sports court for basketball or pickleball. For added fun, there's an adventure room with a rock climbing wall, foam pit, and rope swings. A home theater completes the space with a 150-inch screen, 4K UHD projector, surround sound, and a star-lit ceiling. The heated garages provide ample storage for vehicles and recreation gear. The backyard is designed for relaxation and play, with a large patio, raised garden beds, in-ground trampoline, and playground. This 8-bedroom, 7-bath home also features a backup generator, water softer and security system. Enjoy mountain living at its finest, with Ogden Valley's ski resorts and outdoor trails just minutes away. Buyer to verify all information.
| Price History | |
|---|---|
| 8/1/2025 | Listed $3,250,000 |
| 6/25/2026 | 3$3,178,000 |
| 8/24/2026 | 6$2,998,000 |
General Features
| Construction | Frame - Wood |
|---|---|
| Heating | Forced Air,Natural Gas |
| Cooling | Central Air |
| Utilities | Electricity Connected,Generator,Natural Gas Connected |
| Roof | Shingle,Metal |
| Appliances | Disposal,Dryer,Washer,Double Oven,Dishwasher,Electric Dryer Hookup,Refrigerator,Microwave |
| Water | Private |
| Fireplaces | Gas |
| School District | Weber |
| Subdivision | Huntsville/Snowbasin Area |
| HOA Dues Frequency | Annually |
| Style | Ranch |
| County | Weber |
| Construction Status | Complete |
| Assessments | Buyer Pays,Change of Ownership Fee - Buyer Pays |
| Type | Single Family Residence |
| Property Type | A |
| Area | 57 - Huntsville/Snowbasin/Eden/Liberty |
| HOA Dues | Yes |
| Access | Year Round |
| Primary Residence | Yes |
| Geographic Area | Outside of Summit and Wasatch Counties |
| Tax Year | 2024 |
| Property Description | Fully Landscaped,Gradual Slope,Level |
| Status | Active |
| Sub-Type | Detached |
| City | Huntsville |
| Major Area | Snowbasin/Huntsville |
| HOA Dues $ | 2300.00 |
| List Price/SqFt | 340.14 |
| Geo Lat | 41.243411 |
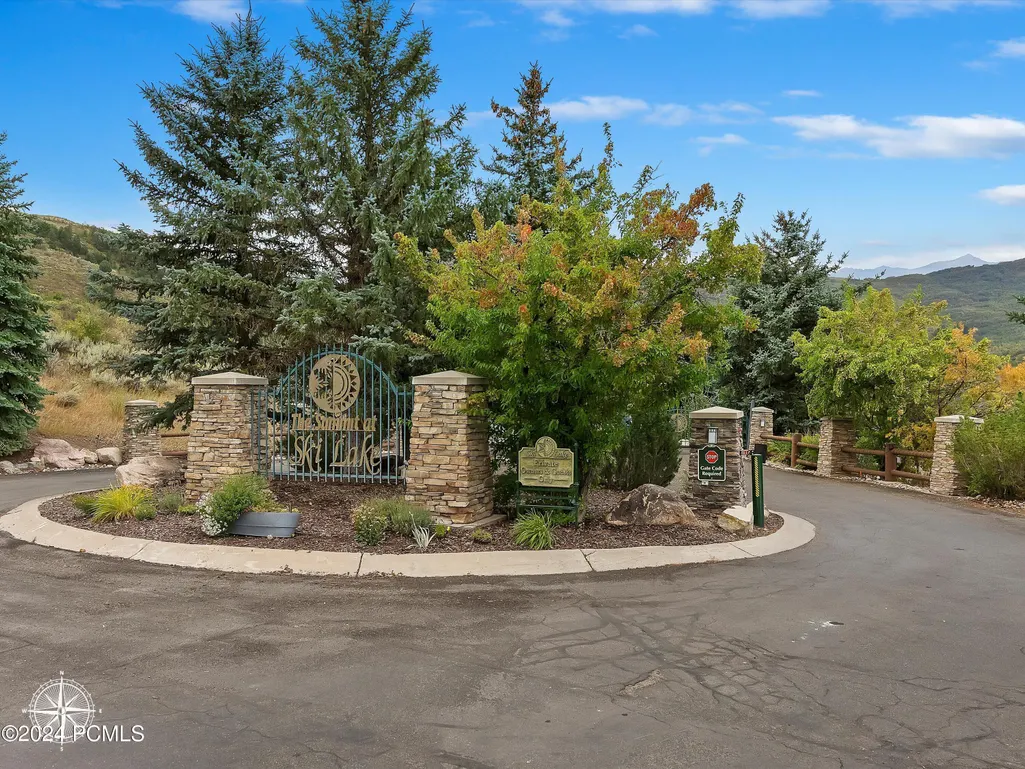
| Legal Description | All Of Lot 33,Summit At Ski Lake No. 8,(The) Weber County,Utah. |
| Year Built | 2020 |
| Geo Lon | -111.793206 |
| Acres | 1.21 |
| USDA | Cash,Conventional,Government Loan |
| Construction New | No |
| Street Name | Summit |
| Accessory Dwelling Unit Y/N | No |
| Picture Timestamp | 2026-03-05T14:52:15.247 |
Interior Features
| Interior Features | Main Level Master Bedroom,Double Vanity,Kitchen Island,Open Floorplan,Granite Counters,Walk-In Closet(s),Pantry,Vaulted Ceiling(s),Ceiling Fan(s),Ceiling(s) - 9 Ft Plus,Electric Dryer Hookup |
|---|---|
| Equipment | Security System - Installed,See Remarks,Water Heater - Gas,Garage Door Opener,Appliances,Water Softener - Owned |
| Basement | Walk-Out Access |
| Dining Area | Semi-Formal Dining |
| Flooring | Tile,Carpet,Vinyl |
| Total Fireplaces | 2 |
| Half Baths | 2 |
| Total Full Baths | 5 |
| Total Bathrooms | 7.00 |
| Room Totals: Fireplace | 2 |
| Room Totals: Great Room | 2 |
| Room Totals: Kitchen | 2 |
| Room Totals: Laundry | 2 |
Exterior Features
| Exterior Features | Deck,Sprinklers In Rear,Sprinklers In Front,Porch,Patio,Lawn Sprinkler - Full,Gas Grill |
|---|---|
| Exterior | HardiPlank Type,Stone |
| Foundation | Concrete Perimeter |
| Garage Type | Attached,Sink,Heated Garage |
| Sewage | Public Sewer |
| Parking Spaces Covered | 5 |
| Recreation Access | See Remarks |
| Views | Ski Area,Lake,Mountain(s) |
| MLS Identifier | 20190109112430415765000000 |
| Road Frontage Type | Gated,Private Road |
| Street Number | 6462 |
| Road Surface Type | Paved |
| Garage Type: Garage Spaces | 5.00 |
Amenities
- Foreclosure
- Views
- Short Sale
- New Construction
- Adult 55+
- Lease To Own
- No HOA Fees
- Furnished
- Primary On Main
- Air Conditioning
- Seller Finance
- Green
- Fixer Upper
- Horse
- Golf
- Fireplace
- Deck
- Garage
- Basement
- Pool
Property vs Single Family Average in 84317
Price
Taxes
Year Built
Visits
 The multiple listing information is provided by Park City Board of Realtors® from a copyrighted compilation of listings. The compilation of listings and each individual listing are © 2026 Park City Board of Realtors®, All Rights Reserved. Access to the multiple listing information through this website is made available by Keller Williams Park City Real Estate as a member of the Park City Board of Realtors® multiple listing service.
 Wasatch Front Regional MLS - Salt Lake Board of REALTORS® All information deemed reliable but not guaranteed. All properties are subject to prior sale, change or withdrawal. Neither listing broker(s) or information provider(s) shall be responsible for any typographical errors, misinformation, misprints and shall be held totally harmless. Listing(s) information is provided for consumer's personal, non-commercial use and may not be used for any purpose other than to identify prospective properties
 Washington County Board of REALTORS® All information deemed reliable but not guaranteed. All properties are subject to prior sale, change or withdrawal. Neither listing broker(s) or information provider(s) shall be responsible for any typographical errors, misinformation, misprints and shall be held totally harmless. Listing(s) information is provided for consumer's personal, non-commercial use and may not be used for any purpose other than to identify prospective properties consumers may be
 Iron County MLS® (ICBOR) All information deemed reliable but not guaranteed. All properties are subject to prior sale, change or withdrawal. Neither listing broker(s) or information provider(s) shall be responsible for any typographical errors, misinformation, misprints and shall be held totally harmless. Listing(s) information is provided for consumer's personal, non-commercial use and may not be used for any purpose other than to identify prospective properties consumers may be interested
