
Just Listed

Address
575 Mountain Holly Rd, Park City, UT
Price
$ 8,850,000
Property Attributes
- MLS#2185187
- TypeSingle Family
- Listing Status Active
- CountySUMMIT
- CityPark City
- AreaPark City
- NeighborhoodGLENWILD
- Zip84098
- StyleTri/Multi-Level
- Year Built2007
- Taxes$ 18808
- Price$ 8,850,000
- Bedrooms5
- Full Bathrooms5
- Half Bathrooms2
- Sqr Footage9460
- Lot Size2.87 Acres
Data Source:
Wasatch Front Regional MLS (WFRMLS)
Property Description
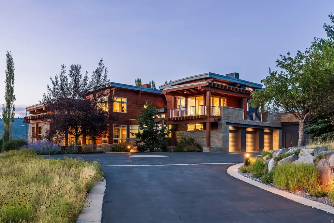
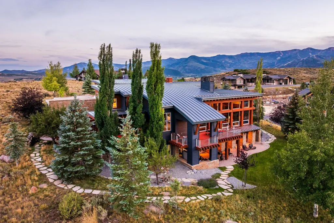
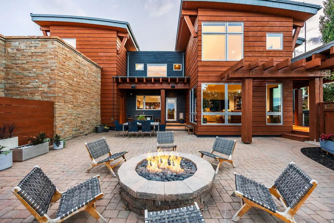
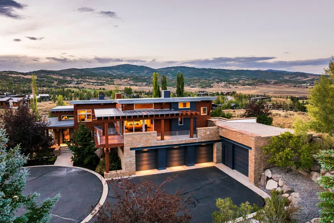
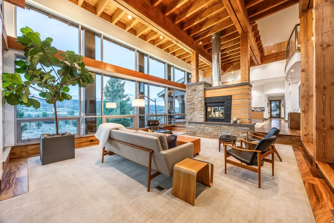
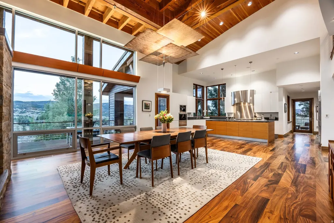
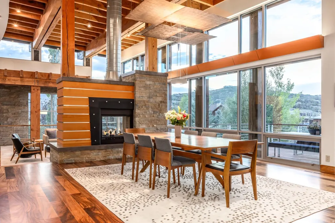
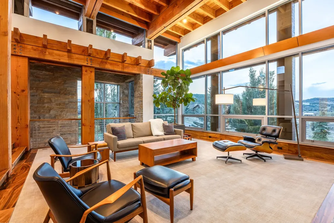
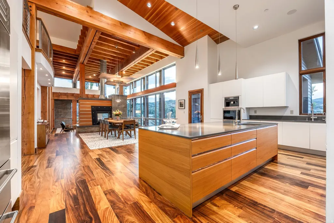
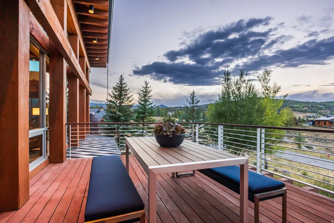
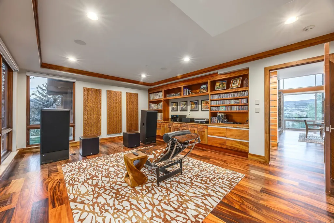
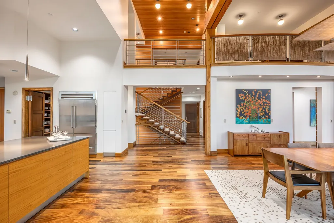
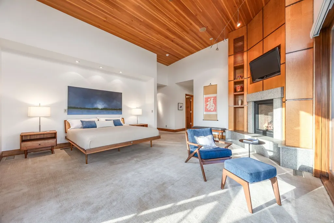
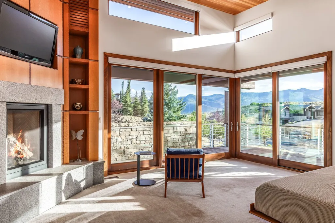
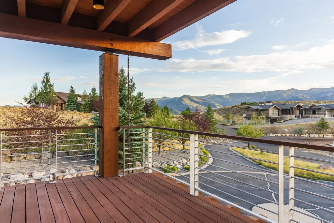
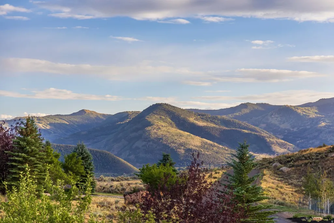
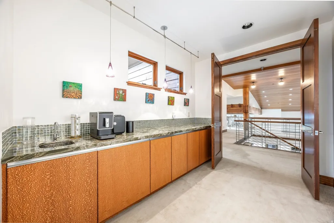
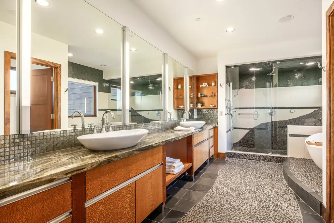
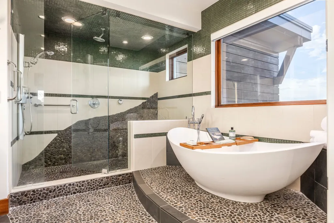
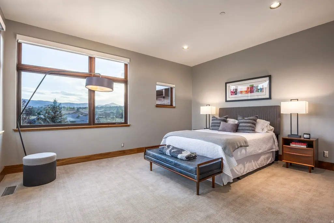
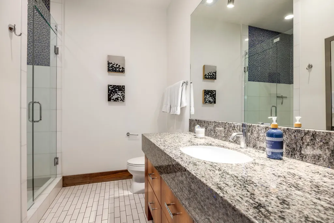
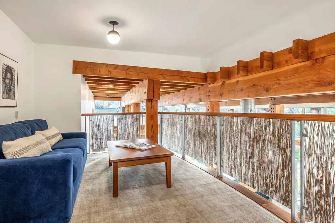
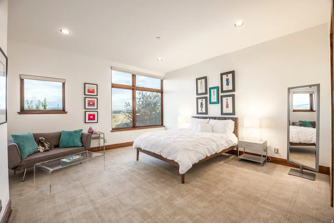
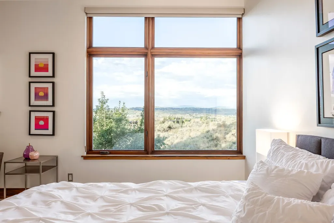
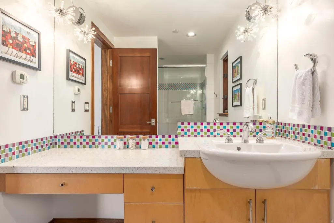
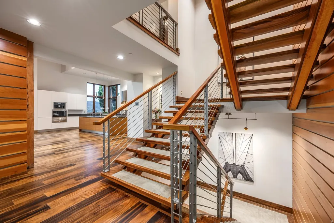
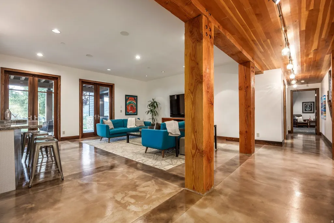
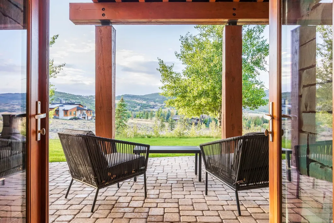
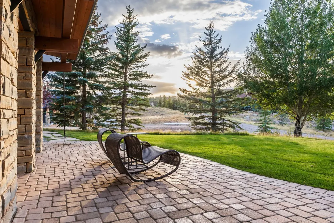
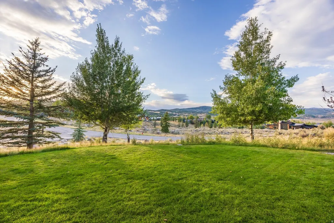
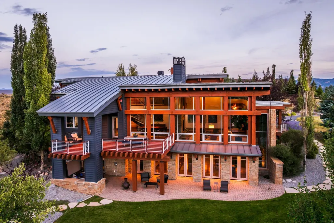
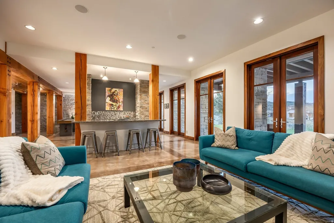
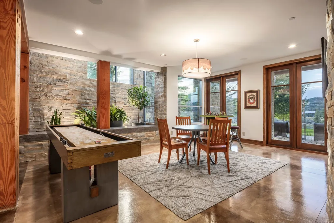
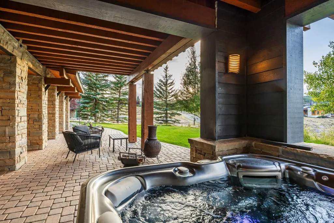
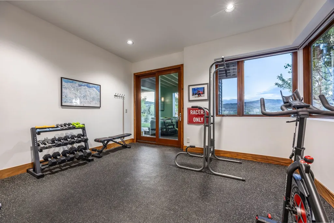
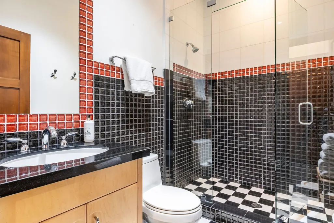
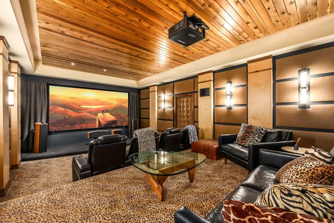
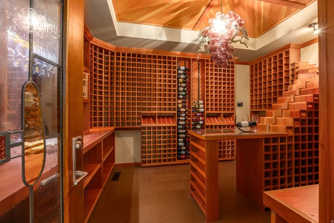
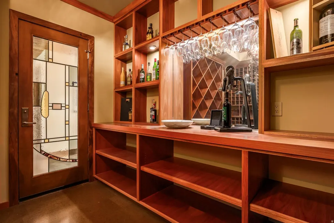
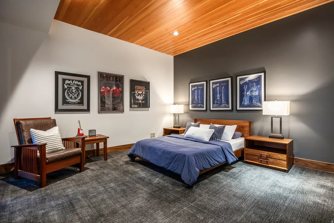
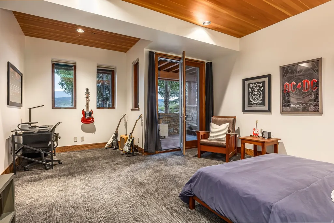
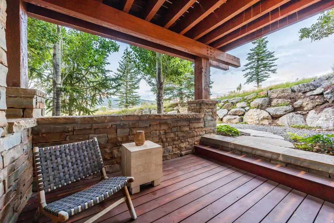
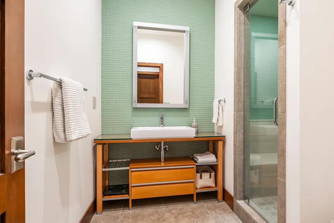
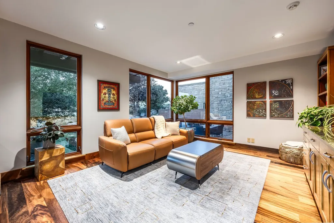
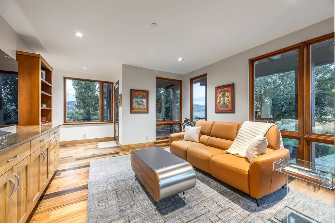
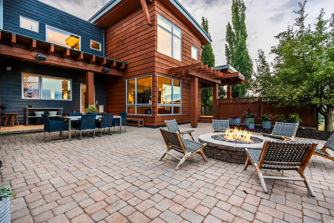
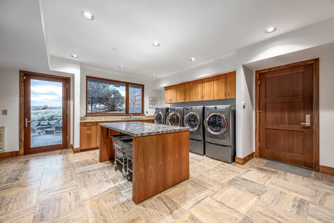
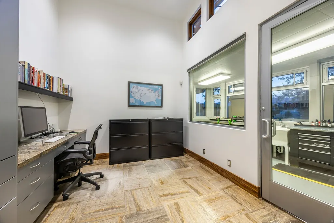
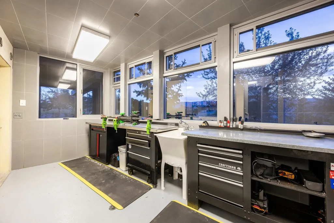
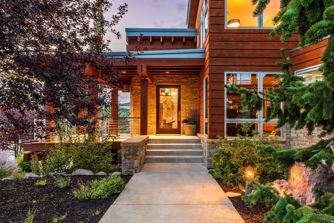
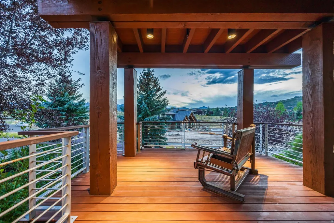
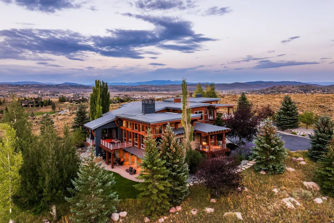
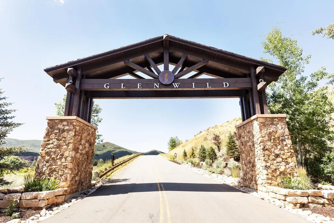
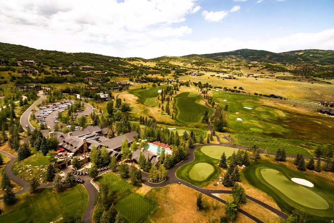
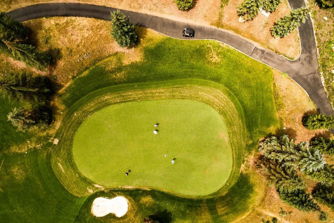
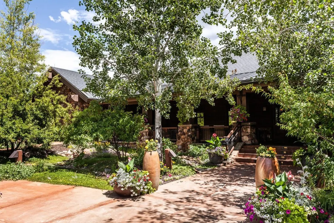
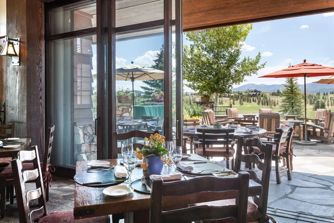
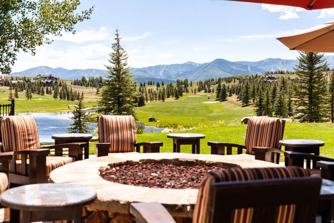
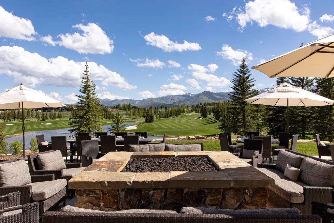
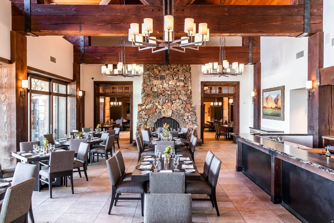
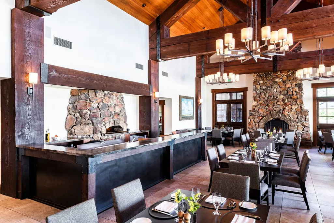
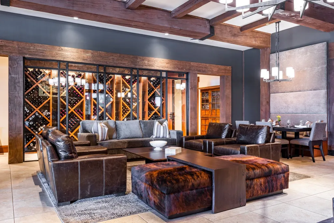
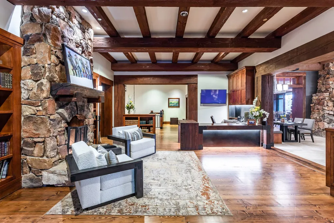
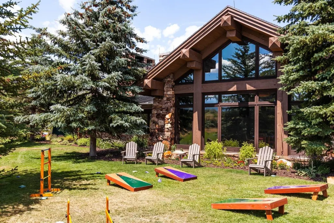
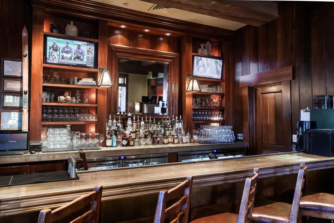
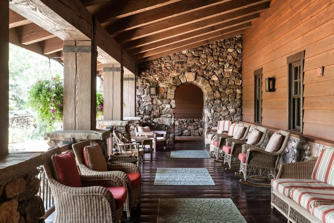
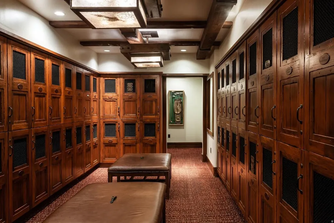
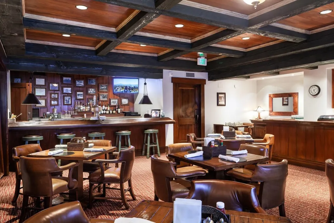
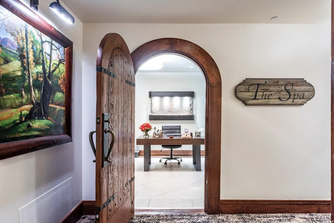
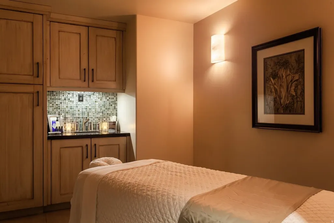
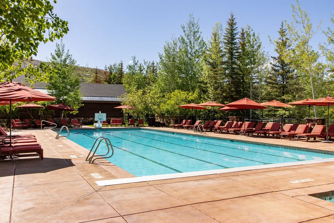
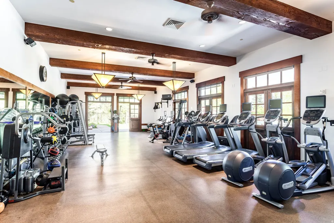
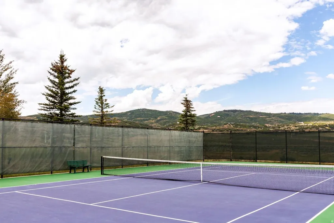
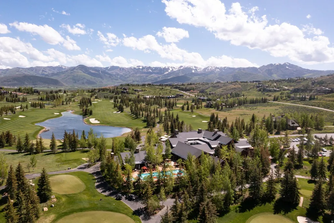
This is the Park City home that truly has it all. Set on nearly three private acres adjacent to open space in gated Glenwild, this five-bedroom residence with two offices and a six-car garage with a 10-foot door delivers an exceptional combination of privacy, views, craftsmanship and everyday livability. Multiple patios, a hot tub and a flat, grassy yard create an ideal setting for outdoor living, entertaining and enjoying Park City's four seasons. A six-car garage with a 10-foot-tall door provides room for vehicles, bikes, boats and recreational toys, while a dedicated ski tuning room keeps winter gear organized and ready for the slopes. Inside, exceptional woodwork and construction quality are immediately apparent. Thoughtfully designed spaces include an office or sound studio with ski resort views, second office, home gym and theater room, offering flexibility for work, fitness, recreation and guests. Located within the Park City School District, the home is equally suited to full-time living or a mountain retreat. Glenwild is a mature, gated community with 194 homesites and approximately 95% built out, creating a peaceful neighborhood where more than 75% of residents call Glenwild home year-round creating a true neighborhood feel. The community's natural setting regularly brings sightings of elk, deer, moose, foxes and hawks, while open space and quiet surroundings provide a sense of escape without sacrificing convenience. For those who choose to join, Glenwild Golf Club offers an 18-hole Fazio-designed course ranked Utah's #1 golf course by Golf Digest, along with a year-round pool, fitness center, tennis, pickleball, dining and social programming. In winter, the golf course transforms into a groomed Nordic ski track with snowshoe trails. Private yet connected, Glenwild places you close to Park City's skiing, dining, shopping and recreation, with easy access to Salt Lake City and the international airport. This is a home designed for the way you want to live in Park City and a rare opportunity to have the space, privacy and amenities to do it all.
| Elementary School | Middle School | High School |
|---|---|---|
| Trailside Elementary School | Treasure Mt Middle School | Park City High School |
| Price History | |
|---|---|
| 9/14/2026 | Listed $8,850,000 |
General Features
| Living Area | 9460.0 |
|---|---|
| Sewer | Sewer: Connected,Sewer: Public |
| Heating | Forced Air,Gas: Radiant,Hot Water,Hydronic,>= 95% efficiency,Radiant Floor |
| Cooling | Central Air |
| Utilities | Natural Gas Connected,Electricity Connected,Sewer Connected,Sewer: Public,Water Connected |
| Roof | Metal,Tar/Gravel |
| Appliances | Dryer,Microwave,Range Hood,Refrigerator,Washer,Water Softener Owned |
| Zoning | Single-Family |
| HOA Fee | 7770.0 |
| Garage Spaces | 6.0 |
| Association Fee Includes | Trash |
| Patio/Porch Features | Covered,Patio: Open |
| Architectural Style | Tri/Multi-Level |
| Security Features | Fire Alarm,Security System |
| Construction Materials | Cedar,Frame,Stone |
| Year Built | 2007 |
| View | Mountain(s) |
| Stories Count | 3 |
| Topography | Corner Lot,Road: Paved,Sprinkler: Auto-Part,Terrain: Grad Slope,View: Mountain,Adjacent to Golf Course,Drip Irrigation: Auto-Part,Private |
| Property Subtype | Single Family Residence |
| Current Use | Single Family |
| Community Features | Clubhouse |
| Assoc Fee Paid Per | Annually |
| County | Summit |
| New Construction | No |
| Property Type | Residential |
| Association Amenities | Barbecue,Biking Trails,Clubhouse,Controlled Access,Fire Pit,Gated,Golf Course,Fitness Center,Hiking Trails,Horse Trails,On Site Security,Management,Pet Rules,Pets Permitted,Picnic Area,Playground,Poo |
| HOA | Yes |
| Attached Garage | Yes |
| Subdivision Name | GLENWILD |
| Facing Direction | Northwest |
| Garage Y/N | Yes |
| Other Structures | Workshop |
| Total Rooms | 22 |
| Full Baths | 5 |
| Status | Active |
| High School | Park City |
| City | Park City |
| Association Name | John Coyle |
| Senior Community Y/N | No |
| High School District | Park City |
| MLS Area | Park City; Kimball Jct; Smt Pk |
| Lot Size Units | Acres |
| Lot Size Square Feet | 125017.2 |
| Carport Y/N | No |
| Listing Terms | Cash,Conventional |
| Elementary School | Trailside |
| Property Attached Y/N | No |
| Tax Annual Amount | 18808.0 |
| Home Warranty Y/N | No |
| Middle/Junior High School | Treasure Mt |
| Property Condition | Blt./Standing |
| Lease Considered Y/N | No |
| Virtual Tour | https://u.listvt.com/mls/263338656 |
| Living Area Units | Square Feet |
| Standard Status | Active |
| Middle/Junior School District | Park City |
| Elementary School District | Park City |
| Virtual Tour | https://visualize.summitsothebysrealty.com/575mountainhollylane |
| PostalCity | Park City |
| ADU | No |
Interior Features
| Interior Amenities | Alarm: Fire,Alarm: Security,Bar: Wet,Bath: Primary,Bath: Sep. Tub/Shower,Central Vacuum,Closet: Walk-In,Den/Office,Disposal,Floor Drains,French Doors,Great Room,Kitchen: Updated,Oven: Double,Range: G |
|---|---|
| Basement | None,Full,Walk-Out Access |
| Flooring | Carpet,Hardwood,Tile,Travertine,Concrete |
| Total Fireplaces | 2 |
| Air Conditioning Y/N | Yes |
| Heating Y/N | Yes |
| Window Features | Blinds,Part |
| Fireplace Y/N | Yes |
| Above Grade Finished Area | 6066.0 |
| Half Baths | 2 |
| Laundry Features | Electric Dryer Hookup |
| Total Bedrooms | 5 |
| Total Baths | 7 |
| 1/2 Baths | 2 |
| Basement Finished | 100 |
Exterior Features
| Exterior Amenities | Balcony,Basement Entrance,Deck; Covered,Double Pane Windows,Entry (Foyer),Lighting,Patio: Covered,Secured Parking,Sliding Glass Doors,Walkout,Patio: Open |
|---|---|
| Vegetation | Fruit Trees,Landscaping: Full,Mature Trees,Pines |
| Parking Features | Covered,Secured,Rv Parking,Attached,Extra Height,Extra Width,Heated,Opener,Storage Above,Extra Length,Workshop,Workbench,Electric Vehicle Charging Station |
| Lot Features | Corner Lot,Road: Paved,Sprinkler: Auto-Part,Terrain: Grad Slope,View: Mountain,Near Golf Course,Drip Irrigation: Auto-Part,Private |
| Water Source | Culinary,Irrigation |
| Total Parking | 6.0 |
| Inclusions | Alarm System,Dryer,Hot Tub,Humidifier,Microwave,Range,Range Hood,Refrigerator,Washer,Water Softener: Own,Window Coverings,Workbench,Projector,Smart Thermostat(s) |
| Lot Size Area | 2.87 |
| Spa | No |
| Building Area Total | 9460.0 |
| Lot Dimensions | 0.0x0.0x0.0 |
| Lot Size Acres | 2.87 |
| Frontage Length | 0.0 |
| Private Pool | No |
| Waterfront Y/N | No |
| Covered Spaces | 6.0 |
| Door Features | French Doors |
| RV Parking Dimensions | 30.00 |
| Other Equipment | Alarm System,Hot Tub,Humidifier,Window Coverings,Workbench,Projector |
| Horse Y/N | No |
Amenities
- Foreclosure
- Views
- Short Sale
- New Construction
- Adult 55+
- Lease To Own
- No HOA Fees
- Furnished
- Primary On Main
- Air Conditioning
- Seller Finance
- Green
- Fixer Upper
- Horse
- Golf
- Fireplace
- Deck
- Garage
- Basement
- Pool
Property vs Single Family Average in 84098
Price
Taxes
Year Built
 The multiple listing information is provided by Park City Board of Realtors® from a copyrighted compilation of listings. The compilation of listings and each individual listing are © 2026 Park City Board of Realtors®, All Rights Reserved. Access to the multiple listing information through this website is made available by Keller Williams Park City Real Estate as a member of the Park City Board of Realtors® multiple listing service.
 Wasatch Front Regional MLS - Salt Lake Board of REALTORS® All information deemed reliable but not guaranteed. All properties are subject to prior sale, change or withdrawal. Neither listing broker(s) or information provider(s) shall be responsible for any typographical errors, misinformation, misprints and shall be held totally harmless. Listing(s) information is provided for consumer's personal, non-commercial use and may not be used for any purpose other than to identify prospective properties
 Washington County Board of REALTORS® All information deemed reliable but not guaranteed. All properties are subject to prior sale, change or withdrawal. Neither listing broker(s) or information provider(s) shall be responsible for any typographical errors, misinformation, misprints and shall be held totally harmless. Listing(s) information is provided for consumer's personal, non-commercial use and may not be used for any purpose other than to identify prospective properties consumers may be
 Iron County MLS® (ICBOR) All information deemed reliable but not guaranteed. All properties are subject to prior sale, change or withdrawal. Neither listing broker(s) or information provider(s) shall be responsible for any typographical errors, misinformation, misprints and shall be held totally harmless. Listing(s) information is provided for consumer's personal, non-commercial use and may not be used for any purpose other than to identify prospective properties consumers may be interested
