



Address
11239 N Orion Dr # 24, Heber City, UT
Price
$ 6,700,000
Property Attributes
- MLS#2184563
- TypeSingle Family
- Listing Status Active
- CountyWASATCH
- CityHeber City
- AreaCharleston
- NeighborhoodSKYRIDGE SUBDIVISION
- Zip84032
- StyleTri/Multi-Level
- Year Built2026
- Taxes$ 37997
- Price$ 6,700,000
- Bedrooms5
- Full Bathrooms5
- Half Bathrooms1
- Sqr Footage5385
- Lot Size0.19 Acres
Data Source:
Wasatch Front Regional MLS (WFRMLS)
Property Description
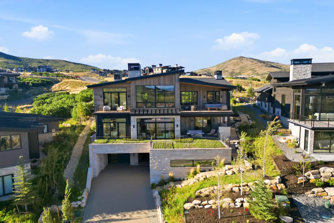
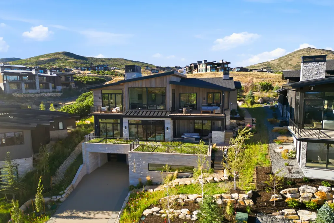
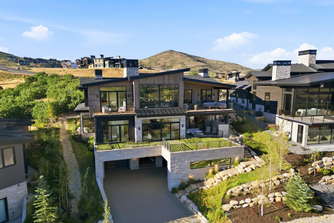
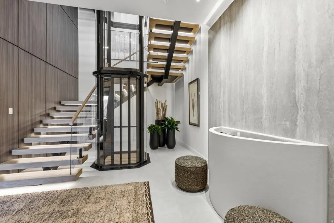
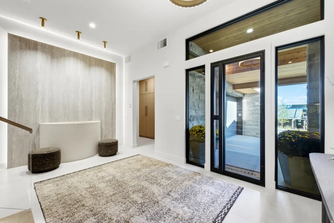
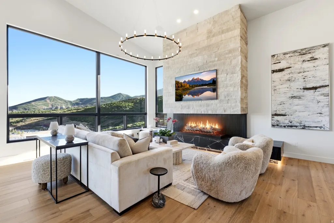
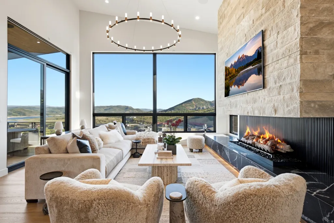
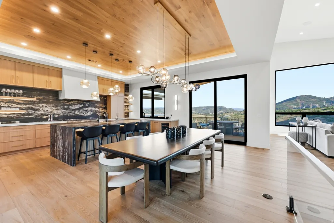
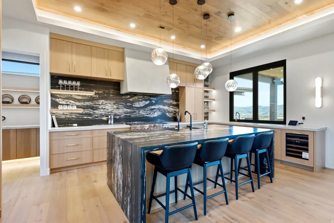
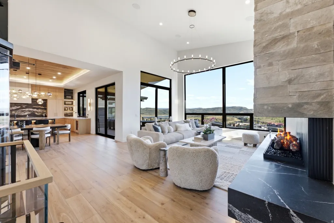
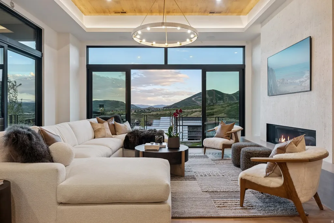
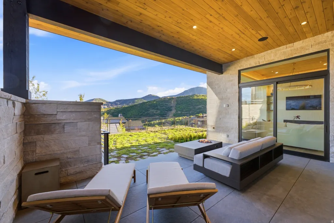
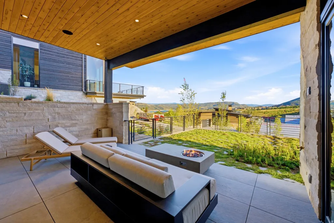
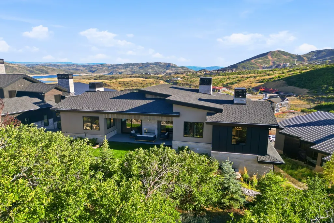
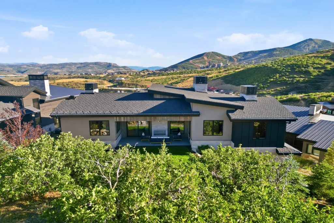
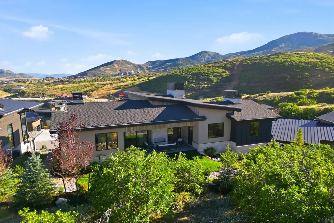
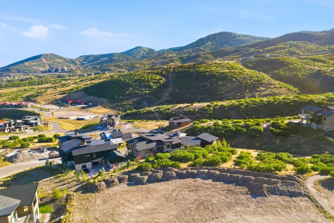
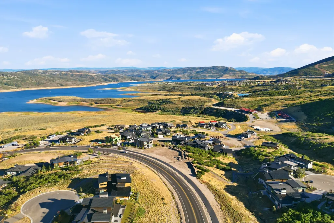
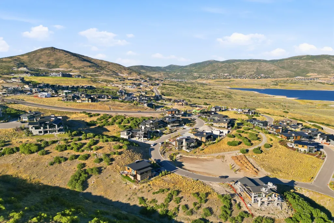
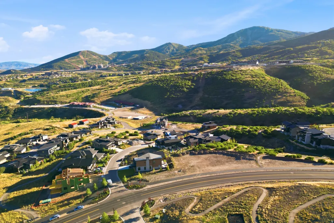
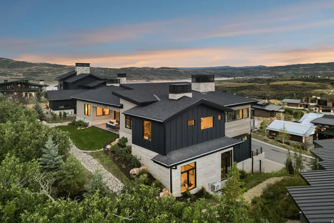
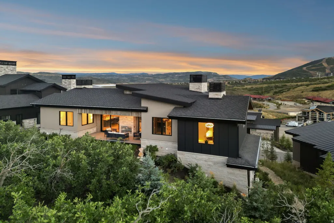
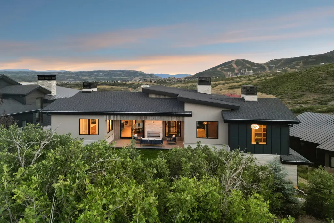
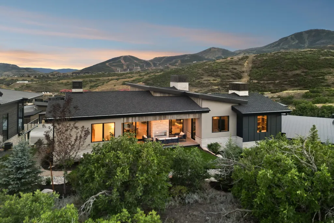
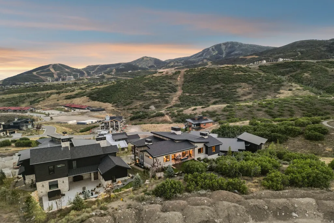
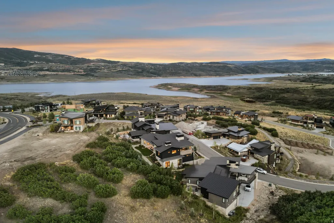
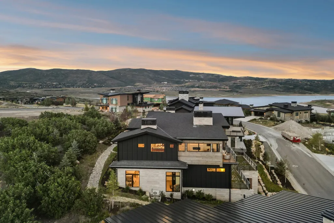
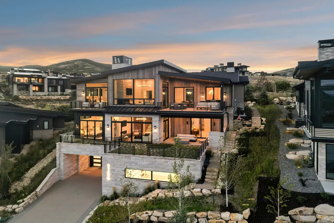
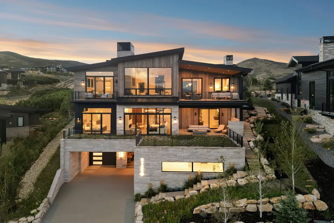
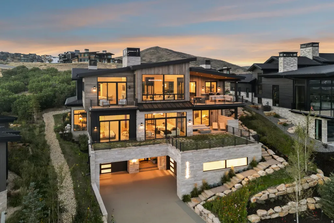
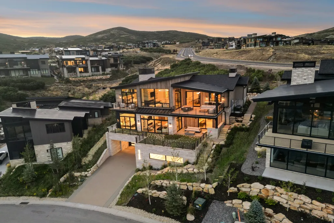
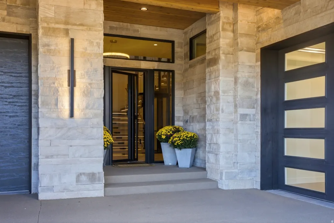
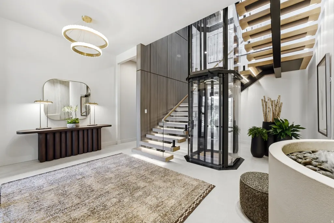
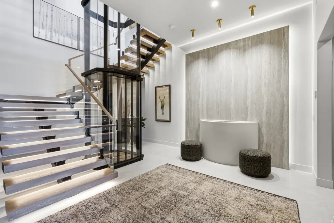
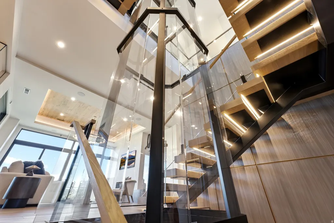
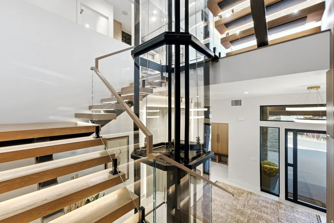
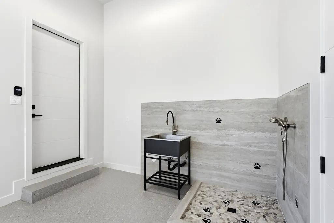
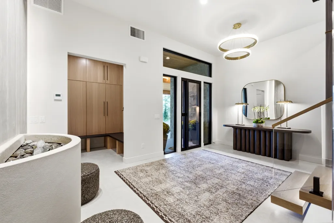
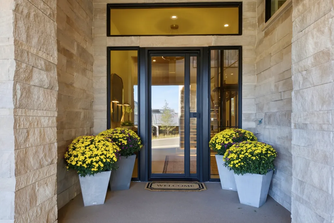
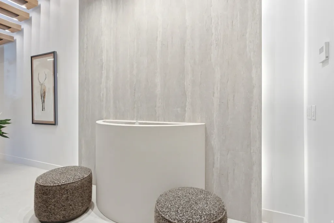
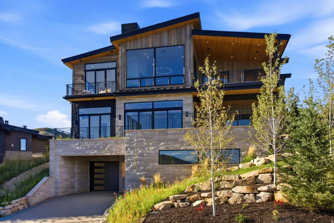
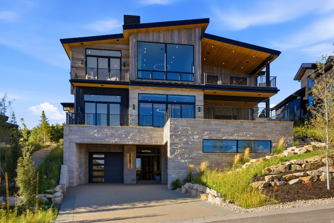
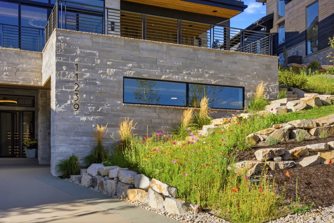
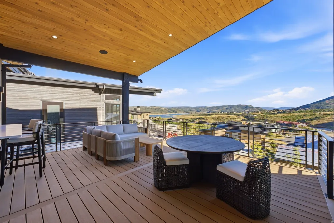
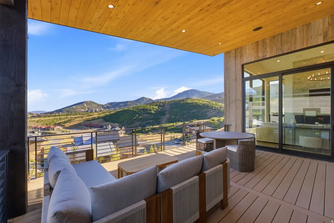
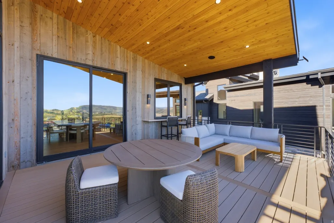
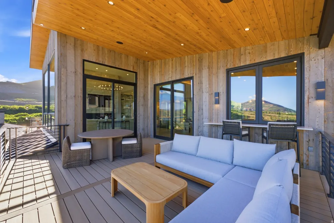
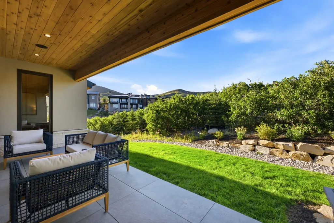
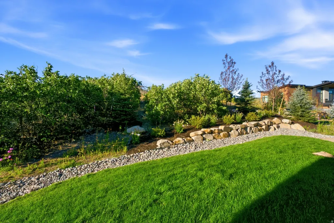
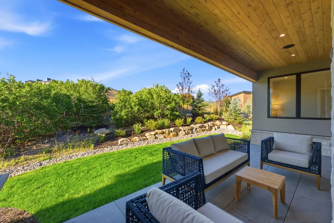
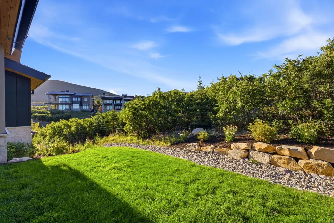
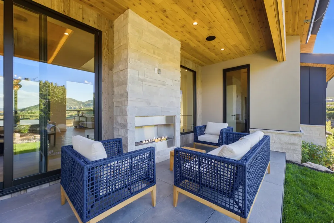
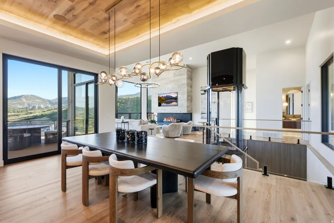
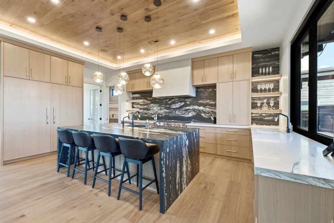
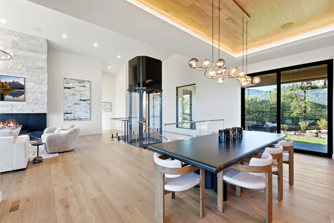
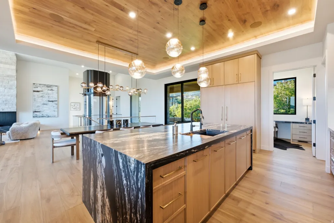
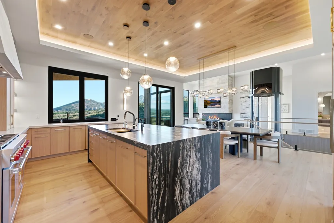
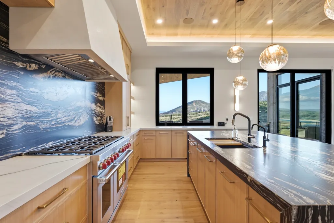
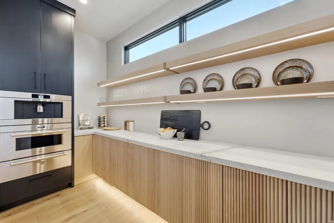
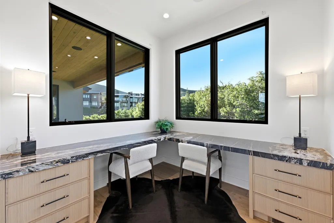
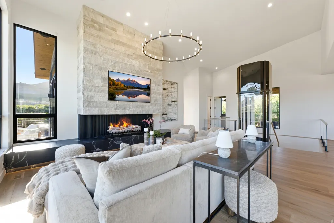
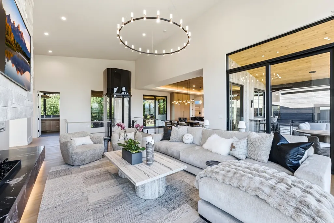
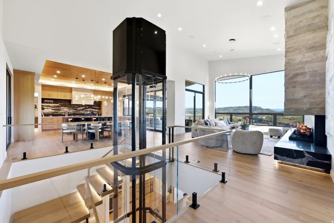
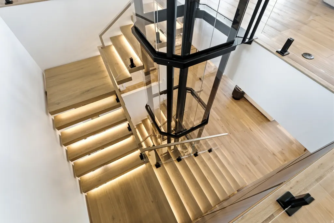
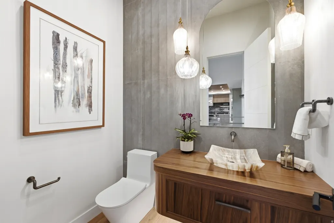
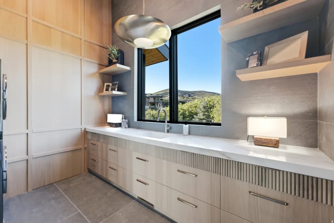
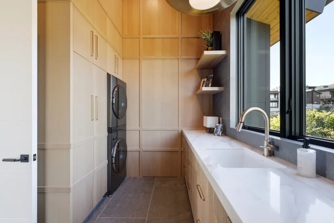
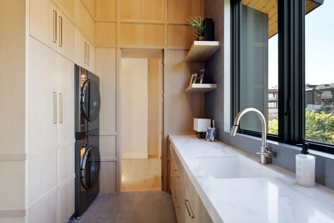
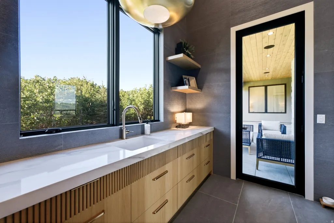
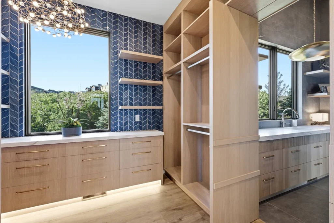
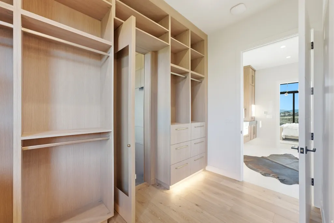
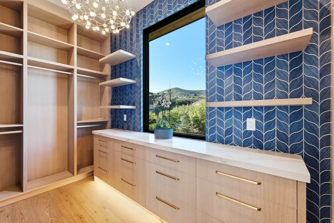
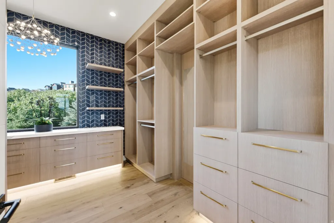
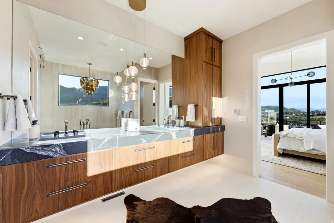
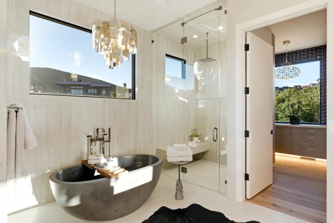
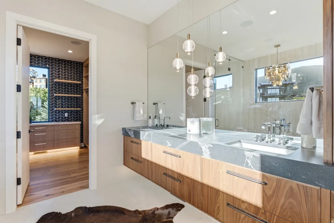
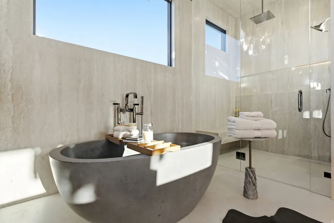
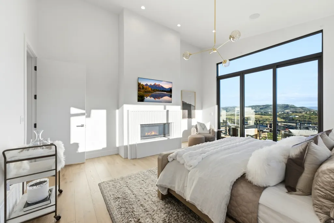
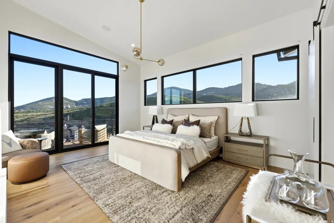
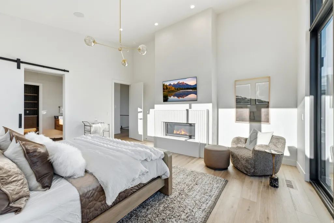
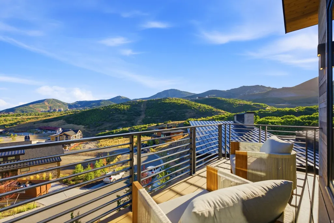
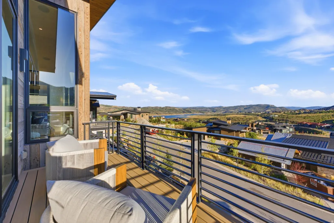
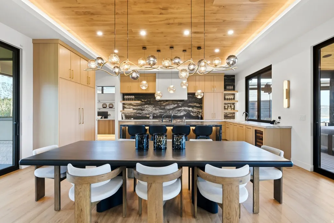
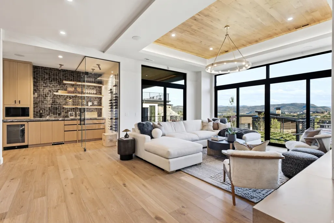
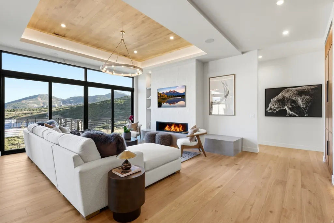
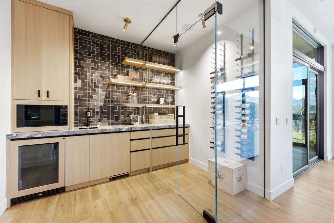
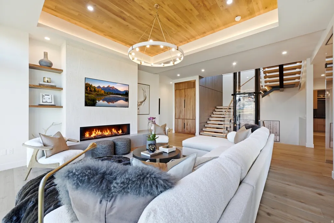
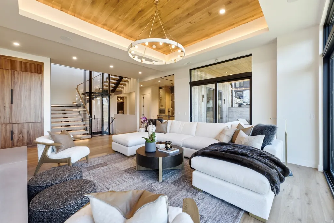
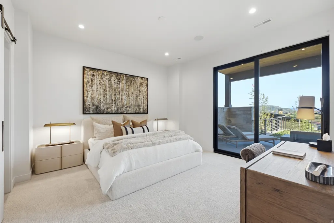
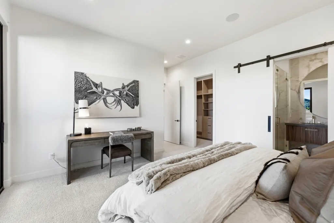
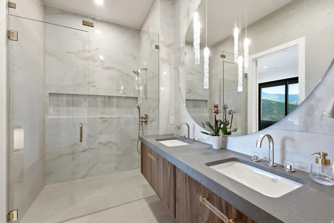
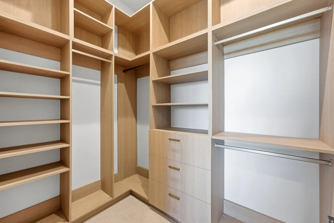
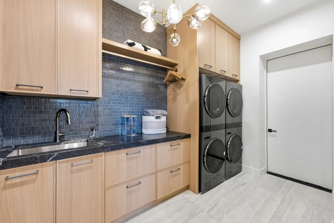
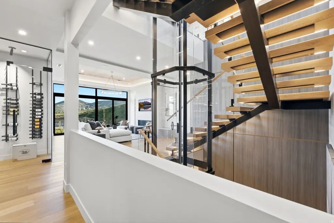
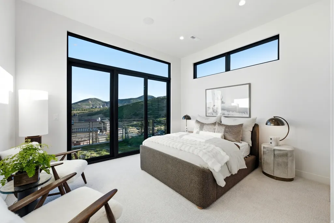
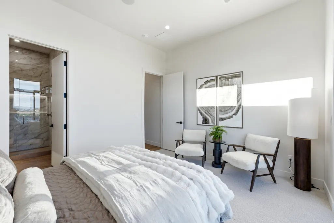
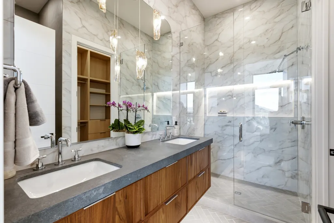
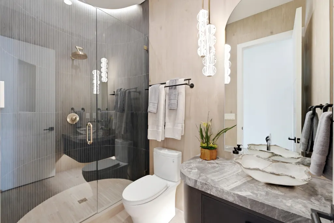
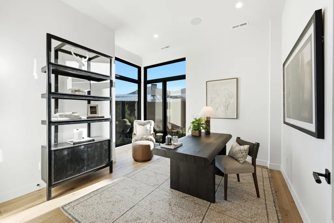
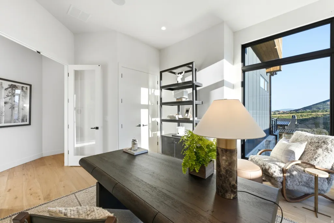
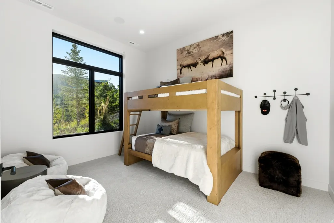
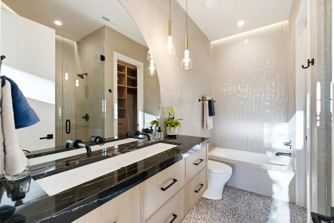
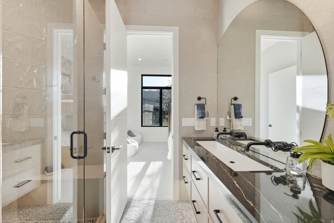
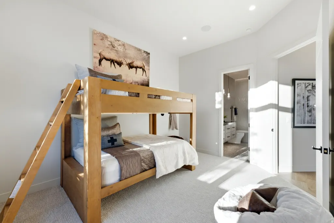
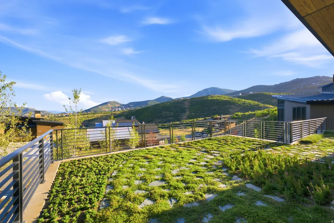
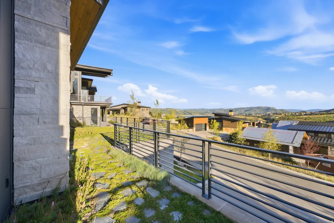
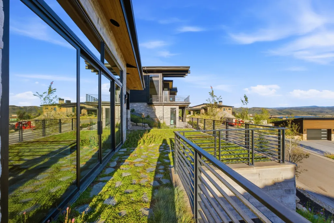
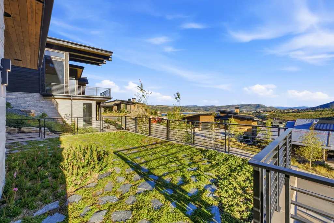
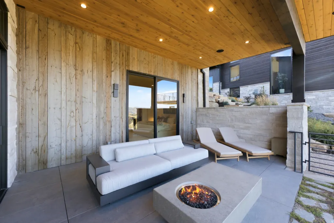
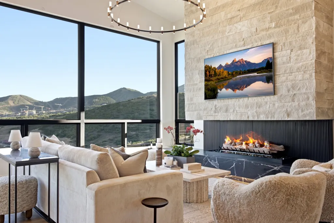
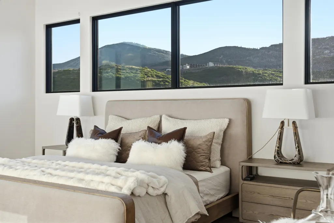
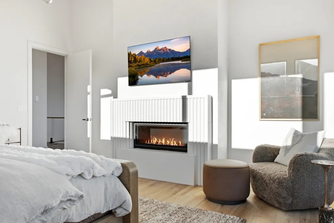
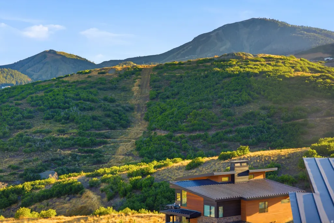
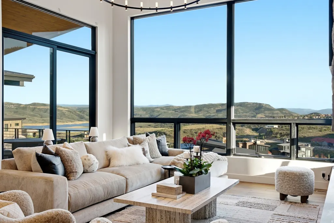
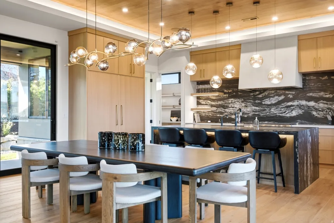
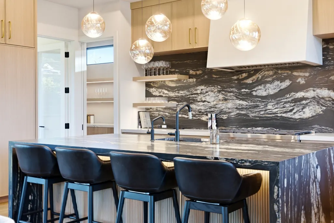
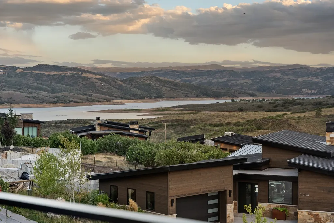
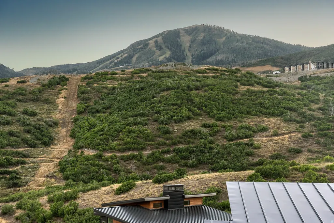
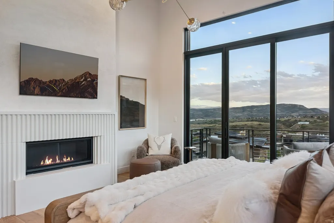
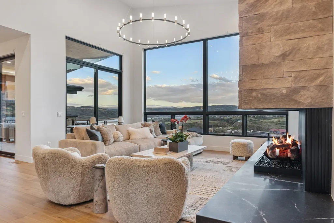
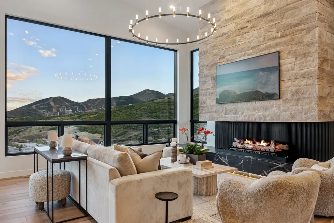
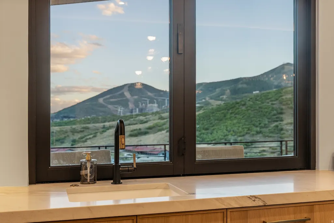
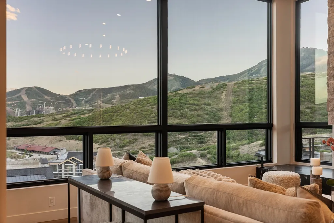
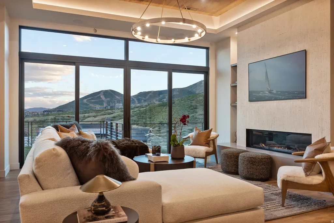
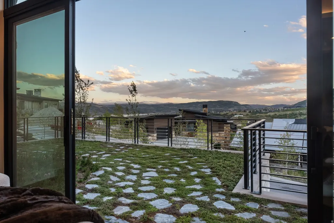
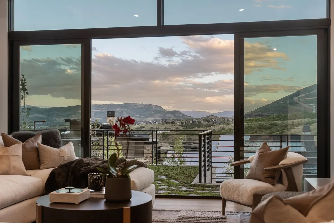
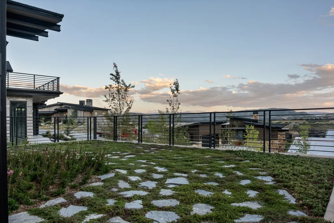
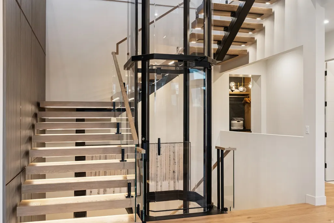
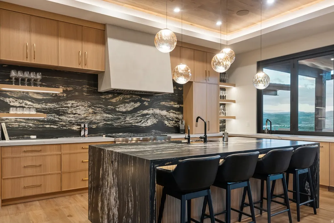
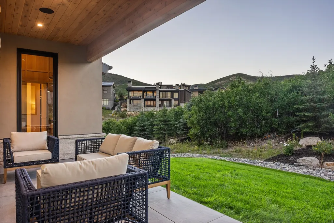
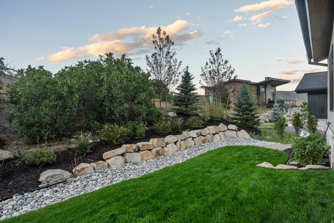
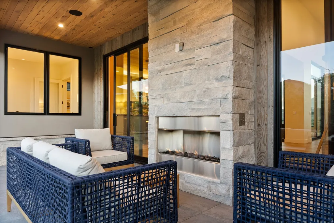
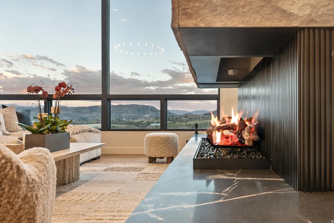
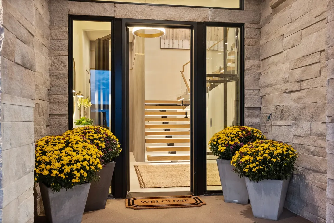
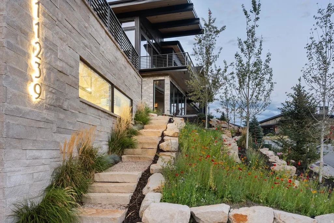
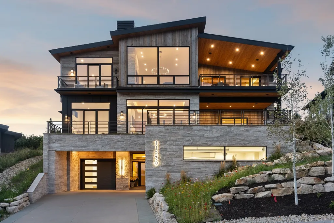
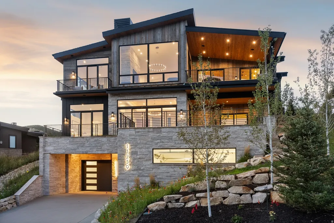
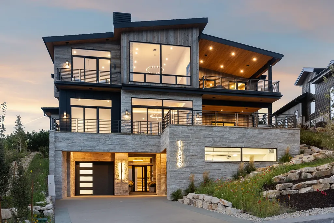
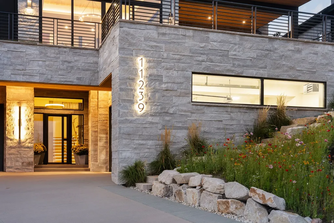
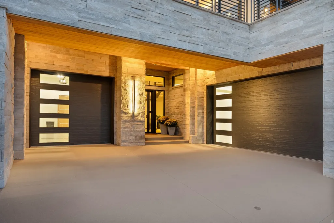
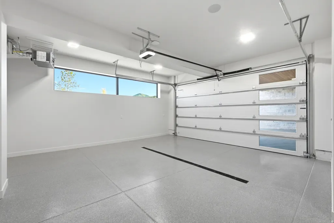
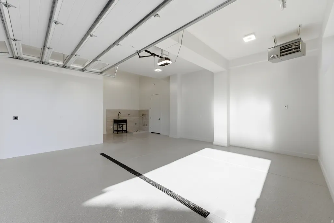
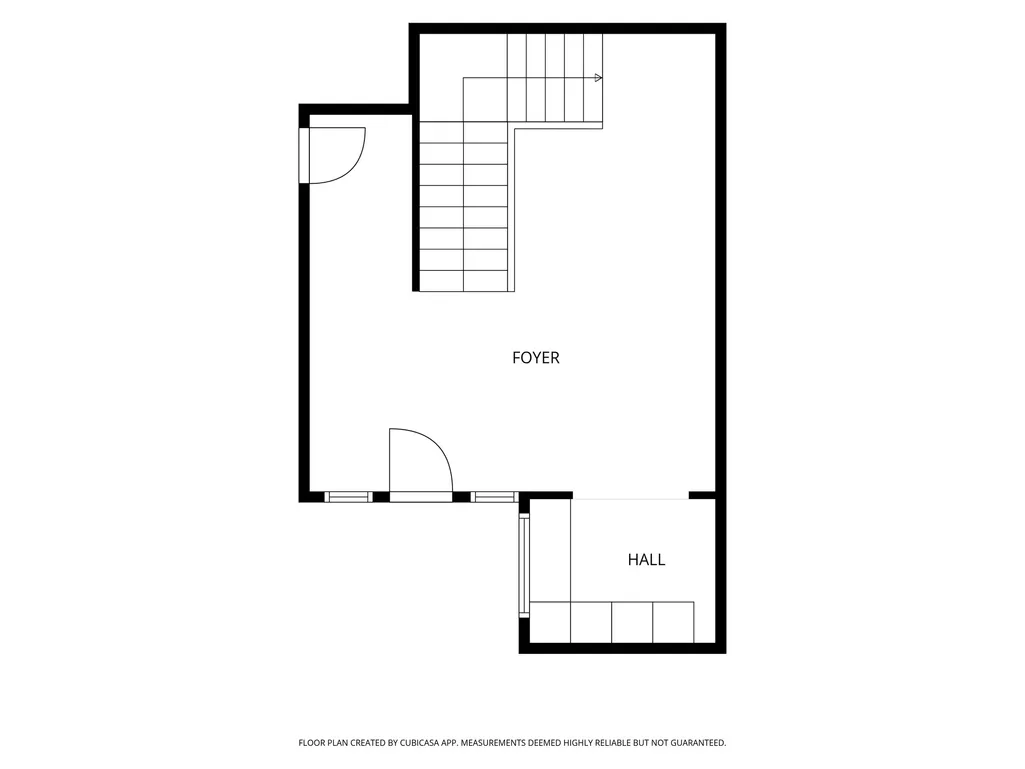
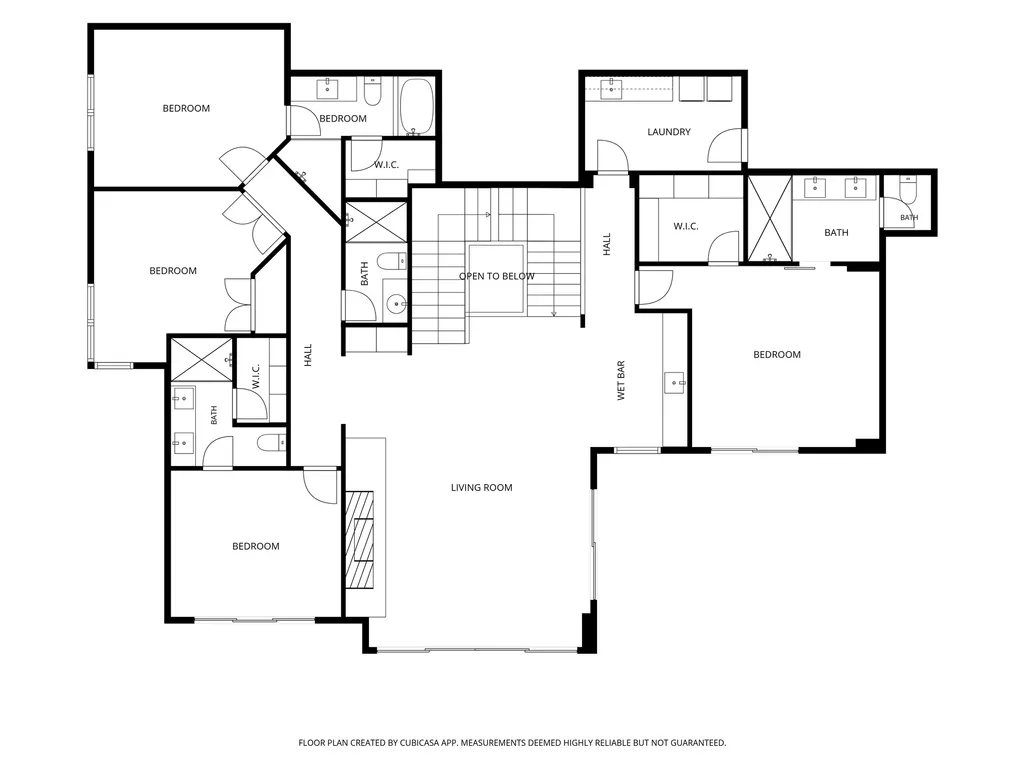
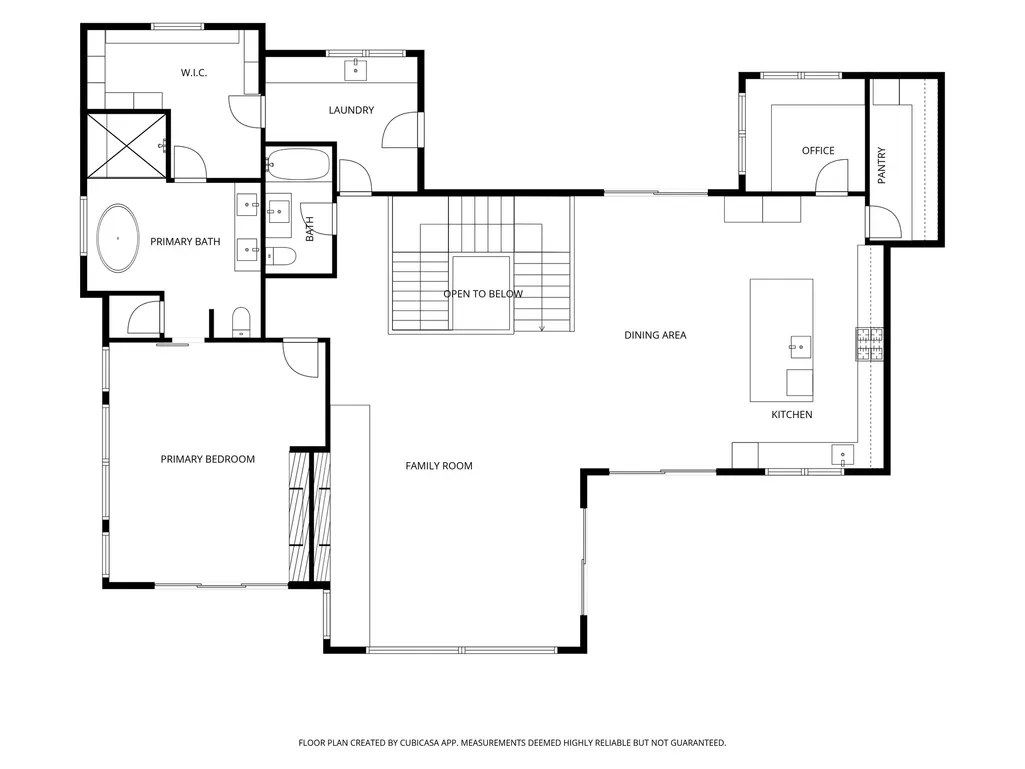
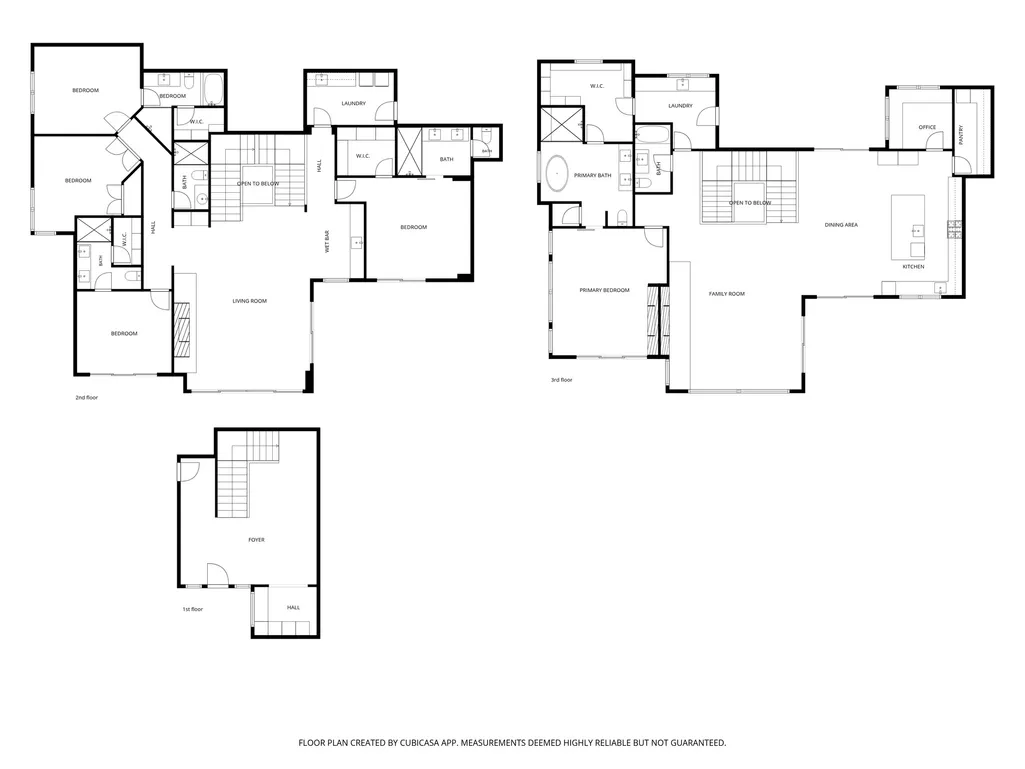
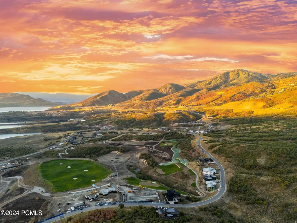
A rare expression of contemporary mountain luxury, this newly completed residence is perfectly positioned within SkyRidge Resort Community to capture one of Deer Valley's most extraordinary panoramas. Sweeping ski slope views stretch across Deer Valley East Village to the serene Jordanelle Reservoir, creating a breathtaking backdrop from nearly every room. A tranquil, Zen-inspired entry with a soothing water feature welcomes guests before a private glass elevator ascends to the dramatic main living level. Soaring ceilings, walls of glass, and a striking 10 ft wide open fireplace frame the surrounding landscape. The designer kitchen features bespoke oak cabinetry, sculptural lighting, quartzite countertops, a generous dining area, butler's pantry, Wolf/Sub Zero appliances, and a private office. A folding pass-thru window effortlessly connects the kitchen to the covered deck for seamless indoor/outdoor living. Privately tucked beyond the great room, the primary suite is a peaceful retreat featuring soaring resort views, fireplace, walnut cabinetry, soaking tub and steam shower. A hidden passage leads from the primary closet to the laundry room, also providing convenient access to the beautifully landscaped backyard with secluded covered patio and outdoor fireplace. Designed for entertaining, the walkout lower level features a spacious family room opening to a unique living patio that flawlessly connects home to mountain backdrop, sophisticated wet bar with glass wine room, expansive guest suite with private patio, two additional en-suite bedrooms, flexible fifth bedroom or office/gym, and second laundry room. Split garage includes an oversized two-car bay with dog wash, plus separate extra-deep single bay. Furniture available separately. SkyRidge residents enjoy ParOne golf course, two-tier driving range with cabanas, elegant clubhouse with dining, resort-style pool/fitness, equestrian center, miles of trails, and private shuttle service to Deer Valley East Village.
| Elementary School | Middle School |
|---|---|
| J R Smith Elementary School | Wasatch Middle School |
| Price History | |
|---|---|
| 9/10/2026 | Listed $6,700,000 |
General Features
| Living Area | 5385.0 |
|---|---|
| Sewer | Sewer: Connected,Sewer: Public |
| Heating | Electric,Forced Air,Gas: Central |
| Cooling | Central Air |
| Utilities | Natural Gas Connected,Electricity Connected,Sewer Connected,Sewer: Public,Water Connected |
| Roof | Asphalt,Metal |
| Appliances | Dryer,Freezer,Microwave,Range Hood,Refrigerator,Washer,Water Softener Owned |
| Zoning | Single-Family,Short Term Rental Allowed |
| HOA Fee | 820.0 |
| Garage Spaces | 3.0 |
| Patio/Porch Features | Covered |
| Architectural Style | Tri/Multi-Level |
| Construction Materials | Stone,Metal Siding,Other |
| Year Built | 2026 |
| View | Lake,Mountain(s) |
| Topography | Curb & Gutter,Road: Paved,Secluded Yard,Sprinkler: Auto-Full,Terrain: Grad Slope,View: Lake,View: Mountain,Private,View: Water |
| Unit Number | 24 |
| Property Subtype | Single Family Residence |
| Current Use | Single Family |
| Community Features | Clubhouse |
| Accessibility | Accessible Elevator Installed |
| Assoc Fee Paid Per | Quarterly |
| County | Wasatch |
| New Construction | No |
| Property Type | Residential |
| Association Amenities | Biking Trails,Clubhouse,Fitness Center,Hiking Trails,Horse Trails,Pool,Snow Removal |
| HOA | Yes |
| Attached Garage | Yes |
| Subdivision Name | SKYRIDGE SUBDIVISION |
| Facing Direction | South |
| Garage Y/N | Yes |
| Total Rooms | 22 |
| Full Baths | 5 |
| Status | Active |
| City | Heber City |
| Association Name | Chris Cottis |
| Senior Community Y/N | No |
| High School District | Wasatch |
| MLS Area | Charleston; Heber |
| Lot Size Units | Acres |
| Lot Size Square Feet | 8276.4 |
| Carport Y/N | No |
| Listing Terms | Cash,Conventional |
| Elementary School | J R Smith |
| Property Attached Y/N | No |
| Tax Annual Amount | 37997.0 |
| Home Warranty Y/N | Yes |
| Middle/Junior High School | Wasatch |
| Property Condition | Blt./Standing |
| Lease Considered Y/N | No |
| Virtual Tour | https://www.spotlighthometours.com/tours/tour.php?mls=2184563&state=UT |
| Living Area Units | Square Feet |
| Standard Status | Active |
| Middle/Junior School District | Wasatch |
| Elementary School District | Wasatch |
| Virtual Tour | https://www.spotlighthometours.com/tours/tour.php?mls=2184563&state=UT&contact |
| PostalCity | Heber City |
| ADU | No |
Interior Features
| Interior Amenities | Bar: Wet,Bath: Primary,Bath: Sep. Tub/Shower,Closet: Walk-In,Den/Office,Instantaneous Hot Water,Granite Countertops,Smart Thermostat(s) |
|---|---|
| Basement | Entrance,Walk-Out Access |
| Flooring | Carpet,Hardwood,Tile |
| Total Fireplaces | 4 |
| Air Conditioning Y/N | Yes |
| Heating Y/N | Yes |
| Window Features | Blinds |
| Fireplace Y/N | Yes |
| Half Baths | 1 |
| Total Bedrooms | 5 |
| Total Baths | 6 |
| 1/2 Baths | 1 |
| Basement Finished | 100 |
Exterior Features
| Exterior Amenities | Deck; Covered,Entry (Foyer),Patio: Covered,Sliding Glass Doors,Walkout |
|---|---|
| Vegetation | Landscaping: Full |
| Parking Features | Attached,Extra Height,Heated,Electric Vehicle Charging Station |
| Lot Features | Curb & Gutter,Road: Paved,Secluded,Sprinkler: Auto-Full,Terrain: Grad Slope,View: Lake,View: Mountain,Private,View: Water |
| Water Source | Culinary |
| Total Parking | 3.0 |
| Inclusions | Dryer,Freezer,Humidifier,Microwave,Range,Range Hood,Refrigerator,Washer,Water Softener: Own,Smart Thermostat(s) |
| Lot Size Area | 0.19 |
| Spa | No |
| Building Area Total | 5385.0 |
| Lot Dimensions | 0.0x0.0x0.0 |
| Lot Size Acres | 0.19 |
| Frontage Length | 0.0 |
| Private Pool | No |
| Waterfront Y/N | No |
| Covered Spaces | 3.0 |
| RV Parking Dimensions | 0.00 |
| Other Equipment | Humidifier |
| Horse Y/N | No |
Amenities
- Foreclosure
- Views
- Short Sale
- New Construction
- Adult 55+
- Lease To Own
- No HOA Fees
- Furnished
- Primary On Main
- Air Conditioning
- Seller Finance
- Green
- Fixer Upper
- Horse
- Golf
- Fireplace
- Deck
- Garage
- Basement
- Pool
Property vs Single Family Average in 84032
Price
Taxes
Year Built
Visits
 The multiple listing information is provided by Park City Board of Realtors® from a copyrighted compilation of listings. The compilation of listings and each individual listing are © 2026 Park City Board of Realtors®, All Rights Reserved. Access to the multiple listing information through this website is made available by Keller Williams Park City Real Estate as a member of the Park City Board of Realtors® multiple listing service.
 Wasatch Front Regional MLS - Salt Lake Board of REALTORS® All information deemed reliable but not guaranteed. All properties are subject to prior sale, change or withdrawal. Neither listing broker(s) or information provider(s) shall be responsible for any typographical errors, misinformation, misprints and shall be held totally harmless. Listing(s) information is provided for consumer's personal, non-commercial use and may not be used for any purpose other than to identify prospective properties
 Washington County Board of REALTORS® All information deemed reliable but not guaranteed. All properties are subject to prior sale, change or withdrawal. Neither listing broker(s) or information provider(s) shall be responsible for any typographical errors, misinformation, misprints and shall be held totally harmless. Listing(s) information is provided for consumer's personal, non-commercial use and may not be used for any purpose other than to identify prospective properties consumers may be
 Iron County MLS® (ICBOR) All information deemed reliable but not guaranteed. All properties are subject to prior sale, change or withdrawal. Neither listing broker(s) or information provider(s) shall be responsible for any typographical errors, misinformation, misprints and shall be held totally harmless. Listing(s) information is provided for consumer's personal, non-commercial use and may not be used for any purpose other than to identify prospective properties consumers may be interested
