
Address
2735 W Guernsey Ln # 269, Plain City, UT
Price
$ 654,775
Property Attributes
- MLS#2183921
- TypeSingle Family
- Listing Status Active
- CountyWEBER
- CityPlain City
- AreaOgdn
- Zip84404
- StyleStories: 2
- Year Built2026
- Taxes$ 1
- Price$ 654,775
- Bedrooms4
- Full Bathrooms2
- Half Bathrooms1
- Sqr Footage3947
- Lot Size0.15 Acres
Data Source:
Wasatch Front Regional MLS (WFRMLS)
Property Description
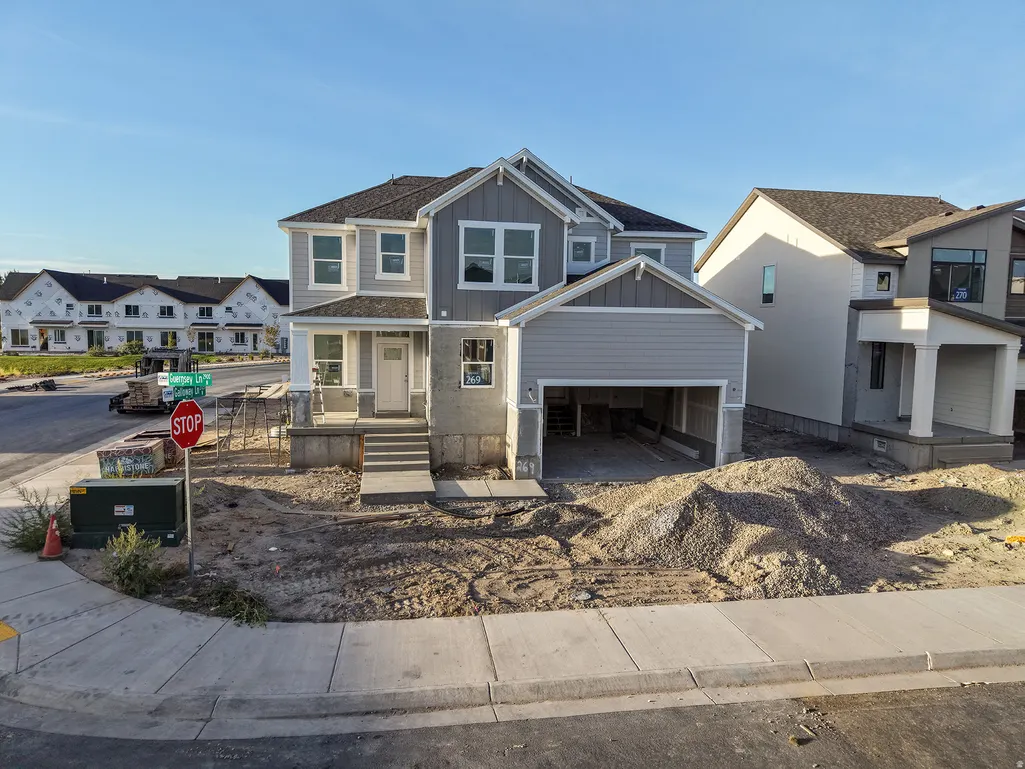
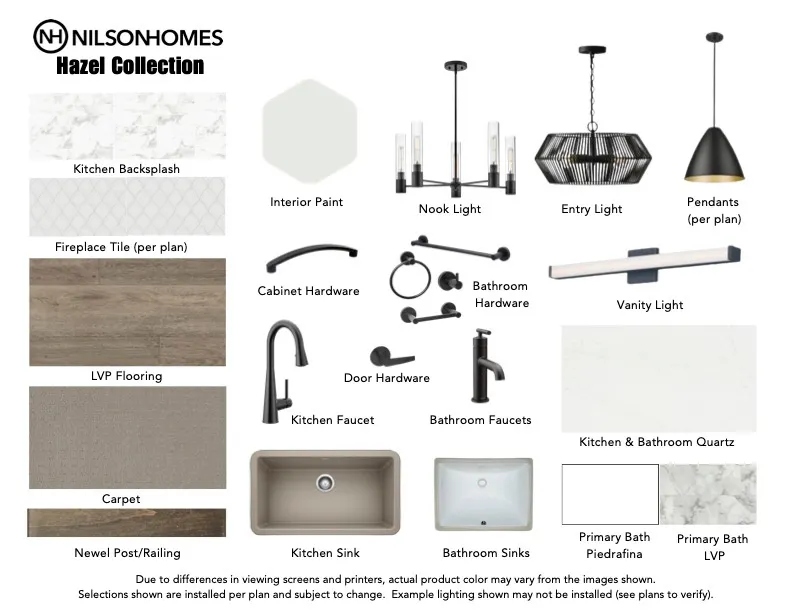
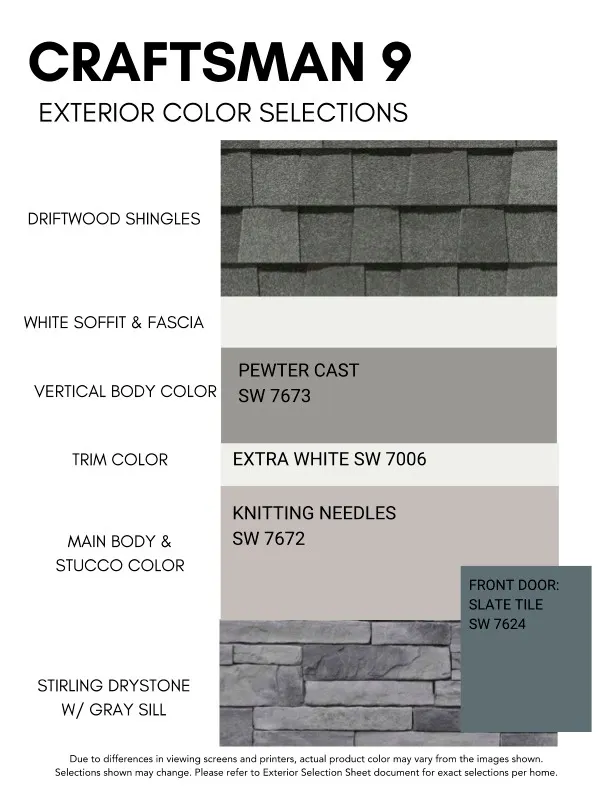
Welcome to this beautiful Acadia floor plan, featuring a classic Craftsman exterior and thoughtful spaces designed for everyday living. Inside, you'll find gorgeous two-toned cabinetry, quartz countertops, and a spacious island that anchors the open-concept main floor-perfect for hosting. Upstairs, the second living space gives you room to make the home your own, whether you envision a cozy media room, playroom, or additional lounge space. The primary suite features a separate soaking tub and shower, along with a spacious walk-in closet. Three additional bedrooms provide plenty of room for family, guests, or a home office. The unfinished basement is a blank canvas ready for a home gym, additional living space, playroom, etc. And one of the best features? The lot backs to no backyard neighbors, giving you a little extra privacy. Located in JDC Ranch, you'll have access to amenities including pickleball courts, walking paths, and multiple parks. A home with the space, location, and lifestyle to make this summer, and all the seasons ahead, one to remember.
| Elementary School | Middle School | High School |
|---|---|---|
| Silver Ridge Elementary School | Wahlquist Middle School | Fremont High School |
| Price History | |
|---|---|
| 9/8/2026 | Listed $654,775 |
General Features
| Living Area | 3947.0 |
|---|---|
| Sewer | Sewer: Connected,Sewer: Public |
| Heating | Gas: Central |
| Cooling | Central Air |
| Utilities | Natural Gas Connected,Electricity Connected,Sewer Connected,Sewer: Public,Water Connected |
| Roof | Asphalt |
| Zoning | Single-Family |
| HOA Fee | 55.0 |
| Garage Spaces | 2.0 |
| Architectural Style | Stories: 2 |
| Construction Materials | Stucco,Cement Siding |
| Year Built | 2026 |
| Stories Count | 3 |
| Unit Number | 269 |
| Property Subtype | Single Family Residence |
| Current Use | Single Family |
| Assoc Fee Paid Per | Monthly |
| County | Weber |
| New Construction | Yes |
| Property Type | Residential |
| Association Amenities | Biking Trails,Playground |
| HOA | Yes |
| Attached Garage | Yes |
| Garage Y/N | Yes |
| Total Rooms | 10 |
| Full Baths | 2 |
| Status | Active |
| High School | Fremont |
| City | Plain City |
| Association Name | FCS Community |
| Senior Community Y/N | No |
| High School District | Weber |
| MLS Area | Ogdn; FarrW; Hrsvl; Pln Cty. |
| Lot Size Units | Acres |
| Lot Size Square Feet | 6534.0 |
| Carport Y/N | No |
| Listing Terms | Cash,Conventional,FHA,VA Loan |
| Elementary School | Silver Ridge |
| Property Attached Y/N | No |
| Tax Annual Amount | 1.0 |
| Home Warranty Y/N | Yes |
| Middle/Junior High School | Wahlquist |
| Lease Considered Y/N | No |
| Living Area Units | Square Feet |
| Standard Status | Active |
| Middle/Junior School District | Weber |
| Elementary School District | Weber |
| PostalCity | Plain City |
| ADU | No |
Interior Features
| Interior Amenities | Bath: Sep. Tub/Shower,Range: Gas |
|---|---|
| Basement | Full |
| Flooring | Carpet |
| Total Fireplaces | 1 |
| Air Conditioning Y/N | Yes |
| Heating Y/N | Yes |
| Window Features | None |
| Fireplace Y/N | Yes |
| Above Grade Finished Area | 2622.0 |
| Half Baths | 1 |
| Total Bedrooms | 4 |
| Total Baths | 3 |
| 1/2 Baths | 1 |
Exterior Features
| Parking Features | Parking: Uncovered,Attached |
|---|---|
| Water Source | Culinary,Secondary |
| Total Parking | 2.0 |
| Inclusions | Range |
| Lot Size Area | 0.15 |
| Spa | No |
| Building Area Total | 3947.0 |
| Lot Dimensions | 0.0x0.0x0.0 |
| Lot Size Acres | 0.15 |
| Frontage Length | 0.0 |
| Private Pool | No |
| Waterfront Y/N | No |
| Covered Spaces | 2.0 |
| RV Parking Dimensions | 0.00 |
| Horse Y/N | No |
Amenities
- Foreclosure
- Views
- Short Sale
- New Construction
- Adult 55+
- Lease To Own
- No HOA Fees
- Furnished
- Primary On Main
- Air Conditioning
- Seller Finance
- Green
- Fixer Upper
- Horse
- Golf
- Fireplace
- Deck
- Garage
- Basement
- Pool
Property vs Single Family Average in 84404
Price
Year Built
Visits
 The multiple listing information is provided by Park City Board of Realtors® from a copyrighted compilation of listings. The compilation of listings and each individual listing are © 2026 Park City Board of Realtors®, All Rights Reserved. Access to the multiple listing information through this website is made available by Keller Williams Park City Real Estate as a member of the Park City Board of Realtors® multiple listing service.
 Wasatch Front Regional MLS - Salt Lake Board of REALTORS® All information deemed reliable but not guaranteed. All properties are subject to prior sale, change or withdrawal. Neither listing broker(s) or information provider(s) shall be responsible for any typographical errors, misinformation, misprints and shall be held totally harmless. Listing(s) information is provided for consumer's personal, non-commercial use and may not be used for any purpose other than to identify prospective properties
 Washington County Board of REALTORS® All information deemed reliable but not guaranteed. All properties are subject to prior sale, change or withdrawal. Neither listing broker(s) or information provider(s) shall be responsible for any typographical errors, misinformation, misprints and shall be held totally harmless. Listing(s) information is provided for consumer's personal, non-commercial use and may not be used for any purpose other than to identify prospective properties consumers may be
 Iron County MLS® (ICBOR) All information deemed reliable but not guaranteed. All properties are subject to prior sale, change or withdrawal. Neither listing broker(s) or information provider(s) shall be responsible for any typographical errors, misinformation, misprints and shall be held totally harmless. Listing(s) information is provided for consumer's personal, non-commercial use and may not be used for any purpose other than to identify prospective properties consumers may be interested
