
Address
2745 Cave Hollow Way, Bountiful, UT
Price
$ 1,350,000
Property Attributes
- MLS#2183137
- TypeSingle Family
- Listing Status Active
- CountyDAVIS
- CityBountiful
- AreaBntfl
- NeighborhoodMAPLE HILLS
- Zip84010
- StyleStories: 2
- Year Built1978
- Taxes$ 6600
- Price$ 1,350,000
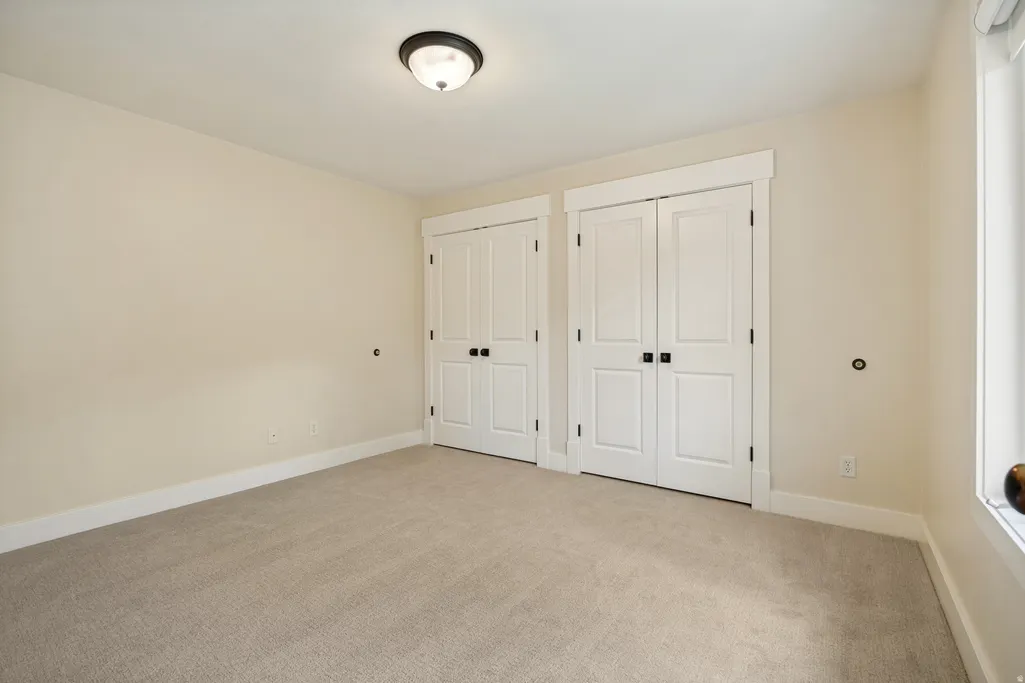
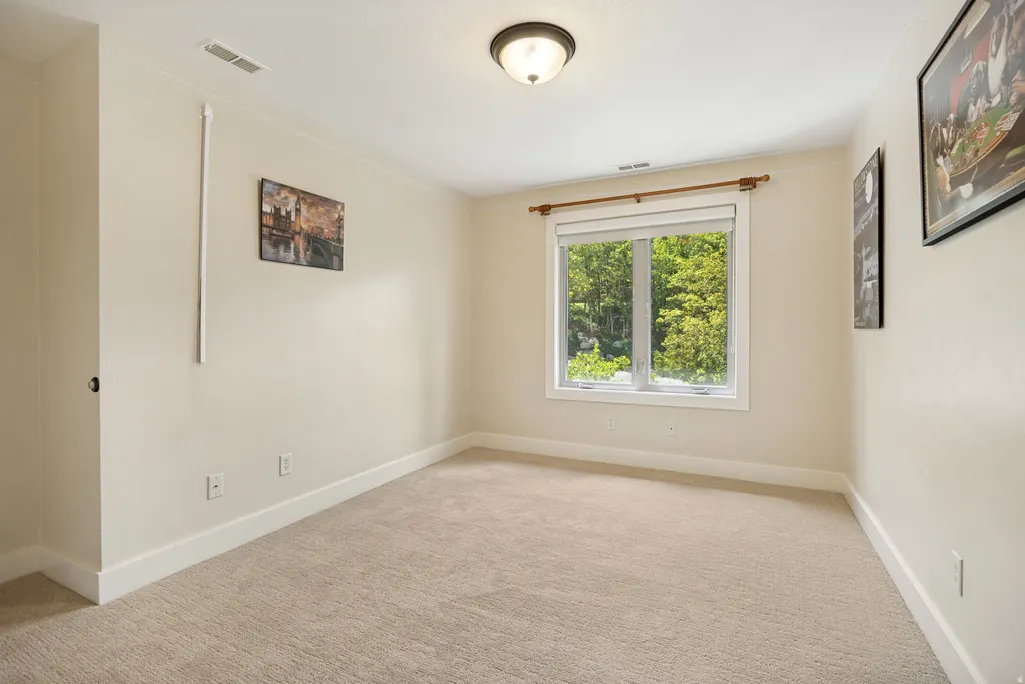
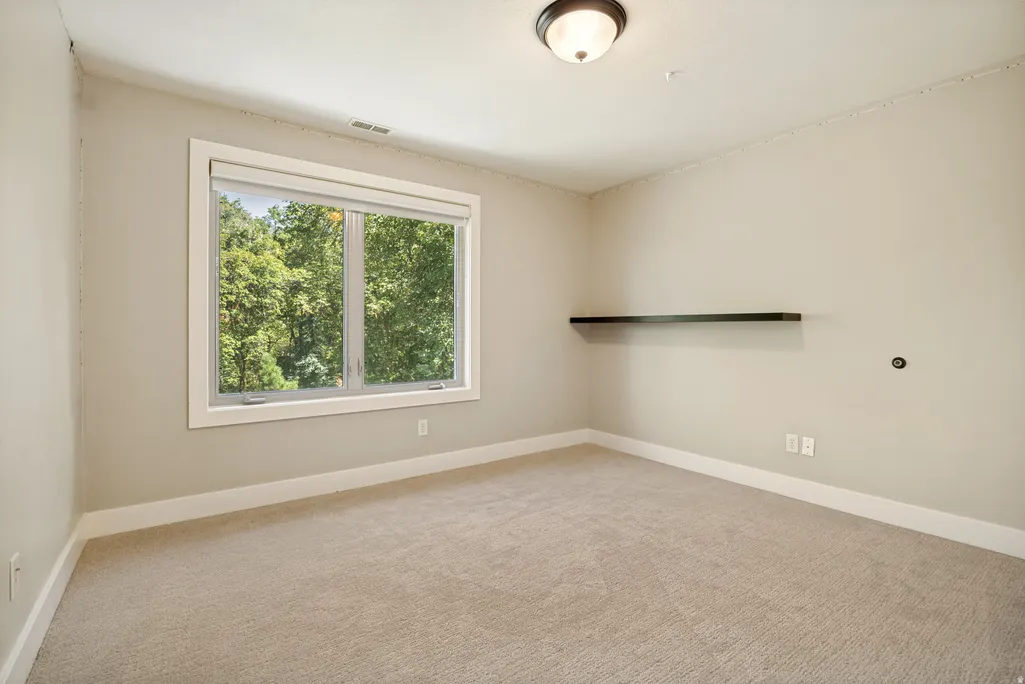
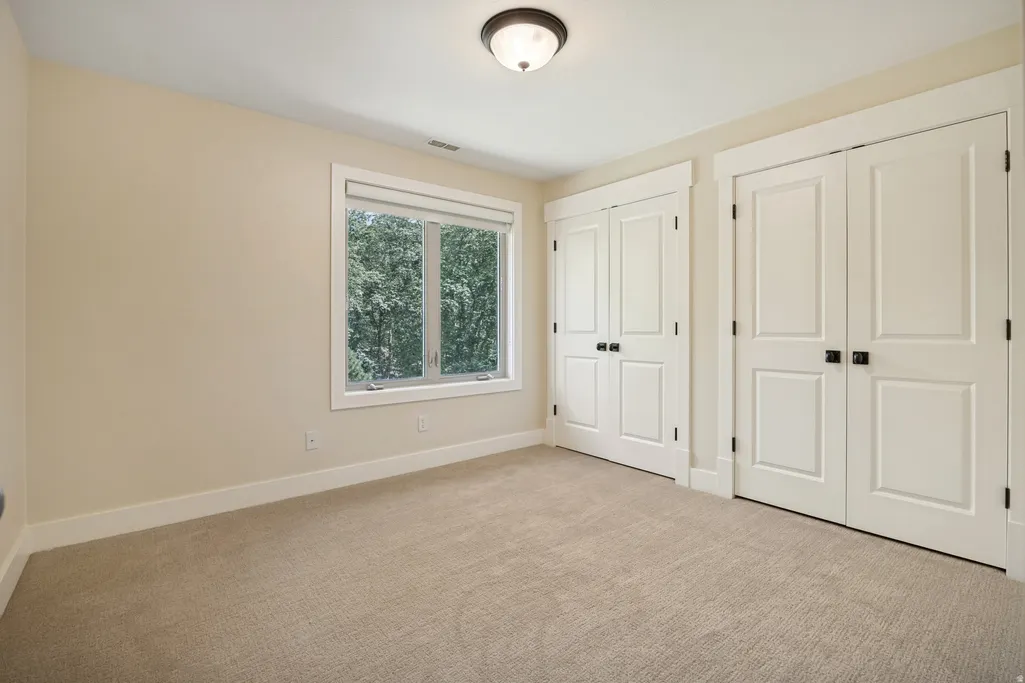
- Bedrooms7
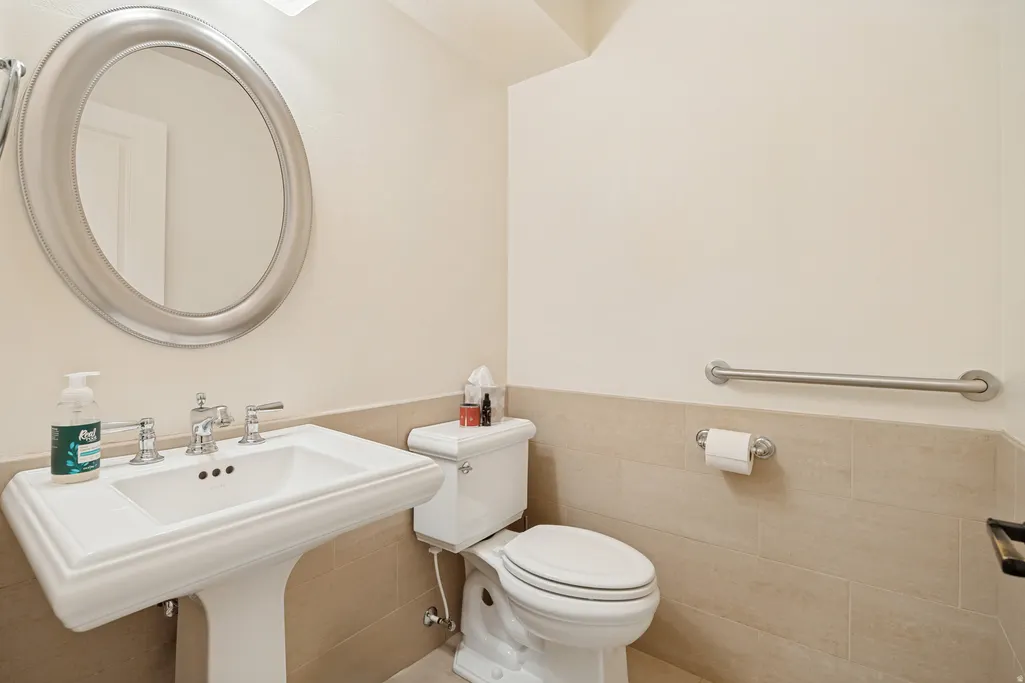
- Full Bathrooms3
- Half Bathrooms1
- Sqr Footage6374
- Lot Size0.57 Acres
Data Source:
Wasatch Front Regional MLS (WFRMLS)
Property Description
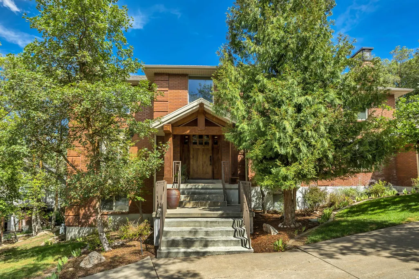
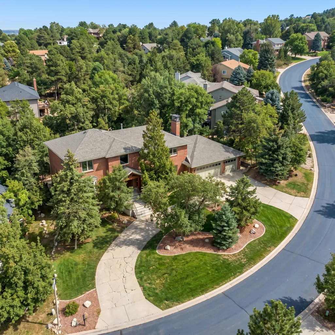
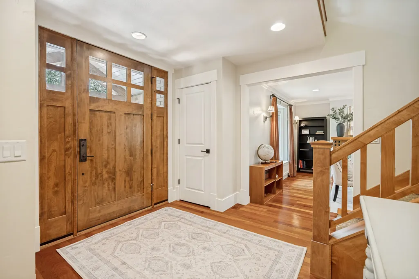
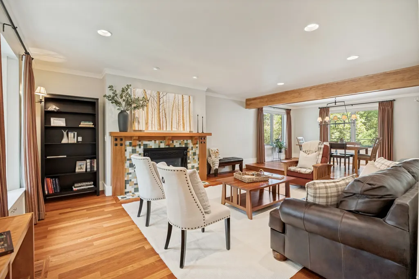
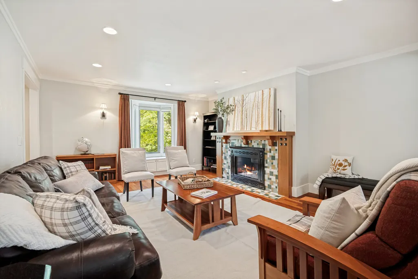
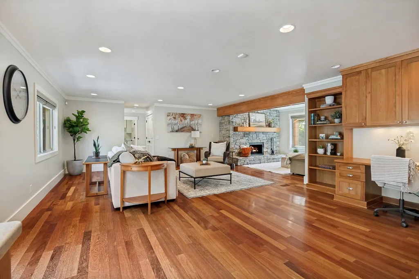
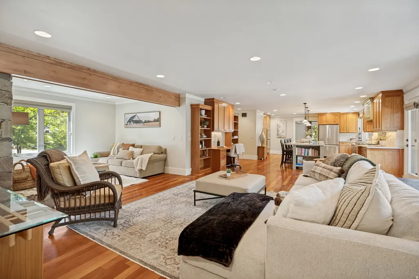
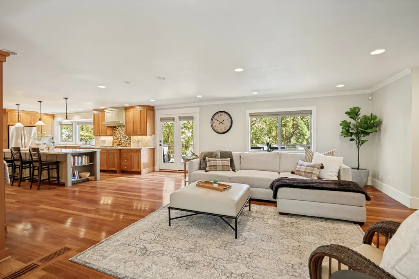
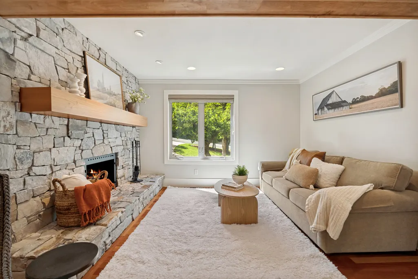
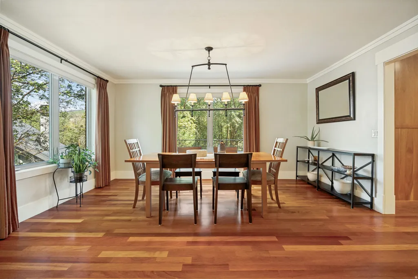
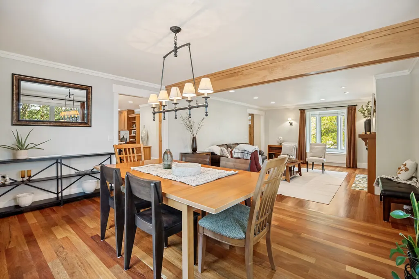
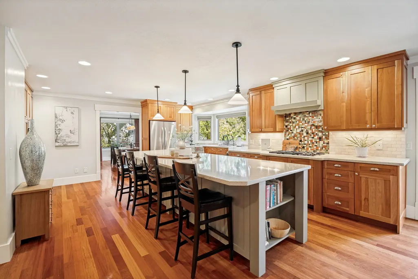
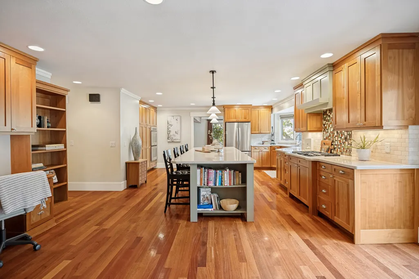
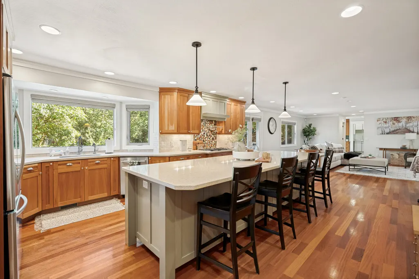
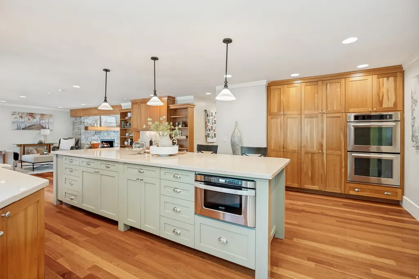
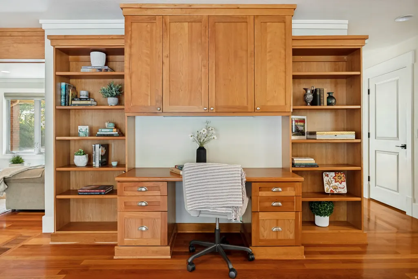
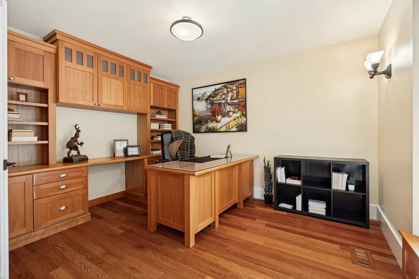
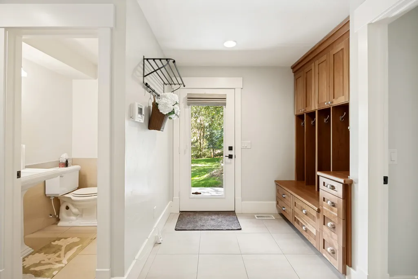
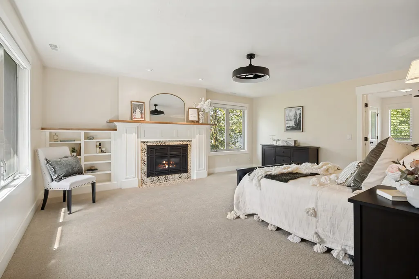
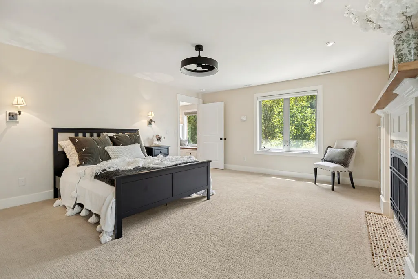
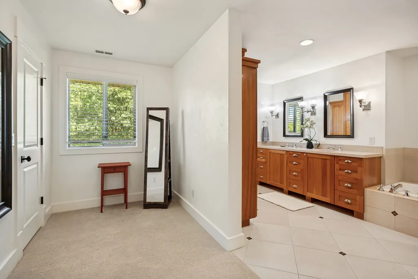
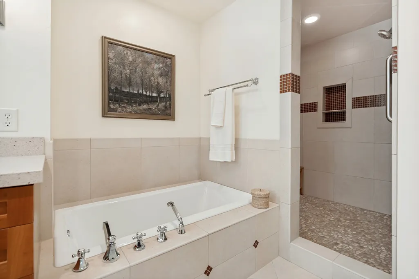
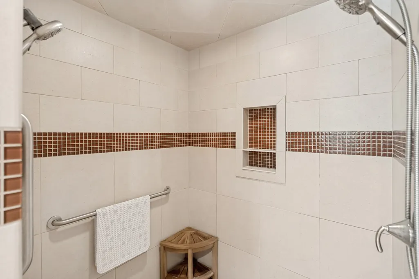
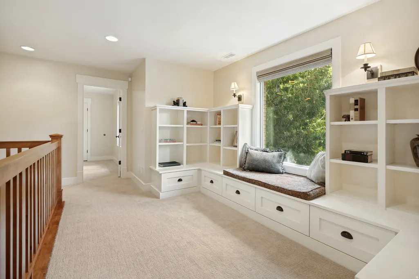
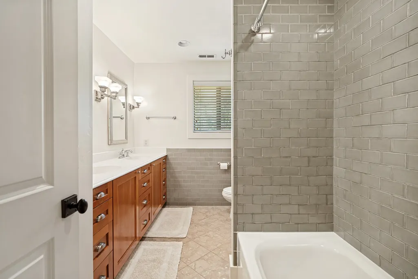
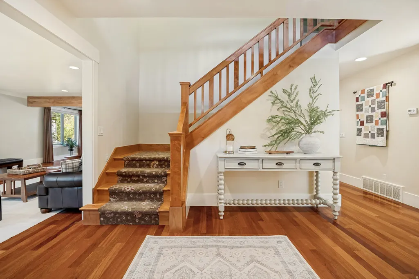
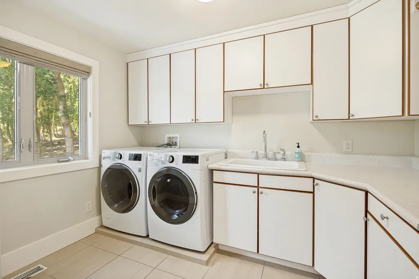
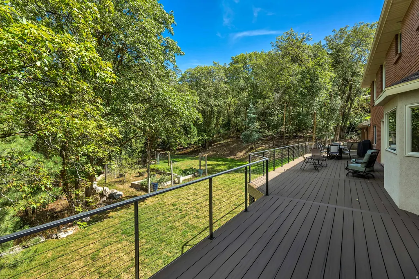
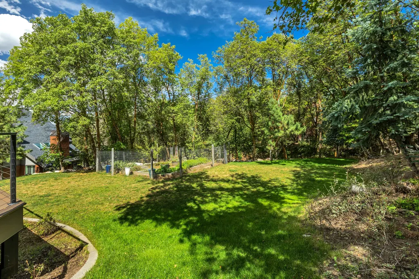
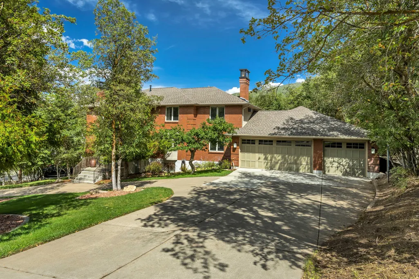
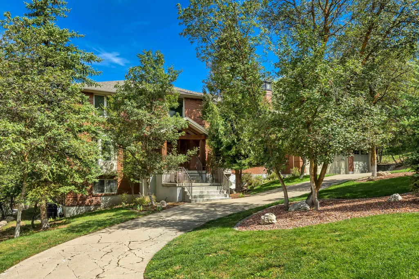
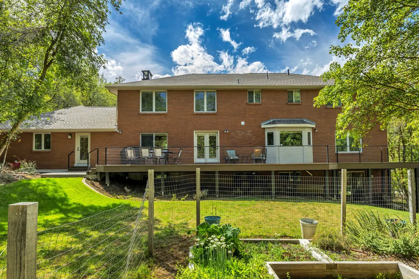
Tucked into a beautifully wooded neighborhood, this refined two-story home offers an exceptional blend of privacy, warmth, and quality craftsmanship. Surrounded by mature trees, the peaceful setting creates the feeling of a private retreat. Thoughtfully rebuilt from the studs out since 2006, the home has undergone extensive improvements, including updated electrical and HVAC systems, a new roof, and quality finishes throughout. Rich imported hardwood floors, custom woodwork, and natural materials bring warmth and timeless character to the interior. At the heart of the home is an updated Craftsman-style kitchen featuring an oversized island, quality cabinetry, quartz countertops making a beautiful functional space for both everyday living and entertaining. Generous living spaces and expansive windows fill the home with natural light while showcasing the surrounding wooded landscape. Combining substantial updates with authentic craftsmanship and a serene setting, this distinctive home offers enduring quality, character, and a sense of privacy that is increasingly difficult to find.
| Elementary School | Middle School | High School |
|---|---|---|
| Valley View Elementary School | Mueller Park Middle School | Bountiful High School |
| Price History | |
|---|---|
| 9/3/2026 | Listed $1,350,000 |
General Features
| Living Area | 6374.0 |
|---|---|
| Sewer | Sewer: Connected,Sewer: Public |
| Heating | Forced Air,Gas: Central,Radiant Floor |
| Cooling | Central Air |
| Utilities | Natural Gas Connected,Electricity Connected,Sewer Connected,Sewer: Public,Water Connected |
| Roof | Asphalt |
| Appliances | Ceiling Fan,Dryer,Freezer,Microwave,Range Hood,Refrigerator,Washer,Water Softener Owned |
| Zoning | Single-Family |
| Garage Spaces | 3.0 |
| Architectural Style | Stories: 2 |
| Construction Materials | Brick,Stucco |
| Year Built | 1978 |
| Stories Count | 3 |
| Topography | Curb & Gutter,Road: Paved,Sidewalks,Sprinkler: Auto-Full,Terrain: Grad Slope,Wooded |
| Property Subtype | Single Family Residence |
| Current Use | Single Family |
| County | Davis |
| New Construction | No |
| Property Type | Residential |
| HOA | No |
| Attached Garage | No |
| Subdivision Name | MAPLE HILLS |
| Garage Y/N | Yes |
| Other Structures | Workshop |
| Total Rooms | 26 |
| Full Baths | 3 |
| Status | Active |
| High School | Bountiful |
| City | Bountiful |
| Senior Community Y/N | No |
| High School District | Davis |
| MLS Area | Bntfl; NSL; Cntrvl; WdX; Frmtn |
| Lot Size Units | Acres |
| Lot Size Square Feet | 24829.2 |
| Carport Y/N | No |
| Listing Terms | Cash,Conventional,VA Loan |
| Elementary School | Valley View |
| Property Attached Y/N | No |
| Tax Annual Amount | 6600.0 |
| Home Warranty Y/N | No |
| Middle/Junior High School | Mueller Park |
| Property Condition | Blt./Standing |
| Lease Considered Y/N | No |
| Living Area Units | Square Feet |
| Standard Status | Active |
| Middle/Junior School District | Davis |
| Elementary School District | Davis |
| PostalCity | Bountiful |
| ADU | No |
Interior Features
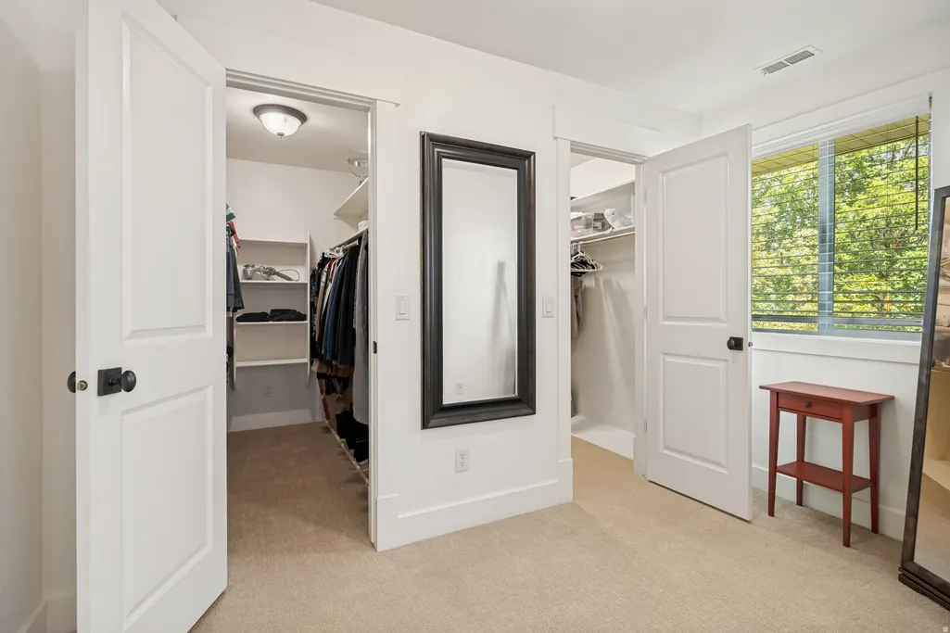
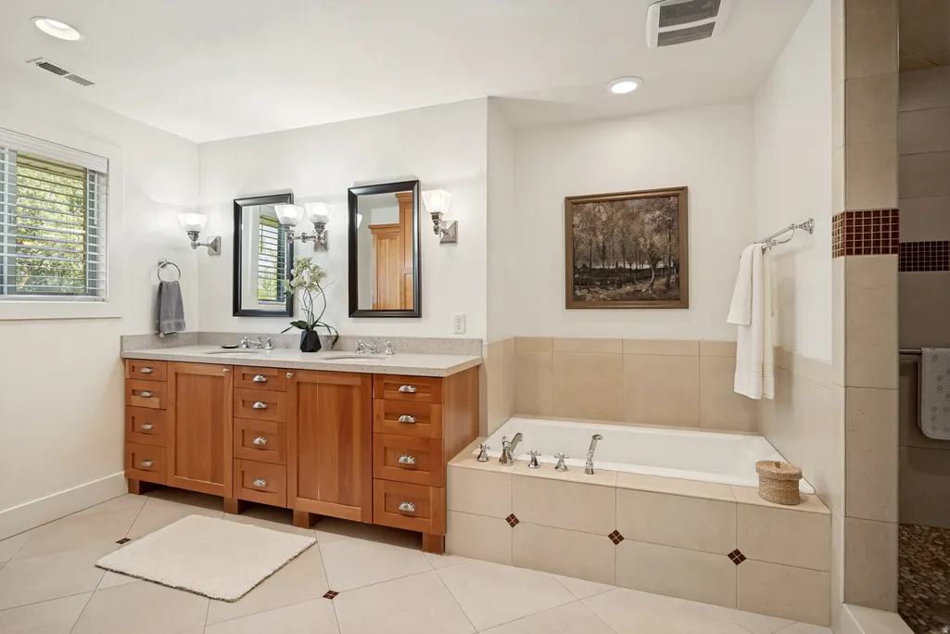
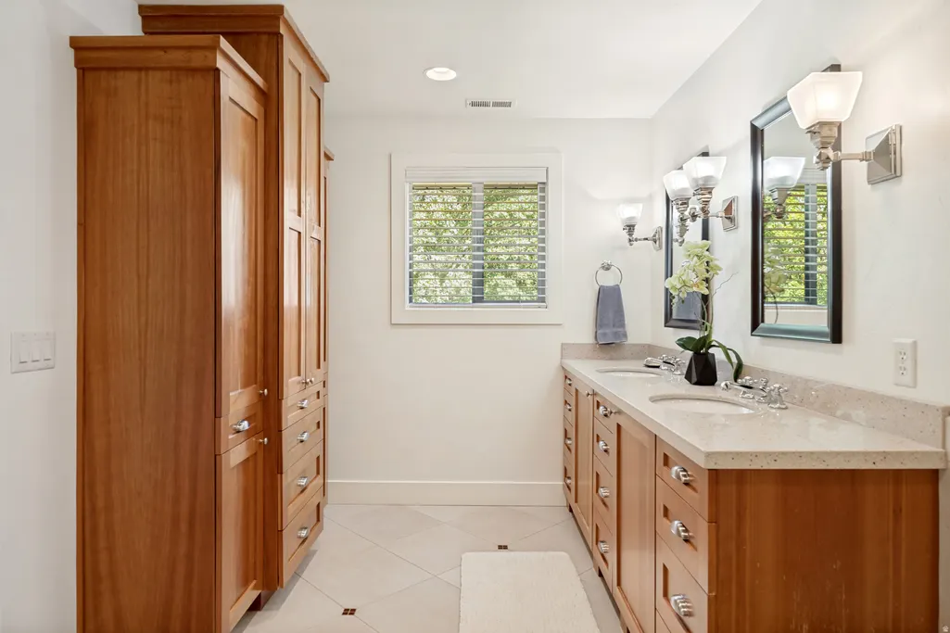
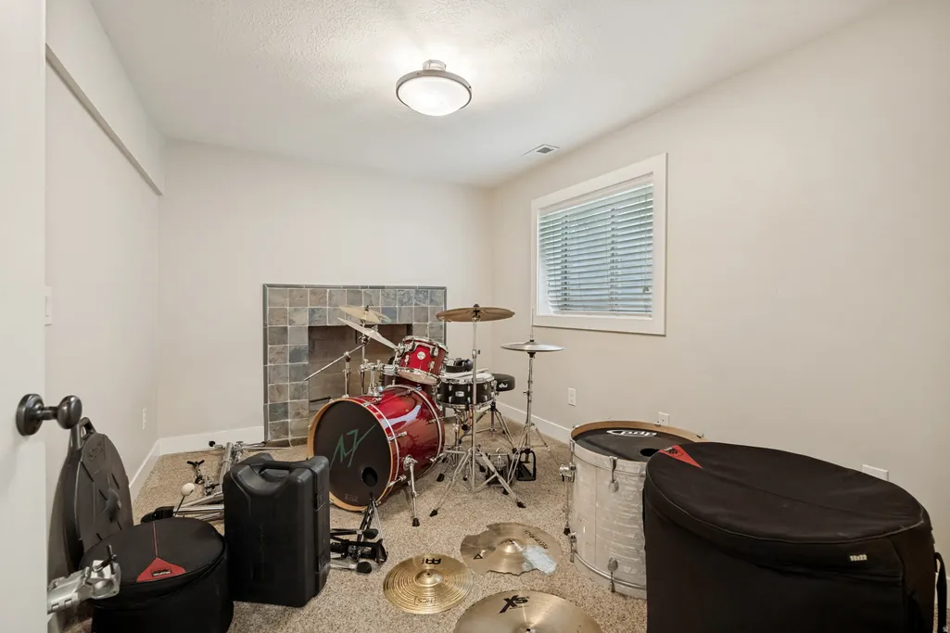
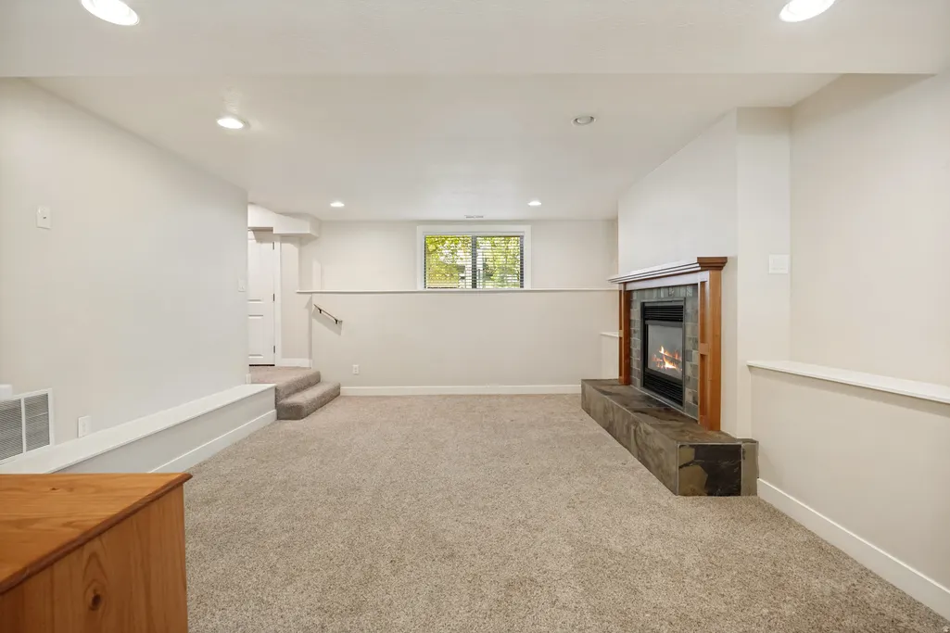
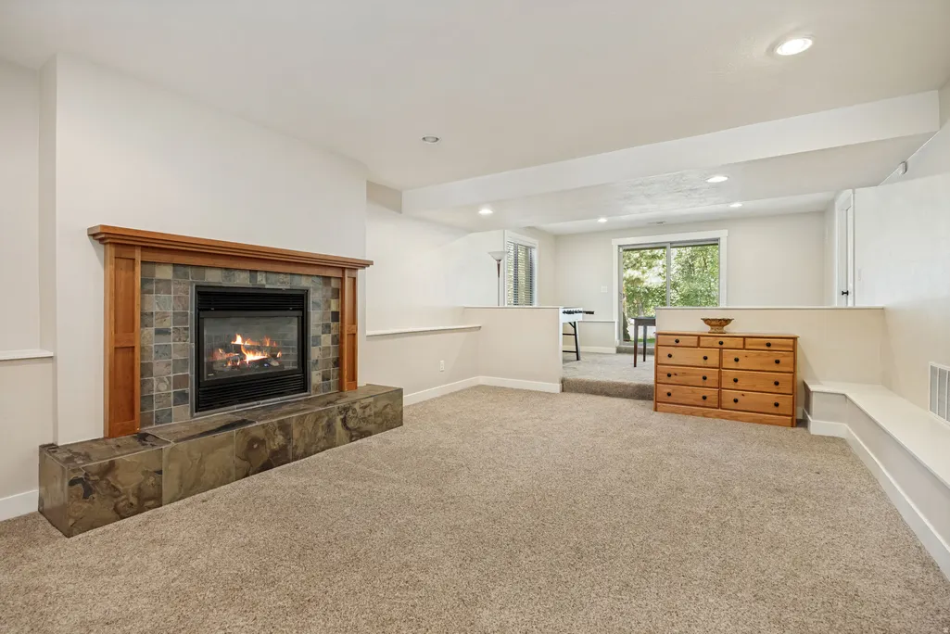
| Interior Amenities | Bath: Primary,Bath: Sep. Tub/Shower,Central Vacuum,Closet: Walk-In,Den/Office,French Doors,Gas Log,Great Room,Kitchen: Second,Mother-in-Law Apt.,Oven: Double,Range: Gas |
|---|---|
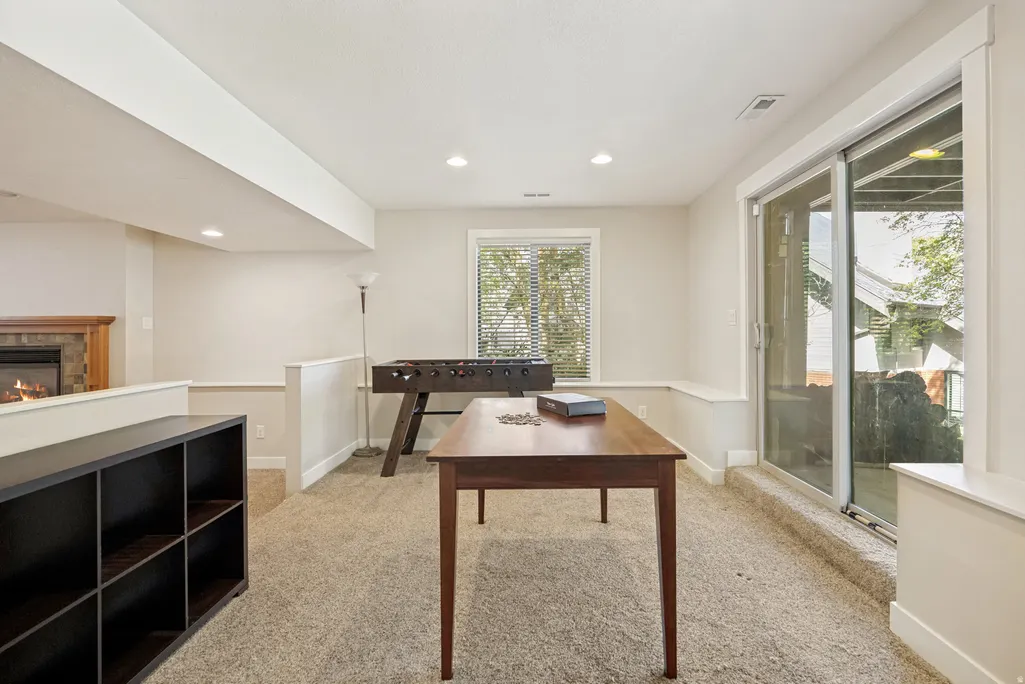
| Basement | Entrance,Full,Walk-Out Access |
| Flooring | Carpet,Hardwood,Tile,Vinyl |
| Total Fireplaces | 5 |
| Fireplace Features | Insert |
| Air Conditioning Y/N | Yes |
| Heating Y/N | Yes |
| Window Features | Blinds,Drapes,Shades |
| Fireplace Y/N | Yes |
| Above Grade Finished Area | 4145.0 |
| Half Baths | 1 |
| Laundry Features | Electric Dryer Hookup,Gas Dryer Hookup |
| Total Bedrooms | 7 |
| Total Baths | 4 |
| 1/2 Baths | 1 |
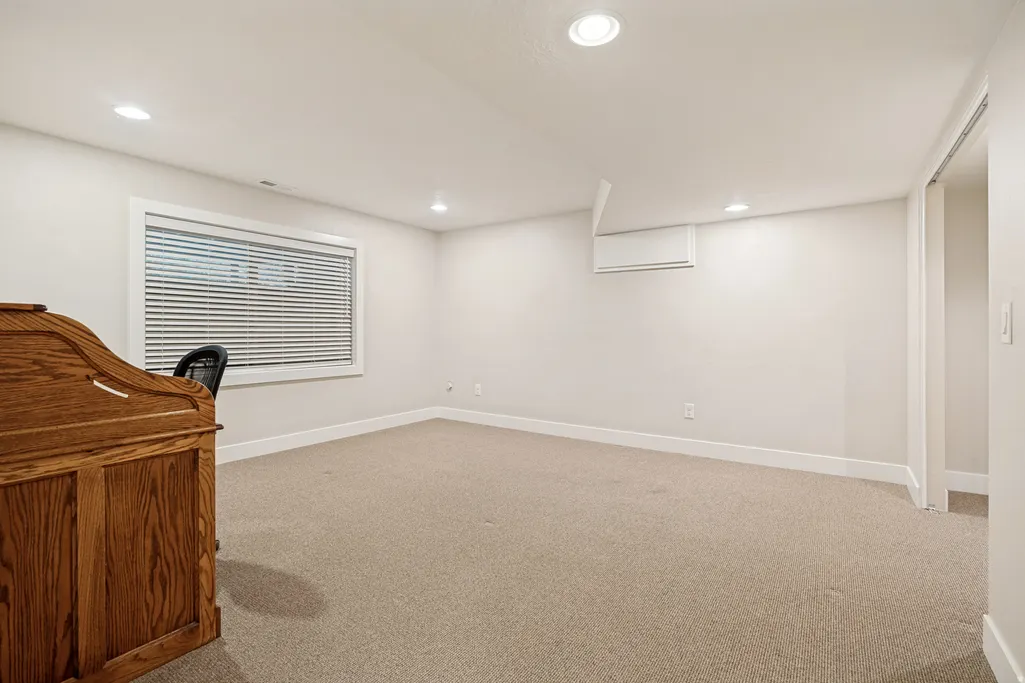
| Basement Finished | 90 |
Exterior Features
| Exterior Amenities | Basement Entrance,Bay Box Windows,Double Pane Windows,Entry (Foyer),Lighting,Walkout |
|---|---|
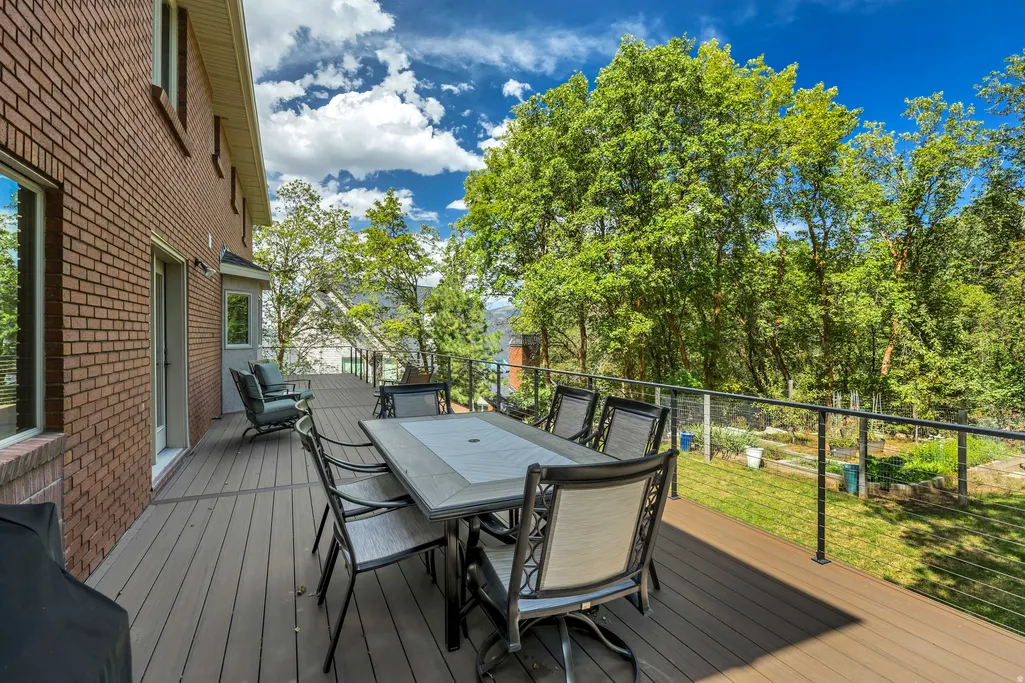
| Vegetation | Landscaping: Full,Mature Trees,Pines,Scrub Oak,Vegetable Garden |
| Parking Features | Built-In,Opener,Workbench |
| Lot Features | Curb & Gutter,Road: Paved,Sidewalks,Sprinkler: Auto-Full,Terrain: Grad Slope,Wooded |
| Water Source | Culinary |
| Total Parking | 3.0 |
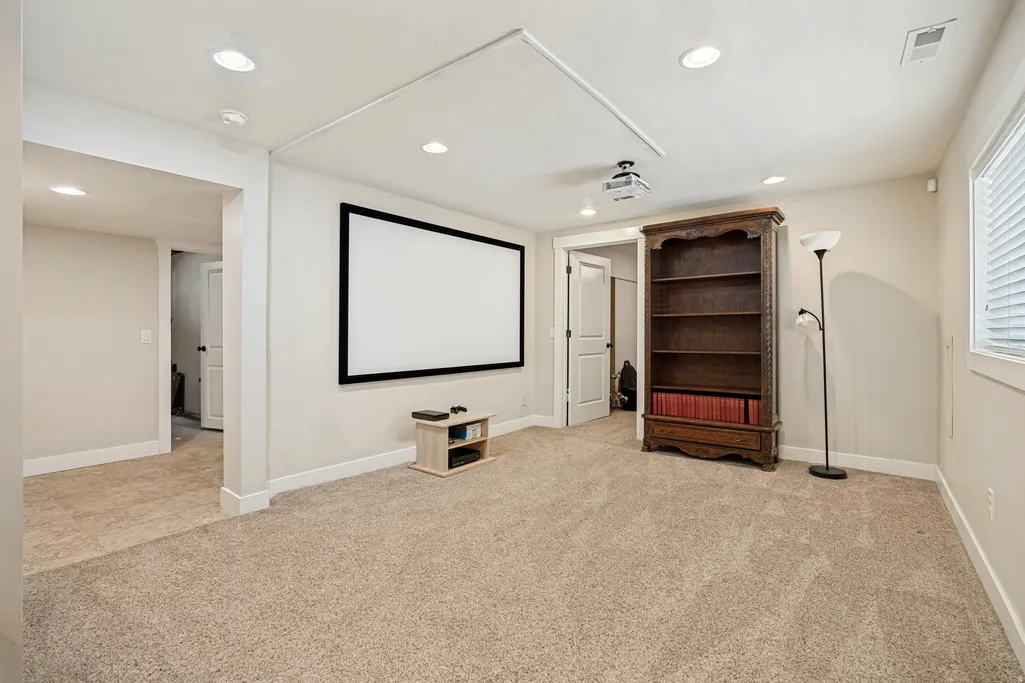
| Inclusions | Alarm System,Ceiling Fan,Dryer,Fireplace Insert,Freezer,Microwave,Range,Range Hood,Refrigerator,Washer,Water Softener: Own,Window Coverings,Projector |
| Lot Size Area | 0.57 |
| Spa | No |
| Building Area Total | 6374.0 |
| Lot Dimensions | 0.0x0.0x0.0 |
| Lot Size Acres | 0.57 |
| Frontage Length | 0.0 |
| Private Pool | No |
| Waterfront Y/N | No |
| Covered Spaces | 3.0 |
| Door Features | French Doors |
| RV Parking Dimensions | 0.00 |
| Other Equipment | Alarm System,Fireplace Insert,Window Coverings,Projector |
| Horse Y/N | No |
Amenities
- Foreclosure
- Views
- Short Sale
- New Construction
- Adult 55+
- Lease To Own
- No HOA Fees
- Furnished
- Primary On Main
- Air Conditioning
- Seller Finance
- Green
- Fixer Upper
- Horse
- Golf
- Fireplace
- Deck
- Garage
- Basement
- Pool
Property vs Single Family Average in 84010
Price
Taxes
Year Built
Visits
 The multiple listing information is provided by Park City Board of Realtors® from a copyrighted compilation of listings. The compilation of listings and each individual listing are © 2026 Park City Board of Realtors®, All Rights Reserved. Access to the multiple listing information through this website is made available by Keller Williams Park City Real Estate as a member of the Park City Board of Realtors® multiple listing service.
 Wasatch Front Regional MLS - Salt Lake Board of REALTORS® All information deemed reliable but not guaranteed. All properties are subject to prior sale, change or withdrawal. Neither listing broker(s) or information provider(s) shall be responsible for any typographical errors, misinformation, misprints and shall be held totally harmless. Listing(s) information is provided for consumer's personal, non-commercial use and may not be used for any purpose other than to identify prospective properties
 Washington County Board of REALTORS® All information deemed reliable but not guaranteed. All properties are subject to prior sale, change or withdrawal. Neither listing broker(s) or information provider(s) shall be responsible for any typographical errors, misinformation, misprints and shall be held totally harmless. Listing(s) information is provided for consumer's personal, non-commercial use and may not be used for any purpose other than to identify prospective properties consumers may be
 Iron County MLS® (ICBOR) All information deemed reliable but not guaranteed. All properties are subject to prior sale, change or withdrawal. Neither listing broker(s) or information provider(s) shall be responsible for any typographical errors, misinformation, misprints and shall be held totally harmless. Listing(s) information is provided for consumer's personal, non-commercial use and may not be used for any purpose other than to identify prospective properties consumers may be interested
