
Address
618 Willow Bend Dr, Centerville, UT
Price
$ 600,000
Property Attributes
- MLS#2182481
- TypeSingle Family
- Listing Status Under Contract
- CountyDAVIS
- CityCenterville
- AreaBntfl
- NeighborhoodFOXBRIDGE
- Zip84014
- StyleTri/Multi-Level
- Year Built1994
- Taxes$ 3215
- Price$ 600,000
- Bedrooms5
- Full Bathrooms3
- Half Bathrooms0
- Sqr Footage2817
- Lot Size0.2 Acres
Data Source:
Wasatch Front Regional MLS (WFRMLS)
Property Description
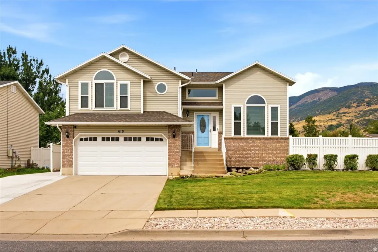
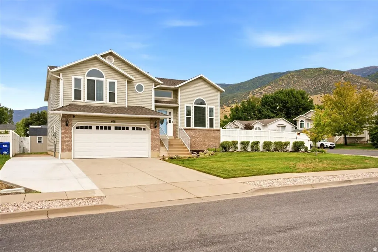
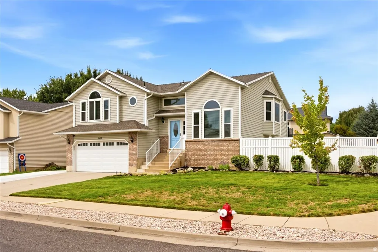
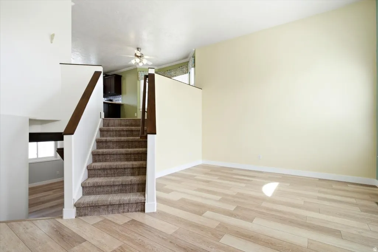
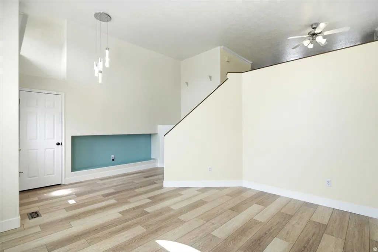
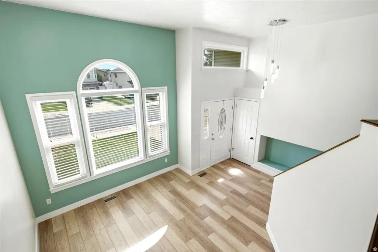
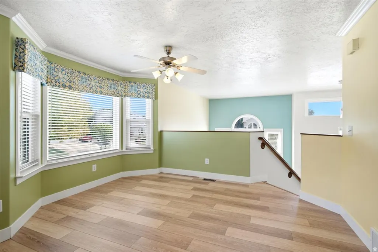
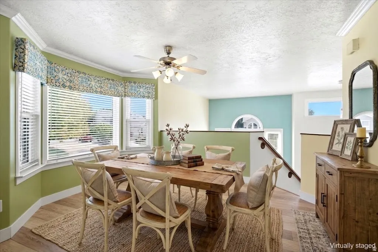
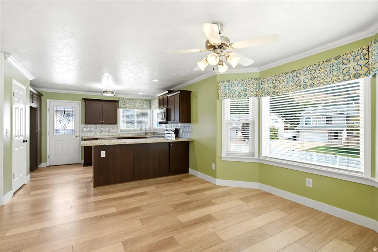
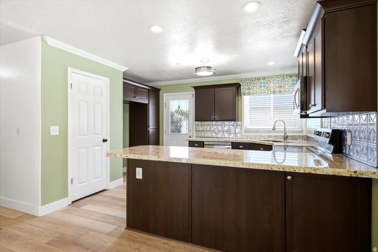
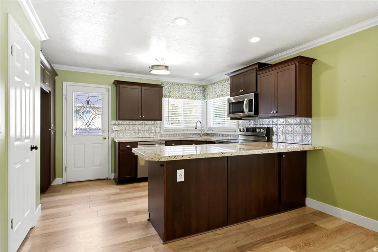
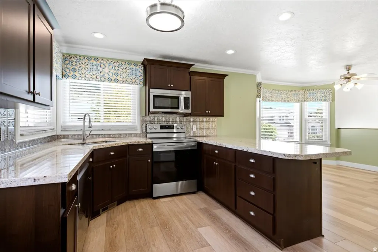
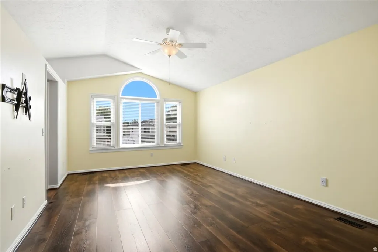
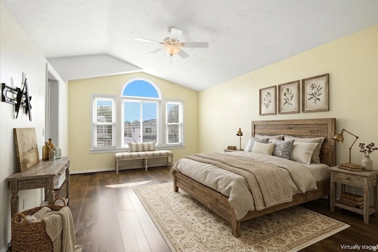
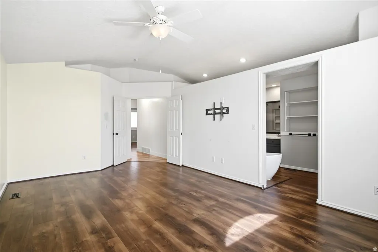
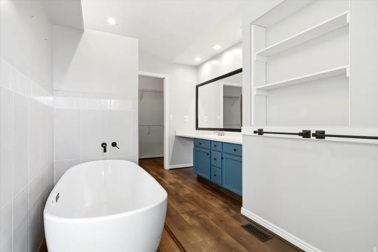
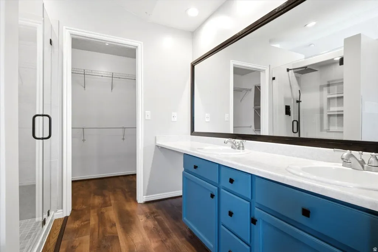
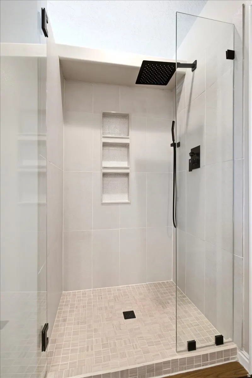
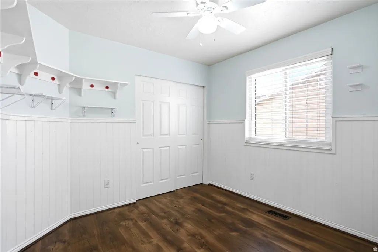
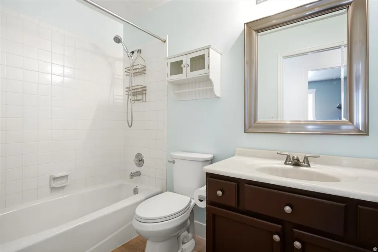
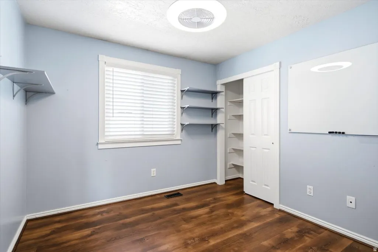
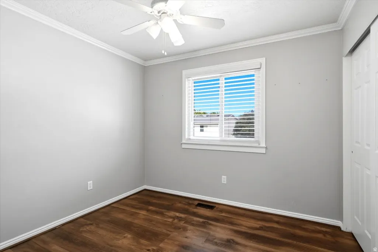
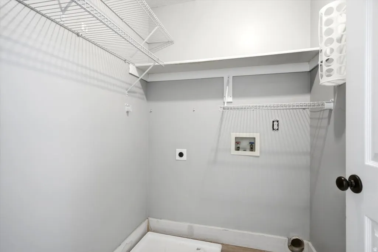
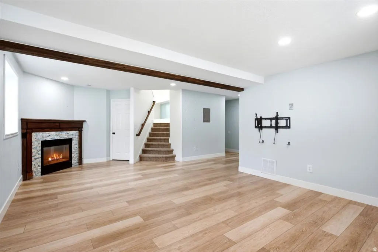
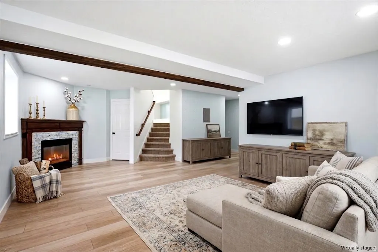
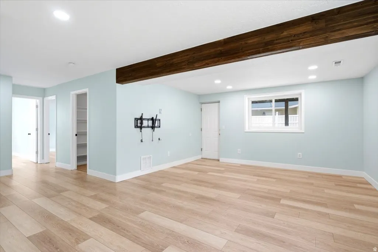
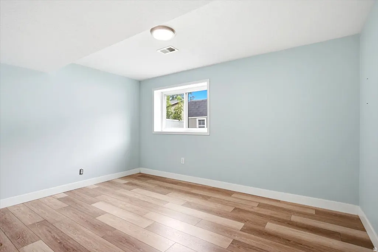
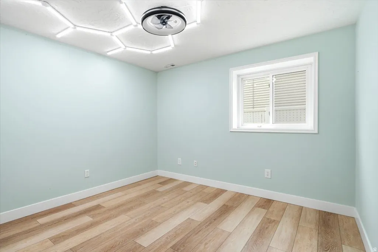
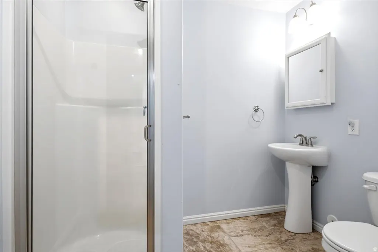
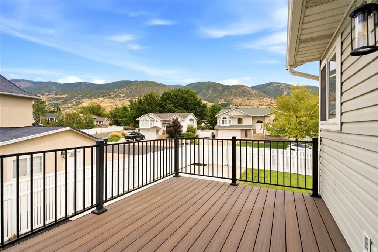
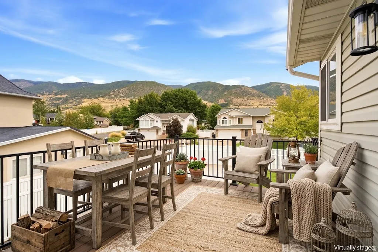
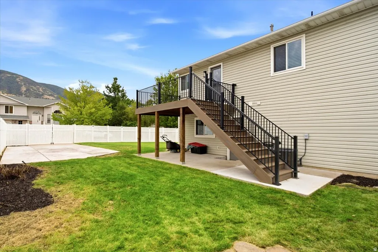
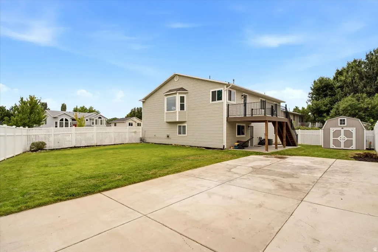
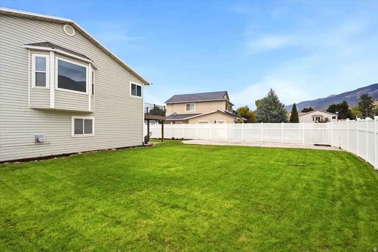
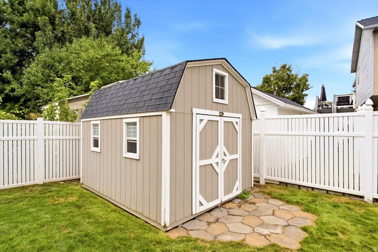
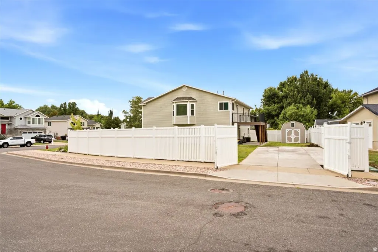
**Remodeled Beauty with Space, Style & Updates!** Handsome siding-and-brick exterior welcomes you to this beautifully remodeled 1994 home featuring hardwood floors, abundant natural light, and stylish three-tone paint. Updated kitchen offers rich dark-stained cabinetry, granite counters, tin backsplash, newer appliances, corner sink, spacious dining area with bay window, and access to the new Trex deck. Remodeled primary suite features vaulted ceiling, freestanding soaking tub, separate rain-shower, dual sinks & walk-in closet. Three additional bedrooms, 1 full bath & laundry complete the upper level. Finished walk-out daylight basement includes family room with gas-log fireplace having tile surround, 1 additional bedroom & bath, storage room (could be a 6th bedroom just add a closet) plus large crawl space for storage. Desirable fully fenced corner lot with 2 RV parking pads, 8x10 shed with electrical, and 2-car garage with 220V EV charging. Updates include new HVAC (2025), tankless water heater (2025), triple-pane windows & Blink video doorbell + 3 Blink cameras. Move-in ready and loaded with desirable features! Schedule via Aligned Showings.
| Elementary School | Middle School | High School |
|---|---|---|
| Stewart Elementary School | Centerville Middle School | Viewmont High School |
| Price History | |
|---|---|
| 9/1/2026 | Listed $600,000 |
General Features
| Living Area | 2817.0 |
|---|---|
| Sewer | Sewer: Connected,Sewer: Public |
| Heating | Forced Air,Gas: Central |
| Cooling | Central Air |
| Utilities | Sewer Connected,Sewer: Public |
| Roof | Asphalt |
| Appliances | Ceiling Fan,Microwave,Range Hood |
| Zoning | Single-Family |
| Garage Spaces | 2.0 |
| Patio/Porch Features | Covered |
| Architectural Style | Tri/Multi-Level |
| Construction Materials | Brick |
| Year Built | 1994 |
| View | Mountain(s) |
| Stories Count | 3 |
| Topography | Corner Lot,Curb & Gutter,Fenced: Full,Sidewalks,Sprinkler: Auto-Full,Terrain,Flat,View: Mountain |
| Property Subtype | Single Family Residence |
| Current Use | Single Family |
| County | Davis |
| New Construction | No |
| Property Type | Residential |
| HOA | No |
| Attached Garage | Yes |
| Subdivision Name | FOXBRIDGE |
| Facing Direction | South |
| Garage Y/N | Yes |
| Total Rooms | 15 |
| Full Baths | 2 |
| Status | Under Contract |
| High School | Viewmont |
| City | Centerville |
| Senior Community Y/N | No |
| High School District | Davis |
| Open Parking Spaces | 6.0 |
| MLS Area | Bntfl; NSL; Cntrvl; WdX; Frmtn |
| Lot Size Units | Acres |
| Lot Size Square Feet | 8712.0 |
| Carport Y/N | No |
| Listing Terms | Cash,Conventional,FHA,VA Loan |
| Elementary School | Stewart |
| Property Attached Y/N | No |
| Tax Annual Amount | 3215.0 |
| Home Warranty Y/N | No |
| Middle/Junior High School | Centerville |
| Property Condition | Blt./Standing |
| Lease Considered Y/N | No |
| Virtual Tour | https://view.reelmediautah.com/618-Willow-Bend-Dr/idx |
| Living Area Units | Square Feet |
| Standard Status | Pending |
| Middle/Junior School District | Davis |
| Elementary School District | Davis |
| Virtual Tour | https://view.reelmediautah.com/618-Willow-Bend-Dr |
| PostalCity | Centerville |
| ADU | No |
Interior Features
| Interior Amenities | Bath: Primary,Bath: Sep. Tub/Shower,Closet: Walk-In,Disposal,Gas Log,Kitchen: Updated,Range/Oven: Free Stdng.,Vaulted Ceilings,Granite Countertops,Video Door Bell(s),Video Camera(s),Smart Thermostat( |
|---|---|
| Basement | Daylight,Full,Walk-Out Access |
| Flooring | Hardwood,Tile |
| Total Fireplaces | 1 |
| Fireplace Features | Insert |
| Air Conditioning Y/N | Yes |
| Heating Y/N | Yes |
| Window Features | Blinds |
| Fireplace Y/N | Yes |
| Above Grade Finished Area | 1593.0 |
| 3/4 Baths | 1 |
| Laundry Features | Electric Dryer Hookup |
| Total Bedrooms | 5 |
| Total Baths | 3 |
| Basement Finished | 90 |
Exterior Features
| Exterior Amenities | Bay Box Windows,Patio: Covered,Triple Pane Windows,Walkout |
|---|---|
| Vegetation | Landscaping: Full |
| Parking Features | Rv Parking,Attached,Opener |
| Lot Features | Corner Lot,Curb & Gutter,Fenced: Full,Sidewalks,Sprinkler: Auto-Full,View: Mountain |
| Water Source | Culinary,Secondary |
| Total Parking | 8.0 |
| Inclusions | Ceiling Fan,Fireplace Insert,Microwave,Range,Range Hood,Storage Shed(s),Video Door Bell(s),Video Camera(s) |
| Lot Size Area | 0.2 |
| Spa | No |
| Building Area Total | 2817.0 |
| Lot Dimensions | 0.0x0.0x0.0 |
| Lot Size Acres | 0.2 |
| Frontage Length | 0.0 |
| Private Pool | No |
| Waterfront Y/N | No |
| Covered Spaces | 2.0 |
| RV Parking Dimensions | 0.00 |
| Other Equipment | Fireplace Insert,Storage Shed(s) |
| Horse Y/N | No |
Amenities
- Foreclosure
- Views
- Short Sale
- New Construction
- Adult 55+
- Lease To Own
- No HOA Fees
- Furnished
- Primary On Main
- Air Conditioning
- Seller Finance
- Green
- Fixer Upper
- Horse
- Golf
- Fireplace
- Deck
- Garage
- Basement
- Pool
Property vs Single Family Average in 84014
Price
Taxes
Year Built
Visits
 The multiple listing information is provided by Park City Board of Realtors® from a copyrighted compilation of listings. The compilation of listings and each individual listing are © 2026 Park City Board of Realtors®, All Rights Reserved. Access to the multiple listing information through this website is made available by Keller Williams Park City Real Estate as a member of the Park City Board of Realtors® multiple listing service.
 Wasatch Front Regional MLS - Salt Lake Board of REALTORS® All information deemed reliable but not guaranteed. All properties are subject to prior sale, change or withdrawal. Neither listing broker(s) or information provider(s) shall be responsible for any typographical errors, misinformation, misprints and shall be held totally harmless. Listing(s) information is provided for consumer's personal, non-commercial use and may not be used for any purpose other than to identify prospective properties
 Washington County Board of REALTORS® All information deemed reliable but not guaranteed. All properties are subject to prior sale, change or withdrawal. Neither listing broker(s) or information provider(s) shall be responsible for any typographical errors, misinformation, misprints and shall be held totally harmless. Listing(s) information is provided for consumer's personal, non-commercial use and may not be used for any purpose other than to identify prospective properties consumers may be
 Iron County MLS® (ICBOR) All information deemed reliable but not guaranteed. All properties are subject to prior sale, change or withdrawal. Neither listing broker(s) or information provider(s) shall be responsible for any typographical errors, misinformation, misprints and shall be held totally harmless. Listing(s) information is provided for consumer's personal, non-commercial use and may not be used for any purpose other than to identify prospective properties consumers may be interested
