


Address
527 E 3575 N, North Ogden, UT
Price
$ 725,000
Property Attributes
- MLS#2181735
- TypeSingle Family
- Listing Status Active
- CountyWEBER
- CityNorth Ogden
- AreaOgdn
- NeighborhoodWILLOW SPRINGS
- Zip84414
- StyleRambler/Ranch
- Year Built2001
- Taxes$ 3966
- Price$ 725,000
- Bedrooms5
- Full Bathrooms3
- Half Bathrooms0
- Sqr Footage3650
- Lot Size0.24 Acres
Data Source:
Wasatch Front Regional MLS (WFRMLS)
Property Description
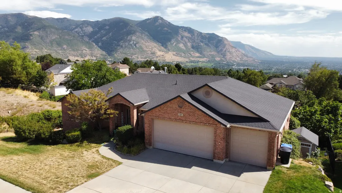
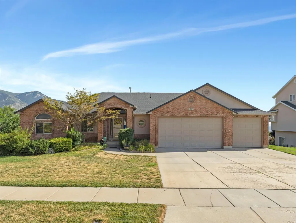
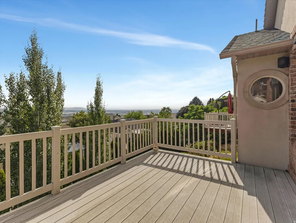
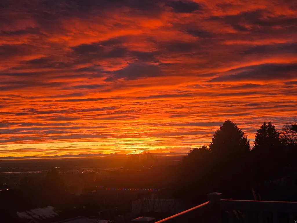
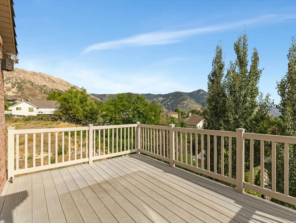
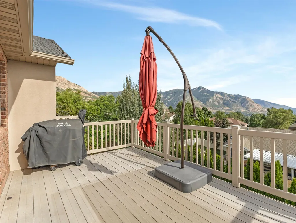
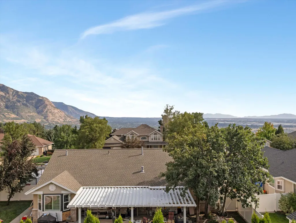
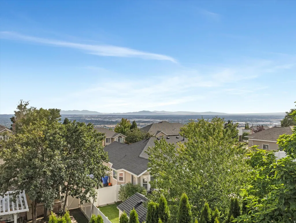
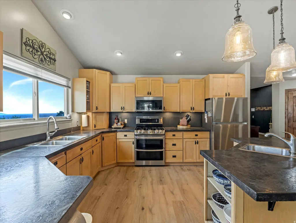
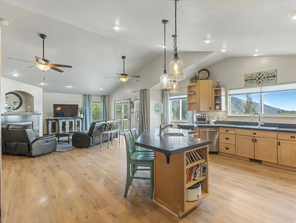
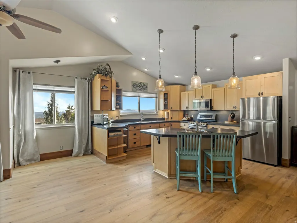
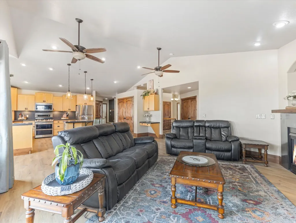
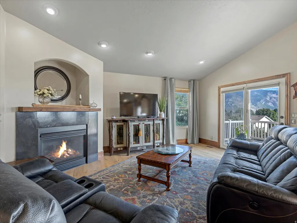
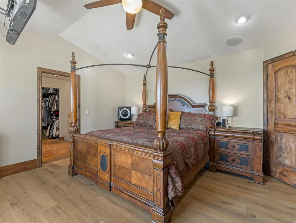
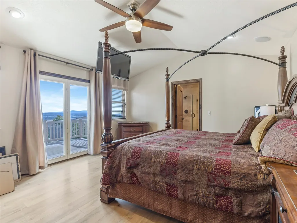
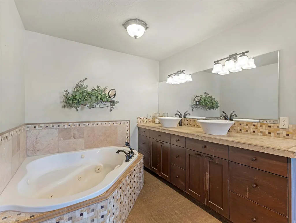
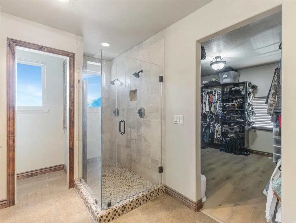
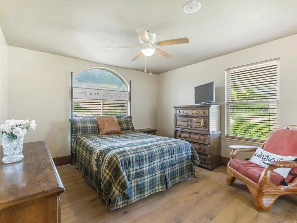
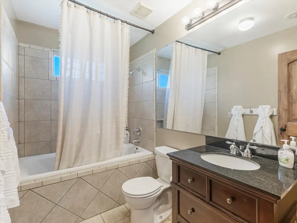
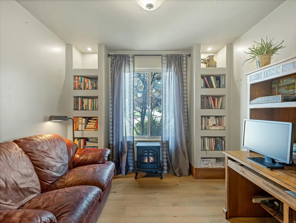
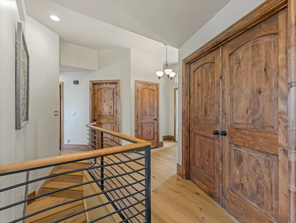
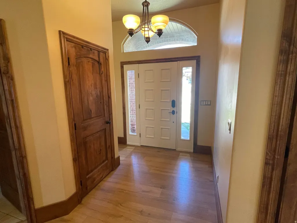
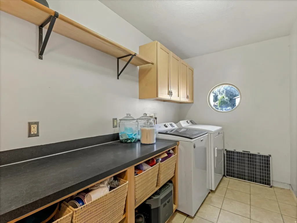
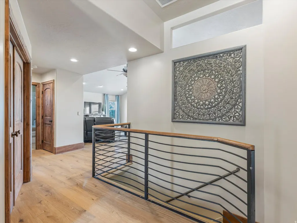
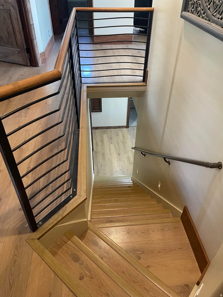
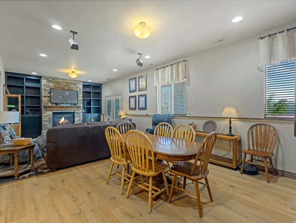
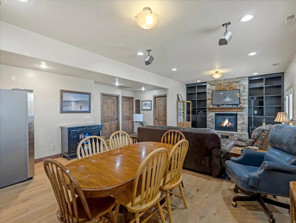
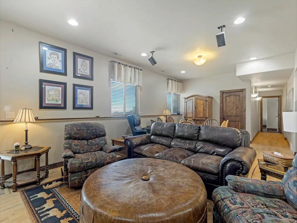
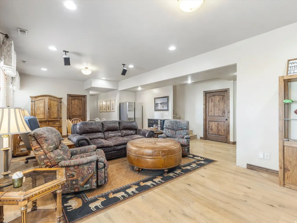
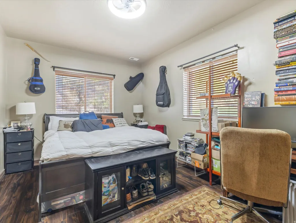
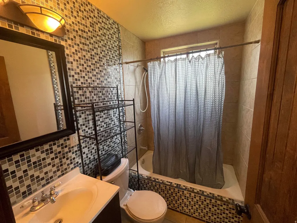
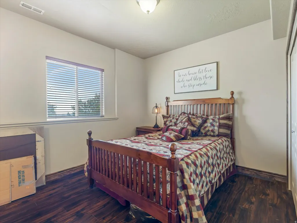
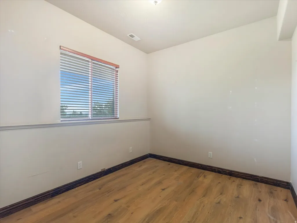
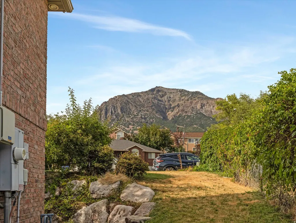
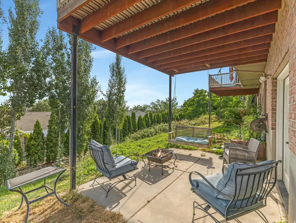
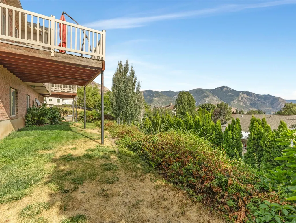
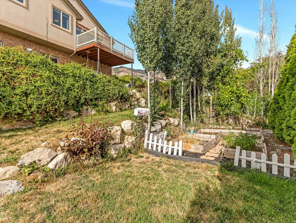
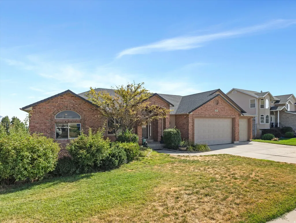
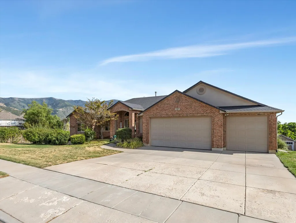
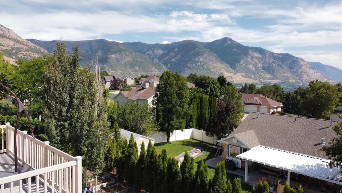
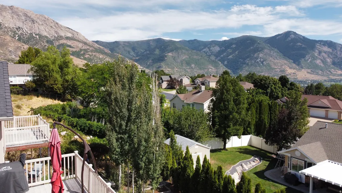
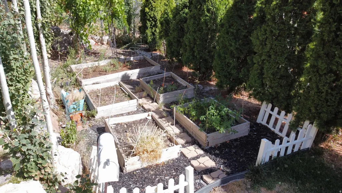
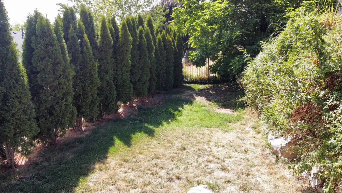
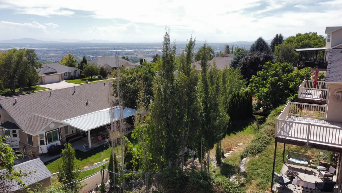
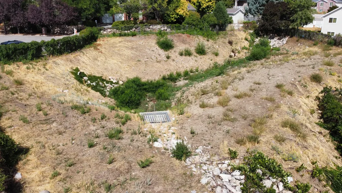
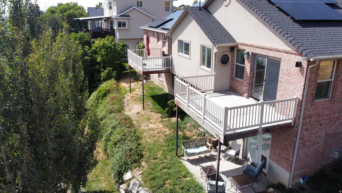
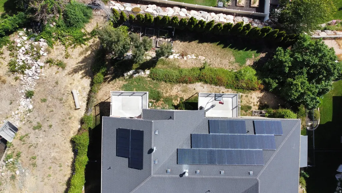
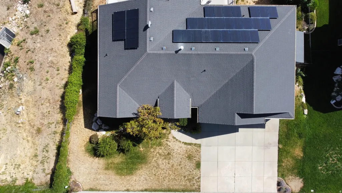
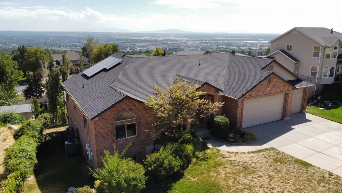
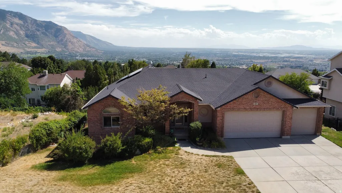
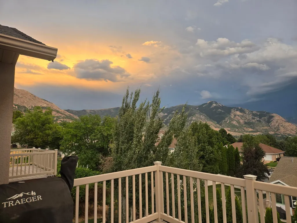
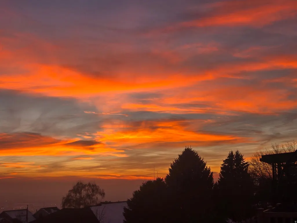
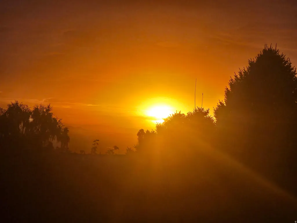
AMAZING VIEWS *** NEW AC, FURNACE, WATER HEATER *** Wow, if you're looking for a phenomenal home in a great cul-de-sac neighborhood with views for days, this is it! As you drive up, you're sure to love the setting, with Ben Lomond above you to the North, the valley below, and the gorgeous mountains to the East. Since you're on a cul-de-sac, you won't have any traffic other than your neighbors and the Amazon van! Also, there is a vacant lot/land drain to the East, so you won't have any neighbors on that side. The home is mostly brick, which means low maintenance, and you are sure to love the CURB APPEAL. As you move inside, you'll love the layout, with large bedrooms and a huge kitchen with a big island that flows into the family room. There are vaulted ceilings throughout the main level, as well as plenty of light from the many windows on the back of the home. You also have a main level laundry, and an extra office, great for those work-at-home hustlers. There is also an extra large master suite with an enormous bathroom and closet, and there are TWO DECKS off the back of the home: one off the master, and one off the family room. The VIEWS from the decks are incredible, and you're sure to enjoy countless sunsets and seasonal fireworks across the valley. As you move into the basement, you will appreciate the tall ceilings, so it certainly doesn't feel like a basement. There are three additional bedrooms and an extra bathroom, as well as an extra room to use as a gym or office, and a plethora of storage. There is also an extra large family room, with a walkout onto a covered patio, and a two-level lawn, separated by a lovely rock retaining wall with honeysuckle vines. The lower level has planter areas, great for growing your favorite veggies, and you will love the privacy that the trees provide as you eat grapes off the vines! The home has lots of nice extras, such as central vac, an air scrubber on the furnace, trex decks, a natural gas stub for a BBQ, a water softener, a whole house humidifier, epoxy floor and a sink in the garage, two gas fireplaces, an attic fan, and a whole house filter for the water. There is also a ton of extra storage in the OVERSIZED 3-CAR GARAGE, in the shed, and in the basement. The home has an oversized AC unit, so it's sure to be efficient. In addition to that, the solar panel system will ensure that your electric bills are super low...about $12/month even in the summer! If low maintenance excites you, you'll be glad to know that the AC was replaced last year, the furnace 2 years ago, the 80 gallon water heater heat pump 3 years ago, and the solar panels were installed 5 years ago. In addition, the location is ideal...it's only about 50 minutes to the airport or Salt Lake city for commuting, 25 minutes to Snowbasin and 35 minutes to Powder mountain for your winter sports, minutes to mountain trails for running, hiking, biking or walking the dogs, and about 20 minutes to Willard Bay for fishing or boating. This home is a gem you don't want to miss, so get out and see it soon before someone steals it out from under you! Square footage figures are provided as a courtesy estimate only and were obtained from county records. Buyer is advised to obtain an independent measurement. AGENTS: Please review private remarks before scheduling showings or sending offers. NOTE: A few spots show patches on the walls and masking tape. Those areas will be professionally painted on 8/29/2026.
| Elementary School | Middle School | High School |
|---|---|---|
| Bates Elementary School | North Ogden Middle School | Weber High School |
| Price History | |
|---|---|
| 8/28/2026 | Listed $725,000 |
General Features
| Living Area | 3650.0 |
|---|---|
| Sewer | Sewer: Connected,Sewer: Public |
| Heating | Forced Air,Gas: Central,>= 95% efficiency |
| Cooling | Central Air |
| Utilities | Natural Gas Connected,Electricity Connected,Sewer Connected,Sewer: Public,Water Connected |
| Roof | Asphalt,Pitched |
| Appliances | Ceiling Fan,Microwave,Water Softener Owned |
| Zoning | Single-Family |
| Garage Spaces | 3.0 |
| Patio/Porch Features | Covered,Porch: Open |
| Architectural Style | Rambler/Ranch |
| Security Features | Security System |
| Construction Materials | Brick,Stucco |
| Exclusions | Dryer,Gas Grill/BBQ,Refrigerator,Washer |
| Year Built | 2001 |
| View | Lake,Mountain(s),Valley |
| Stories Count | 2 |
| Topography | Cul-de-Sac,Curb & Gutter,Fenced: Full,Road: Paved,Secluded Yard,Sidewalks,Sprinkler: Auto-Full,Terrain,Flat,Terrain: Grad Slope,View: Lake,View: Mountain,View: Valley,Wooded,Private,View: Water |
| Property Subtype | Single Family Residence |
| Current Use | Single Family |
| Accessibility | Single Level Living |
| County | Weber |
| New Construction | No |
| Property Type | Residential |
| HOA | No |
| Attached Garage | Yes |
| Subdivision Name | WILLOW SPRINGS |
| Facing Direction | North |
| Garage Y/N | Yes |
| Green Energy Generation | Solar |
| Total Rooms | 18 |
| Full Baths | 3 |
| Status | Active |
| High School | Weber |
| City | North Ogden |
| Senior Community Y/N | No |
| High School District | Weber |
| Open Parking Spaces | 6.0 |
| MLS Area | Ogdn; FarrW; Hrsvl; Pln Cty. |
| Lot Size Units | Acres |
| Lot Size Square Feet | 10454.4 |
| Carport Y/N | No |
| Listing Terms | Cash,Conventional,FHA,VA Loan |
| Elementary School | Bates |
| Property Attached Y/N | No |
| Tax Annual Amount | 3966.0 |
| Home Warranty Y/N | No |
| Middle/Junior High School | North Ogden |
| Property Condition | Blt./Standing |
| Lease Considered Y/N | No |
| Virtual Tour | https://my.matterport.com/show/?m=kdz7GHmtcuM |
| Living Area Units | Square Feet |
| Standard Status | Active |
| Middle/Junior School District | Weber |
| Elementary School District | Weber |
| Virtual Tour | https://my.matterport.com/show/?m=kdz7GHmtcuM |
| PostalCity | North Ogden |
| ADU | No |
Interior Features
| Interior Amenities | Alarm: Security,Bath: Sep. Tub/Shower,Central Vacuum,Closet: Walk-In,Den/Office,Disposal,Floor Drains,Gas Log,Great Room,Jetted Tub,Kitchen: Updated,Oven: Gas,Range: Gas,Range/Oven: Free Stdng.,Vault |
|---|---|
| Basement | Daylight,Entrance,Walk-Out Access |
| Flooring | Carpet,Hardwood,Tile |
| Total Fireplaces | 2 |
| Air Conditioning Y/N | Yes |
| Heating Y/N | Yes |
| Window Features | Blinds,Drapes |
| Fireplace Y/N | Yes |
| Above Grade Finished Area | 1855.0 |
| Laundry Features | Electric Dryer Hookup,Gas Dryer Hookup |
| Total Bedrooms | 5 |
| Main Level Bedrooms | 2 |
| Total Baths | 3 |
| Power Production Type | Solar |
| Basement Finished | 95 |
Exterior Features
| Exterior Amenities | Basement Entrance,Double Pane Windows,Lighting,Patio: Covered,Porch: Open,Secured Parking,Walkout |
|---|---|
| Vegetation | Fruit Trees,Landscaping: Full,Mature Trees,Terraced Yard,Vegetable Garden |
| Parking Features | Covered,Parking: Uncovered,Secured,Attached,Built-In,Extra Height,Extra Width,Opener,Storage Above,Extra Length |
| Lot Features | Cul-De-Sac,Curb & Gutter,Fenced: Full,Road: Paved,Secluded,Sidewalks,Sprinkler: Auto-Full,Terrain: Grad Slope,View: Lake,View: Mountain,View: Valley,Wooded,Private,View: Water |
| Water Source | Culinary,Secondary |
| Total Parking | 9.0 |
| Inclusions | Ceiling Fan,Humidifier,Microwave,Range,Storage Shed(s),Water Softener: Own,Window Coverings |
| Lot Size Area | 0.24 |
| Spa | No |
| Building Area Total | 3650.0 |
| Lot Dimensions | 0.0x0.0x0.0 |
| Lot Size Acres | 0.24 |
| Frontage Length | 0.0 |
| Private Pool | No |
| Waterfront Y/N | No |
| Covered Spaces | 3.0 |
| RV Parking Dimensions | 0.00 |
| Other Equipment | Humidifier,Storage Shed(s),Window Coverings |
| Horse Y/N | No |
Amenities
- Foreclosure
- Views
- Short Sale
- New Construction
- Adult 55+
- Lease To Own
- No HOA Fees
- Furnished
- Primary On Main
- Air Conditioning
- Seller Finance
- Green
- Fixer Upper
- Horse
- Golf
- Fireplace
- Deck
- Garage
- Basement
- Pool
Property vs Single Family Average in 84414
Price
Taxes
Year Built
Visits
 The multiple listing information is provided by Park City Board of Realtors® from a copyrighted compilation of listings. The compilation of listings and each individual listing are © 2026 Park City Board of Realtors®, All Rights Reserved. Access to the multiple listing information through this website is made available by Keller Williams Park City Real Estate as a member of the Park City Board of Realtors® multiple listing service.
 Wasatch Front Regional MLS - Salt Lake Board of REALTORS® All information deemed reliable but not guaranteed. All properties are subject to prior sale, change or withdrawal. Neither listing broker(s) or information provider(s) shall be responsible for any typographical errors, misinformation, misprints and shall be held totally harmless. Listing(s) information is provided for consumer's personal, non-commercial use and may not be used for any purpose other than to identify prospective properties
 Washington County Board of REALTORS® All information deemed reliable but not guaranteed. All properties are subject to prior sale, change or withdrawal. Neither listing broker(s) or information provider(s) shall be responsible for any typographical errors, misinformation, misprints and shall be held totally harmless. Listing(s) information is provided for consumer's personal, non-commercial use and may not be used for any purpose other than to identify prospective properties consumers may be
 Iron County MLS® (ICBOR) All information deemed reliable but not guaranteed. All properties are subject to prior sale, change or withdrawal. Neither listing broker(s) or information provider(s) shall be responsible for any typographical errors, misinformation, misprints and shall be held totally harmless. Listing(s) information is provided for consumer's personal, non-commercial use and may not be used for any purpose other than to identify prospective properties consumers may be interested
