
Address
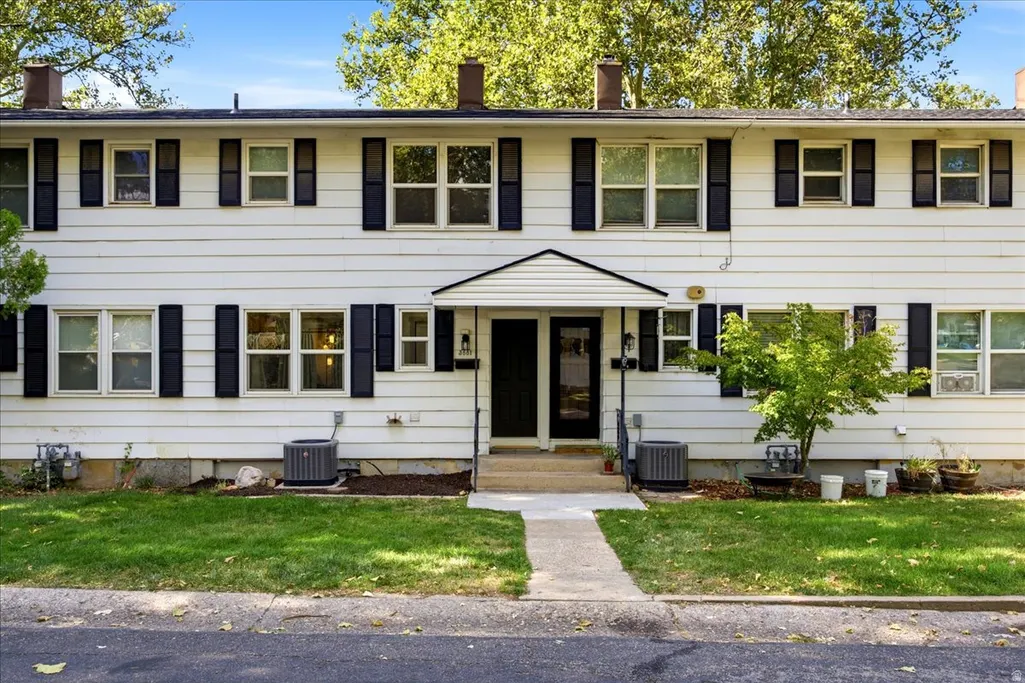
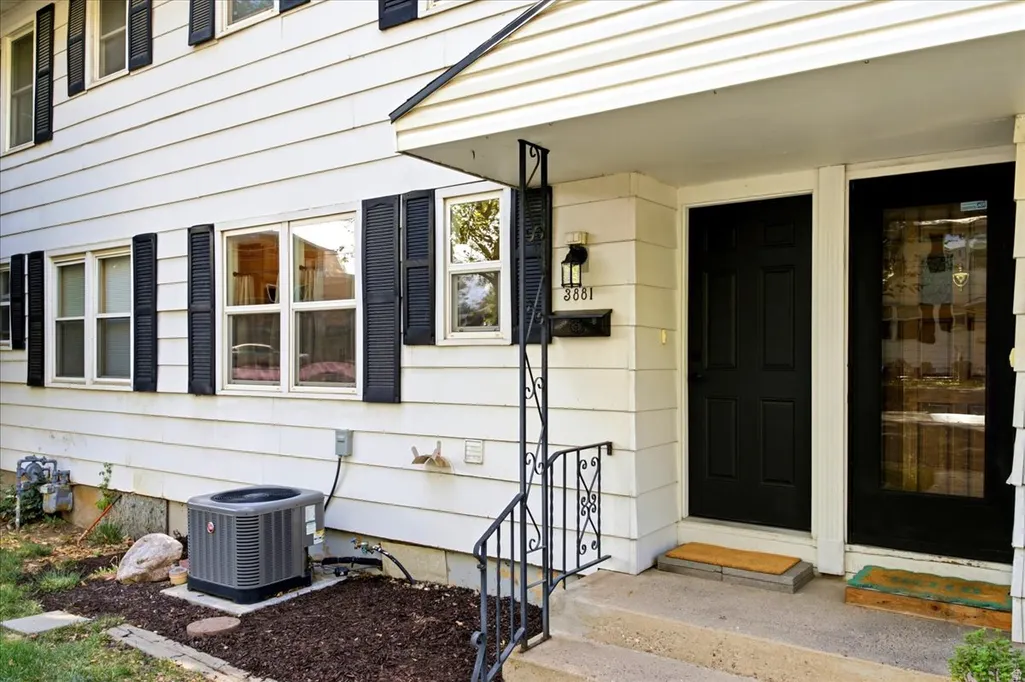
3881 Grandview Dr, Ogden, UT
Price
$ 225,000
Property Attributes
- MLS#2181627
- TypeCondos
- Listing Status Active
- CountyWEBER
- CityOgden
- AreaOgdn
- NeighborhoodGRAND VIEW ACRES
- Zip84403
- StyleTownhouse; Row-mid
- Year Built1941
- Taxes$ 1886
- Price$ 225,000
- Bedrooms3
- Full Bathrooms1
- Half Bathrooms0
- Sqr Footage924
- Lot Size0.01 Acres
Data Source:
Wasatch Front Regional MLS (WFRMLS)
Property Description
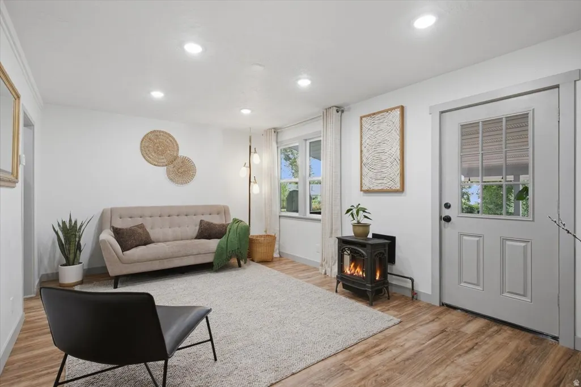
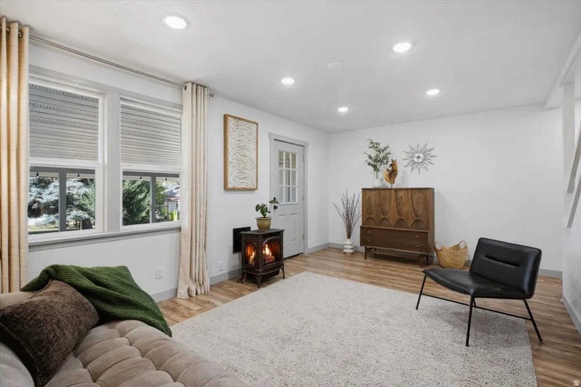
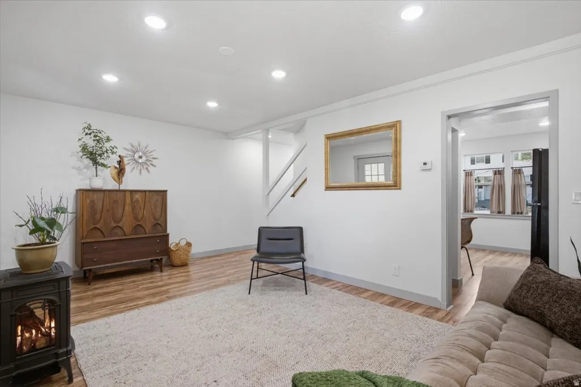
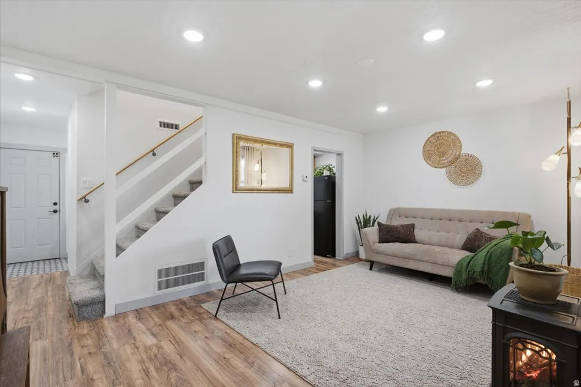
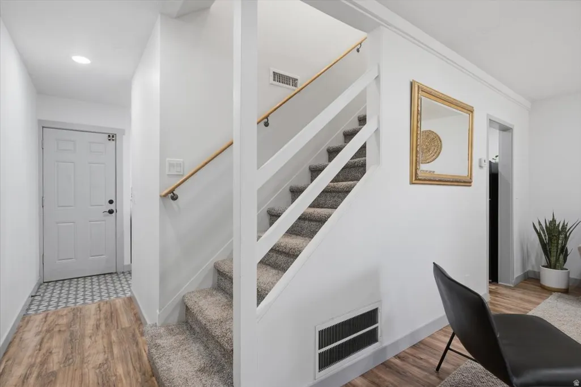
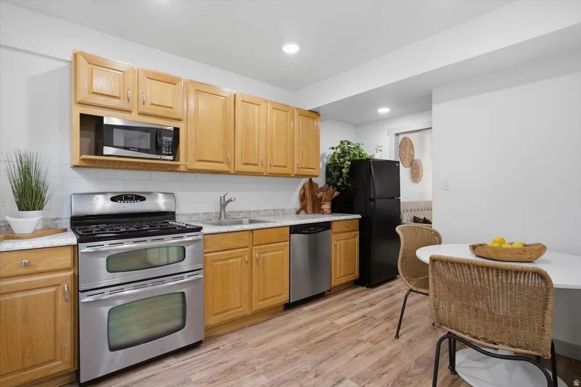
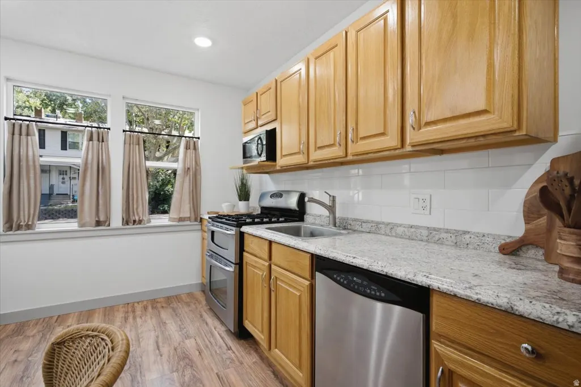
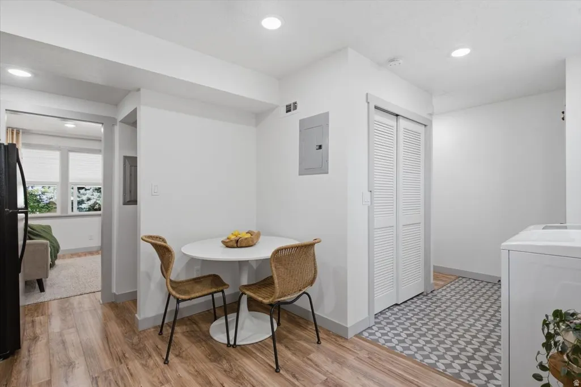
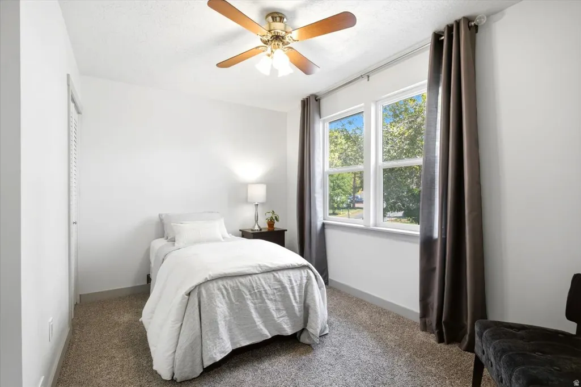
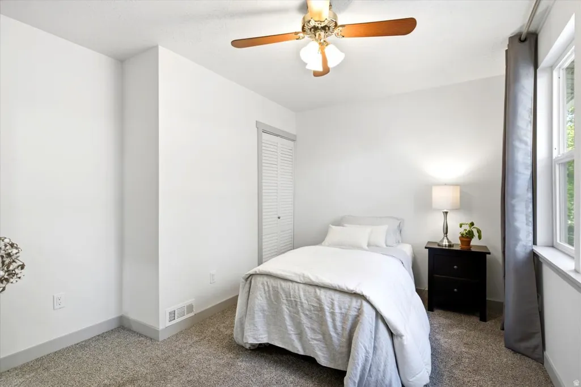
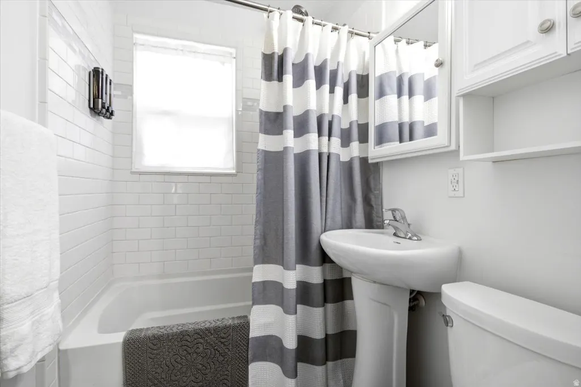
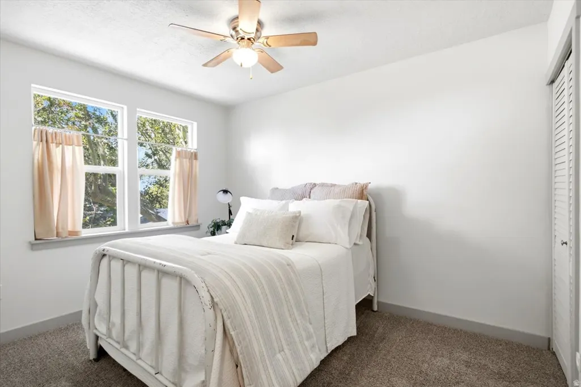
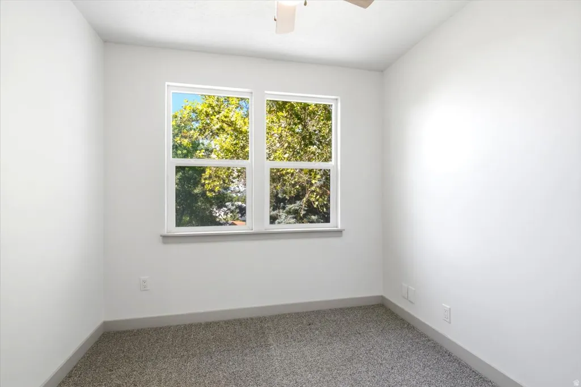
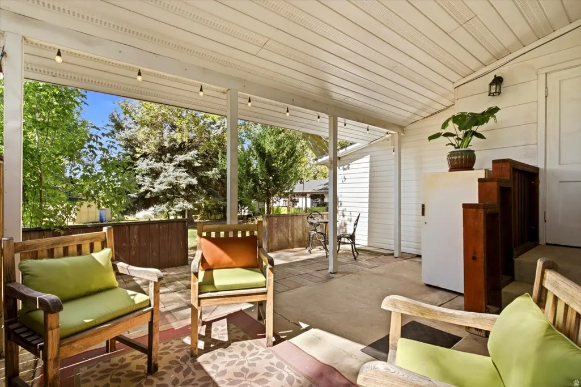
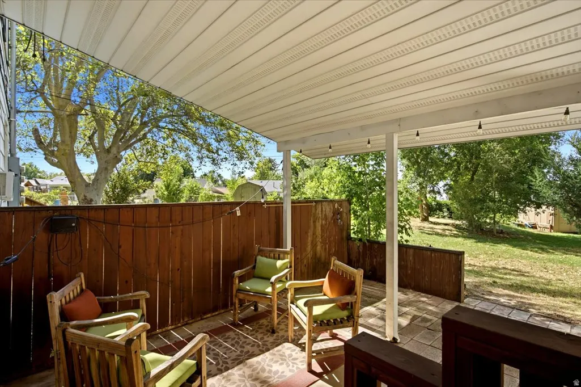
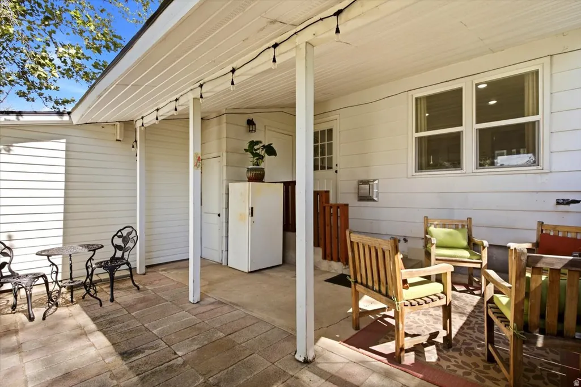
Completely renovated 3-bedroom, 1-bath condo offering a warm, inviting feel and a truly move-in-ready experience. The home features new vinyl windows, drywall, baseboards, two tone paint, updated electrical, laminate flooring, recessed lighting, fixtures and a completely remodeled kitchen and bathroom that blend beautifully with the overall renovation. Plenty of natural light fills the home throughout. The large private covered patio overlooks a peaceful park like setting and provides an ideal space to relax or entertain, with two convenient storage closets. Major improvements include newer HVAC system including furnace and A/C in 2018, sewer line from the road to the home replaced in 2020, new sewer lines in the street in 2023, a new gas line in 2023, water heater in 2025, and a new roof in 2026. Conveniently located near McKay-Dee Hospital, Weber State University, shopping, restaurants, parks, and hiking trails, with RV parking available for just $20 per month. The 10% rental cap provides added flexibility, and all kitchen appliances, including the refrigerator, are included. A great opportunity to enjoy a thoughtfully updated home with a private outdoor retreat in a convenient location. This property is located within the eligible area for the Own in Ogden homebuyer assistance program. Qualified buyers may be eligible for assistance, subject to program guidelines, availability, and approval. Agent related to seller.
| Elementary School | Middle School | High School |
|---|---|---|
| Shadow Valley Elementary School | Mount Ogden Middle School | Ogden High School |
| Price History | |
|---|---|
| 8/27/2026 | Listed $225,000 |
General Features
| Living Area | 924.0 |
|---|---|
| Sewer | Sewer: Connected,Sewer: Public |
| Heating | Forced Air,Gas: Central |
| Cooling | Central Air |
| Utilities | Natural Gas Connected,Electricity Connected,Sewer Connected,Sewer: Public,Water Connected |
| Roof | Asphalt |
| Appliances | Ceiling Fan,Portable Dishwasher,Microwave,Refrigerator |
| Zoning | Multi-Family |
| HOA Fee | 215.0 |
| Association Fee Includes | Insurance,Maintenance Grounds |
| Patio/Porch Features | Covered |
| Architectural Style | Townhouse; Row-mid |
| Construction Materials | Clapboard/Masonite |
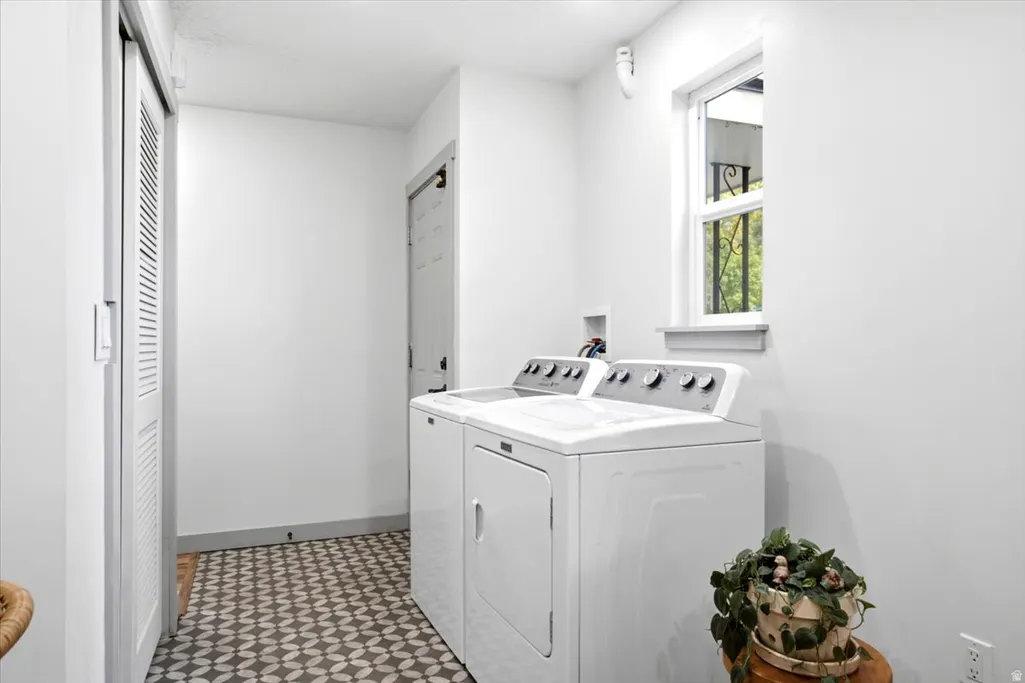
| Exclusions | Dryer,Freezer,Washer,Window Coverings |
| Year Built | 1941 |
| Stories Count | 2 |
| Topography | Curb & Gutter,Road: Paved,Sprinkler: Auto-Full,Terrain,Flat |
| Property Subtype | Condominium |
| Current Use | Residential |
| Community Features | Clubhouse |
| Assoc Fee Paid Per | Monthly |
| County | Weber |
| New Construction | No |
| Property Type | Residential |
| Association Amenities | Clubhouse,RV Parking,Insurance,Maintenance,Pet Rules,Pets Permitted,Snow Removal |
| HOA | Yes |
| Attached Garage | No |
| Subdivision Name | GRAND VIEW ACRES |
| Facing Direction | East |
| Garage Y/N | No |
| Total Rooms | 9 |
| Full Baths | 1 |
| Status | Active |
| High School | Ogden |
| City | Ogden |
| Association Name | Welch Randall |
| Senior Community Y/N | No |
| High School District | Ogden |
| Zoning Description | R-3 |
| Open Parking Spaces | 1.0 |
| MLS Area | Ogdn; W Hvn; Ter; Rvrdl |
| Lot Size Units | Acres |
| Lot Size Square Feet | 435.6 |
| Carport Y/N | No |
| Listing Terms | Cash,Conventional,VA Loan |
| Elementary School | Shadow Valley |
| Property Attached Y/N | No |
| Tax Annual Amount | 1886.0 |
| Home Warranty Y/N | No |
| Middle/Junior High School | Mount Ogden |
| Property Condition | Blt./Standing |
| Lease Considered Y/N | No |
| Virtual Tour | https://www.utahrealestate.com/report/display/report/photo/listno/2181627/type/1/pub/0 |
| Living Area Units | Square Feet |
| Standard Status | Active |
| Middle/Junior School District | Ogden |
| Elementary School District | Ogden |
| Virtual Tour | https://www.utahrealestate.com/report/display/report/photo/listno/2181627/type/1 |
| PostalCity | Ogden |
| ADU | No |
Interior Features
| Interior Amenities | Disposal,Kitchen: Updated,Oven: Double,Oven: Gas,Range: Gas,Range/Oven: Free Stdng. |
|---|---|
| Basement | None |
| Flooring | Carpet,Laminate,Linoleum,Tile |
| Total Fireplaces | 1 |
| Air Conditioning Y/N | Yes |
| Heating Y/N | Yes |
| Window Features | Drapes,Part |
| Fireplace Y/N | Yes |
| Above Grade Finished Area | 924.0 |
| Laundry Features | Electric Dryer Hookup |
| Total Bedrooms | 3 |
| Total Baths | 1 |
Exterior Features
| Exterior Amenities | Double Pane Windows,Patio: Covered |
|---|---|
| Vegetation | Landscaping: Full,Mature Trees,Vegetable Garden |
| Parking Features | Parking: Uncovered,Rv Parking |
| Lot Features | Curb & Gutter,Road: Paved,Sprinkler: Auto-Full |
| Water Source | Culinary,Secondary |
| Total Parking | 1.0 |
| Inclusions | Ceiling Fan,Dishwasher: Portable,Microwave,Range,Refrigerator |
| Lot Size Area | 0.01 |
| Spa | No |
| Building Area Total | 924.0 |
| Lot Dimensions | 0.0x0.0x0.0 |
| Lot Size Acres | 0.01 |
| Other Parking | Common RV Parking |
| Frontage Length | 0.0 |
| Private Pool | No |
| Waterfront Y/N | No |
| RV Parking Dimensions | 0.00 |
| Horse Y/N | No |
Amenities
- Foreclosure
- Views
- Short Sale
- New Construction
- Adult 55+
- Lease To Own
- No HOA Fees
- Furnished
- Pets
- Primary On Main
- Air Conditioning
- Seller Finance
- Green
- Fixer Upper
- Horse
- Golf
- Fireplace
- Deck
- Garage
- Basement
- Pool
Property vs Condos Average in 84403
Price
Taxes
Year Built
Visits
 The multiple listing information is provided by Park City Board of Realtors® from a copyrighted compilation of listings. The compilation of listings and each individual listing are © 2026 Park City Board of Realtors®, All Rights Reserved. Access to the multiple listing information through this website is made available by Keller Williams Park City Real Estate as a member of the Park City Board of Realtors® multiple listing service.
 Wasatch Front Regional MLS - Salt Lake Board of REALTORS® All information deemed reliable but not guaranteed. All properties are subject to prior sale, change or withdrawal. Neither listing broker(s) or information provider(s) shall be responsible for any typographical errors, misinformation, misprints and shall be held totally harmless. Listing(s) information is provided for consumer's personal, non-commercial use and may not be used for any purpose other than to identify prospective properties
 Washington County Board of REALTORS® All information deemed reliable but not guaranteed. All properties are subject to prior sale, change or withdrawal. Neither listing broker(s) or information provider(s) shall be responsible for any typographical errors, misinformation, misprints and shall be held totally harmless. Listing(s) information is provided for consumer's personal, non-commercial use and may not be used for any purpose other than to identify prospective properties consumers may be
 Iron County MLS® (ICBOR) All information deemed reliable but not guaranteed. All properties are subject to prior sale, change or withdrawal. Neither listing broker(s) or information provider(s) shall be responsible for any typographical errors, misinformation, misprints and shall be held totally harmless. Listing(s) information is provided for consumer's personal, non-commercial use and may not be used for any purpose other than to identify prospective properties consumers may be interested
