
Address
448 W Lamond Cir, Washington, UT
Price
$ 1,400,000
Property Attributes
- MLS#2181462
- TypeSingle Family
- Listing Status Active
- CountyWASHINGTON
- CityWashington
- AreaWashington
- NeighborhoodFANKLIN FIELDS 1
- Zip84780
- StyleStories: 2
- Year Built2024
- Taxes$ 4249
- Price$ 1,400,000
- Bedrooms7
- Full Bathrooms5
- Half Bathrooms2
- Sqr Footage5637
- Lot Size0.27 Acres
Data Source:
Wasatch Front Regional MLS (WFRMLS)
Property Description
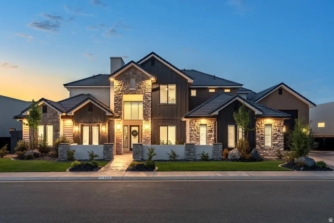
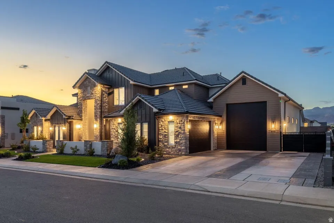
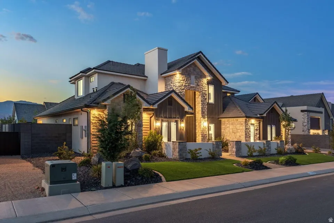
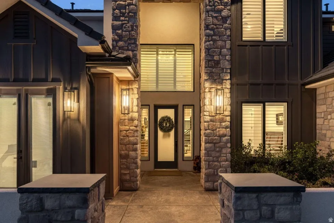
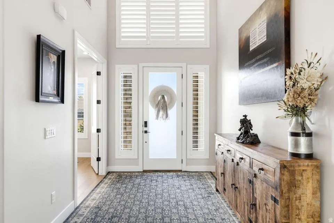
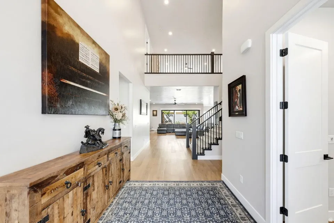
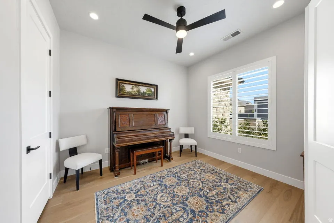
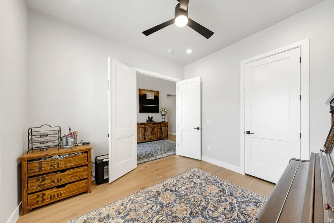
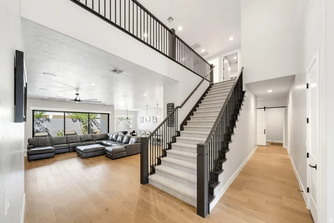
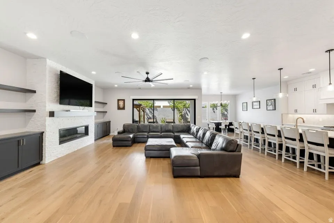
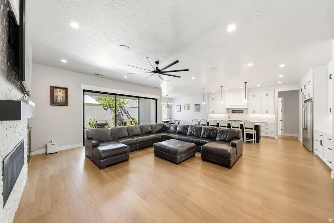
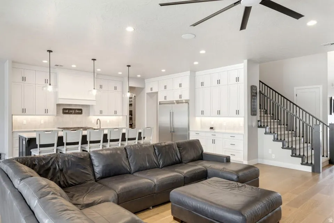
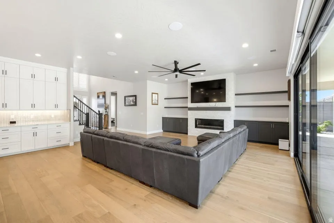
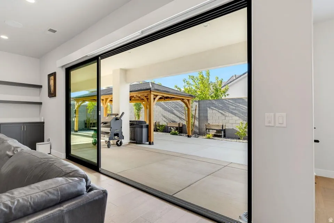
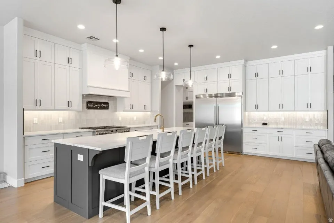
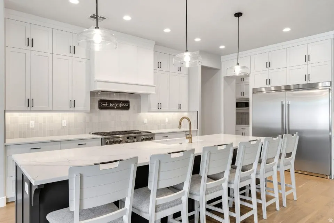
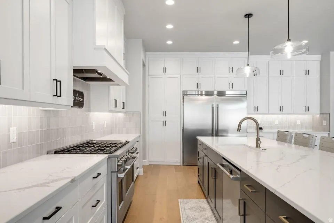
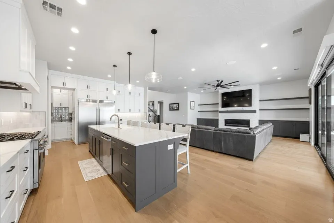
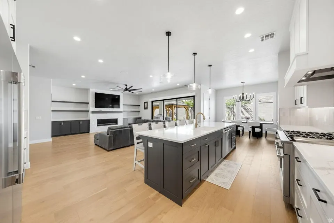
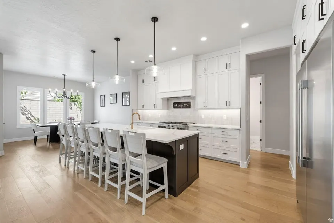
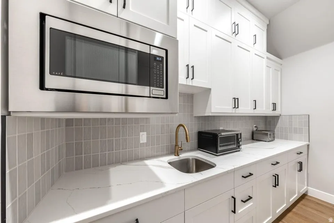
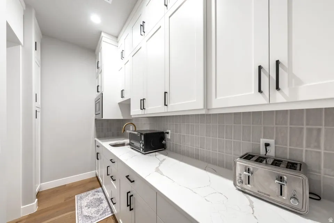
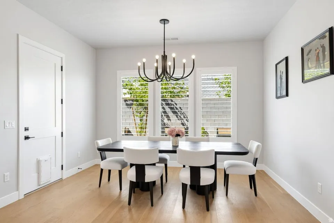
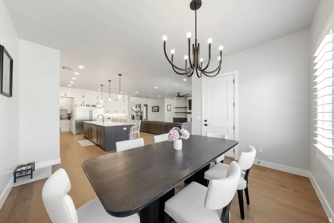
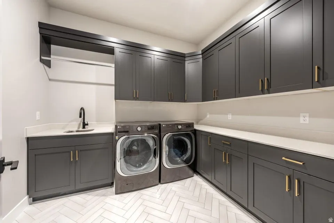
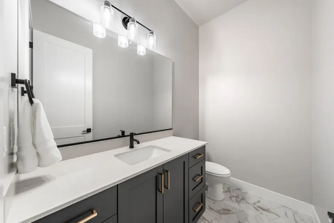
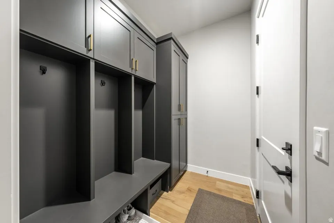
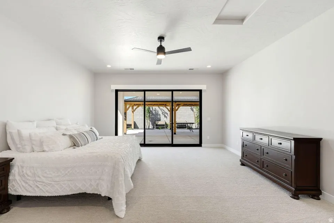
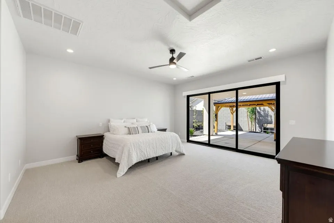
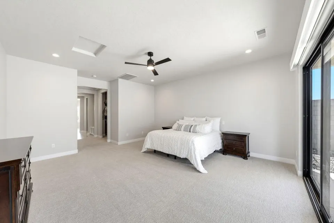
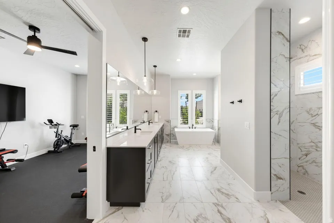
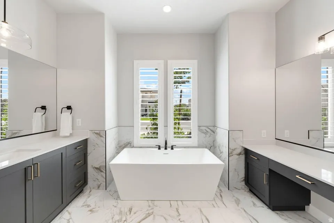
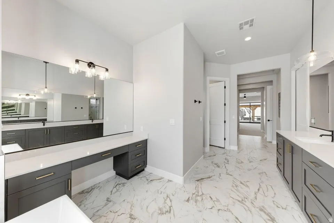
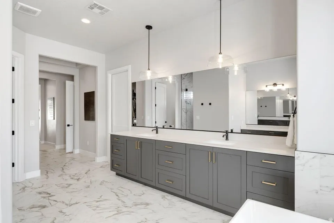
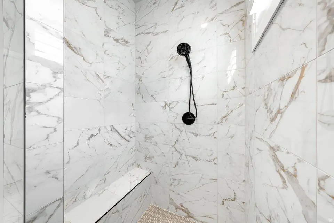
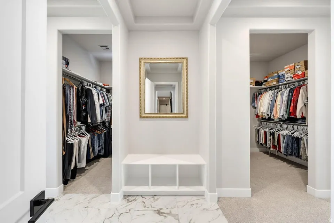
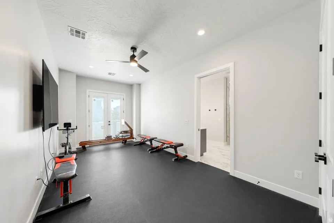
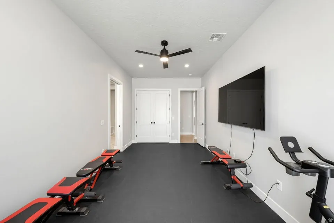
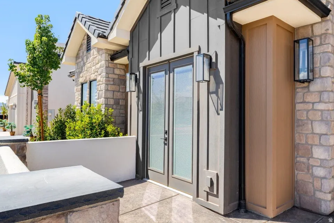
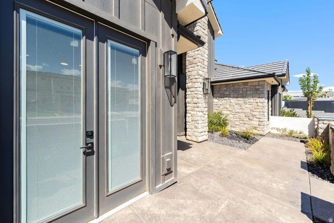
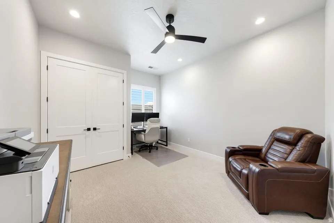
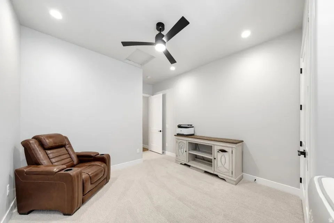
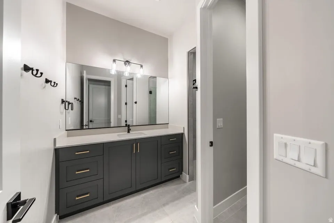
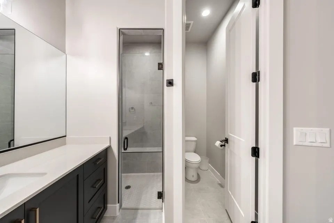
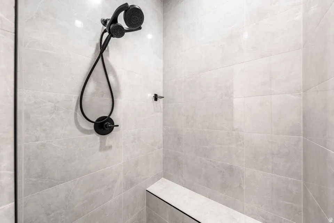
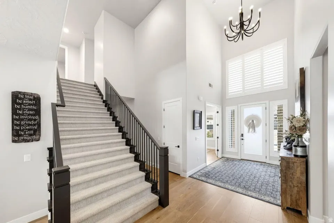
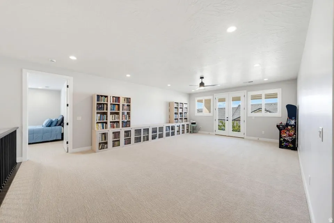
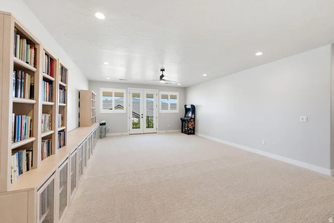
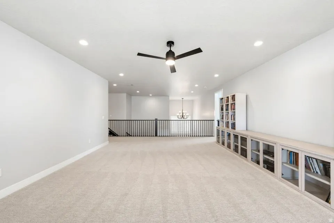
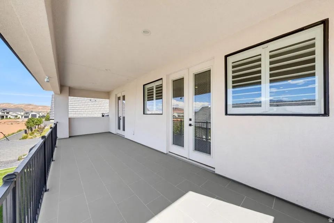
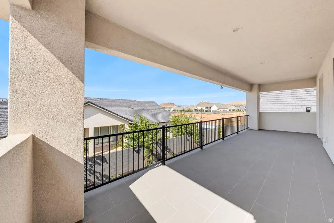
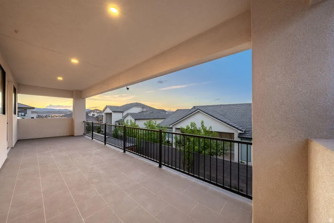
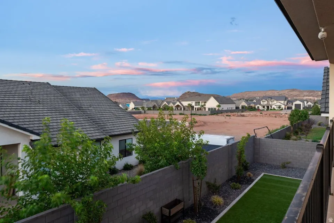
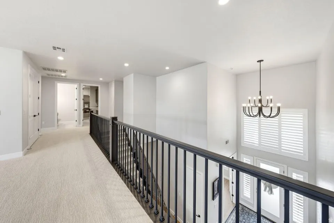
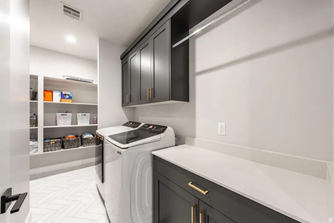
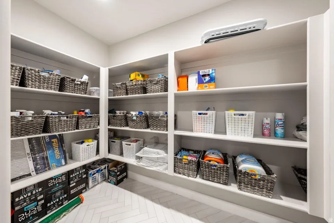
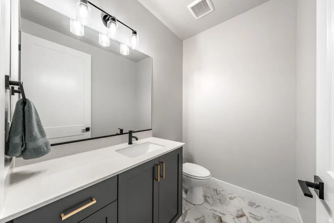
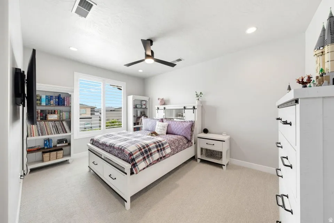
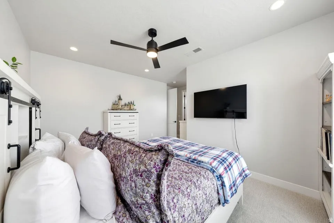
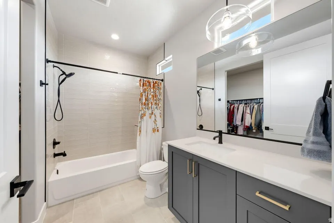
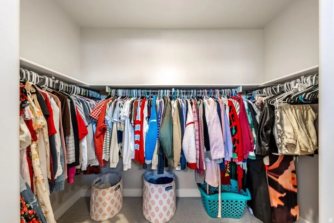
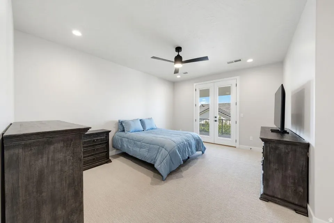
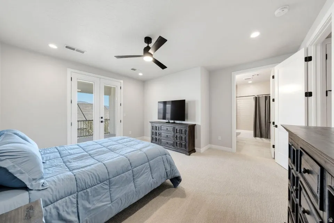
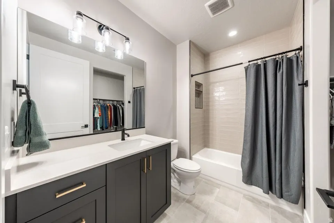
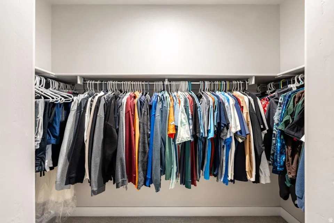
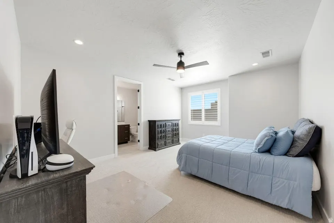
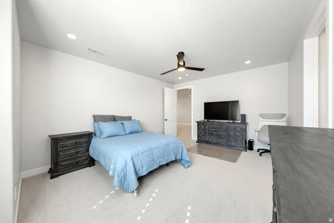
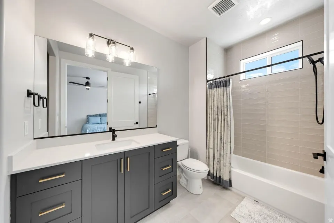
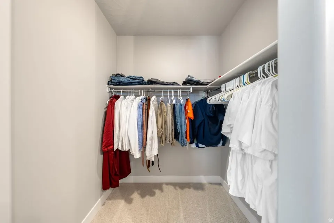
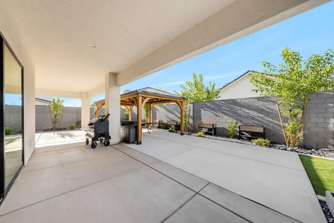
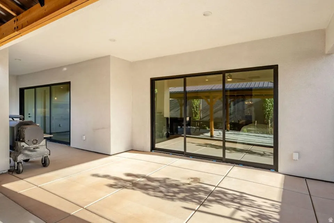
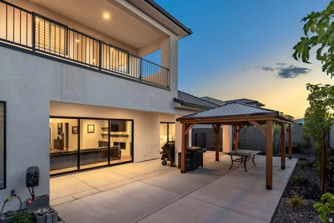
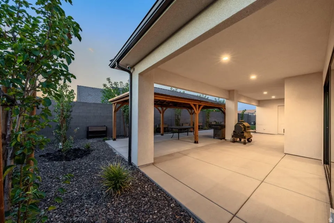
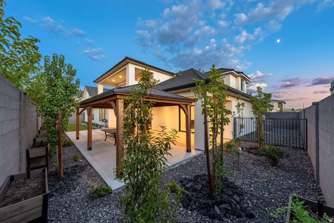
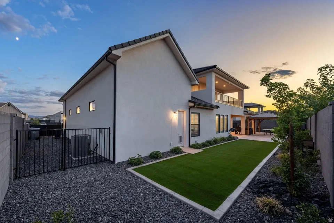
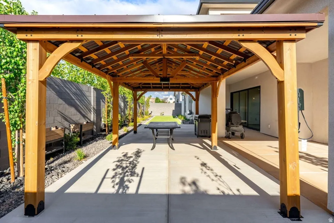
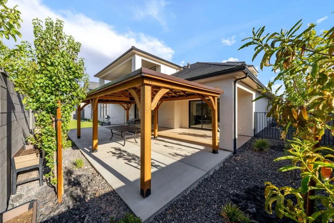
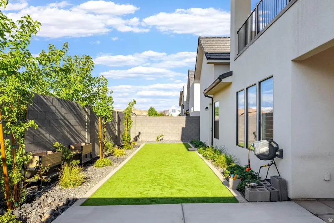
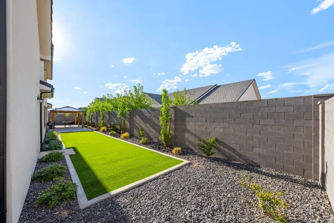
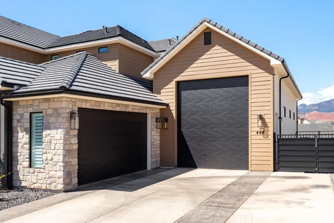
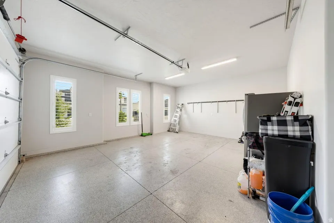
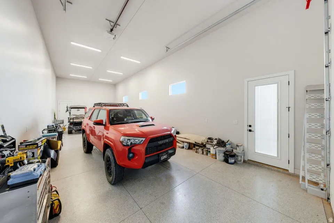
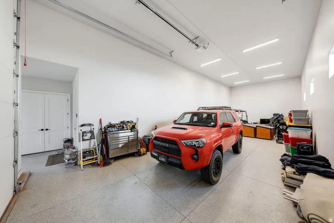
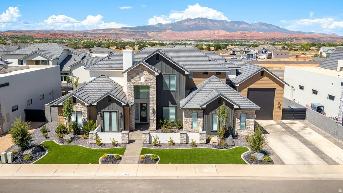
This custom home is truly one of a kind, offering an exceptional design with stunning views of Snow Mountain and a level of craftsmanship unlike anything S&S has built before. The open-concept layout features high-end finishes throughout, including quartz countertops, a butler pantry, wood shutters, electric roller shades, surround sound, and a whole-house reverse osmosis system. The beautiful primary suite offers a spa-like retreat with a soaker tub, dual vanity, walk-in shower, and his-and-hers walk-in closets, while the adjoining workout room could easily serve as the perfect nursery or home office. Upstairs, a huge loft with its own balcony overlooks the main living space, and all three bedrooms are private en-suites featuring stunning showers with floor-to-ceiling tile, with additional bathrooms on both levels and two laundry rooms for added convenience. Massive sliding glass doors open to the backyard, where you'll find an extended patio, 12x24 gazebo, huge block privacy wall, and already wired and plumbed to add a pool. The impressive 50-foot-deep by 20-foot-wide RV garage is complemented by a separate two-car garage, insulated garage space, a 220V EV plug, and iron gates, while the beautifully landscaped front yard features high-end turf. With thoughtful upgrades and exceptional attention to detail throughout, this remarkable property offers an incredible combination of luxury, space, privacy, and functionality. Buyer to verify all information, deemed reliable, however buyer to verify all info including utilities, rental restrictions, and HOA information if applicable.
| Elementary School | Middle School |
|---|---|
| Riverside Elementary School | Crimson Cliffs Middle |
| Price History | |
|---|---|
| 8/27/2026 | Listed $1,400,000 |
General Features
| Living Area | 5637.0 |
|---|---|
| Sewer | Sewer: Connected |
| Heating | Forced Air |
| Cooling | Heat Pump |
| Utilities | Natural Gas Connected,Electricity Connected,Sewer Connected,Water Connected |
| Roof | Tile |
| Appliances | Ceiling Fan,Microwave,Range Hood,Refrigerator,Water Softener Owned |
| Zoning | Single-Family |
| HOA Fee | 250.0 |
| Garage Spaces | 4.0 |
| Patio/Porch Features | Covered |
| Architectural Style | Stories: 2 |
| Construction Materials | Stone,Stucco,Other |
| Year Built | 2024 |
| Stories Count | 2 |
| Topography | Cul-de-Sac,Curb & Gutter,Fenced: Full,Road: Paved,Sidewalks,Terrain,Flat |
| Property Subtype | Single Family Residence |
| Current Use | Single Family |
| Assoc Fee Paid Per | Annually |
| County | Washington |
| New Construction | No |
| Property Type | Residential |
| HOA | Yes |
| Attached Garage | Yes |
| Subdivision Name | FANKLIN FIELDS 1 |
| Garage Y/N | Yes |
| Total Rooms | 19 |
| Full Baths | 5 |
| Status | Active |
| City | Washington |
| Senior Community Y/N | No |
| High School District | Washington |
| MLS Area | Washington |
| Lot Size Units | Acres |
| Lot Size Square Feet | 11761.2 |
| Carport Y/N | No |
| Listing Terms | Cash,Conventional,FHA |
| Elementary School | Riverside |
| Property Attached Y/N | No |
| Tax Annual Amount | 4249.0 |
| Home Warranty Y/N | No |
| Middle/Junior High School | Crimson Cliffs Middle |
| Property Condition | Blt./Standing |
| Lease Considered Y/N | No |
| Living Area Units | Square Feet |
| Standard Status | Active |
| Middle/Junior School District | Washington |
| Elementary School District | Washington |
| PostalCity | Washington |
| ADU | No |
Interior Features
| Interior Amenities | Bath: Sep. Tub/Shower,Closet: Walk-In,Den/Office,Disposal,Range/Oven: Free Stdng.,Vaulted Ceilings |
|---|---|
| Basement | Slab |
| Fireplace Features | Insert |
| Air Conditioning Y/N | Yes |
| Heating Y/N | Yes |
| Fireplace Y/N | No |
| Above Grade Finished Area | 5637.0 |
| Half Baths | 2 |
| Total Bedrooms | 7 |
| Main Level Bedrooms | 4 |
| Total Baths | 7 |
| 1/2 Baths | 2 |
Exterior Features
| Exterior Amenities | Double Pane Windows,Lighting,Patio: Covered |
|---|---|
| Vegetation | Landscaping: Full |
| Parking Features | Rv Parking,Attached,Extra Height,Extra Width,Opener,Extra Length |
| Lot Features | Cul-De-Sac,Curb & Gutter,Fenced: Full,Road: Paved,Sidewalks |
| Water Source | Culinary |
| Total Parking | 4.0 |
| Inclusions | Ceiling Fan,Fireplace Insert,Gazebo,Microwave,Range Hood,Refrigerator,Water Softener: Own,Window Coverings |
| Lot Size Area | 0.27 |
| Spa | No |
| Building Area Total | 5637.0 |
| Lot Dimensions | 0.0x0.0x0.0 |
| Lot Size Acres | 0.27 |
| Frontage Length | 0.0 |
| Private Pool | No |
| Waterfront Y/N | No |
| Covered Spaces | 4.0 |
| RV Parking Dimensions | 0.00 |
| Other Equipment | Fireplace Insert,Gazebo,Window Coverings |
| Horse Y/N | No |
Amenities
- Foreclosure
- Views
- Short Sale
- New Construction
- Adult 55+
- Lease To Own
- No HOA Fees
- Furnished
- Primary On Main
- Air Conditioning
- Seller Finance
- Green
- Fixer Upper
- Horse
- Golf
- Fireplace
- Deck
- Garage
- Basement
- Pool
Property vs Single Family Average in 84780
Price
Taxes
Year Built
Visits
 The multiple listing information is provided by Park City Board of Realtors® from a copyrighted compilation of listings. The compilation of listings and each individual listing are © 2026 Park City Board of Realtors®, All Rights Reserved. Access to the multiple listing information through this website is made available by Keller Williams Park City Real Estate as a member of the Park City Board of Realtors® multiple listing service.
 Wasatch Front Regional MLS - Salt Lake Board of REALTORS® All information deemed reliable but not guaranteed. All properties are subject to prior sale, change or withdrawal. Neither listing broker(s) or information provider(s) shall be responsible for any typographical errors, misinformation, misprints and shall be held totally harmless. Listing(s) information is provided for consumer's personal, non-commercial use and may not be used for any purpose other than to identify prospective properties
 Washington County Board of REALTORS® All information deemed reliable but not guaranteed. All properties are subject to prior sale, change or withdrawal. Neither listing broker(s) or information provider(s) shall be responsible for any typographical errors, misinformation, misprints and shall be held totally harmless. Listing(s) information is provided for consumer's personal, non-commercial use and may not be used for any purpose other than to identify prospective properties consumers may be
 Iron County MLS® (ICBOR) All information deemed reliable but not guaranteed. All properties are subject to prior sale, change or withdrawal. Neither listing broker(s) or information provider(s) shall be responsible for any typographical errors, misinformation, misprints and shall be held totally harmless. Listing(s) information is provided for consumer's personal, non-commercial use and may not be used for any purpose other than to identify prospective properties consumers may be interested
