
Open House Sat, Sep 26th 1:00 PM - 4:00 PM
Address
3780 Aspen Camp Loop, Park City, UT
Price
$ 16,500,000
Property Attributes
- MLS#2181321
- TypeSingle Family
- Listing Status Active
- CountySUMMIT
- CityPark City
- AreaPark City
- NeighborhoodASPEN CAMP SUBDIVISION
- Zip84098
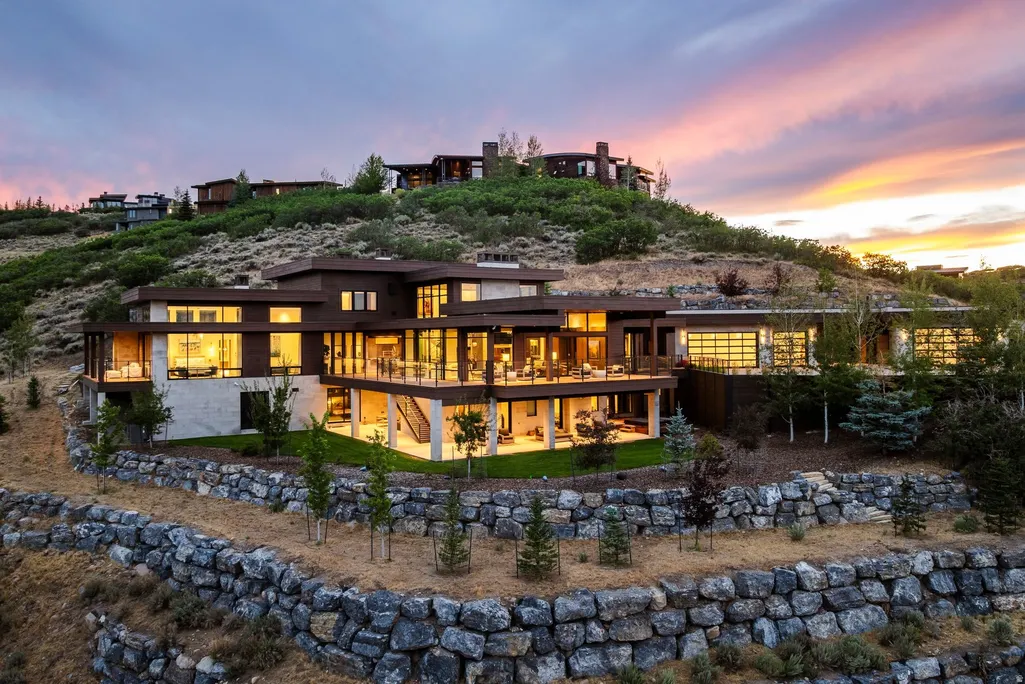
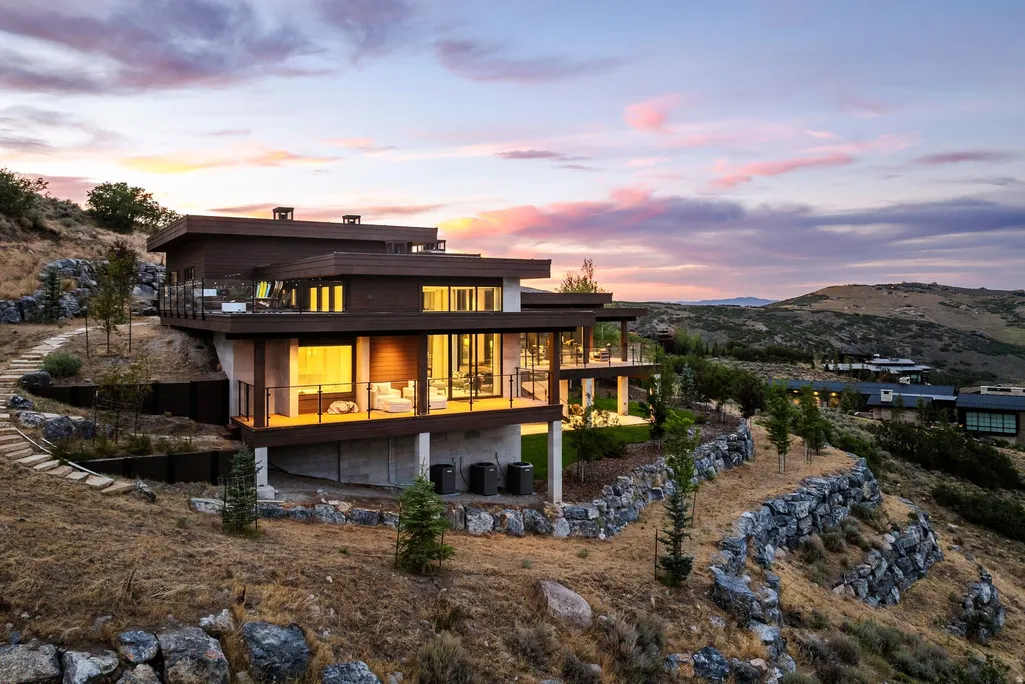
- StyleTri/Multi-Level
- Year Built2018
- Taxes$ 52005
- Price$ 16,500,000
- Bedrooms6
- Full Bathrooms6
- Half Bathrooms2
- Sqr Footage9334
- Lot Size2.85 Acres
Data Source:
Wasatch Front Regional MLS (WFRMLS)
Property Description
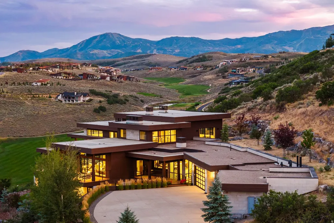
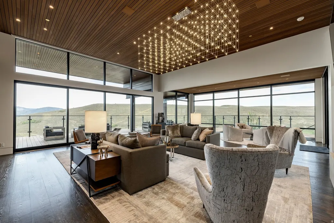
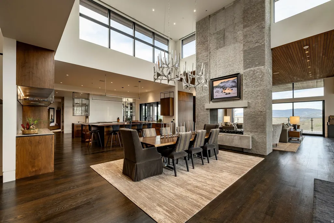
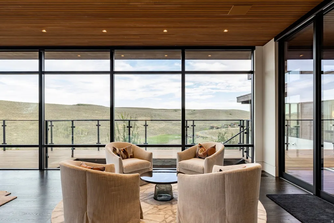
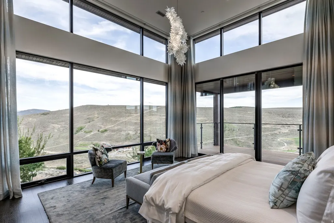
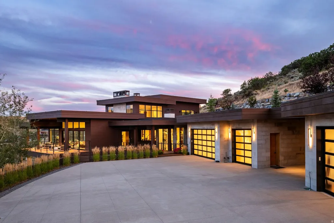
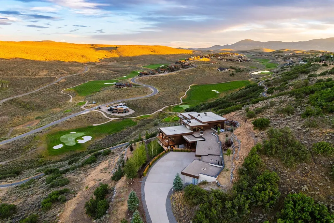
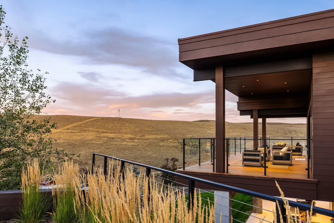
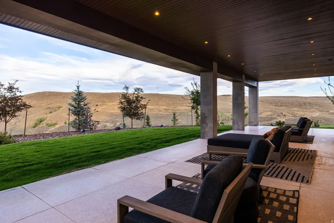
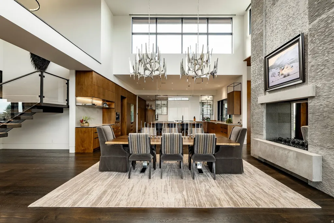
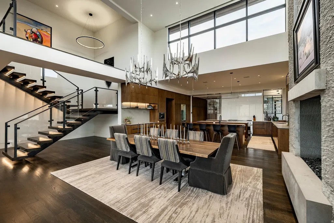
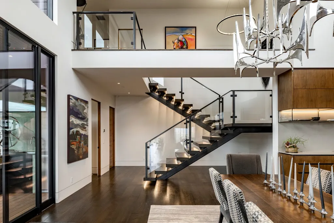
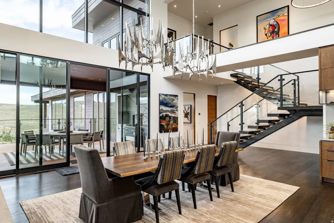
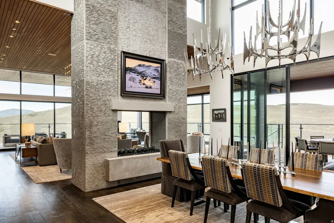
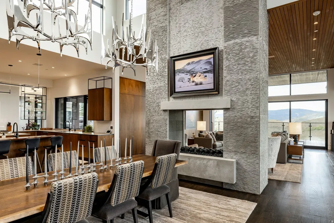
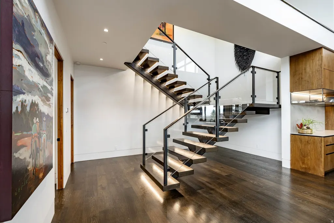
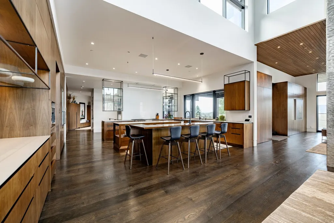
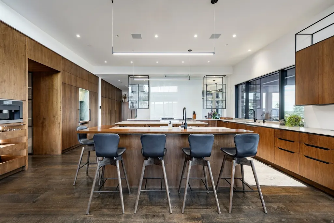
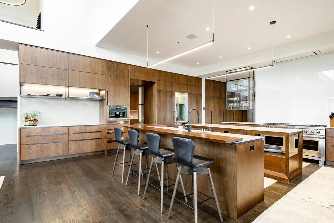
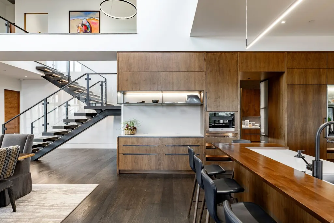
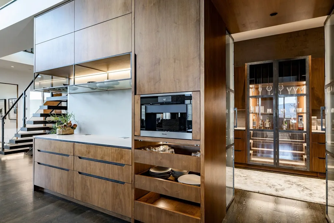
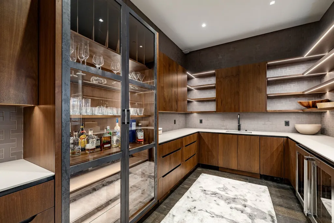
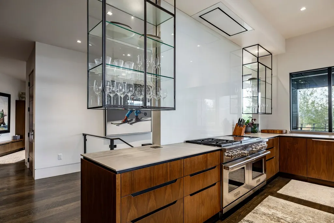
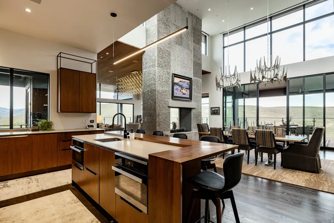
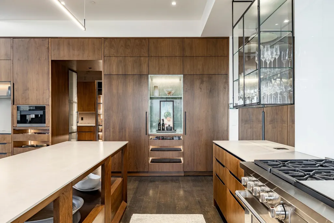
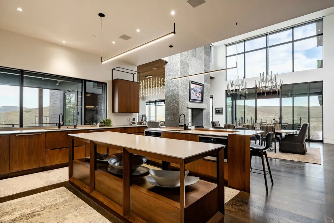
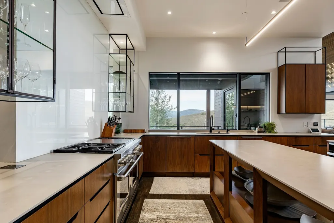
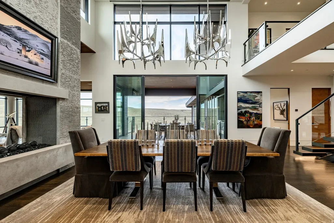
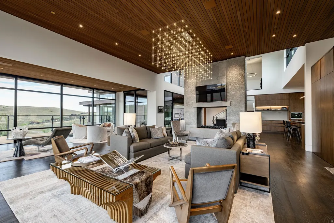
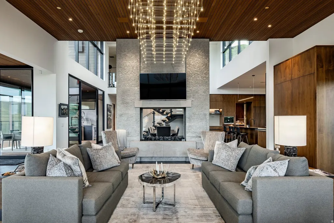
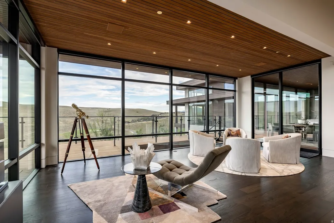
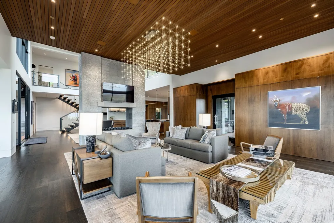
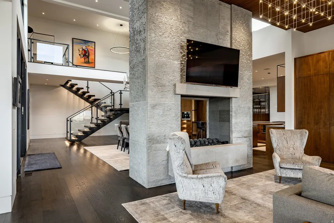
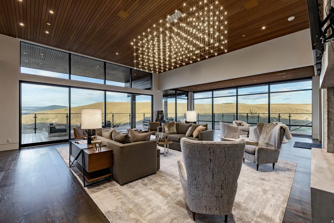
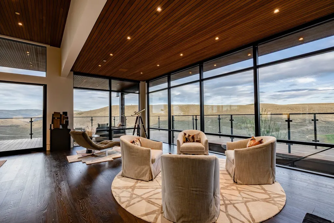
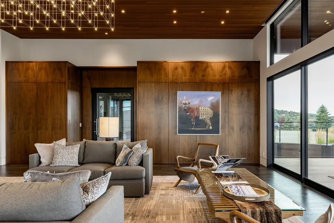
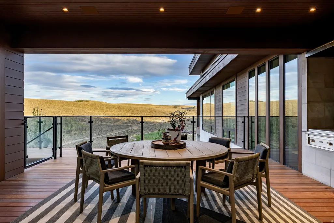
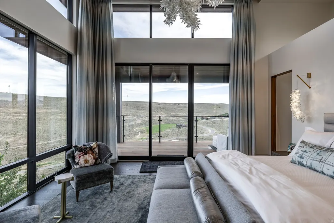
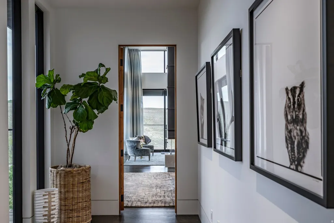
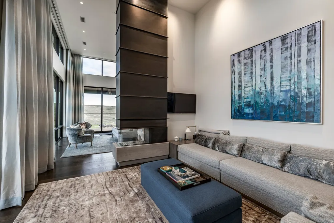
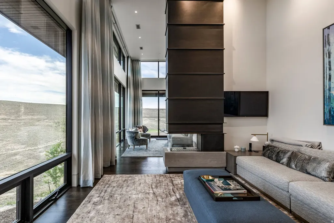
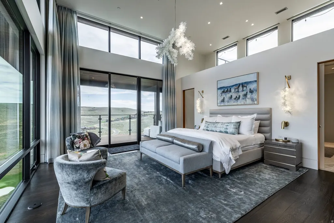
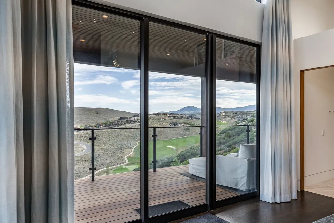
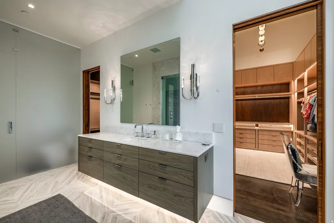
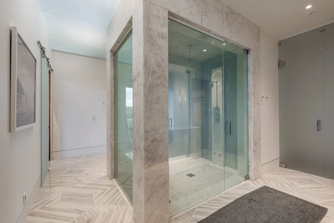
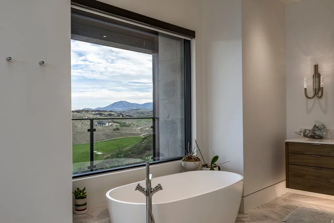
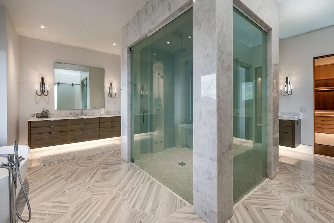
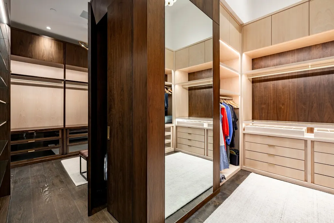
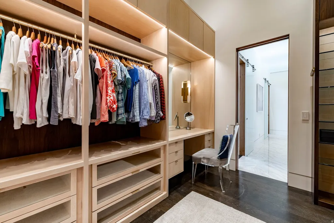
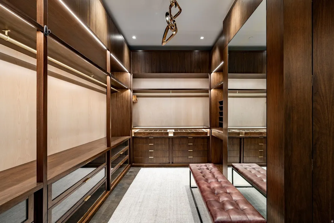
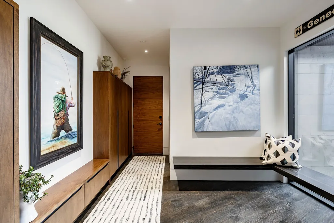
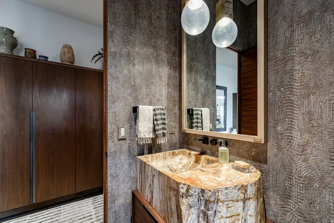
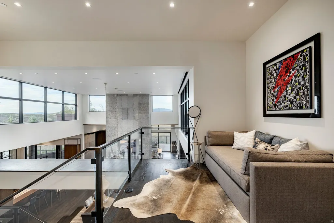
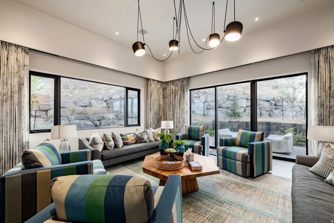
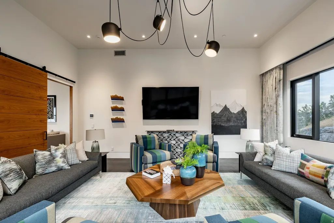
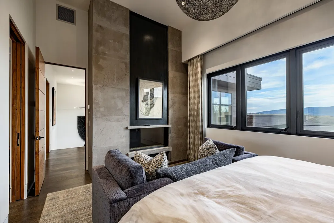
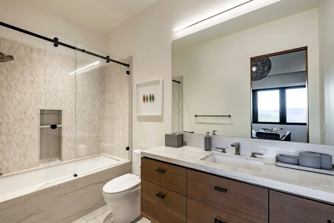
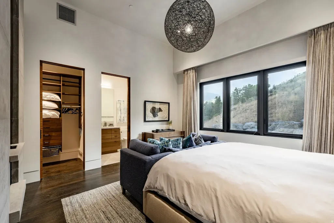
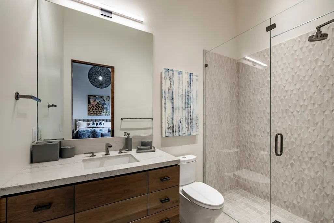
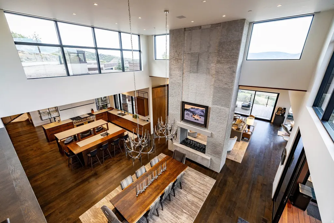
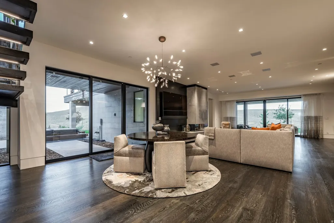
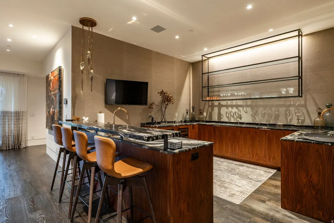
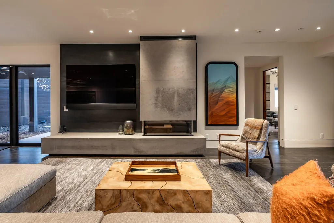
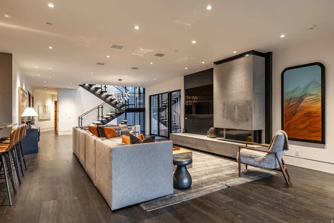
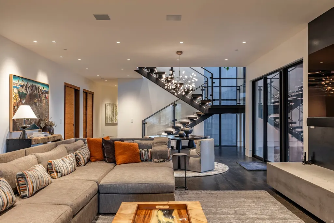
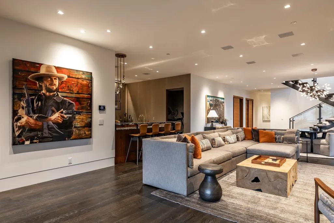
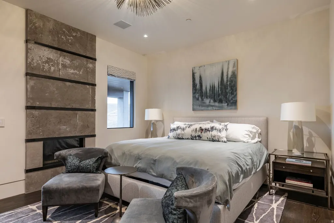
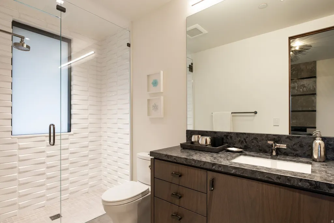
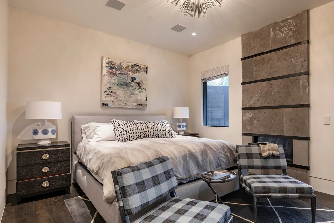
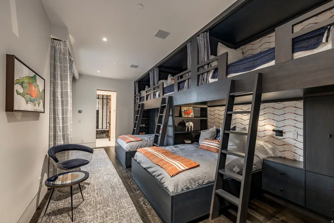
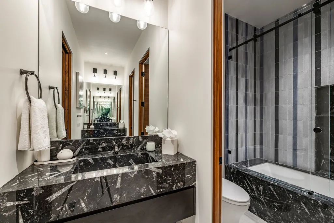
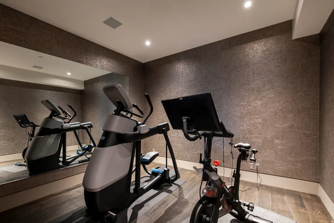
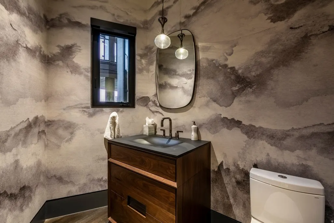
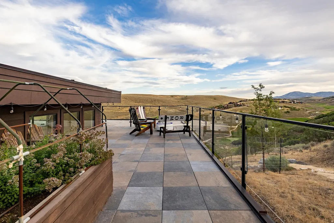
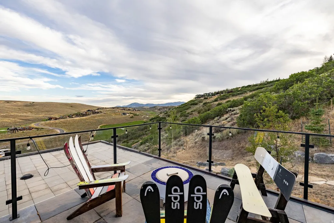
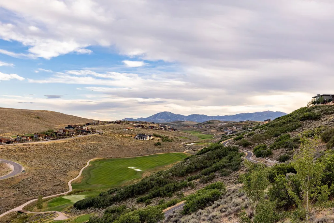
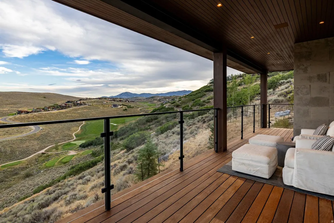
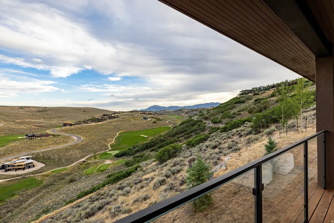
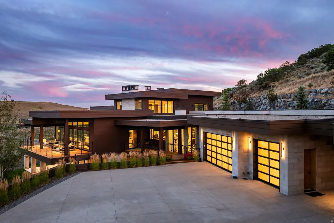
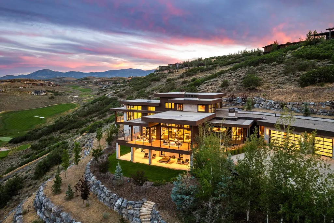
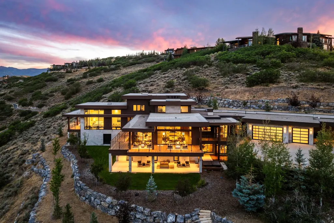
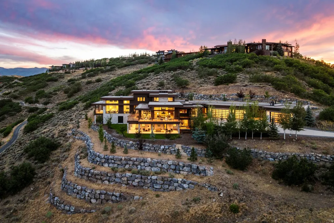
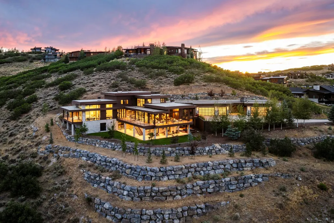
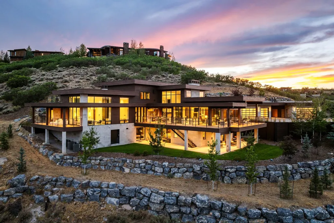
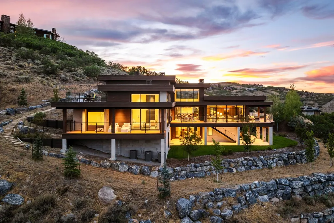
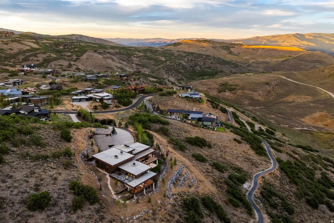
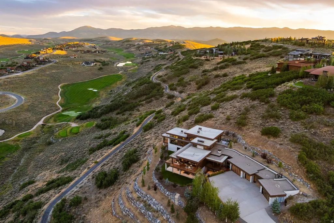
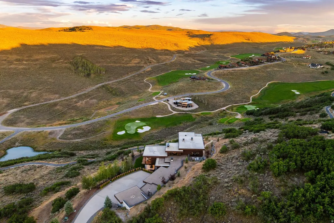
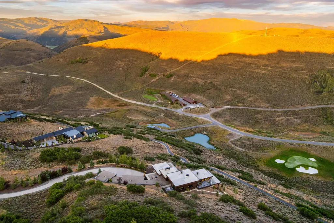
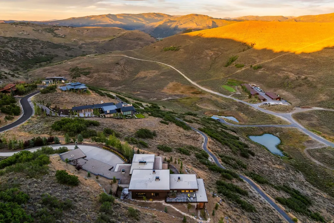
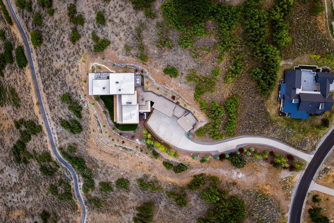
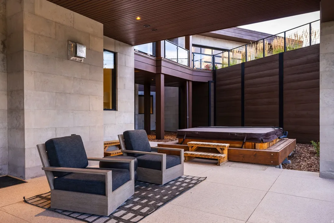
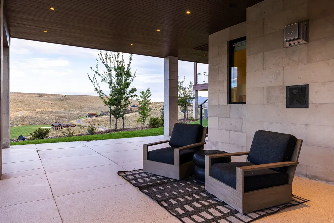
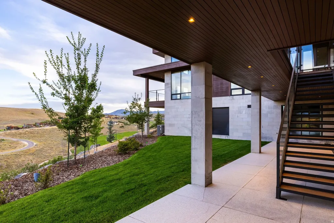
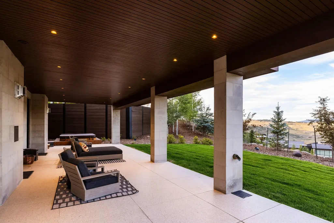
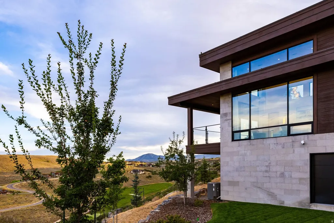
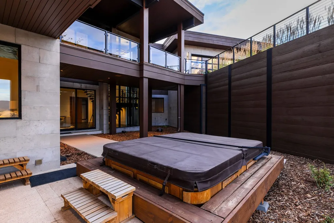
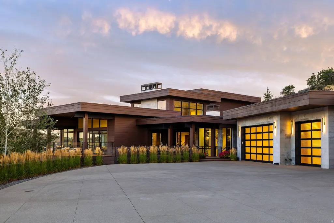
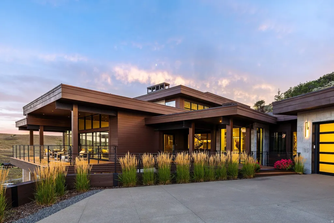
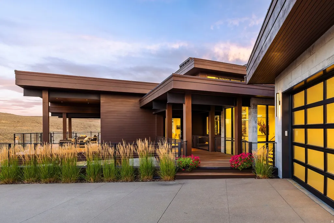
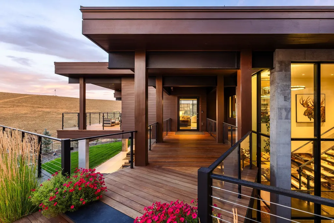
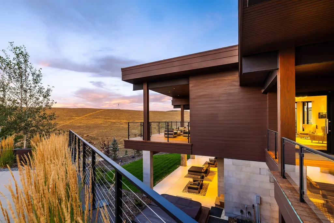
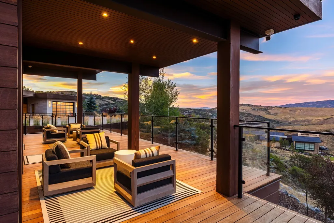
Set against a spectacular backdrop of the Park City ski areas, Wasatch Range, Uintah Mountains, and four holes of Promontory's Nicklaus Painted Valley Golf Course, this extraordinary mountain estate represents one of the community's finest offerings. Offered fully furnished, with a Full Promontory Golf Membership available, the property presents a rare opportunity in one of Promontory's most coveted settings. Completed in 2018, the residence blends timeless mountain architecture with sophisticated contemporary interiors. Expansive walls of glass frame breathtaking views throughout, while a chef's kitchen with an oversized walk-in pantry anchors the main level. An elevator connects the two primary living levels, while a rare rooftop deck captures sweeping 360-degree views of the surrounding mountains and golf course. The residence offers six ensuite bedrooms, including a private main-level primary suite and expansive custom bunkroom, along with three distinct gathering spaces designed for hosting across every generation. A lower-level game room with a fully equipped walk-in wet bar, dedicated home gym, and two laundry rooms further enhance the home's functionality. More than 4,600 square feet of outdoor living space across four distinct areas provides exceptional settings for dining, entertaining, and enjoying the surrounding views. Additional features include a heated driveway, integrated lighting and audio systems, and exceptional craftsmanship throughout. The sale also includes the neighboring homesite, creating two contiguous parcels totaling nearly five acres and offering lasting privacy, unobstructed views, and a truly legacy-caliber ownership opportunity.
| Elementary School | Middle School | High School |
|---|---|---|
| North Summit Elementary School | North Summit Middle School | North Summit High School |
| Price History | |
|---|---|
| 8/26/2026 | Listed $16,500,000 |
General Features
| Living Area | 9334.0 |
|---|---|
| Sewer | Sewer: Connected,Sewer: Public |
| Heating | Gas: Radiant,Radiant Floor |
| Cooling | Central Air |
| Utilities | Natural Gas Connected,Electricity Connected,Sewer Connected,Sewer: Public,Water Connected |
| Roof | Metal |
| Appliances | Dryer,Gas Grill/BBQ,Microwave,Range Hood,Refrigerator,Washer,Water Softener Owned |
| Zoning | Single-Family |
| HOA Fee | 1500.0 |
| Garage Spaces | 5.0 |
| Association Fee Includes | Maintenance Grounds |
| Patio/Porch Features | Covered,Patio: Open |
| Architectural Style | Tri/Multi-Level |
| Construction Materials | Metal Siding |
| Year Built | 2018 |
| Topography | Additional Land Available |
| Property Subtype | Single Family Residence |
| Current Use | Single Family |
| Assoc Fee Paid Per | Quarterly |
| County | Summit |
| New Construction | No |
| Property Type | Residential |
| Association Amenities | Controlled Access,Gated,Hiking Trails,Horse Trails,Maintenance,On Site Security,Pets Permitted,Picnic Area,Playground,Security |
| HOA | Yes |
| Attached Garage | No |
| Subdivision Name | ASPEN CAMP SUBDIVISION |
| Garage Y/N | Yes |
| Total Rooms | 23 |
| Full Baths | 6 |
| Status | Active |
| High School | North Summit |
| City | Park City |
| Association Name | Morgan Reese |
| Senior Community Y/N | No |
| High School District | North Summit |
| MLS Area | Park City; Kimball Jct; Smt Pk |
| Lot Size Units | Acres |
| Lot Size Square Feet | 124146.0 |
| Carport Y/N | No |
| Listing Terms | Cash,Conventional |
| Elementary School | North Summit |
| Property Attached Y/N | No |
| Tax Annual Amount | 52005.0 |
| Home Warranty Y/N | No |
| Middle/Junior High School | North Summit |
| Property Condition | Blt./Standing |
| Lease Considered Y/N | No |
| Virtual Tour | https://u.listvt.com/mls/261955141 |
| Living Area Units | Square Feet |
| Standard Status | Active |
| Middle/Junior School District | North Summit |
| Elementary School District | North Summit |
| Virtual Tour | https://visualize.summitsothebysrealty.com/3780aspencamploop |
| PostalCity | Park City |
| ADU | No |
Interior Features
| Interior Amenities | Bar: Wet,Bath: Primary,Disposal,Great Room,Oven: Gas,Range: Gas,Range/Oven: Built-In,Smart Thermostat(s) |
|---|---|
| Basement | Partial |
| Flooring | Hardwood,Tile |
| Total Fireplaces | 4 |
| Fireplace Features | Fireplace Equipment |
| Air Conditioning Y/N | Yes |
| Heating Y/N | Yes |
| Window Features | Blinds,Drapes |
| Fireplace Y/N | Yes |
| Half Baths | 2 |
| Laundry Features | Gas Dryer Hookup |
| Total Bedrooms | 6 |
| Total Baths | 8 |
| 1/2 Baths | 2 |
| Basement Finished | 100 |
Exterior Features
| Exterior Amenities | Balcony,Deck; Covered,Entry (Foyer),Patio: Covered,Patio: Open |
|---|---|
| Vegetation | Landscaping: Full |
| Parking Features | Extra Width,Heated |
| Lot Features | Additional Land Available |
| Water Source | Culinary |
| Total Parking | 5.0 |
| Inclusions | Dryer,Fireplace Equipment,Gas Grill/BBQ,Hot Tub,Microwave,Range,Range Hood,Refrigerator,Washer,Water Softener: Own,Window Coverings |
| Lot Size Area | 2.85 |
| Spa | No |
| Building Area Total | 9334.0 |
| Lot Dimensions | 0.0x0.0x0.0 |
| Lot Size Acres | 2.85 |
| Frontage Length | 0.0 |
| Private Pool | No |
| Waterfront Y/N | No |
| Covered Spaces | 5.0 |
| RV Parking Dimensions | 0.00 |
| Other Equipment | Fireplace Equipment,Hot Tub,Window Coverings |
| Horse Y/N | No |
Amenities
- Foreclosure
- Views
- Short Sale
- New Construction
- Adult 55+
- Lease To Own
- No HOA Fees
- Furnished
- Primary On Main
- Air Conditioning
- Seller Finance
- Green
- Fixer Upper
- Horse
- Golf
- Fireplace
- Deck
- Garage
- Basement
- Pool
Property vs Single Family Average in 84098
Price
Taxes
Year Built
Visits
 The multiple listing information is provided by Park City Board of Realtors® from a copyrighted compilation of listings. The compilation of listings and each individual listing are © 2026 Park City Board of Realtors®, All Rights Reserved. Access to the multiple listing information through this website is made available by Keller Williams Park City Real Estate as a member of the Park City Board of Realtors® multiple listing service.
 Wasatch Front Regional MLS - Salt Lake Board of REALTORS® All information deemed reliable but not guaranteed. All properties are subject to prior sale, change or withdrawal. Neither listing broker(s) or information provider(s) shall be responsible for any typographical errors, misinformation, misprints and shall be held totally harmless. Listing(s) information is provided for consumer's personal, non-commercial use and may not be used for any purpose other than to identify prospective properties
 Washington County Board of REALTORS® All information deemed reliable but not guaranteed. All properties are subject to prior sale, change or withdrawal. Neither listing broker(s) or information provider(s) shall be responsible for any typographical errors, misinformation, misprints and shall be held totally harmless. Listing(s) information is provided for consumer's personal, non-commercial use and may not be used for any purpose other than to identify prospective properties consumers may be
 Iron County MLS® (ICBOR) All information deemed reliable but not guaranteed. All properties are subject to prior sale, change or withdrawal. Neither listing broker(s) or information provider(s) shall be responsible for any typographical errors, misinformation, misprints and shall be held totally harmless. Listing(s) information is provided for consumer's personal, non-commercial use and may not be used for any purpose other than to identify prospective properties consumers may be interested
