
Address
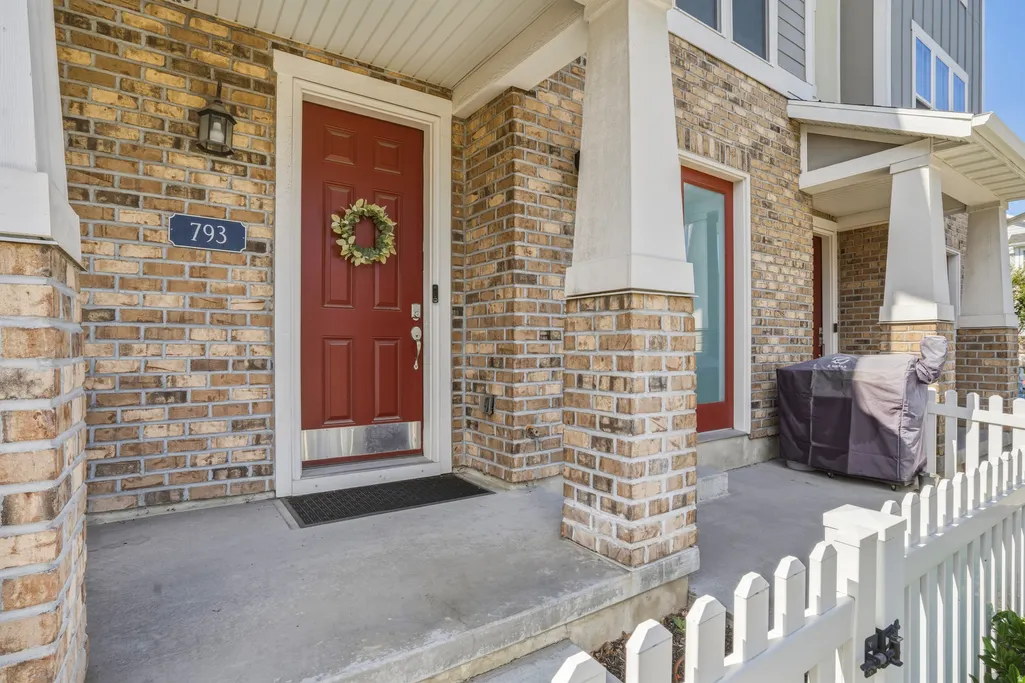
793 E 975 N, Layton, UT
Price
$ 418,000
Property Attributes
- MLS#2171658
- TypeTownhouse
- Listing Status Under Contract
- CountyDAVIS
- CityLayton
- AreaKaysville
- NeighborhoodFAIRFIELD SQUARE
- Zip84041
- StyleTownhouse; Row-mid
- Year Built2019
- Taxes$ 2006
- Price$ 418,000
- Bedrooms4
- Full Bathrooms3
- Half Bathrooms1
- Sqr Footage1876
- Lot Size0.05 Acres
Data Source:
Wasatch Front Regional MLS (WFRMLS)
Property Description
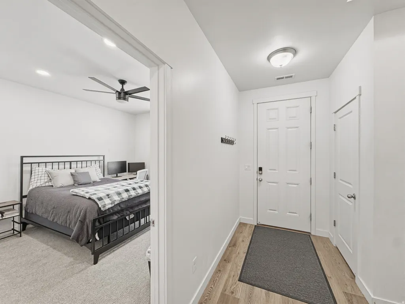
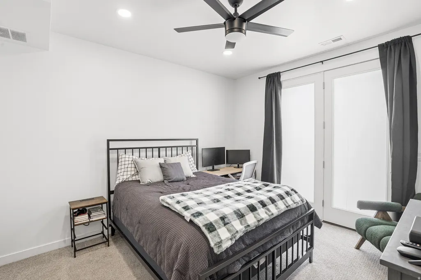
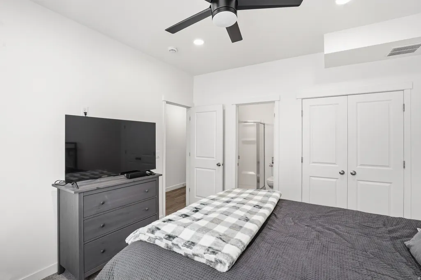
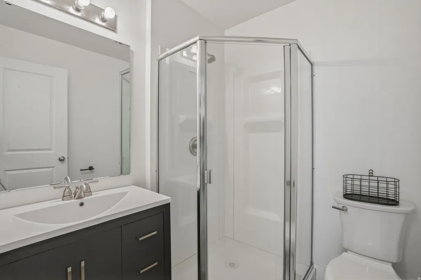
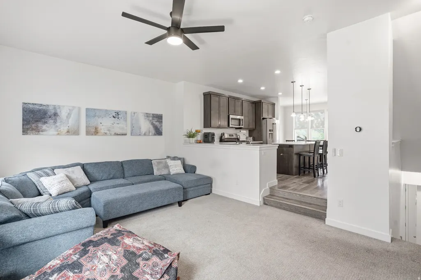
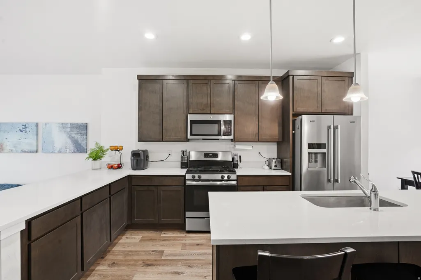
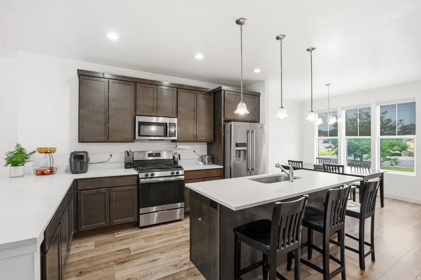
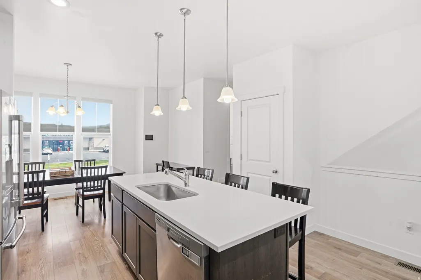
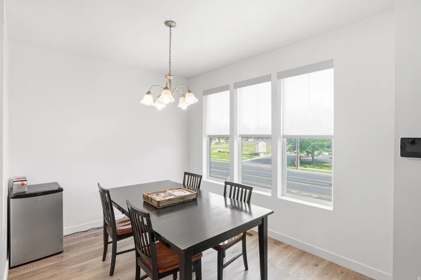
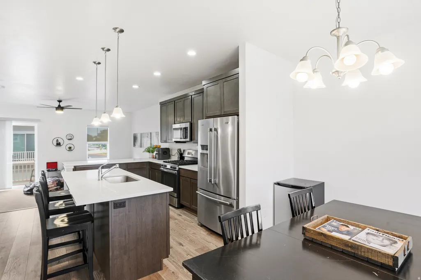
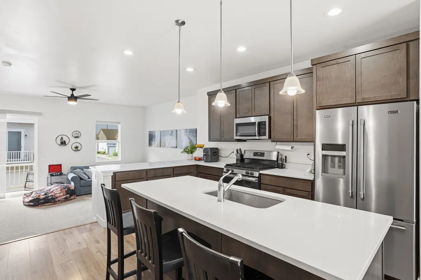
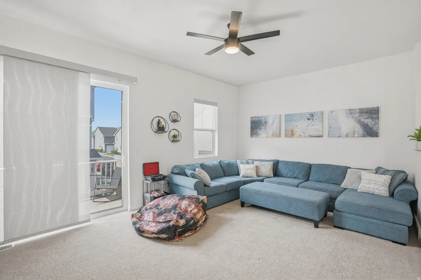
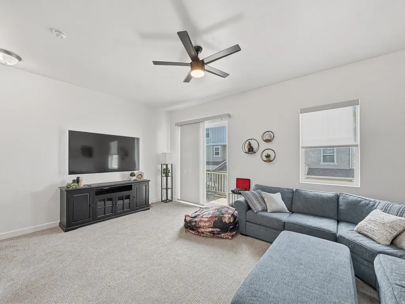
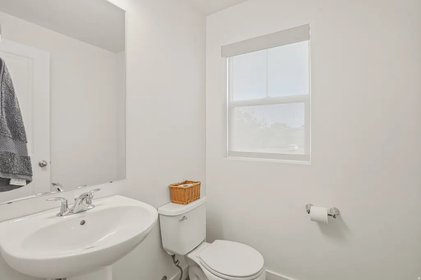
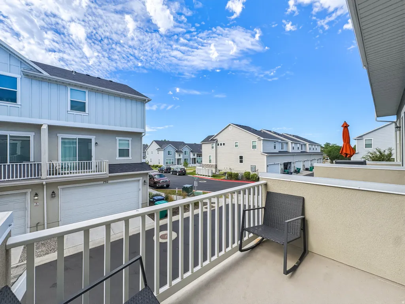
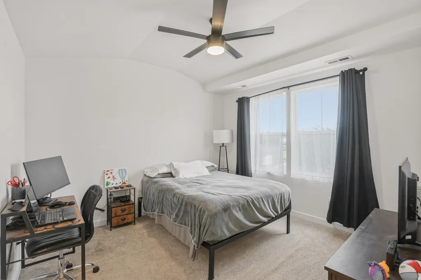
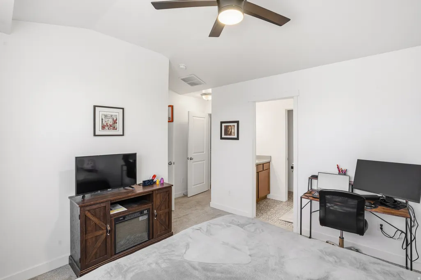
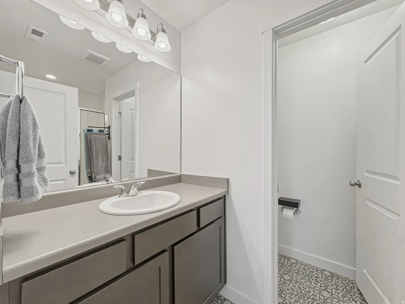
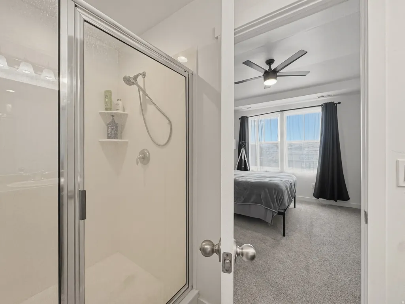
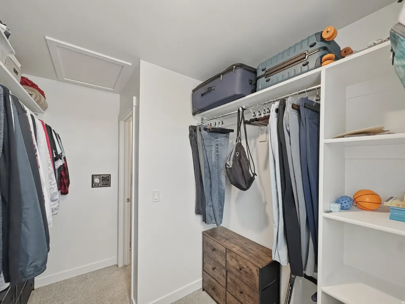
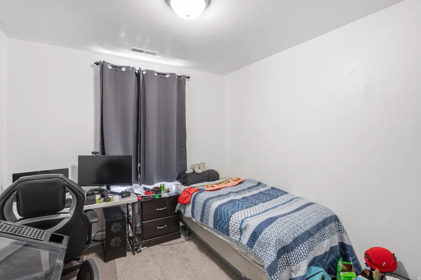
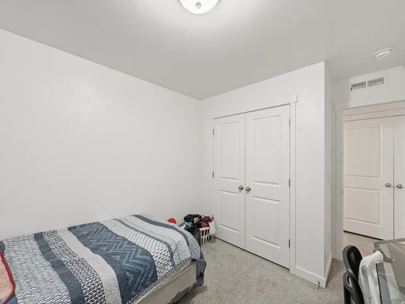
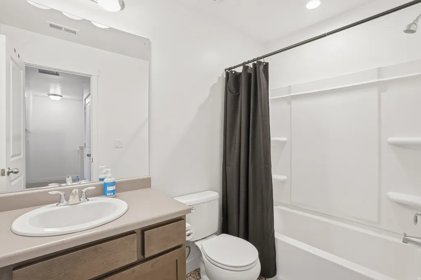
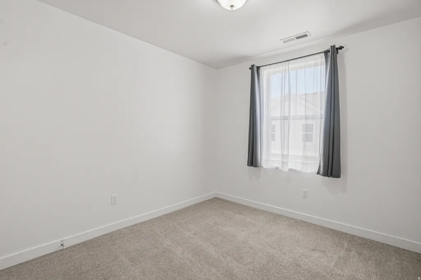
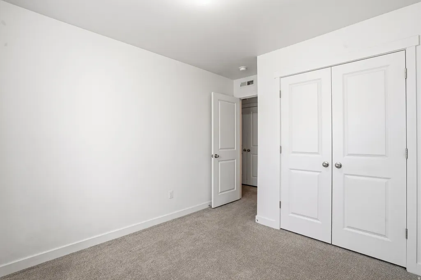
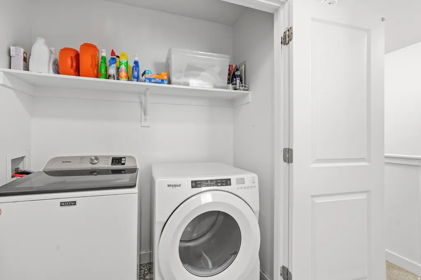
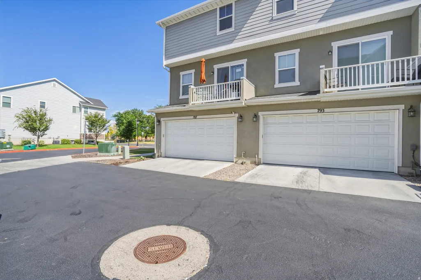
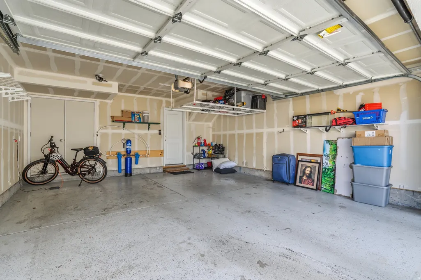
Rarely available in Fairfield Square! Enjoy the perfect combination of low-maintenance living and an unbeatable central Layton location. Just minutes from I-15, Highway 89, Hill Air Force Base, shopping, dining, and entertainment, with an easy commute to both Salt Lake City and Ogden. Built with modern finishes, energy efficiency, and convenience in mind, this beautifully maintained townhome offers the ideal blend of style and functionality. Relax or entertain in the private, fenced front courtyard-perfect for summer barbecues and outdoor gatherings. Step inside to discover a spacious, open-concept floor plan featuring tall ceilings, abundant natural light, and an oversized kitchen and great room designed for entertaining. The kitchen offers quartz countertops, stainless steel appliances, generous cabinet space, and a large island where everyone naturally gathers. The adjoining family room opens to a private deck, creating even more space to enjoy. A rare and highly desirable feature is the dual primary suite layout, with one private suite on the main level and a second on the upper level-each with its own en suite bathroom, making this home ideal for guests, multi-generational living, or added privacy. Upstairs you'll also find three additional bedrooms, two full bathrooms, and a conveniently located laundry room. The oversized two-car garage provides plenty of room for vehicles, bikes, and storage, with built-in overhead storage racks included. Additional upgrades include a $3,000 Aqua Sauna whole-home chlorine water filtration system, providing cleaner water throughout the home, as well as a dual-zone Nest camera system for added peace of mind. Opportunities to own in Fairfield Square don't come around often-don't miss your chance to call this exceptional home yours!
| Elementary School | Middle School | High School |
|---|---|---|
| King Elementary School | Central Davis Middle School | Layton High School |
| Price History | |
|---|---|
| 7/14/2026 | Listed $425,000 |
| 8/12/2026 | 2$418,000 |
General Features
| Living Area | 1876.0 |
|---|---|
| Sewer | Sewer: Connected |
| Heating | Forced Air,Gas: Central |
| Cooling | Central Air |
| Utilities | Natural Gas Connected,Electricity Connected,Sewer Connected,Water Connected |
| Roof | Asphalt |
| Appliances | Microwave,Refrigerator |
| Zoning | Multi-Family |
| HOA Fee | 177.0 |
| Garage Spaces | 2.0 |
| Association Fee Includes | Insurance,Sewer,Trash,Water |
| Patio/Porch Features | Covered |
| Architectural Style | Townhouse; Row-mid |
| Construction Materials | Brick,Stucco |
| Year Built | 2019 |
| View | Mountain(s) |
| Stories Count | 3 |
| Topography | Curb & Gutter,Fenced: Part,Road: Paved,Sidewalks,Terrain,Flat,View: Mountain |
| Property Subtype | Townhouse |
| Current Use | Residential |
| Assoc Fee Paid Per | Monthly |
| County | Davis |
| New Construction | No |
| Property Type | Residential |
| Association Amenities | Insurance,Pets Permitted,Sewer Paid,Snow Removal,Trash,Water |
| HOA | Yes |
| Attached Garage | Yes |
| Subdivision Name | FAIRFIELD SQUARE |
| Facing Direction | North |
| Garage Y/N | Yes |
| Total Rooms | 12 |
| Full Baths | 2 |
| Status | Under Contract |
| High School | Layton |
| City | Layton |
| Association Name | Community Solutions |
| Senior Community Y/N | No |
| High School District | Davis |
| Zoning Description | R-3 |
| MLS Area | Kaysville; Fruit Heights; Layton |
| Lot Size Units | Acres |
| Lot Size Square Feet | 2178.0 |
| Carport Y/N | No |
| Listing Terms | Cash,Conventional,FHA,VA Loan |
| Elementary School | King |
| Property Attached Y/N | No |
| Tax Annual Amount | 2006.0 |
| Home Warranty Y/N | No |
| Middle/Junior High School | Central Davis |
| Property Condition | Blt./Standing |
| Lease Considered Y/N | No |
| Living Area Units | Square Feet |
| Standard Status | Pending |
| Middle/Junior School District | Davis |
| Elementary School District | Davis |
| PostalCity | Layton |
| ADU | No |
Interior Features
| Interior Amenities | Bath: Primary,Closet: Walk-In,Disposal,Kitchen: Updated,Oven: Gas,Range: Gas,Vaulted Ceilings,Smart Thermostat(s) |
|---|---|
| Basement | None |
| Flooring | Carpet,Laminate,Vinyl |
| Air Conditioning Y/N | Yes |
| Heating Y/N | Yes |
| Window Features | Drapes |
| Fireplace Y/N | No |
| Above Grade Finished Area | 1876.0 |
| Half Baths | 1 |
| 3/4 Baths | 1 |
| Laundry Features | Electric Dryer Hookup |
| Total Bedrooms | 4 |
| Main Level Bedrooms | 1 |
| Total Baths | 4 |
| 1/2 Baths | 1 |
Exterior Features
| Exterior Amenities | Balcony,Double Pane Windows,Entry (Foyer),Lighting,Patio: Covered,Sliding Glass Doors |
|---|---|
| Vegetation | Landscaping: Full |
| Parking Features | Attached,Opener,Storage Above |
| Lot Features | Curb & Gutter,Fenced: Part,Road: Paved,Sidewalks,View: Mountain |
| Water Source | Culinary |
| Total Parking | 2.0 |
| Inclusions | Microwave,Refrigerator |
| Lot Size Area | 0.05 |
| Spa | No |
| Building Area Total | 1876.0 |
| Lot Dimensions | 0.0x0.0x0.0 |
| Lot Size Acres | 0.05 |
| Frontage Length | 0.0 |
| Private Pool | No |
| Waterfront Y/N | No |
| Covered Spaces | 2.0 |
| RV Parking Dimensions | 0.00 |
| Horse Y/N | No |
Amenities
- Foreclosure
- Views
- Short Sale
- New Construction
- Adult 55+
- Lease To Own
- No HOA Fees
- Furnished
- Pets
- Primary On Main
- Air Conditioning
- Seller Finance
- Green
- Fixer Upper
- Horse
- Golf
- Fireplace
- Deck
- Garage
- Basement
- Pool
Property vs Townhouse Average in 84041
Price
Taxes
Year Built
Visits
 The multiple listing information is provided by Park City Board of Realtors® from a copyrighted compilation of listings. The compilation of listings and each individual listing are © 2026 Park City Board of Realtors®, All Rights Reserved. Access to the multiple listing information through this website is made available by Keller Williams Park City Real Estate as a member of the Park City Board of Realtors® multiple listing service.
 Wasatch Front Regional MLS - Salt Lake Board of REALTORS® All information deemed reliable but not guaranteed. All properties are subject to prior sale, change or withdrawal. Neither listing broker(s) or information provider(s) shall be responsible for any typographical errors, misinformation, misprints and shall be held totally harmless. Listing(s) information is provided for consumer's personal, non-commercial use and may not be used for any purpose other than to identify prospective properties
 Washington County Board of REALTORS® All information deemed reliable but not guaranteed. All properties are subject to prior sale, change or withdrawal. Neither listing broker(s) or information provider(s) shall be responsible for any typographical errors, misinformation, misprints and shall be held totally harmless. Listing(s) information is provided for consumer's personal, non-commercial use and may not be used for any purpose other than to identify prospective properties consumers may be
 Iron County MLS® (ICBOR) All information deemed reliable but not guaranteed. All properties are subject to prior sale, change or withdrawal. Neither listing broker(s) or information provider(s) shall be responsible for any typographical errors, misinformation, misprints and shall be held totally harmless. Listing(s) information is provided for consumer's personal, non-commercial use and may not be used for any purpose other than to identify prospective properties consumers may be interested
