
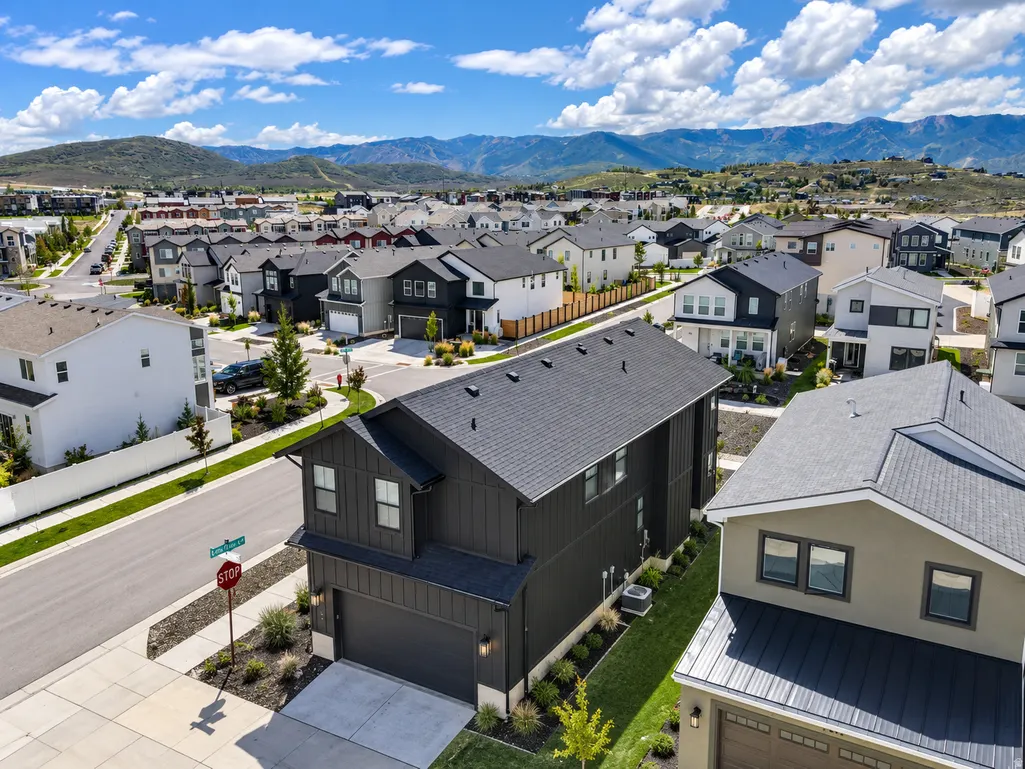
Address
1349 Red Twig Dr # 44, Park City, UT
Price
$ 1,099,999
Property Attributes
- MLS#2161989
- TypeSingle Family
- Listing Status Active
- CountySUMMIT
- CityPark City
- AreaPark City
- NeighborhoodSILVER CREEK VILLAGE
- Zip84098
- StyleStories: 2
- Year Built2022
- Taxes$ 6587
- Price$ 1,099,999
- Bedrooms4
- Full Bathrooms3
- Half Bathrooms1
- Sqr Footage2832
- Lot Size0.07 Acres
Data Source:
Wasatch Front Regional MLS (WFRMLS)
Property Description
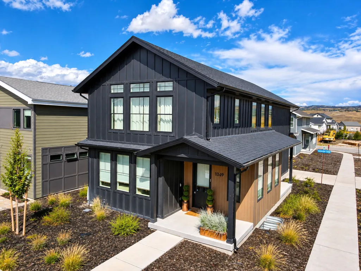
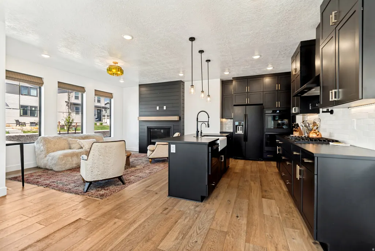
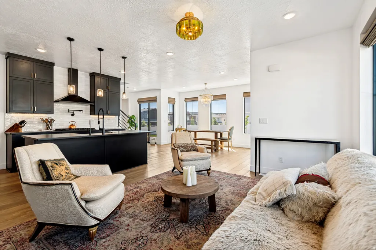
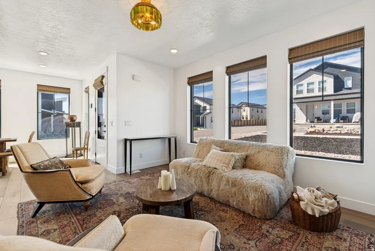
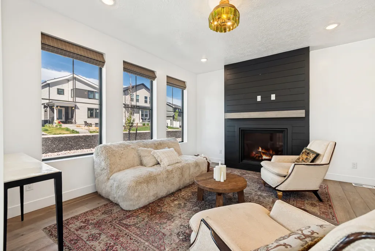
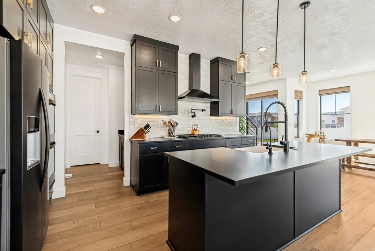
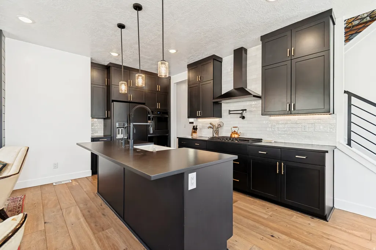
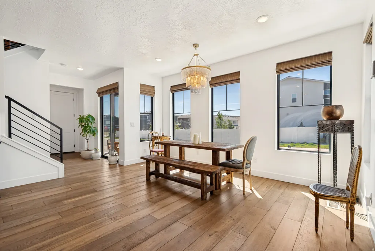
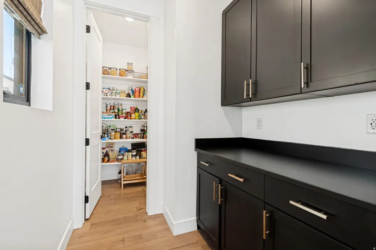
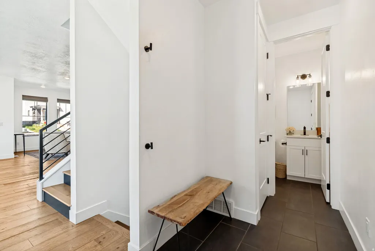
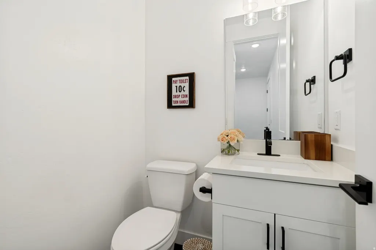
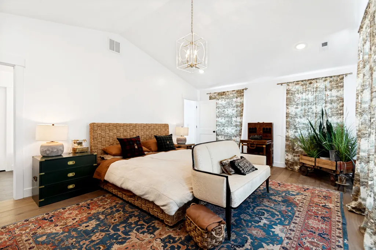
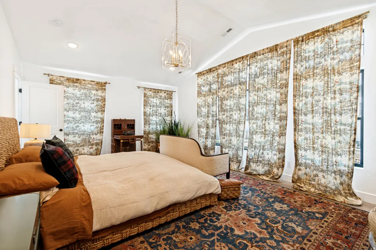
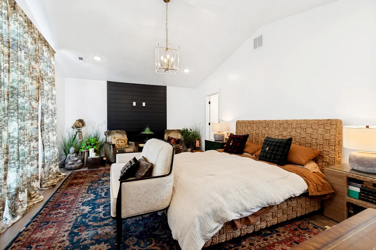
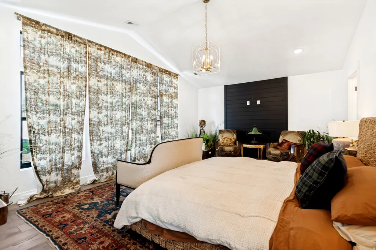
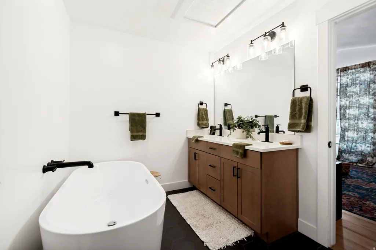
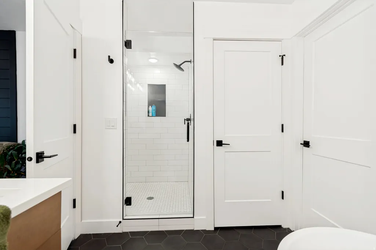
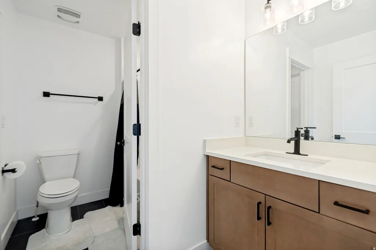
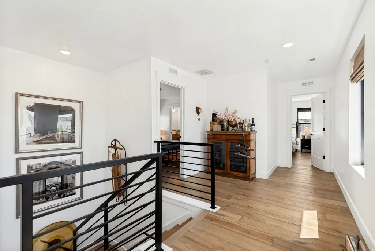
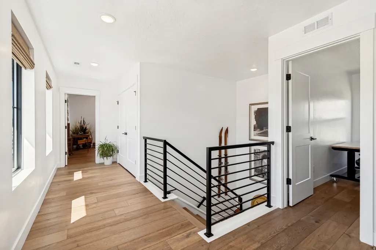
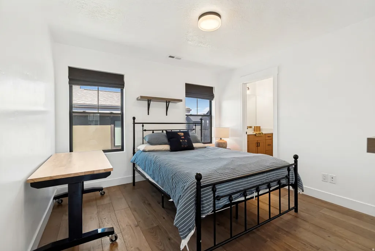
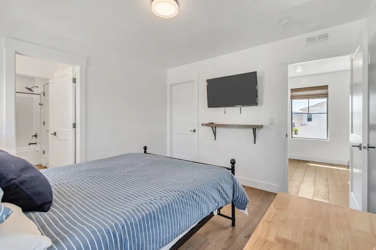
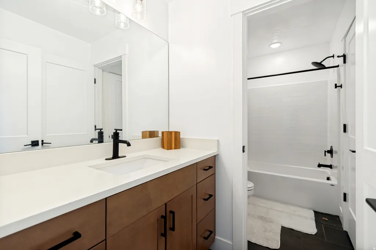
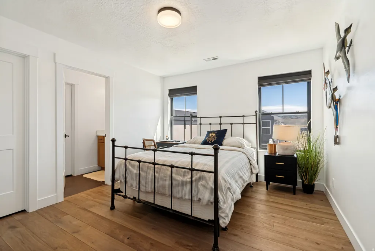
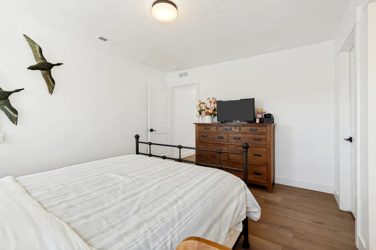
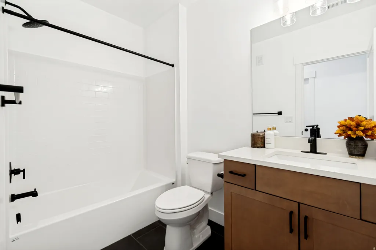
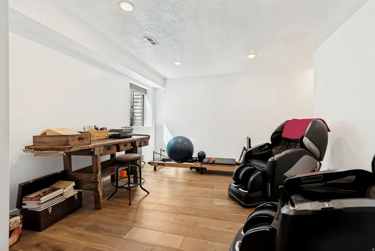
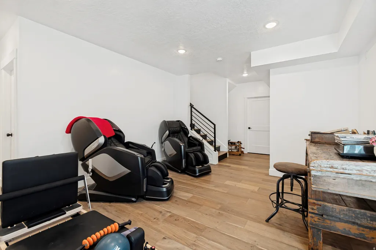
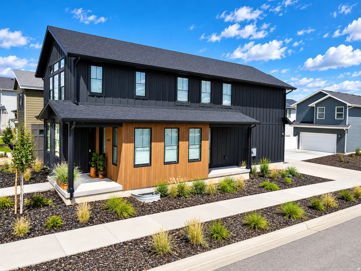
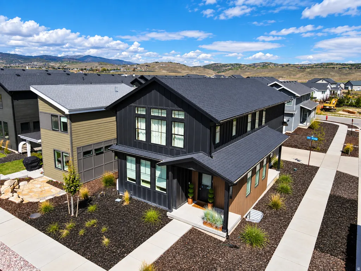
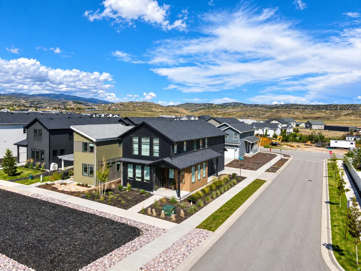
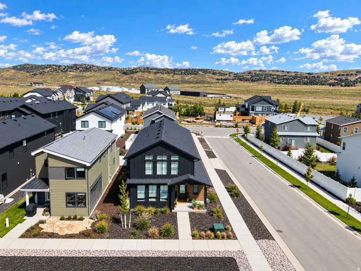
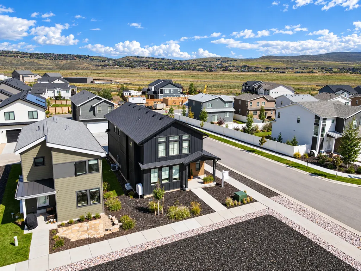
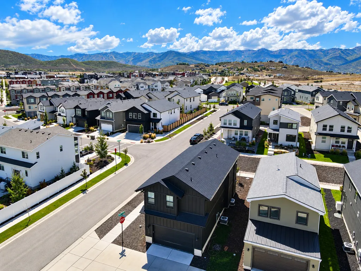
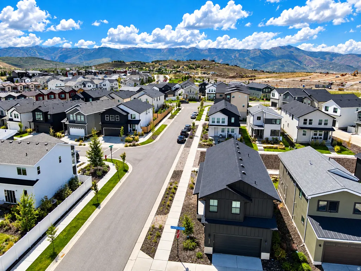
PARK CITY LIVING WITHOUT THE PARK CITY PREMIUM! This pristine, nearly new Silver Creek Village home delivers 2,832 sq ft of beautifully finished living space in one of the Park City area's most convenient year-round locations. Spend winter mornings on the mountain with Canyons Village and Park City Mountain approximately 1015 minutes away, Deer Valley's East Village about 15 minutes away, and Historic Main Street just a short drive from home. Built in 2022 and exceptionally maintained, this 4-bedroom, 3.5-bath home combines modern mountain style with a highly functional layout. The bright, open main level features abundant natural light, hardwood flooring, modern finishes, an updated kitchen with gas range and double ovens, and inviting living spaces centered around a fireplace. A fully finished lower level adds valuable flexible space for guests, recreation, movie nights, or a home office. Upstairs, the spacious primary suite creates a true retreat with a walk-in closet and private bath featuring a separate soaking tub and shower. Bedrooms two and three share a Jack-and-Jill bath with separate vanities-a fantastic layout for family or guests. Outside, enjoy mountain views, a desirable corner lot, covered patio, low-maintenance xeriscaped landscaping, and an attached 2-car garage with room for vehicles and mountain gear. Silver Creek Village adds trails, parks, playgrounds and easy access to Park City's extensive hiking and biking network. For buyers looking for a full-time residence, second home, or potential income-producing Park City property, this is a compelling combination of SPACE, CONDITION, LOCATION and VALUE-close to world-class skiing and recreation without paying the premium required to be slopeside or in Old Town. Short-term rental potential adds another dimension to the opportunity. Buyer to verify rental eligibility, drive times and all information.
| Elementary School | Middle School | High School |
|---|---|---|
| South Summit Elementary School | South Summit Middle School | South Summit High School |
| Price History | |
|---|---|
| 6/1/2026 | Listed $1,200,000 |
| 7/9/2026 | 5$1,150,000 |
| 8/21/2026 | 5$1,099,999 |
General Features
| Living Area | 2832.0 |
|---|---|
| Sewer | Sewer: Connected,Sewer: Public |
| Heating | Forced Air,Gas: Central |
| Cooling | Central Air |
| Utilities | Natural Gas Connected,Electricity Connected,Sewer Connected,Sewer: Public,Water Connected |
| Roof | Asphalt |
| Zoning | Single-Family,Short Term Rental Allowed |
| HOA Fee | 167.0 |
| Garage Spaces | 2.0 |
| Patio/Porch Features | Covered,Porch: Open |
| Architectural Style | Stories: 2 |
| Construction Materials | Asphalt,Cement Siding,Other |
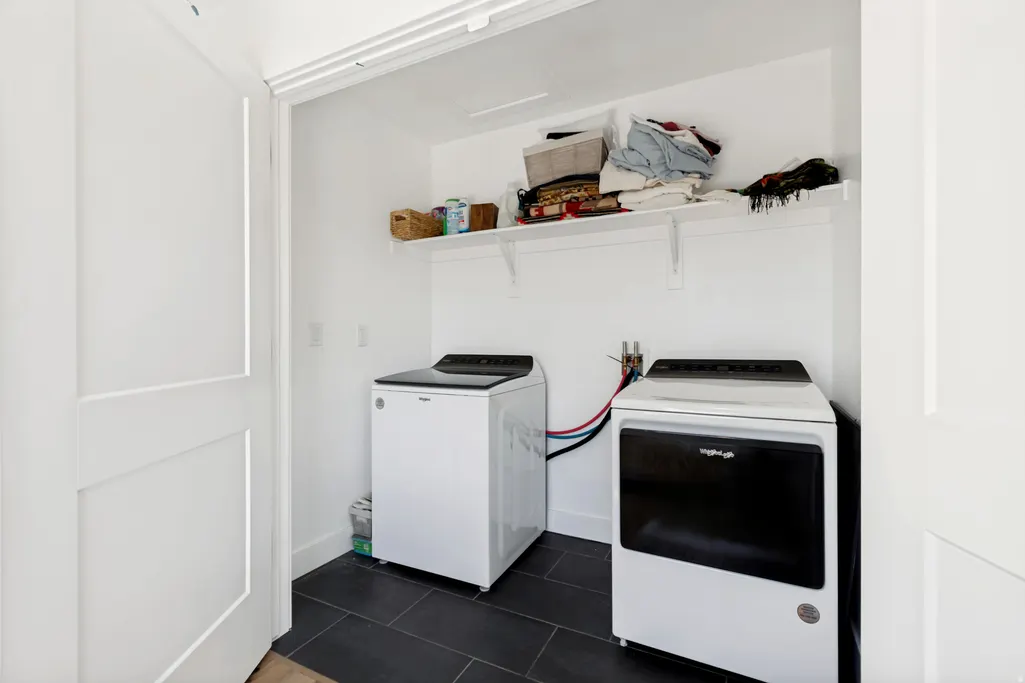
| Exclusions | Dryer,Refrigerator,Washer |
| Year Built | 2022 |
| View | Mountain(s) |
| Stories Count | 3 |
| Topography | Corner Lot,Curb & Gutter,Road: Paved,Sidewalks,Sprinkler: Auto-Part,Terrain,Flat,View: Mountain |
| Unit Number | 44 |
| Property Subtype | Single Family Residence |
| Current Use | Single Family |
| Assoc Fee Paid Per | Monthly |
| County | Summit |
| New Construction | No |
| Property Type | Residential |
| Association Amenities | Biking Trails,Hiking Trails,Pet Rules,Pets Permitted,Picnic Area,Playground,Snow Removal |
| HOA | Yes |
| Attached Garage | Yes |
| Subdivision Name | SILVER CREEK VILLAGE |
| Garage Y/N | Yes |
| Total Rooms | 16 |
| Full Baths | 3 |
| Status | Active |
| High School | South Summit |
| City | Park City |
| Association Name | CCMC |
| Senior Community Y/N | No |
| High School District | South Summit |
| MLS Area | Park City; Kimball Jct; Smt Pk |
| Lot Size Units | Acres |
| Lot Size Square Feet | 3049.2 |
| Carport Y/N | No |
| Listing Terms | Cash,Conventional |
| Elementary School | South Summit |
| Property Attached Y/N | No |
| Tax Annual Amount | 6587.0 |
| Home Warranty Y/N | No |
| Middle/Junior High School | South Summit |
| Property Condition | Blt./Standing |
| Lease Considered Y/N | No |
| Virtual Tour | https://www.utahrealestate.com/report/display/report/photo/listno/2161989/type/1/pub/0 |
| Living Area Units | Square Feet |
| Standard Status | Active |
| Middle/Junior School District | South Summit |
| Elementary School District | South Summit |
| Virtual Tour | https://www.utahrealestate.com/report/display/report/photo/listno/2161989/type/1 |
| PostalCity | Park City |
| ADU | No |
Interior Features
| Interior Amenities | Bath: Primary,Bath: Sep. Tub/Shower,Closet: Walk-In,Disposal,Gas Log,Kitchen: Updated,Oven: Double,Range: Gas,Vaulted Ceilings |
|---|---|
| Basement | Full |
| Flooring | Hardwood,Tile |
| Total Fireplaces | 2 |
| Air Conditioning Y/N | Yes |
| Heating Y/N | Yes |
| Window Features | Blinds,Drapes,Shades |
| Fireplace Y/N | Yes |
| Above Grade Finished Area | 1992.0 |
| Half Baths | 1 |
| Laundry Features | Electric Dryer Hookup |
| Total Bedrooms | 4 |
| Total Baths | 4 |
| 1/2 Baths | 1 |
| Basement Finished | 100 |
Exterior Features
| Exterior Amenities | Patio: Covered,Porch: Open |
|---|---|
| Vegetation | Landscaping: Full,Xeriscaped |
| Parking Features | Attached,Opener |
| Lot Features | Corner Lot,Curb & Gutter,Road: Paved,Sidewalks,Sprinkler: Auto-Part,View: Mountain |
| Water Source | Culinary |
| Total Parking | 2.0 |
| Lot Size Area | 0.07 |
| Spa | No |
| Building Area Total | 2832.0 |
| Lot Dimensions | 0.0x0.0x0.0 |
| Lot Size Acres | 0.07 |
| Frontage Length | 0.0 |
| Private Pool | No |
| Waterfront Y/N | No |
| Covered Spaces | 2.0 |
| RV Parking Dimensions | 0.00 |
| Horse Y/N | No |
Amenities
- Foreclosure
- Views
- Short Sale
- New Construction
- Adult 55+
- Lease To Own
- No HOA Fees
- Furnished
- Primary On Main
- Air Conditioning
- Seller Finance
- Green
- Fixer Upper
- Horse
- Golf
- Fireplace
- Deck
- Garage
- Basement
- Pool
Property vs Single Family Average in 84098
Price
Taxes
Year Built
Visits
 The multiple listing information is provided by Park City Board of Realtors® from a copyrighted compilation of listings. The compilation of listings and each individual listing are © 2026 Park City Board of Realtors®, All Rights Reserved. Access to the multiple listing information through this website is made available by Keller Williams Park City Real Estate as a member of the Park City Board of Realtors® multiple listing service.
 Wasatch Front Regional MLS - Salt Lake Board of REALTORS® All information deemed reliable but not guaranteed. All properties are subject to prior sale, change or withdrawal. Neither listing broker(s) or information provider(s) shall be responsible for any typographical errors, misinformation, misprints and shall be held totally harmless. Listing(s) information is provided for consumer's personal, non-commercial use and may not be used for any purpose other than to identify prospective properties
 Washington County Board of REALTORS® All information deemed reliable but not guaranteed. All properties are subject to prior sale, change or withdrawal. Neither listing broker(s) or information provider(s) shall be responsible for any typographical errors, misinformation, misprints and shall be held totally harmless. Listing(s) information is provided for consumer's personal, non-commercial use and may not be used for any purpose other than to identify prospective properties consumers may be
 Iron County MLS® (ICBOR) All information deemed reliable but not guaranteed. All properties are subject to prior sale, change or withdrawal. Neither listing broker(s) or information provider(s) shall be responsible for any typographical errors, misinformation, misprints and shall be held totally harmless. Listing(s) information is provided for consumer's personal, non-commercial use and may not be used for any purpose other than to identify prospective properties consumers may be interested
