
Address
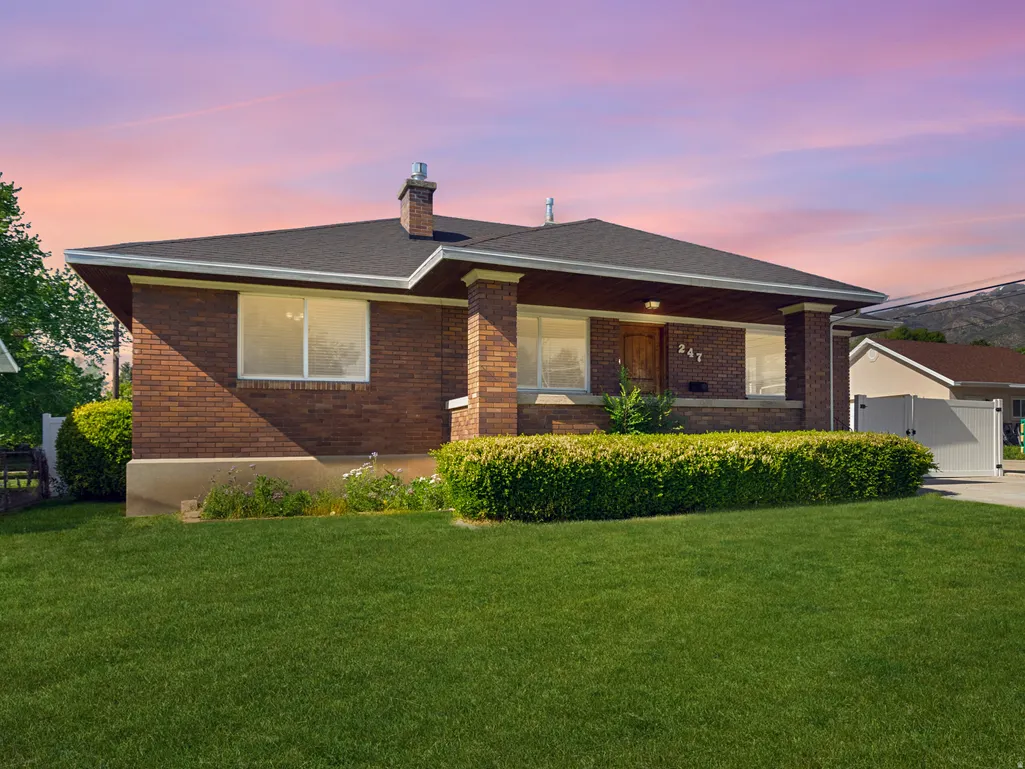
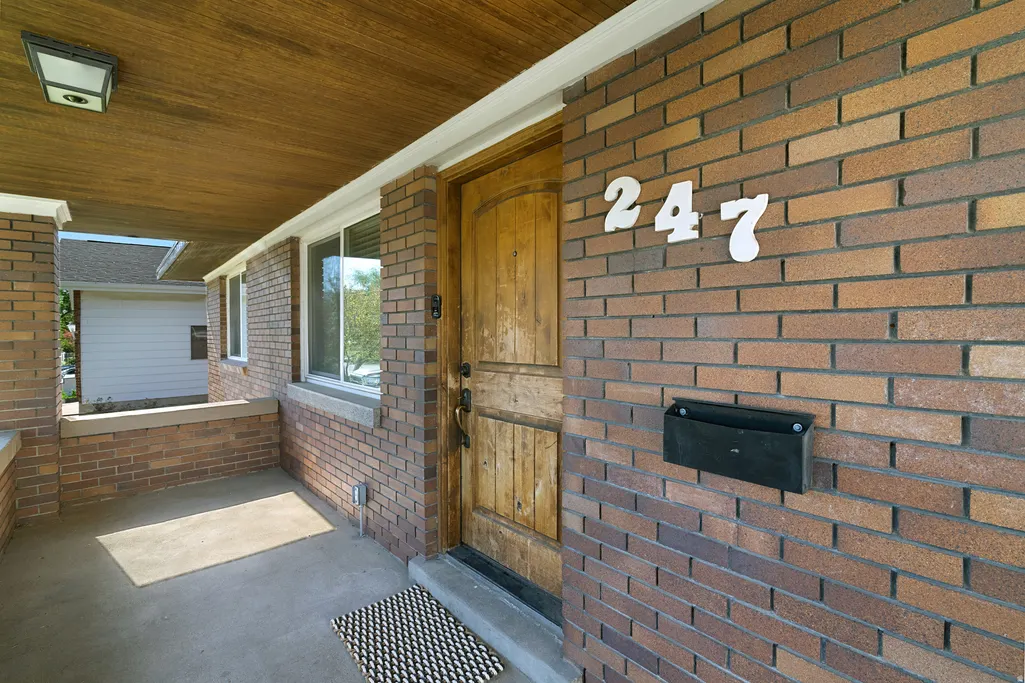
247 E 100 N, Kaysville, UT
Price
$ 525,000
Property Attributes
- MLS#2158231
- TypeSingle Family
- Listing Status Under Contract
- CountyDAVIS
- CityKaysville
- AreaKaysville
- Zip84037
- StyleRambler/Ranch
- Year Built1926
- Taxes$ 2726
- Price$ 525,000
- Bedrooms4
- Full Bathrooms2
- Half Bathrooms0
- Sqr Footage2772
- Lot Size0.22 Acres
Data Source:
Wasatch Front Regional MLS (WFRMLS)
Property Description
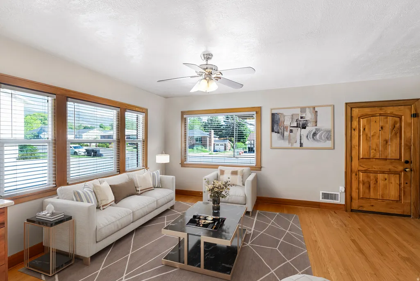
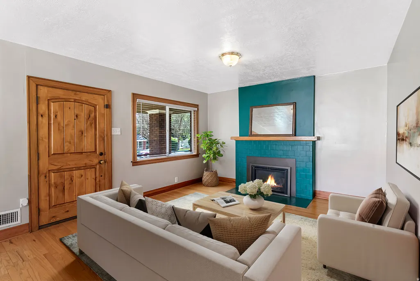
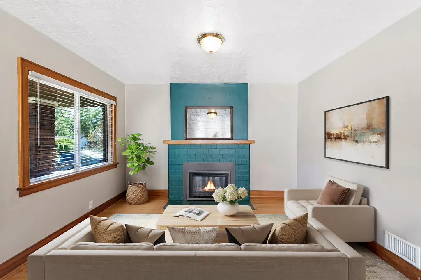
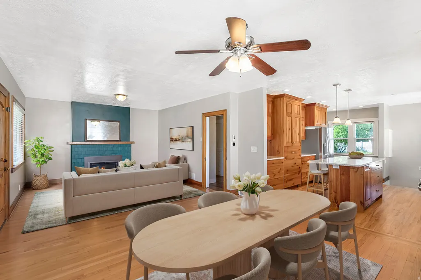
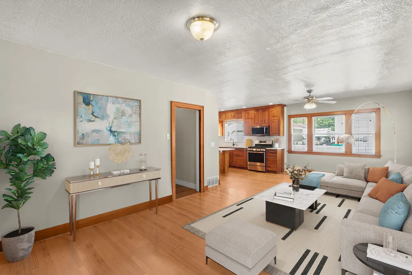
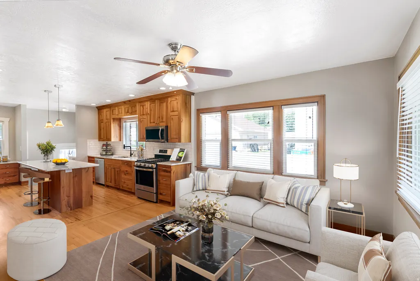
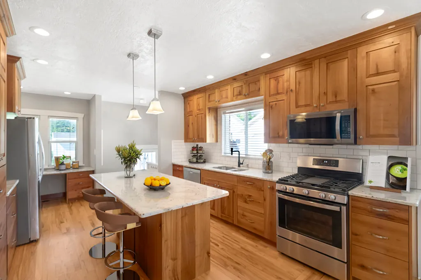
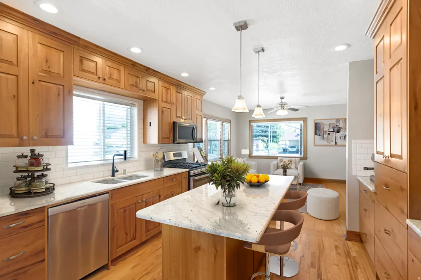
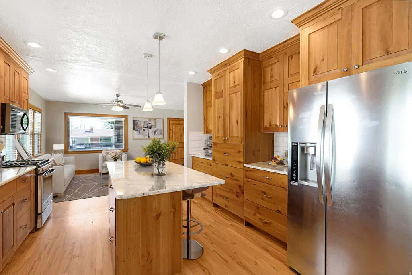
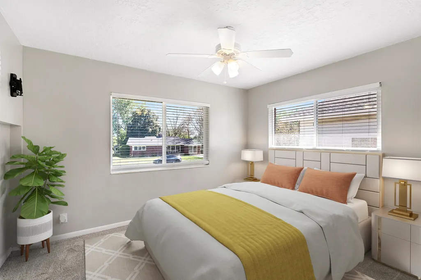
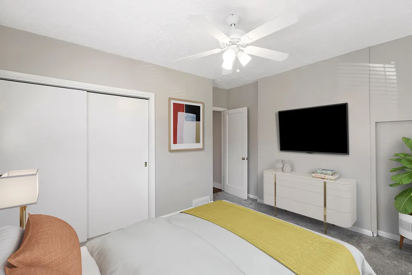
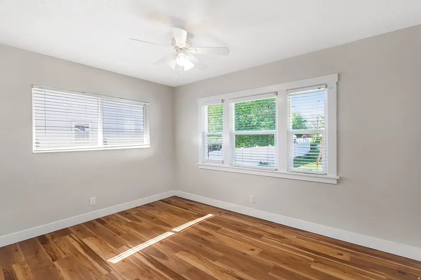
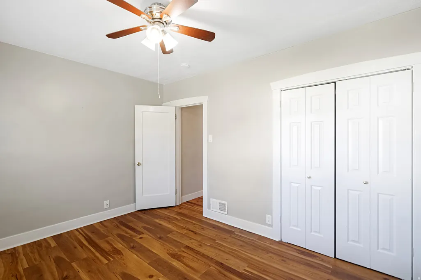
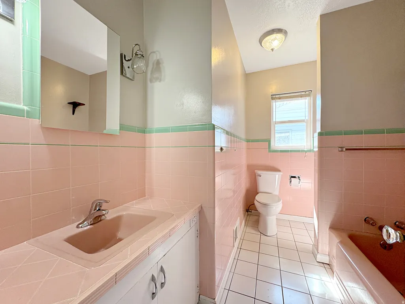
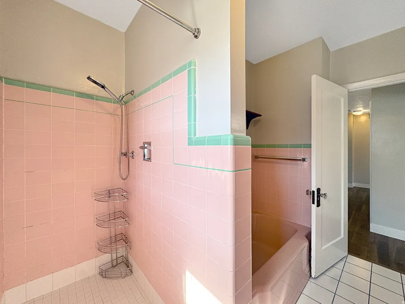
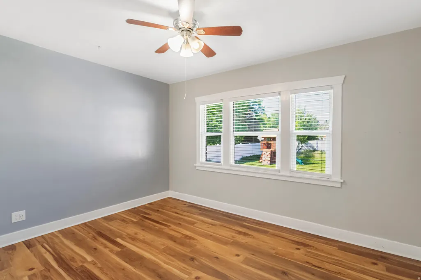
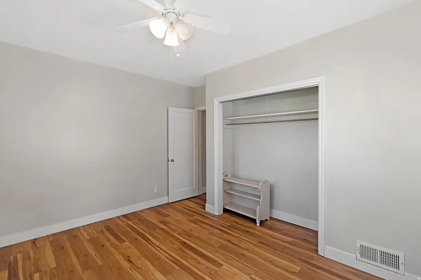
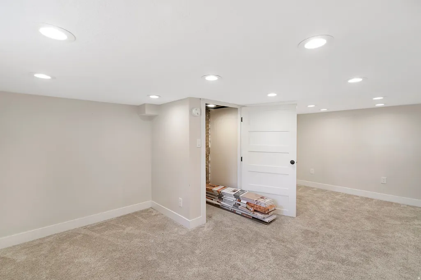
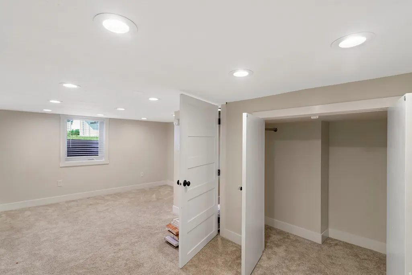
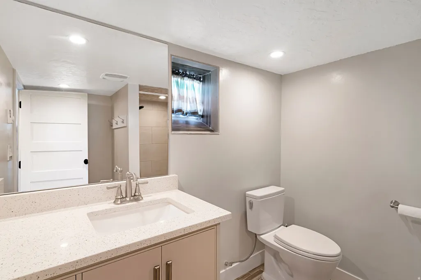
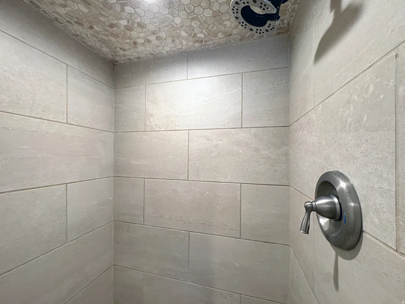
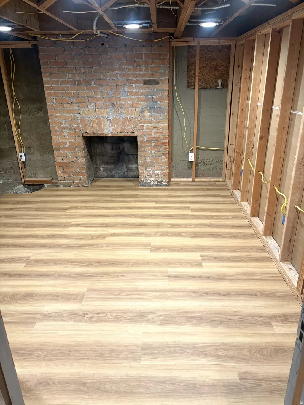
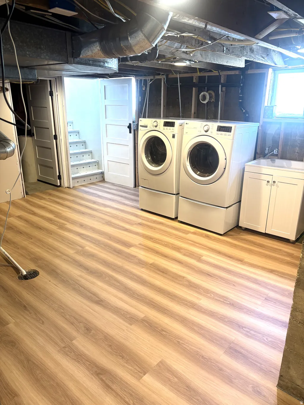
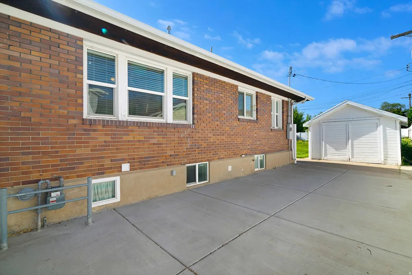
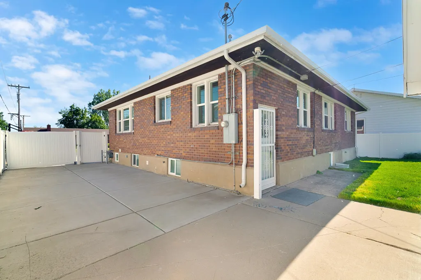
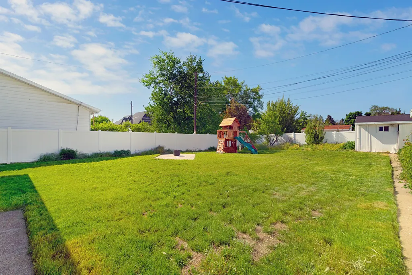
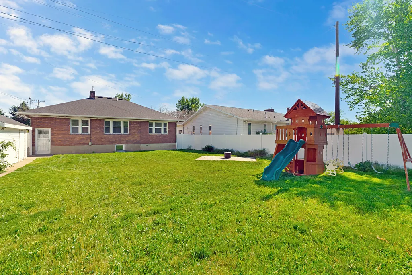
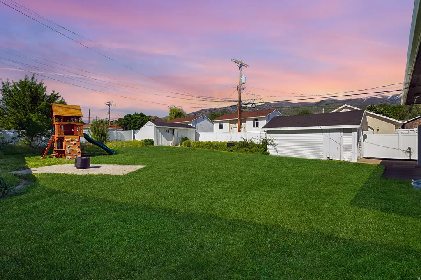
INCREDIBLE VALUE AT NEW PRICE!! Now is your opportunity to own a charming all-brick bungalow in the heart of Kaysville. Ideally located within walking distance to schools and downtown Kaysville, with quick access to both the freeway and Highway 89, this home offers timeless character and modern functionality. Step inside to an inviting floor plan designed for entertaining. The spacious family room features original hardwood floors and a cozy fireplace, creating the perfect place to gather. The updated kitchen offers abundant cabinetry and a large center island-an uncommon feature for homes of this era. The main level includes three bedrooms and a beautifully preserved retro-style bathroom with vintage tile that adds distinctive charm. The basement provides excellent potential for future expansion and currently includes one finished bedroom, one bathroom, and ample storage, with room to add another bedroom and a large family room. Enjoy outdoor living in the fully fenced backyard featuring a cement patio ideal for evenings around the fire pit, plus a detached garage and storage shed. Major updates have already been completed, including the furnace and central air conditioning, roof, windows, electrical, water lines, and sewer line. If you are looking for the charm of an older home but are not interested in the headache that comes with character, this one is for you!
| Elementary School | Middle School | High School |
|---|---|---|
| Kaysville Elementary School | Kaysville Middle School | Davis High School |
| Price History | |
|---|---|
| 5/15/2026 | Listed $550,000 |
| 6/16/2026 | 3$535,000 |
| 7/11/2026 | 2$525,000 |
General Features
| Living Area | 2772.0 |
|---|---|
| Sewer | Sewer: Connected |
| Heating | Forced Air,Gas: Central |
| Cooling | Central Air |
| Utilities | Natural Gas Connected,Electricity Connected,Sewer Connected,Water Connected |
| Roof | Asphalt |
| Appliances | Dryer,Refrigerator,Washer |
| Zoning | Single-Family |
| Garage Spaces | 1.0 |
| Patio/Porch Features | Porch: Open |
| Architectural Style | Rambler/Ranch |
| Construction Materials | Brick |
| Year Built | 1926 |
| View | Mountain(s) |
| Stories Count | 2 |
| Topography | Curb & Gutter,Fenced: Full,Sidewalks,Sprinkler: Auto-Full,View: Mountain |
| Property Subtype | Single Family Residence |
| Current Use | Single Family |
| County | Davis |
| New Construction | No |
| Property Type | Residential |
| HOA | No |
| Attached Garage | No |
| Facing Direction | South |
| Garage Y/N | Yes |
| Total Rooms | 11 |
| Full Baths | 1 |
| Status | Under Contract |
| High School | Davis |
| City | Kaysville |
| Senior Community Y/N | No |
| High School District | Davis |
| Zoning Description | R-D |
| MLS Area | Kaysville; Fruit Heights; Layton |
| Lot Size Units | Acres |
| Lot Size Square Feet | 9583.2 |
| Carport Y/N | No |
| Listing Terms | Cash,Conventional,FHA,VA Loan |
| Elementary School | Kaysville |
| Property Attached Y/N | No |
| Tax Annual Amount | 2726.0 |
| Home Warranty Y/N | No |
| Middle/Junior High School | Kaysville |
| Property Condition | Blt./Standing |
| Lease Considered Y/N | No |
| Living Area Units | Square Feet |
| Standard Status | Pending |
| Middle/Junior School District | Davis |
| Elementary School District | Davis |
| PostalCity | Kaysville |
| ADU | No |
Interior Features
| Interior Amenities | Floor Drains,Range/Oven: Free Stdng.,Granite Countertops |
|---|---|
| Basement | Full |
| Flooring | Carpet,Hardwood |
| Total Fireplaces | 2 |
| Air Conditioning Y/N | Yes |
| Heating Y/N | Yes |
| Window Features | Blinds |
| Fireplace Y/N | Yes |
| Above Grade Finished Area | 1386.0 |
| 3/4 Baths | 1 |
| Laundry Features | Electric Dryer Hookup,Gas Dryer Hookup |
| Total Bedrooms | 4 |
| Main Level Bedrooms | 3 |
| Total Baths | 2 |
| Basement Finished | 65 |
Exterior Features
| Exterior Amenities | Double Pane Windows,Porch: Open |
|---|---|
| Vegetation | Fruit Trees,Landscaping: Full,Mature Trees |
| Parking Features | Parking: Uncovered,Detached |
| Lot Features | Curb & Gutter,Fenced: Full,Sidewalks,Sprinkler: Auto-Full,View: Mountain |
| Water Source | Culinary,Secondary |
| Total Parking | 1.0 |
| Inclusions | Dryer,Refrigerator,Storage Shed(s),Washer |
| Lot Size Area | 0.22 |
| Spa | No |
| Building Area Total | 2772.0 |
| Lot Dimensions | 0.0x0.0x0.0 |
| BuyerOfficeFax | 801-399-0802 |
| Lot Size Acres | 0.22 |
| Frontage Length | 0.0 |
| Private Pool | No |
| Waterfront Y/N | No |
| Covered Spaces | 1.0 |
| RV Parking Dimensions | 0.00 |
| Other Equipment | Storage Shed(s) |
| Horse Y/N | No |
Amenities
- Foreclosure
- Views
- Short Sale
- New Construction
- Adult 55+
- Lease To Own
- No HOA Fees
- Furnished
- Primary On Main
- Air Conditioning
- Seller Finance
- Green
- Fixer Upper
- Horse
- Golf
- Fireplace
- Deck
- Garage
- Basement
- Pool
Property vs Single Family Average in 84037
Price
Taxes
Year Built
Visits
 The multiple listing information is provided by Park City Board of Realtors® from a copyrighted compilation of listings. The compilation of listings and each individual listing are © 2026 Park City Board of Realtors®, All Rights Reserved. Access to the multiple listing information through this website is made available by Keller Williams Park City Real Estate as a member of the Park City Board of Realtors® multiple listing service.
 Wasatch Front Regional MLS - Salt Lake Board of REALTORS® All information deemed reliable but not guaranteed. All properties are subject to prior sale, change or withdrawal. Neither listing broker(s) or information provider(s) shall be responsible for any typographical errors, misinformation, misprints and shall be held totally harmless. Listing(s) information is provided for consumer's personal, non-commercial use and may not be used for any purpose other than to identify prospective properties
 Washington County Board of REALTORS® All information deemed reliable but not guaranteed. All properties are subject to prior sale, change or withdrawal. Neither listing broker(s) or information provider(s) shall be responsible for any typographical errors, misinformation, misprints and shall be held totally harmless. Listing(s) information is provided for consumer's personal, non-commercial use and may not be used for any purpose other than to identify prospective properties consumers may be
 Iron County MLS® (ICBOR) All information deemed reliable but not guaranteed. All properties are subject to prior sale, change or withdrawal. Neither listing broker(s) or information provider(s) shall be responsible for any typographical errors, misinformation, misprints and shall be held totally harmless. Listing(s) information is provided for consumer's personal, non-commercial use and may not be used for any purpose other than to identify prospective properties consumers may be interested
