
Address
1298 E 1640 S, Ogden, UT
Price
$ 399,990
Property Attributes
- MLS#2151023
- TypeTownhouse
- Listing Status Active
- CountyWEBER
- CityOgden
- AreaOgdn
- NeighborhoodTHE OVERLOOK AT 16TH TOWNHOMES
- Zip84404
- StyleTownhouse; Row-end
- Year Built2023
- Taxes$ 2769
- Price$ 399,990
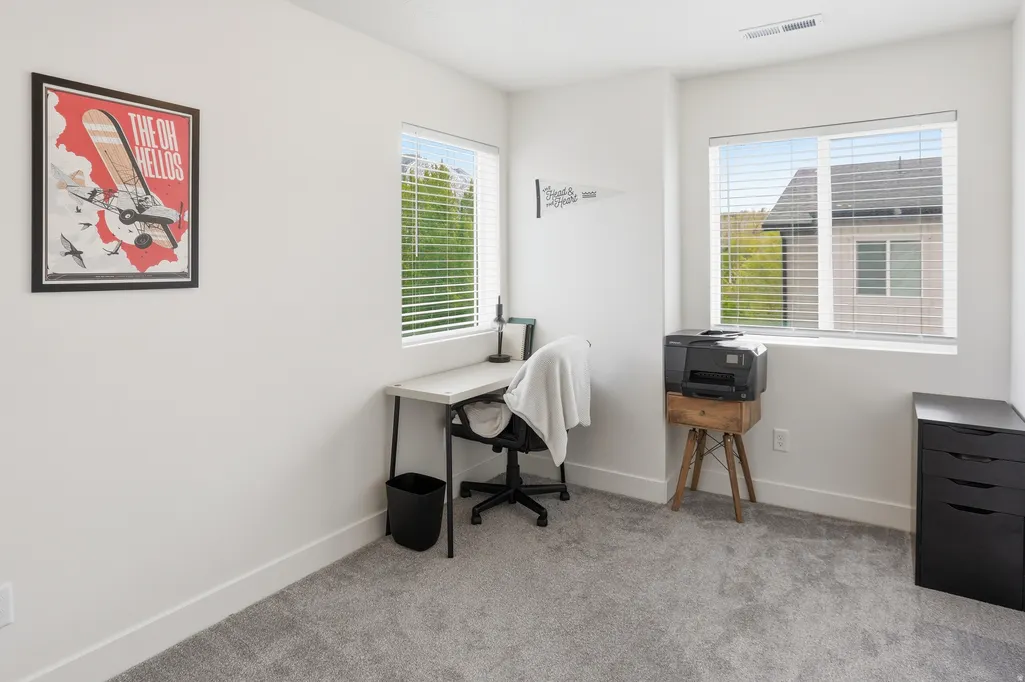
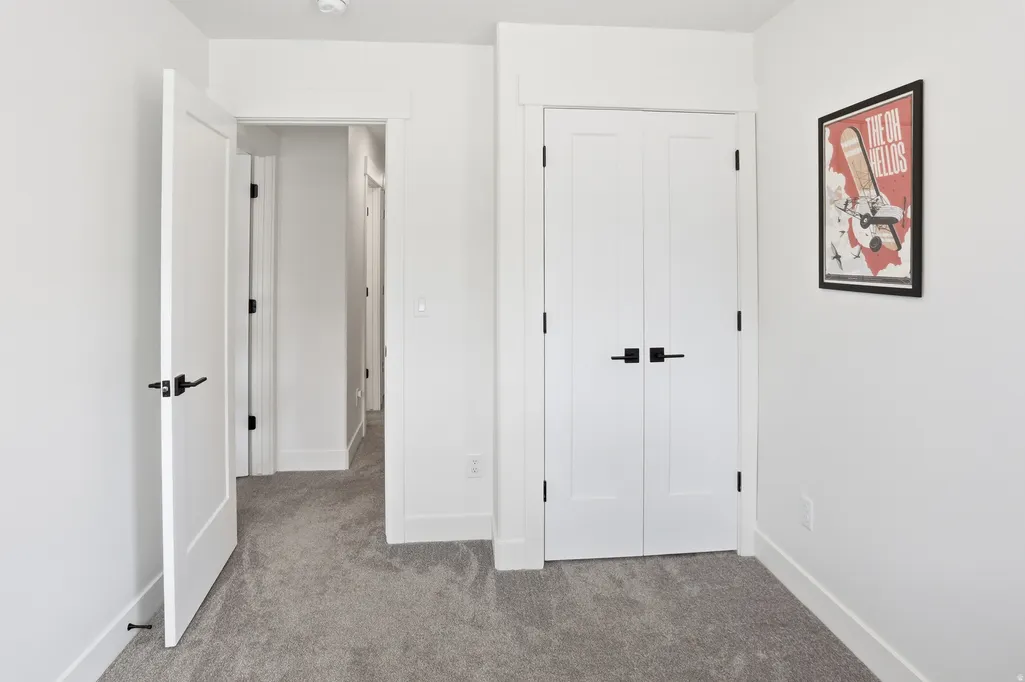
- Bedrooms3
- Full Bathrooms2
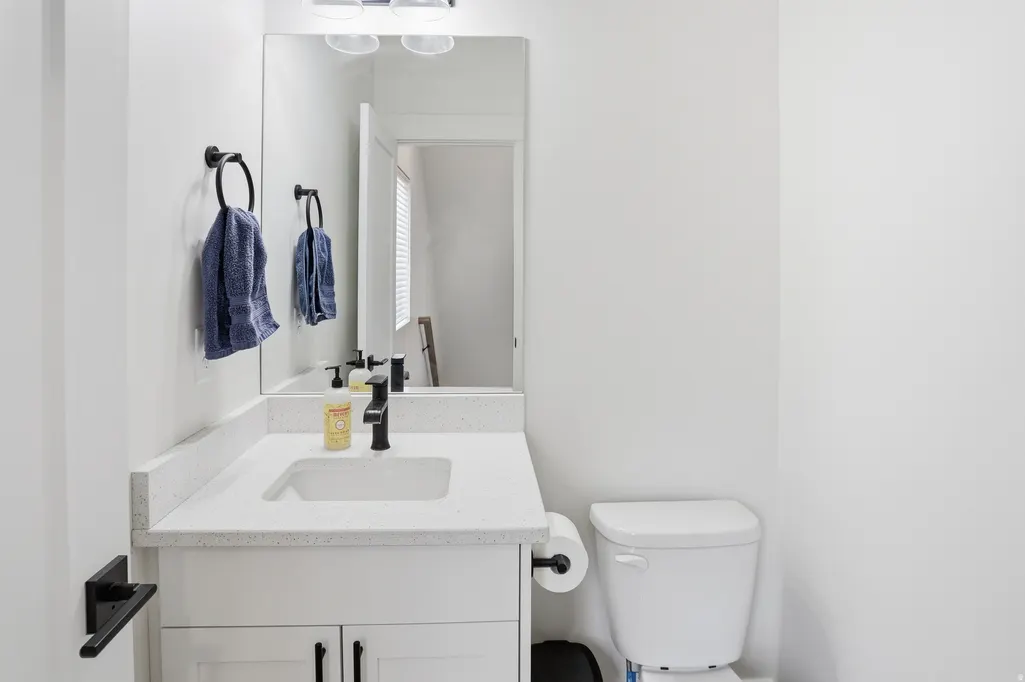
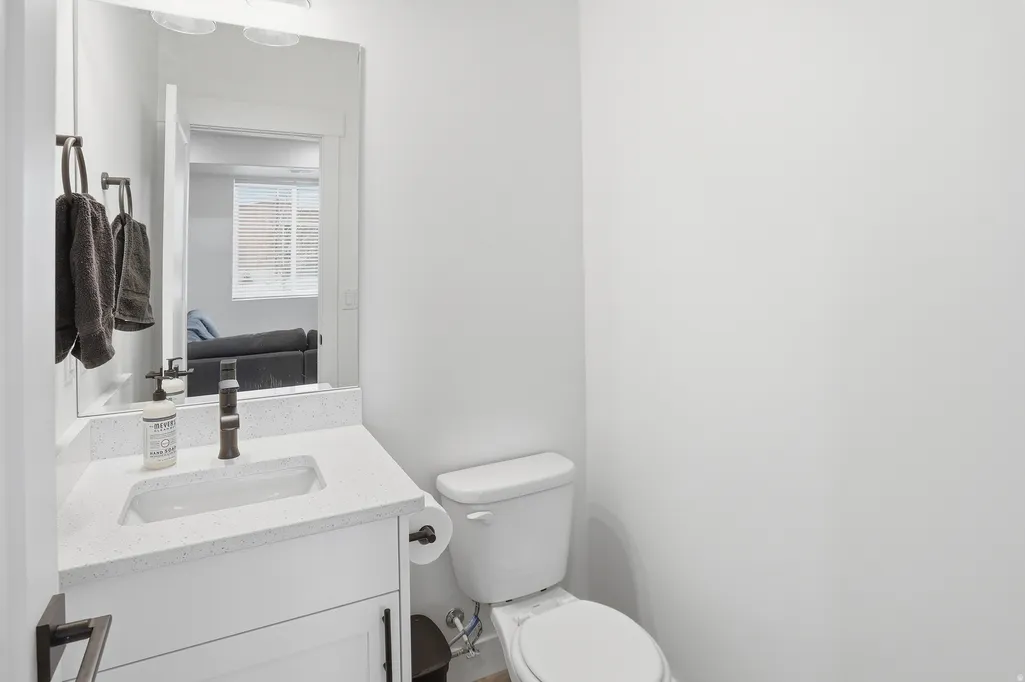
- Half Bathrooms2
- Sqr Footage2104
- Lot Size0.02 Acres
Data Source:
Wasatch Front Regional MLS (WFRMLS)
Property Description
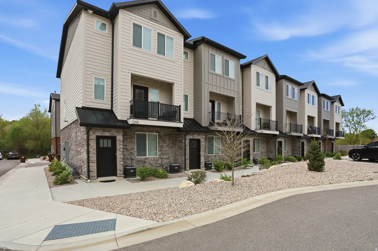
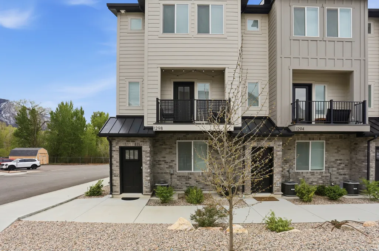
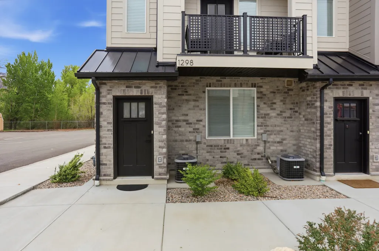
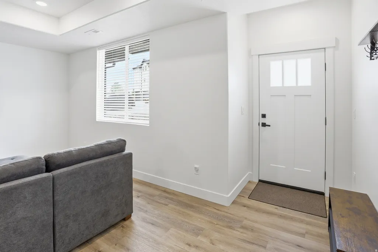
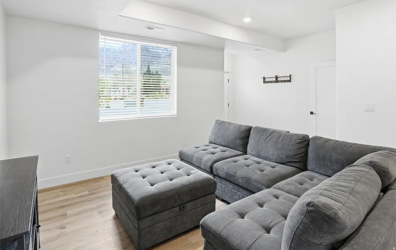
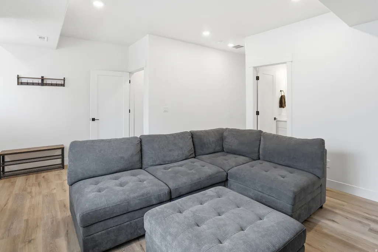
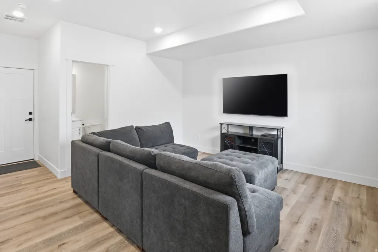
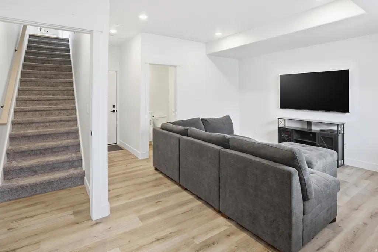
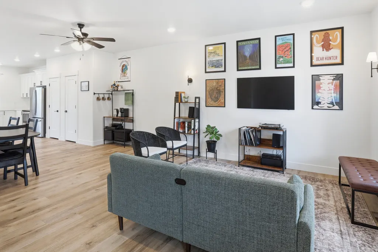
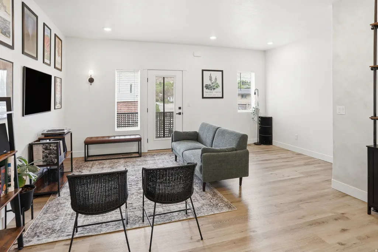
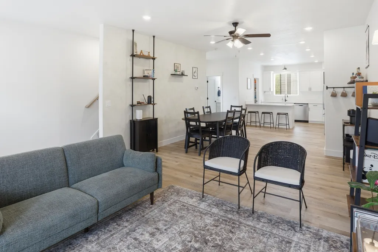
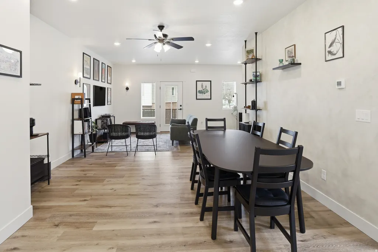
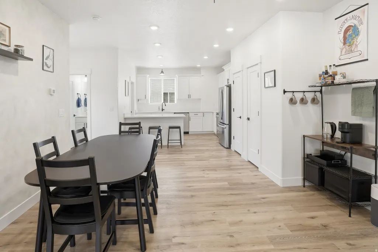
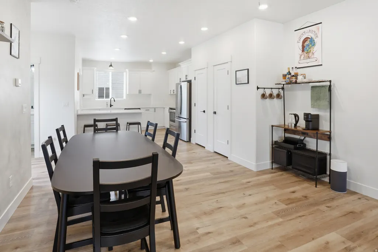
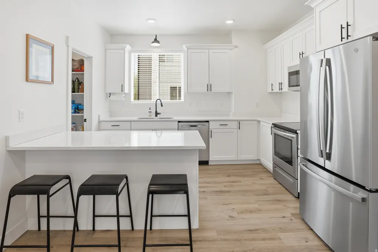
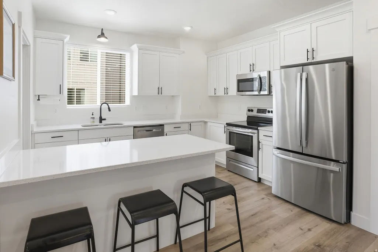
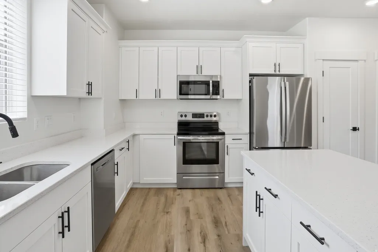
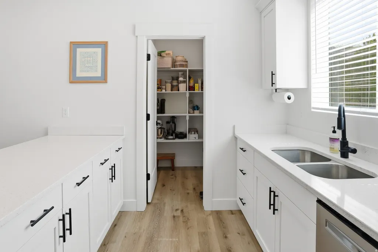
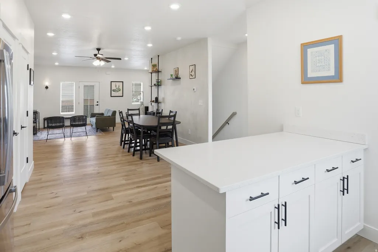
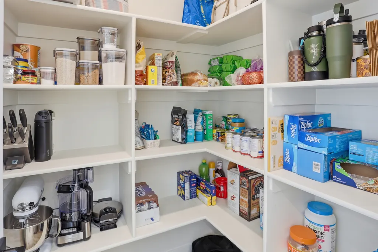
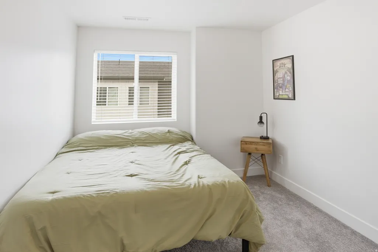
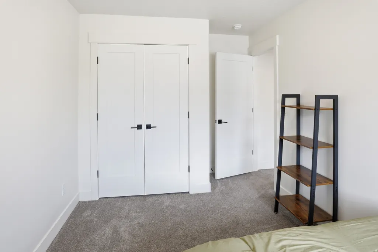
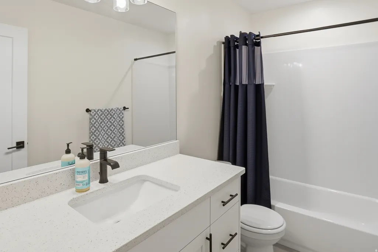
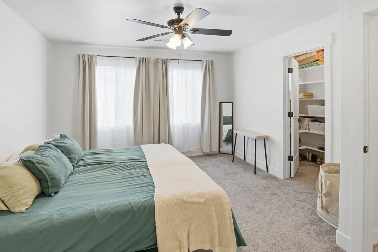
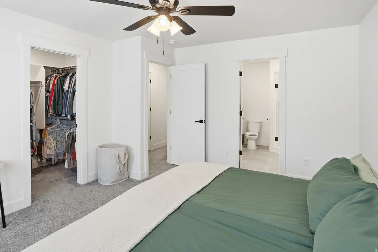
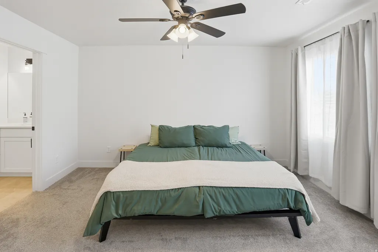
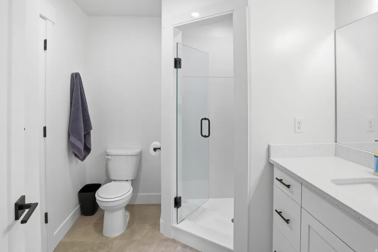
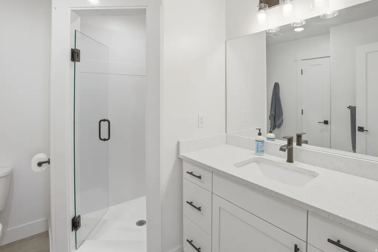
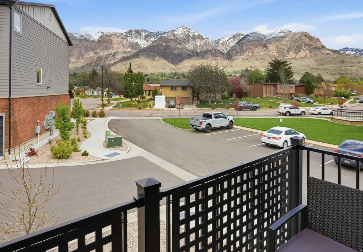
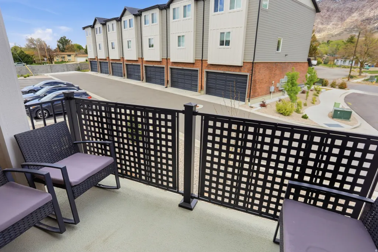
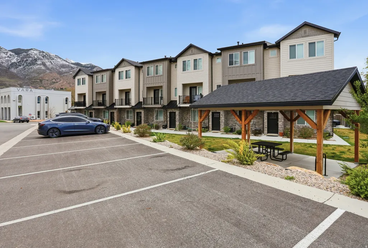
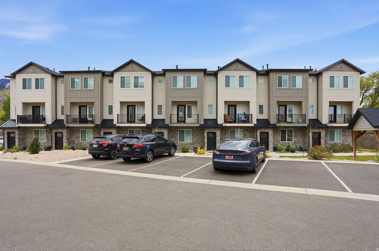
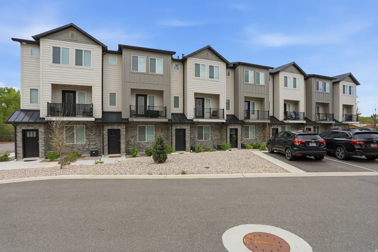
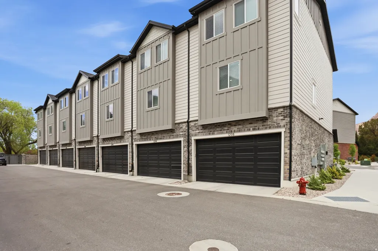
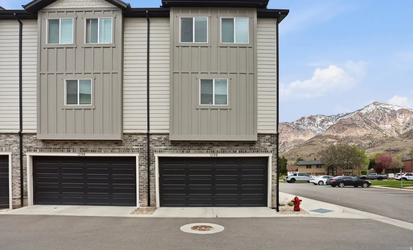
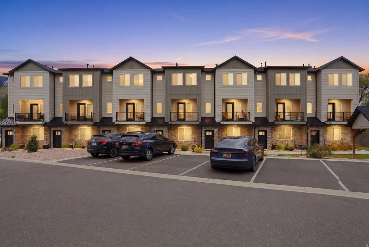
Enjoy this charming home quietly nestled near the mouth of Ogden Canyon! Incredible mountain views! New in 2023, this end-unit townhome is tastefully finished and immaculately clean. You will absolutely love the open layout with elevated ceilings, large windows with tons of natural light, spacious rooms, ceiling fans, second-level balcony, and ample closet and storage space throughout. The elegant kitchen features stainless steel appliances, quartz countertops, and a walk-in food pantry. The primary suite is a true retreat, complete with its own bathroom and walk-in closet. The lower level is above ground and boasts an entertainment/playroom area equipped with an extra bathroom. In addition to maintaining common areas and exterior landscaping, the HOA also covers trash and snow removal. Affordable utility services. This fantastic home is situated in a prime location, offering easy access to city parks and playgrounds, El Monte Golf Course, Ogden River, and Pineview Reservoir. Nature lovers will be delighted by the abundance of nearby walking, hiking, and biking trails, providing endless opportunities for outdoor recreation. Ski enthusiasts will appreciate the short distance to world-class ski resorts like Snowbasin, Nordic Valley, Ogden Nordic, Wolf Creek, and Powder Mountain. Buyer to verify all information. Call today to schedule your personal tour!
| Elementary School | Middle School | High School |
|---|---|---|
| East Ridge Elementary | Mound Fort Middle School | Ben Lomond High School |
| Price History | |
|---|---|
| 4/16/2026 | Listed $424,900 |
| 5/1/2026 | 3$414,900 |
| 8/21/2026 | 4$399,990 |
General Features
| Living Area | 2104.0 |
|---|---|
| Sewer | Sewer: Connected,Sewer: Public |
| Heating | Forced Air,Gas: Central,>= 95% efficiency |
| Cooling | Central Air |
| Utilities | Natural Gas Connected,Electricity Connected,Sewer Connected,Sewer: Public,Water Connected |
| Roof | Asphalt |
| Zoning | Single-Family |
| HOA Fee | 95.0 |
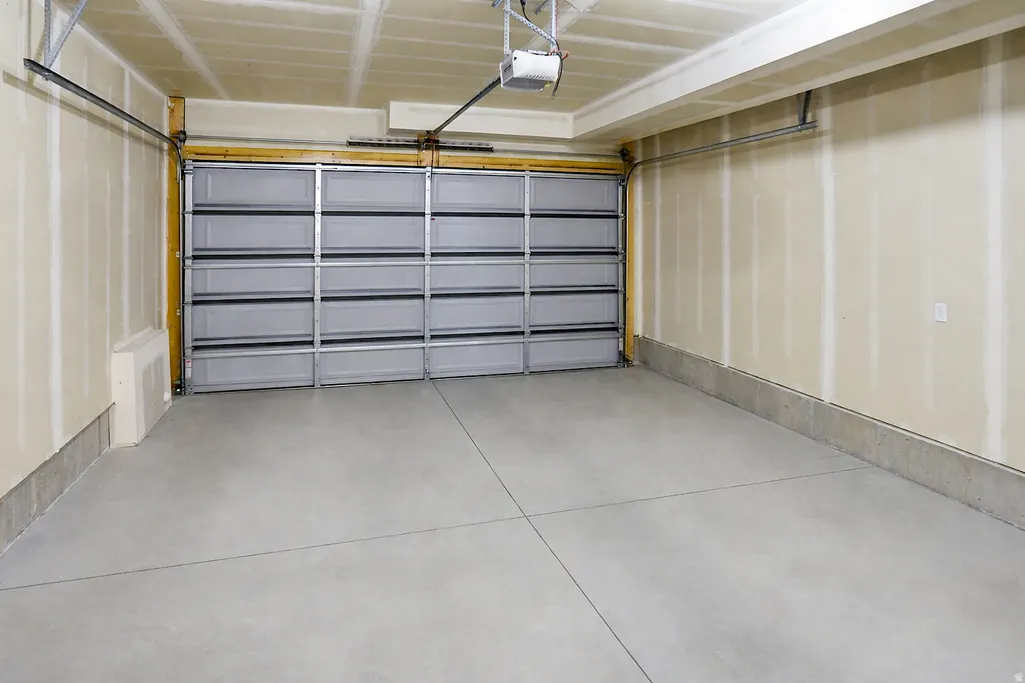
| Garage Spaces | 2.0 |
| Association Fee Includes | Trash |
| Patio/Porch Features | Porch: Open |
| Architectural Style | Townhouse; Row-end |
| Construction Materials | Brick,Cement Siding |
| Year Built | 2023 |
| View | Mountain(s) |
| Stories Count | 3 |
| Topography | Curb & Gutter,Fenced: Part,Road: Paved,Sidewalks,Sprinkler: Auto-Full,Terrain,Flat,View: Mountain |
| Property Subtype | Townhouse |
| Current Use | Residential |
| Assoc Fee Paid Per | Monthly |
| County | Weber |
| New Construction | No |
| Property Type | Residential |
| Association Amenities | Pet Rules,Pets Permitted,Picnic Area,Snow Removal,Trash |
| HOA | Yes |
| Attached Garage | No |
| Subdivision Name | THE OVERLOOK AT 16TH TOWNHOMES |
| Facing Direction | Northeast |
| Garage Y/N | Yes |
| Total Rooms | 13 |
| Full Baths | 1 |
| Status | Active |
| High School | Ben Lomond |
| City | Ogden |
| Association Name | HOA Strategies |
| Senior Community Y/N | No |
| High School District | Ogden |
| Zoning Description | RES |
| MLS Area | Ogdn; FarrW; Hrsvl; Pln Cty. |
| Lot Size Units | Acres |
| Lot Size Square Feet | 871.2 |
| Carport Y/N | No |
| Listing Terms | Cash,Conventional,FHA,VA Loan |
| Elementary School | East Ridge Elementary |
| Property Attached Y/N | No |
| Tax Annual Amount | 2769.0 |
| Home Warranty Y/N | No |
| Middle/Junior High School | Mound Fort |
| Property Condition | Blt./Standing |
| Lease Considered Y/N | No |
| Living Area Units | Square Feet |
| Standard Status | Active |
| Middle/Junior School District | Ogden |
| Elementary School District | Ogden |
| PostalCity | Ogden |
| ADU | No |
Interior Features
| Interior Amenities | Bath: Primary,Closet: Walk-In,Disposal,Great Room,Range/Oven: Free Stdng. |
|---|---|
| Basement | None |
| Flooring | Carpet,Laminate,Tile |
| Air Conditioning Y/N | Yes |
| Heating Y/N | Yes |
| Fireplace Y/N | No |
| Above Grade Finished Area | 2104.0 |
| Half Baths | 2 |
| 3/4 Baths | 1 |
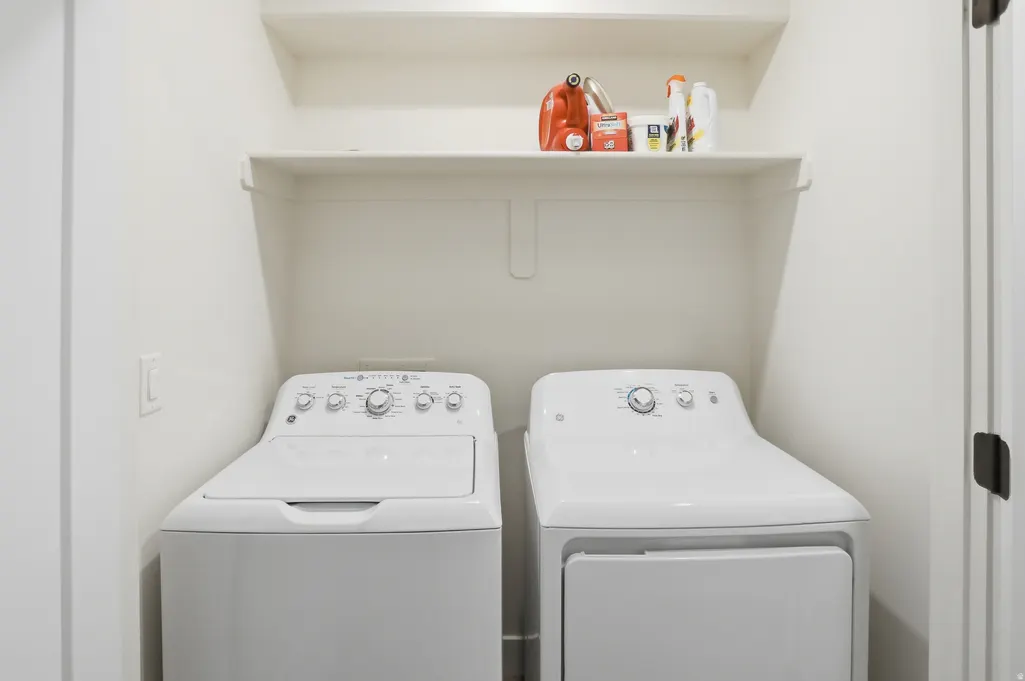
| Laundry Features | Electric Dryer Hookup |
| Total Bedrooms | 3 |
| Total Baths | 4 |
| 1/2 Baths | 2 |
Exterior Features
| Exterior Amenities | Balcony,Double Pane Windows,Lighting,Porch: Open |
|---|---|
| Vegetation | Landscaping: Full |
| Parking Features | Built-In,Opener |
| Lot Features | Curb & Gutter,Fenced: Part,Road: Paved,Sidewalks,Sprinkler: Auto-Full,View: Mountain |
| Water Source | Culinary |
| Total Parking | 2.0 |
| Lot Size Area | 0.02 |
| Spa | No |
| Building Area Total | 2104.0 |
| Lot Dimensions | 0.0x0.0x0.0 |
| Lot Size Acres | 0.02 |
| Frontage Length | 0.0 |
| Private Pool | No |
| Waterfront Y/N | No |
| Covered Spaces | 2.0 |
| RV Parking Dimensions | 0.00 |
| Horse Y/N | No |
Amenities
- Foreclosure
- Views
- Short Sale
- New Construction
- Adult 55+
- Lease To Own
- No HOA Fees
- Furnished
- Pets
- Primary On Main
- Air Conditioning
- Seller Finance
- Green
- Fixer Upper
- Horse
- Golf
- Fireplace
- Deck
- Garage
- Basement
- Pool
Property vs Townhouse Average in 84404
Price
Taxes
Year Built
Visits
 The multiple listing information is provided by Park City Board of Realtors® from a copyrighted compilation of listings. The compilation of listings and each individual listing are © 2026 Park City Board of Realtors®, All Rights Reserved. Access to the multiple listing information through this website is made available by Keller Williams Park City Real Estate as a member of the Park City Board of Realtors® multiple listing service.
 Wasatch Front Regional MLS - Salt Lake Board of REALTORS® All information deemed reliable but not guaranteed. All properties are subject to prior sale, change or withdrawal. Neither listing broker(s) or information provider(s) shall be responsible for any typographical errors, misinformation, misprints and shall be held totally harmless. Listing(s) information is provided for consumer's personal, non-commercial use and may not be used for any purpose other than to identify prospective properties
 Washington County Board of REALTORS® All information deemed reliable but not guaranteed. All properties are subject to prior sale, change or withdrawal. Neither listing broker(s) or information provider(s) shall be responsible for any typographical errors, misinformation, misprints and shall be held totally harmless. Listing(s) information is provided for consumer's personal, non-commercial use and may not be used for any purpose other than to identify prospective properties consumers may be
 Iron County MLS® (ICBOR) All information deemed reliable but not guaranteed. All properties are subject to prior sale, change or withdrawal. Neither listing broker(s) or information provider(s) shall be responsible for any typographical errors, misinformation, misprints and shall be held totally harmless. Listing(s) information is provided for consumer's personal, non-commercial use and may not be used for any purpose other than to identify prospective properties consumers may be interested
