
Address
481 E Earl Street, Park City, UT
Price
$ 1,735,000
Property Attributes
- MLS#12604184
- TypeSingle Family
- Listing Status Active
- CountySUMMIT
- CityPark City
- Area19 - Silver Creek Estates
- NeighborhoodSilver Creek Estates
- Zip84098
- StyleContemporary,Multi-Level Unit
- Year Built2024
- Taxes$ 5969
- Price$ 1,735,000
- Bedrooms4
- Full Bathrooms4
- Half Bathrooms0
- Sqr Footage3697
- Lot Size0.91 Acres
Data Source:
Park City MLS (PCMLS)
Property Description
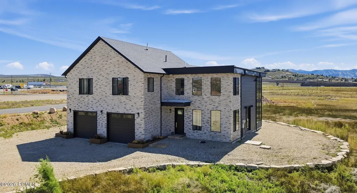
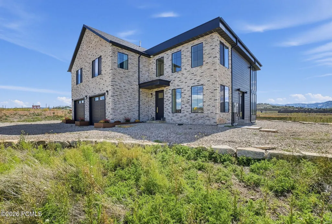
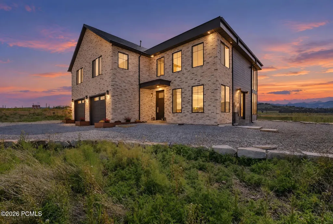
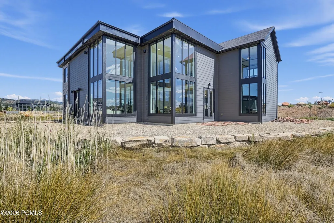
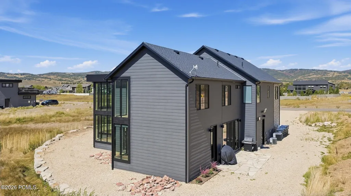
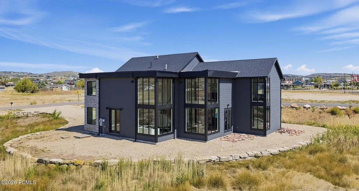
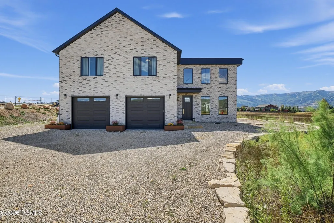
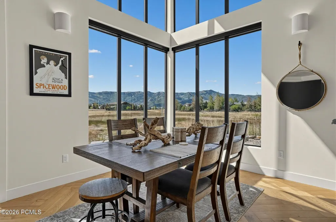
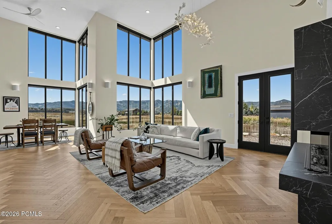
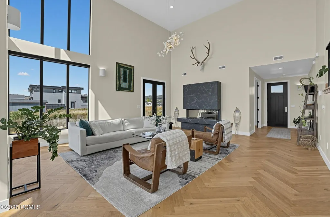
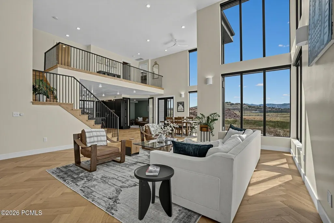
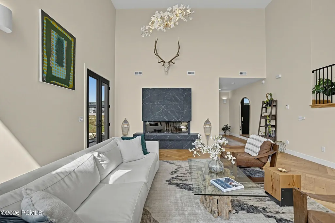
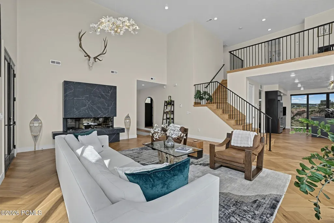
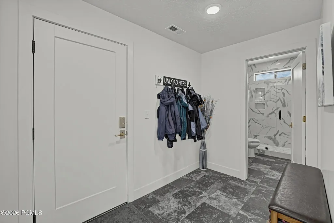
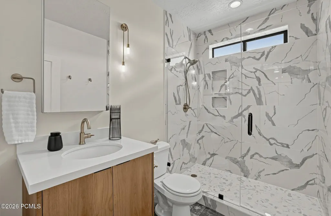
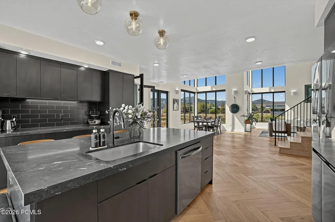
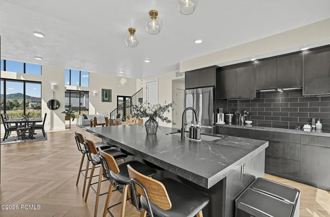
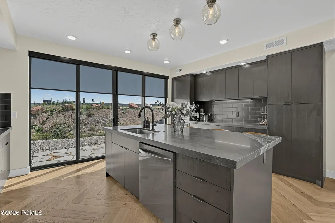
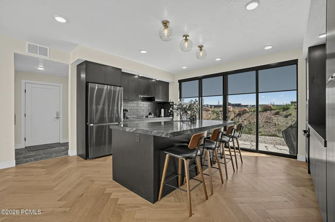
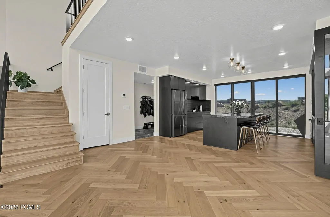
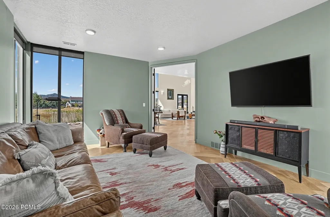
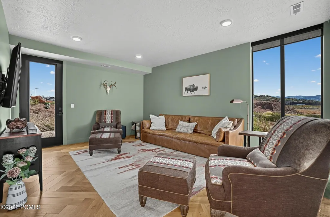
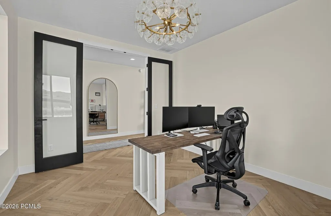
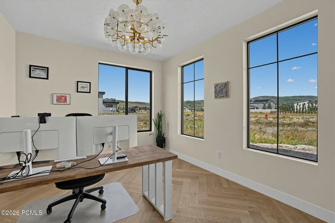
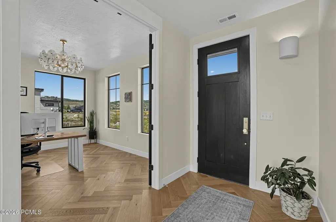
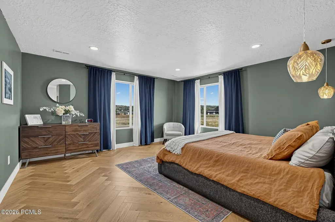
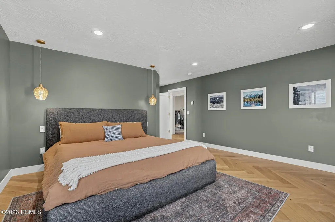
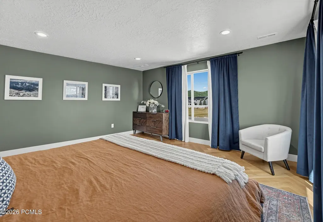
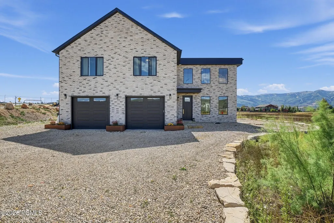
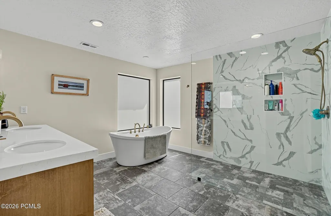
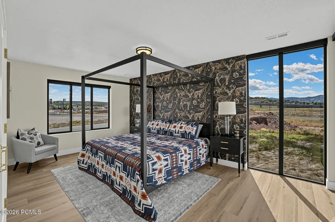
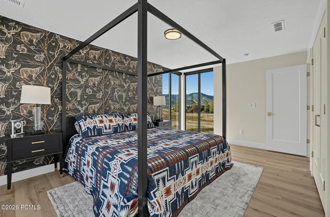
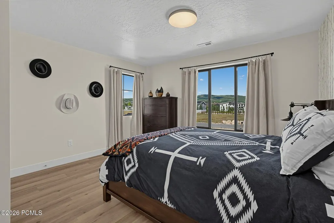
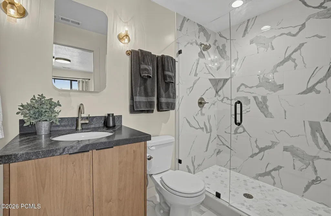
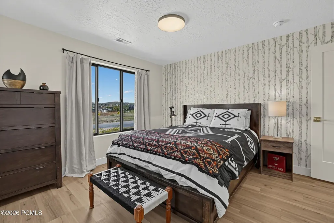
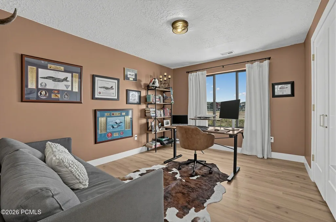
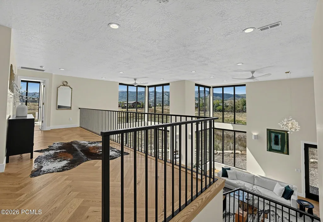
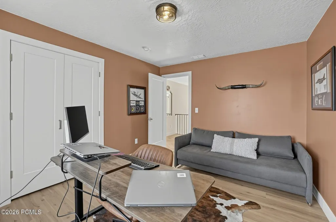
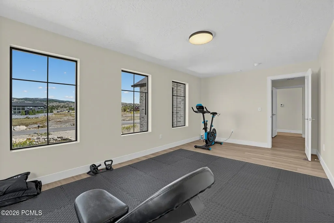
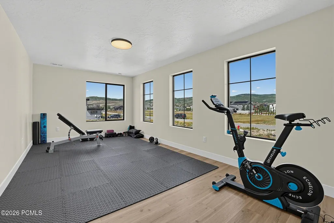
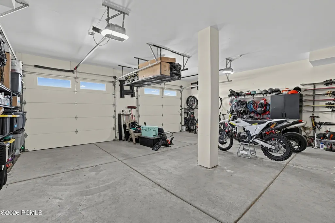
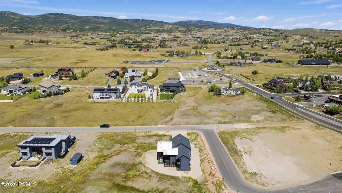
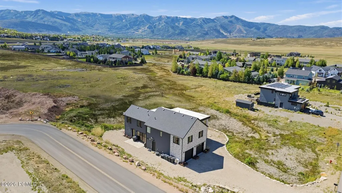
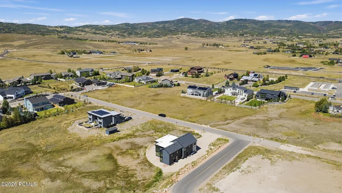
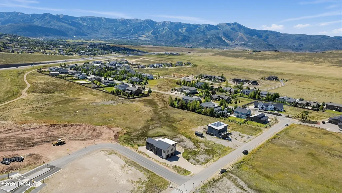
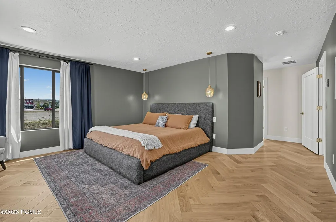
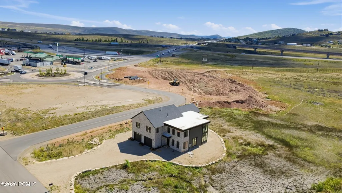
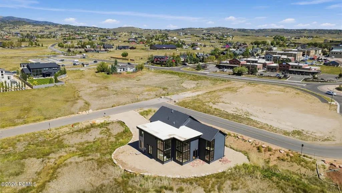
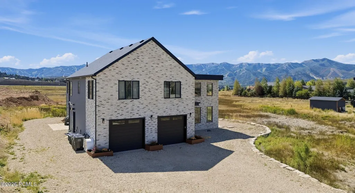
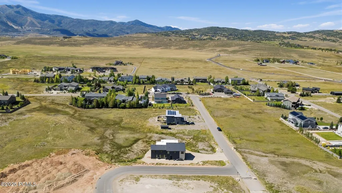
A rare opportunity to own a stunning mountain modern home with no HOA, on a full acre, complete with unobstructed panoramic views of the Park City and Deer Valley ski areas! Built just three years ago, this exceptional 4-bedroom, 4-bathroom custom residence offers the perfect blend of contemporary design, effortless comfort, and breathtaking mountain scenery. Natural light pours through the towering windows of this almost 3,700 sq ft home, creating a seamless connection between the stylish interior and the surrounding mountains. The beautiful modern chef's kitchen is the perfect spot for entertaining all of your friends and family. A dedicated gym space adds convenience for maintaining an active mountain lifestyle, while the two-car garage provides ample space for vehicles and gear. Location is exceptional: approximately 15 minutes to Park City Mountain Resort, 20 minutes to Deer Valley Resort, 25 minutes to Salt Lake City, and 30 minutes to SLC International Airport. Bike from your door to the Glenwild trail system, or hop on the famous Rail Trail just a quick pedal away. Whether you're searching for a year-round residence, a mountain getaway, or an investment in one of Utah's most desirable destinations, this custom mountain modern home delivers an exceptional Park City lifestyle with views that are truly hard to replicate. Furnishings available upon request.
| Price History | |
|---|---|
| 9/13/2026 | Listed $1,735,000 |
General Features
| Construction | Concrete,Frame - Wood |
|---|---|
| Heating | Forced Air,Radiant,Radiant Floor,Natural Gas |
| Cooling | Central Air,Air Conditioning,Other |
| Utilities | Electricity Connected,Natural Gas Connected,High Speed Internet Available |
| Roof | Asphalt,Other,Flat |
| Appliances | Disposal,Oven,Dishwasher,Electric Dryer Hookup,Microwave |
| Water | Public |
| Fireplaces | Insert,See Remarks |
| School District | Park City |
| Subdivision | Silver Creek Estates |
| Style | Contemporary,Multi-Level Unit |
| County | Summit |
| Assessments | None |
| Type | Single Family Residence |
| Property Type | A |
| Area | 19 - Silver Creek Estates |
| Block | 4 |
| HOA Dues | No |
| Access | Year Round |
| Primary Residence | Yes |
| Geographic Area | Park City |
| Tax Year | 2025 |
| Property Description | See Remarks |
| Status | Active |
| Land Leases | None |
| Sub-Type | Detached |
| City | Park City |
| Major Area | Snyderville Basin |
| List Price/SqFt | 469.30 |
| Geo Lat | 40.734454 |
| Legal Description | Lot 3 Blk 4 Unit I Silver Creek Estates Subd Cont .91 Ac M51-206 M27-48-102 M28-323 1305-1521 2622-1910 2699-1314 2835-379 |
| Year Built | 2024 |
| Geo Lon | -111.501151 |
| Acres | 0.91 |
| USDA | Cash,Conventional,Government Loan |
| Construction New | No |
| Street Name | Earl |
| Accessory Dwelling Unit Y/N | No |
| Mother-in-Law Apartment | No |
| Potential Apartment | No |
| Picture Timestamp | 2026-09-14T11:42:30.041 |
Interior Features
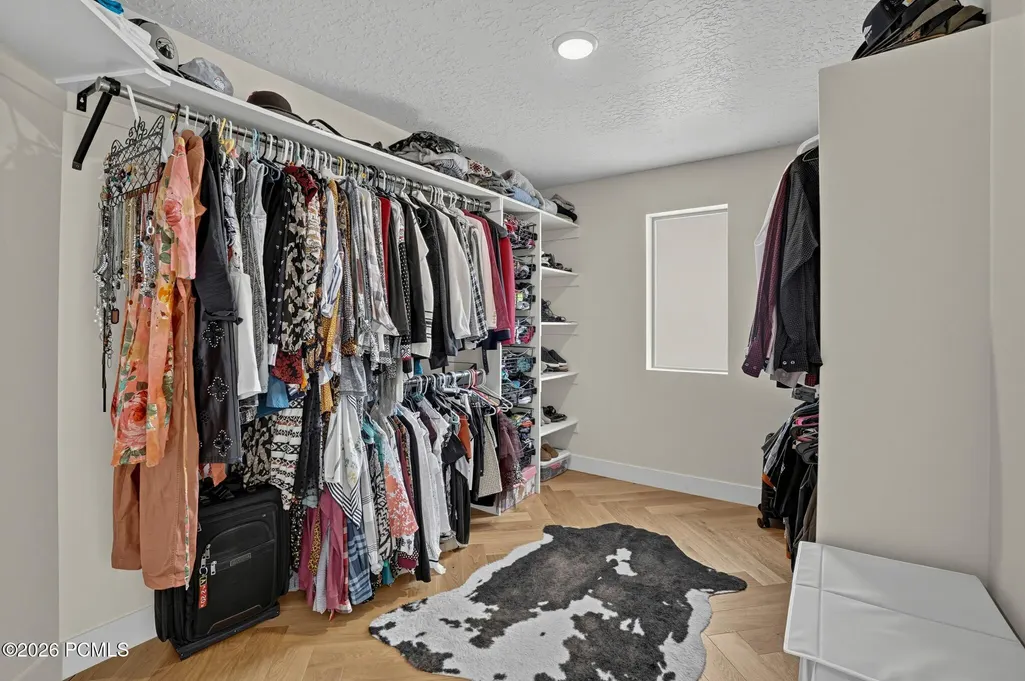
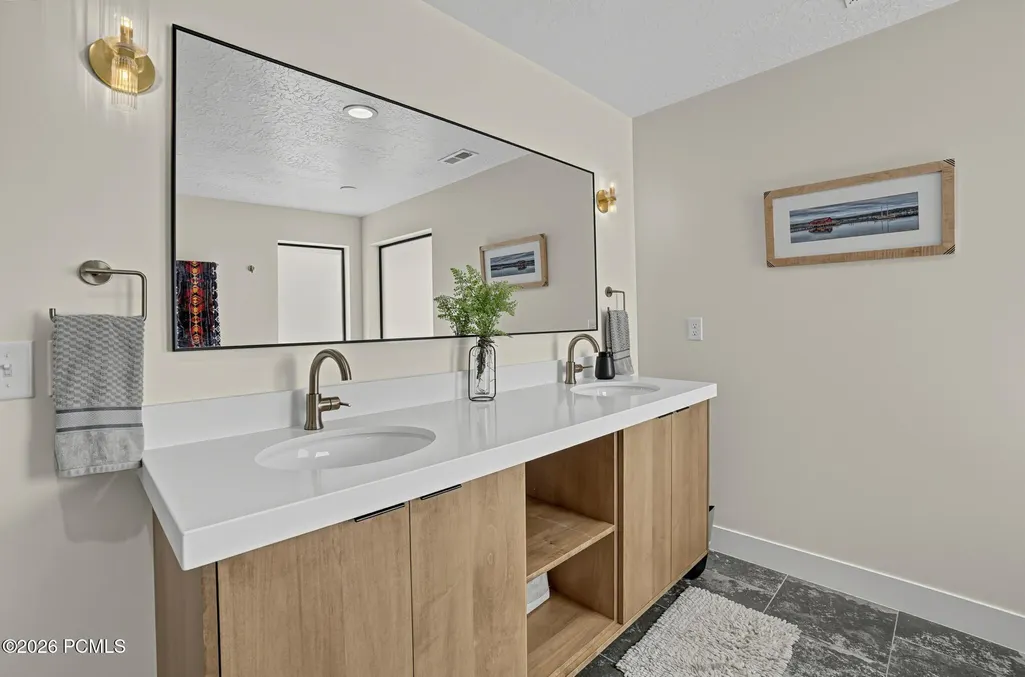
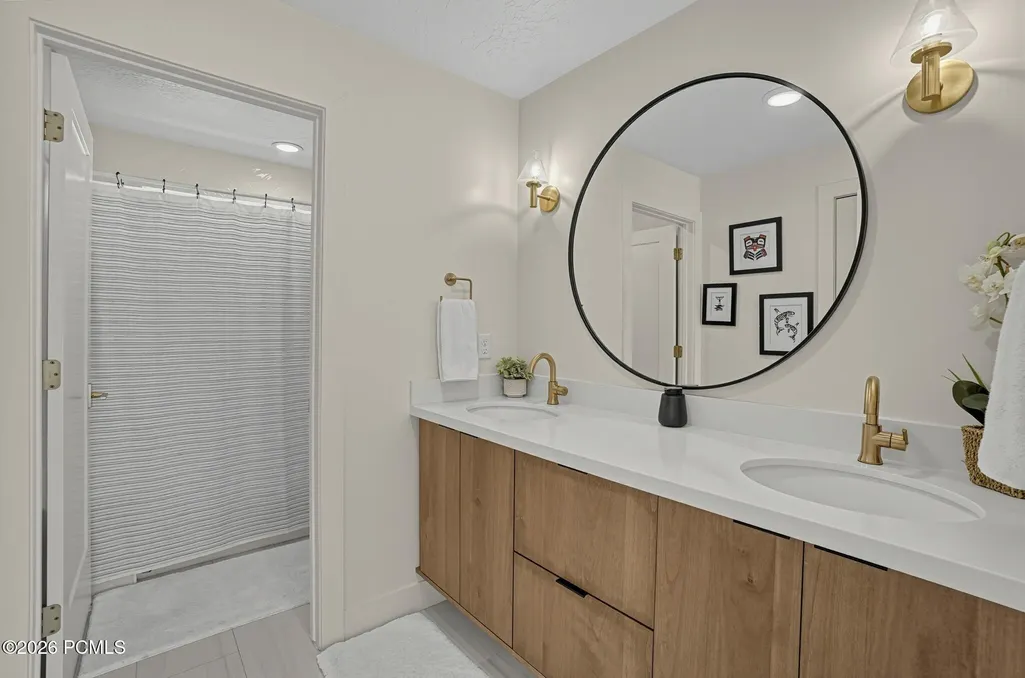
| Interior Features | Electric Dryer Hookup,Double Vanity,Kitchen Island,Open Floorplan,Granite Counters,Walk-In Closet(s),Vaulted Ceiling(s),Ceiling Fan(s),Ceiling(s) - 9 Ft Plus |
|---|---|
| Equipment | Smoke Alarm,Water Heater - Gas,Thermostat - Programmable,Other,Garage Door Opener,Appliances,Water Softener - Owned |
| Dining Area | Semi-Formal Dining |
| Flooring | Tile,Wood |
| Total Fireplaces | 1 |
| Total Full Baths | 2 |
| Total 3/4 Baths | 2 |
| Total Bathrooms | 4.00 |
| Room Totals: Dining Room | 1 |
| Room Totals: Great Room | 1 |
| Room Totals: Kitchen | 1 |
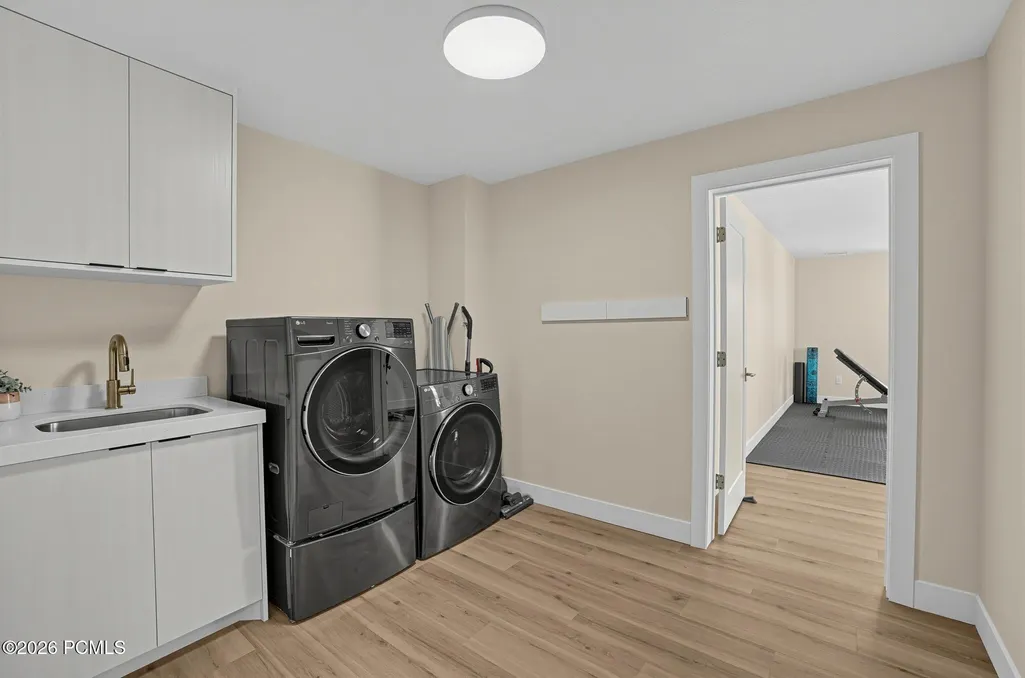
| Room Totals: Laundry | 1 |
| Room Totals: Study Office Den | 1 |
Exterior Features
| Exterior Features | Gas BBQ Stubbed,Patio |
|---|---|
| Exterior | Brick Veneer,Other,HardiPlank Type |
| Foundation | Concrete Perimeter |
| Garage Type | Attached |
| Sewage | Public Sewer |
| Parking Spaces Covered | 2 |
| Views | Meadow,Mountain(s),Valley,Ski Area |
| MLS Identifier | 20190109112430415765000000 |
| Road Frontage Type | Public |
| Street Number | 481 |
| Road Surface Type | Paved,Gravel |
| Garage Type: Garage Spaces | 2.00 |
Amenities
- Foreclosure
- Views
- Short Sale
- New Construction
- Adult 55+
- Lease To Own
- No HOA Fees
- Furnished
- Primary On Main
- Air Conditioning
- Seller Finance
- Green
- Fixer Upper
- Horse
- Golf
- Fireplace
- Deck
- Garage
- Basement
- Pool
Property vs Single Family Average in 84098
Price
Taxes
Year Built
 The multiple listing information is provided by Park City Board of Realtors® from a copyrighted compilation of listings. The compilation of listings and each individual listing are © 2026 Park City Board of Realtors®, All Rights Reserved. Access to the multiple listing information through this website is made available by Keller Williams Park City Real Estate as a member of the Park City Board of Realtors® multiple listing service.
 Wasatch Front Regional MLS - Salt Lake Board of REALTORS® All information deemed reliable but not guaranteed. All properties are subject to prior sale, change or withdrawal. Neither listing broker(s) or information provider(s) shall be responsible for any typographical errors, misinformation, misprints and shall be held totally harmless. Listing(s) information is provided for consumer's personal, non-commercial use and may not be used for any purpose other than to identify prospective properties
 Washington County Board of REALTORS® All information deemed reliable but not guaranteed. All properties are subject to prior sale, change or withdrawal. Neither listing broker(s) or information provider(s) shall be responsible for any typographical errors, misinformation, misprints and shall be held totally harmless. Listing(s) information is provided for consumer's personal, non-commercial use and may not be used for any purpose other than to identify prospective properties consumers may be
 Iron County MLS® (ICBOR) All information deemed reliable but not guaranteed. All properties are subject to prior sale, change or withdrawal. Neither listing broker(s) or information provider(s) shall be responsible for any typographical errors, misinformation, misprints and shall be held totally harmless. Listing(s) information is provided for consumer's personal, non-commercial use and may not be used for any purpose other than to identify prospective properties consumers may be interested
