
Just Listed

Address
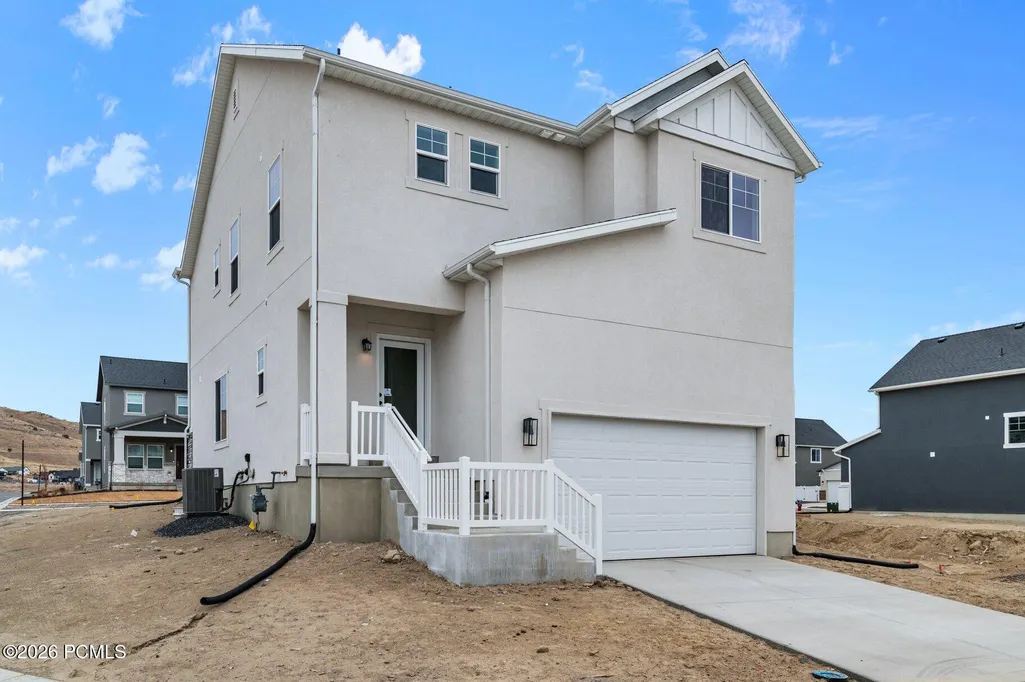
889 Pinyon Crest Road, Coalville, UT
Price
$ 610,790
Property Attributes
- MLS#12604178
- TypeSingle Family
- Listing Status Active
- CountySUMMIT
- CityCoalville
- Area54 - Wanship - Hoytsville - Coalville - Rockport
- NeighborhoodCoalville
- Zip84017
- StyleMulti-Level Unit
- Year Built2026
- Taxes$ 1
- Price$ 610,790
- Bedrooms3
- Full Bathrooms2
- Half Bathrooms1
- Sqr Footage1900
- Lot Size0.14 Acres
Data Source:
Park City MLS (PCMLS)
Property Description
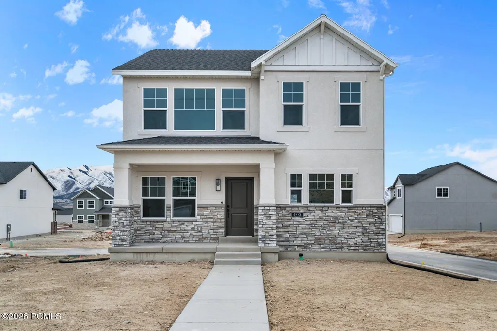
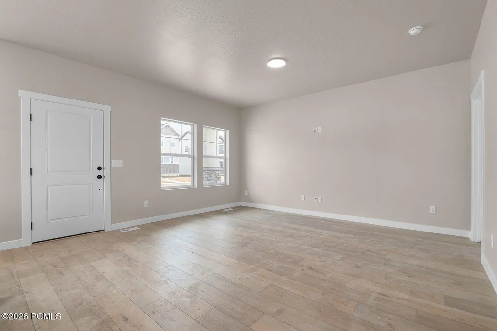
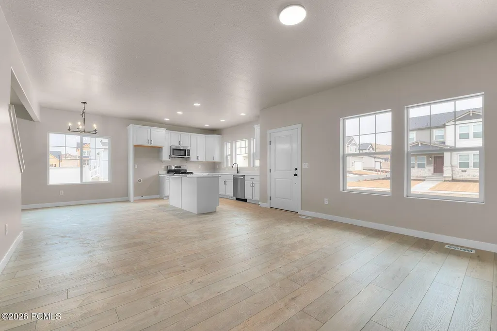
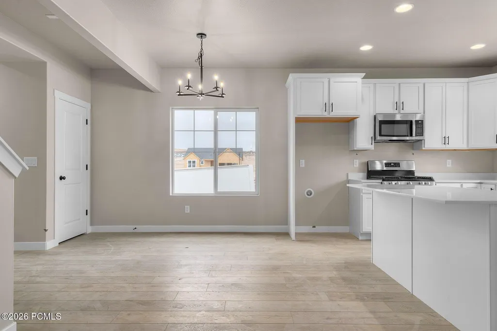
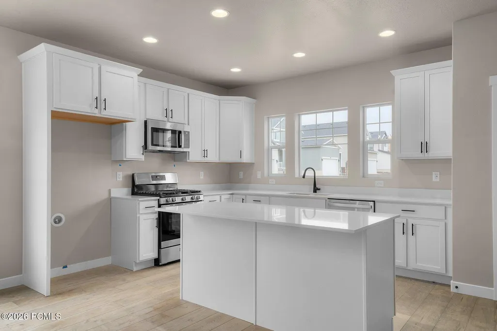
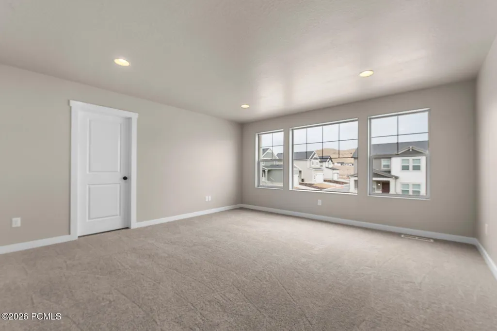
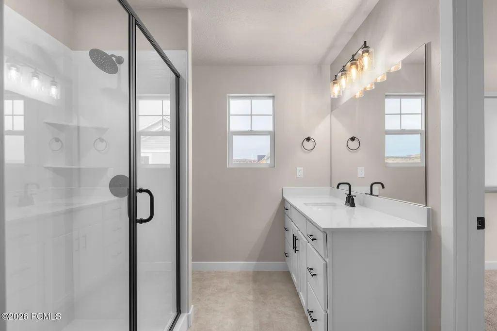
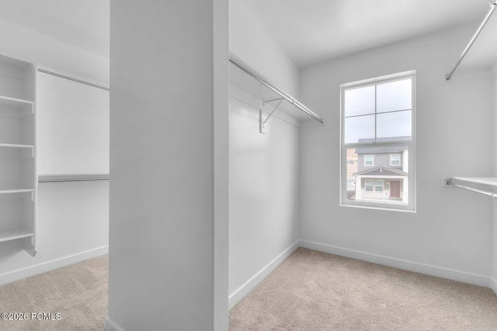
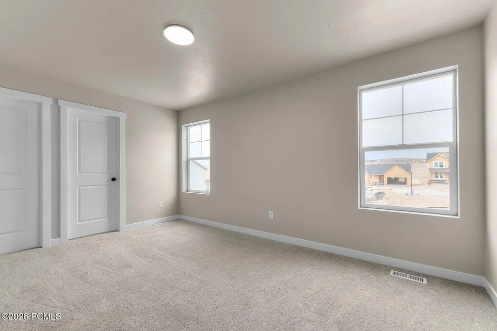
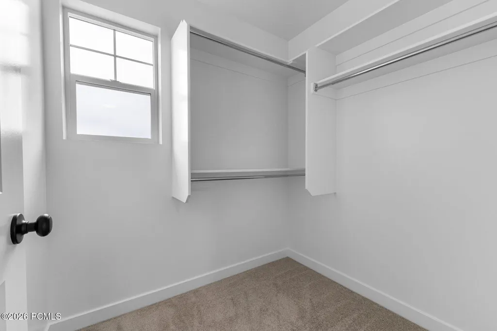
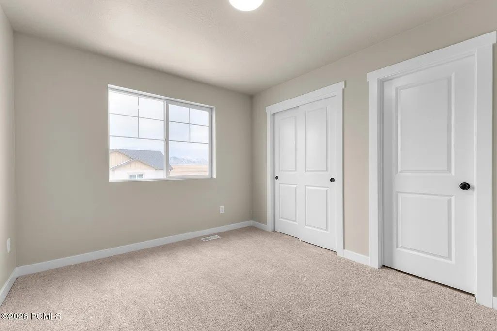
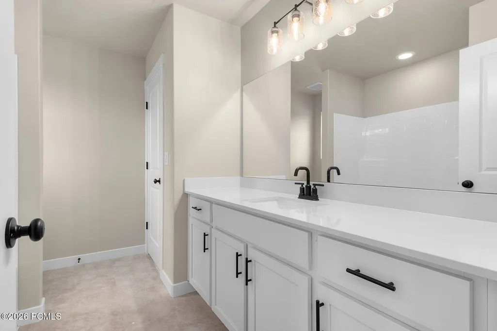
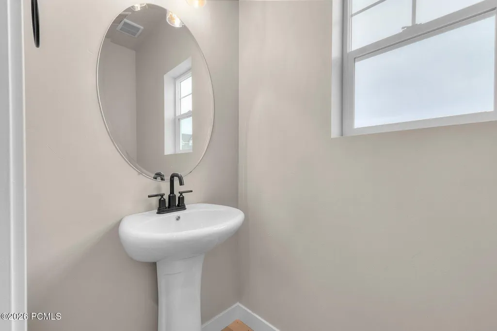
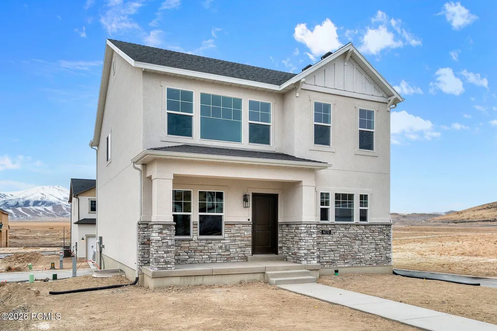
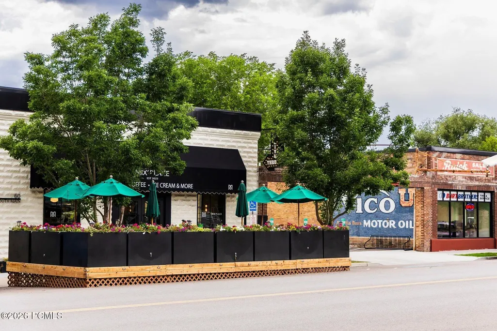
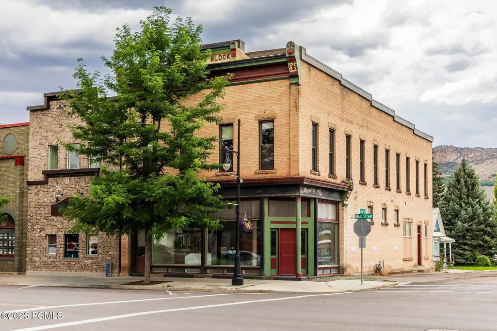
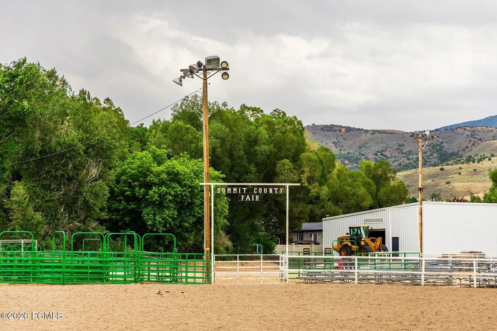
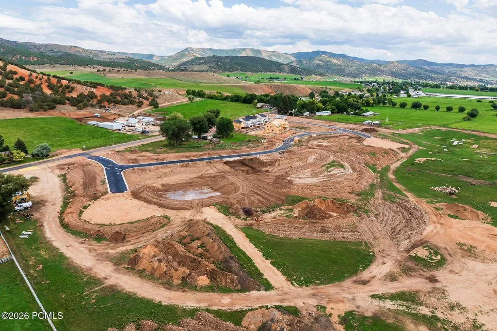
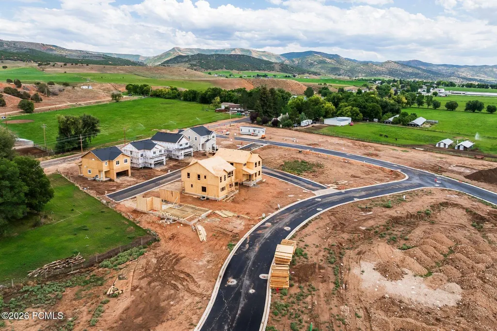
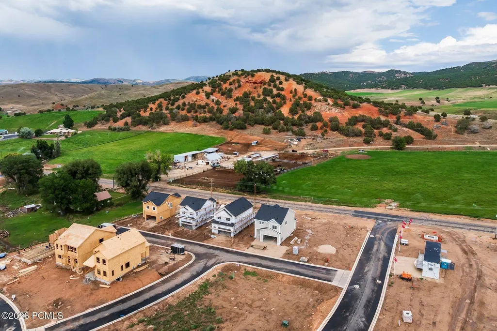
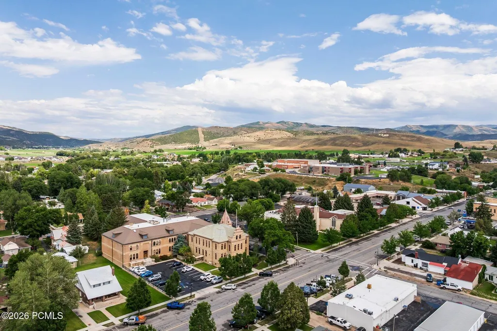
The Norwalk is a delightful two-story home that brings charm, functionality, and an inviting open floor plan to Red Hill's first phase. Red Hill has always been part of Coalville's landscape - a familiar formation locals have looked up at for generations. Now it's lending its name to a community built in its shadow, and the Norwalk belongs here. With three bedrooms, two and a half baths, and 2,672 total square feet, this thoughtfully designed home offers a layout that fits the way people actually live. The open-concept main level connects the living spaces naturally, creating a welcoming setting for everyday routines, family dinners, and gatherings with friends. Upstairs, the bedrooms provide added privacy and separation, while the primary suite offers a comfortable retreat at the end of the day. Versatile living spaces and well-planned bedrooms make the home adaptable to a variety of lifestyles, with comfort and convenience at the center of the design. Step outside and the community picks up where the home leaves off. Spread across 154 acres, Red Hill's first phase brings 31 homesites framed by two-rail wooden fencing along Hoytsville Road - a quiet nod to the farms and ranches that shaped this valley. Pocket parks, a sledding hill, trails, and a pavilion give neighbors room to breathe, while a direct connection to the Historic Union Pacific Rail Trail opens up 28 miles of countryside. Echo Reservoir is less than ten minutes down the road, adding even more opportunity to enjoy the outdoors. The Norwalk offers a warm, connected place to call home in a community rooted in the landscape and character of Coalville.
| Price History | |
|---|---|
| 9/11/2026 | Listed $610,790 |
General Features
| Construction | Frame - Wood |
|---|---|
| Heating | Forced Air |
| Cooling | Air Conditioning |
| Utilities | Electricity Connected,Phone Available,Natural Gas Connected,High Speed Internet Available |
| Roof | Asphalt |
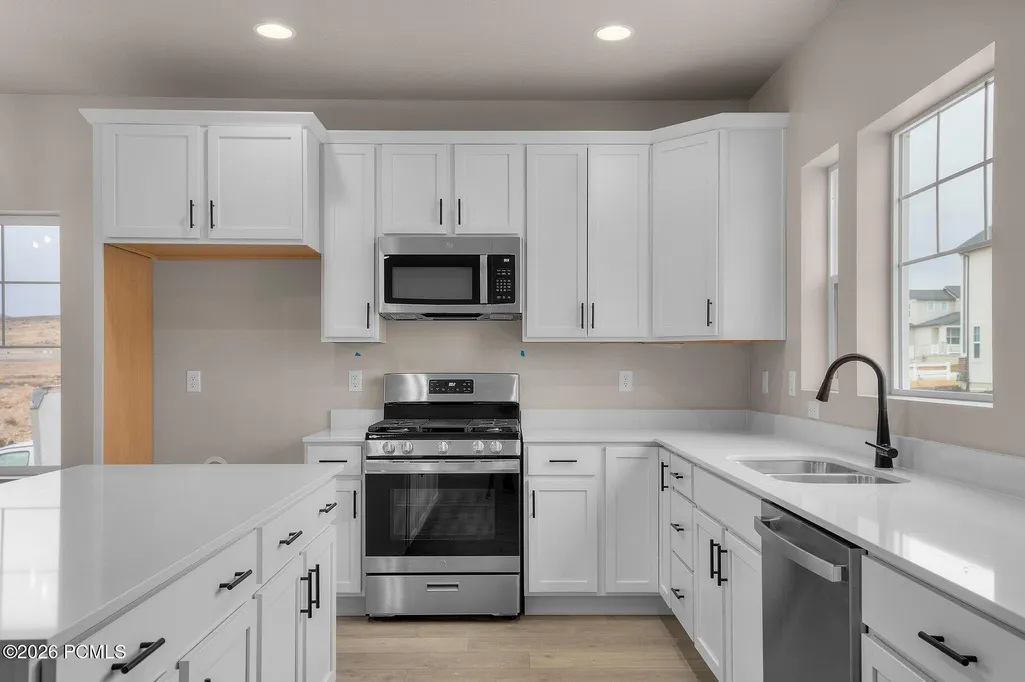
| Appliances | Disposal,Gas Range,Dishwasher,Microwave |
| Water | Public |
| School District | North Summit |
| Subdivision | Coalville |
| HOA Dues Frequency | Monthly |
| Style | Multi-Level Unit |
| County | Summit |
| Construction Status | Under Construction |
| Assessments | Buyer Pays,Change of Ownership Fee - Buyer Pays |
| Type | Single Family Residence |
| Property Type | A |
| Area | 54 - Wanship,Hoytsville,Coalville,Rockport |
| HOA Dues | Yes |
| Geographic Area | Coalville,Wanship,Hoytsville |
| Tax Year | 2025 |
| Property Description | Fully Landscaped,PUD - Planned Unit Development |
| Status | Active |
| Land Leases | None |
| Sub-Type | Detached |
| City | Coalville |
| Major Area | Wanship,Hoytsville,Coalville,Echo,Henefer |
| HOA Dues $ | 150.00 |
| List Price/SqFt | 321.47 |
| Geo Lat | 40.913089 |
| Year Built | 2026 |
| Virtual Tour | https://u.listvt.com/mls/253126806 |
| Geo Lon | -111.424121 |
| Acres | 0.14 |
| USDA | Cash,Conventional,Government Loan |
| Construction New | Yes |
| Street Name | Pinyon Crest |
| Accessory Dwelling Unit Y/N | No |
| Picture Timestamp | 2026-09-11T16:52:57.854 |
Interior Features
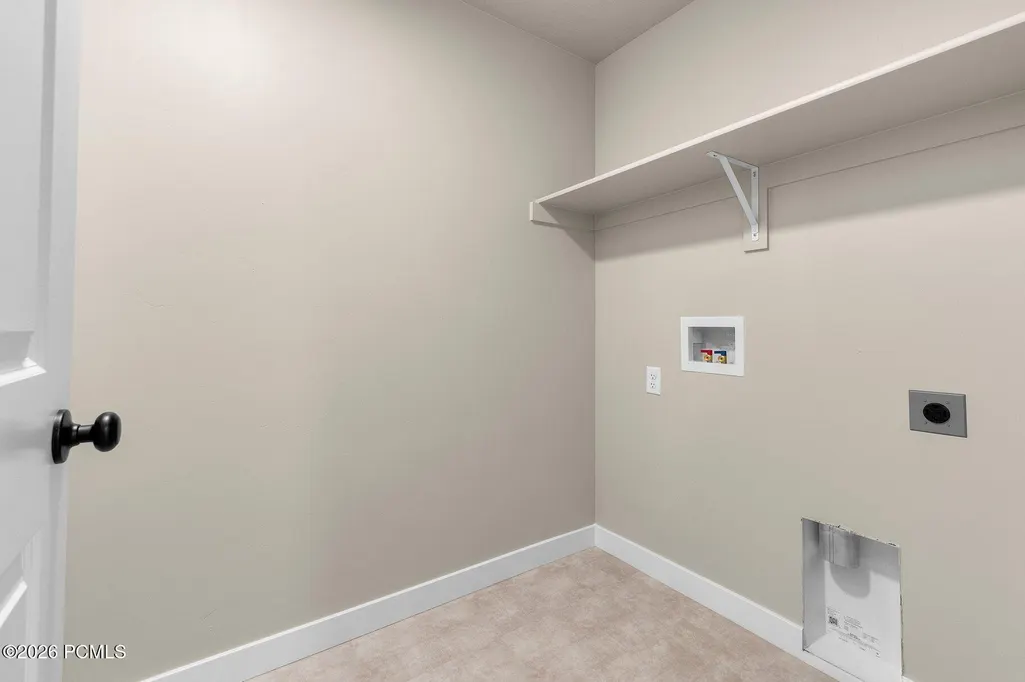
| Interior Features | Electric Dryer Hookup,Kitchen Island,Open Floorplan,Pantry,Ceiling(s) - 9 Ft Plus |
|---|---|
| Equipment | Garage Door Opener,Water Heater - Tankless,Thermostat - Programmable |
| Flooring | Vinyl,Carpet |
| Half Baths | 1 |
| Total Full Baths | 1 |
| Total 3/4 Baths | 1 |
| Common Area Amenities | See Remarks |
| Total Bathrooms | 3.00 |
| Room Totals: Great Room | 1 |
| Room Totals: Kitchen | 1 |
| Room Totals: Laundry | 1 |
Exterior Features
| Exterior Features | Porch |
|---|---|
| Exterior | HardiPlank Type,Other |
| Foundation | Concrete Perimeter |
| Garage Type | Attached |
| Lot | 107 |
| Sewage | Public Sewer |
| Parking Spaces Covered | 2 |
| Views | Mountain(s) |
| MLS Identifier | 20190109112430415765000000 |
| Road Frontage Type | Public |
| Street Number | 889 |
| Road Surface Type | Paved |
| Garage Type: Garage Spaces | 2.00 |
Amenities
- Foreclosure
- Views
- Short Sale
- New Construction
- Adult 55+
- Lease To Own
- No HOA Fees
- Furnished
- Primary On Main
- Air Conditioning
- Seller Finance
- Green
- Fixer Upper
- Horse
- Golf
- Fireplace
- Deck
- Garage
- Basement
- Pool
Property vs Single Family Average in 84017
Price
Year Built
 The multiple listing information is provided by Park City Board of Realtors® from a copyrighted compilation of listings. The compilation of listings and each individual listing are © 2026 Park City Board of Realtors®, All Rights Reserved. Access to the multiple listing information through this website is made available by Keller Williams Park City Real Estate as a member of the Park City Board of Realtors® multiple listing service.
 Wasatch Front Regional MLS - Salt Lake Board of REALTORS® All information deemed reliable but not guaranteed. All properties are subject to prior sale, change or withdrawal. Neither listing broker(s) or information provider(s) shall be responsible for any typographical errors, misinformation, misprints and shall be held totally harmless. Listing(s) information is provided for consumer's personal, non-commercial use and may not be used for any purpose other than to identify prospective properties
 Washington County Board of REALTORS® All information deemed reliable but not guaranteed. All properties are subject to prior sale, change or withdrawal. Neither listing broker(s) or information provider(s) shall be responsible for any typographical errors, misinformation, misprints and shall be held totally harmless. Listing(s) information is provided for consumer's personal, non-commercial use and may not be used for any purpose other than to identify prospective properties consumers may be
 Iron County MLS® (ICBOR) All information deemed reliable but not guaranteed. All properties are subject to prior sale, change or withdrawal. Neither listing broker(s) or information provider(s) shall be responsible for any typographical errors, misinformation, misprints and shall be held totally harmless. Listing(s) information is provided for consumer's personal, non-commercial use and may not be used for any purpose other than to identify prospective properties consumers may be interested
