
Open House Sat, Sep 26th 01:00 PM - 04:00 PM

Address
6634 Painted Valley Pass, Park City, UT
Price
$ 8,950,000
Property Attributes
- MLS#12603929
- TypeSingle Family
- Listing Status Active
- CountySUMMIT
- CityPark City
- Area22 - Promontory
- NeighborhoodPainted Shores
- Zip84098
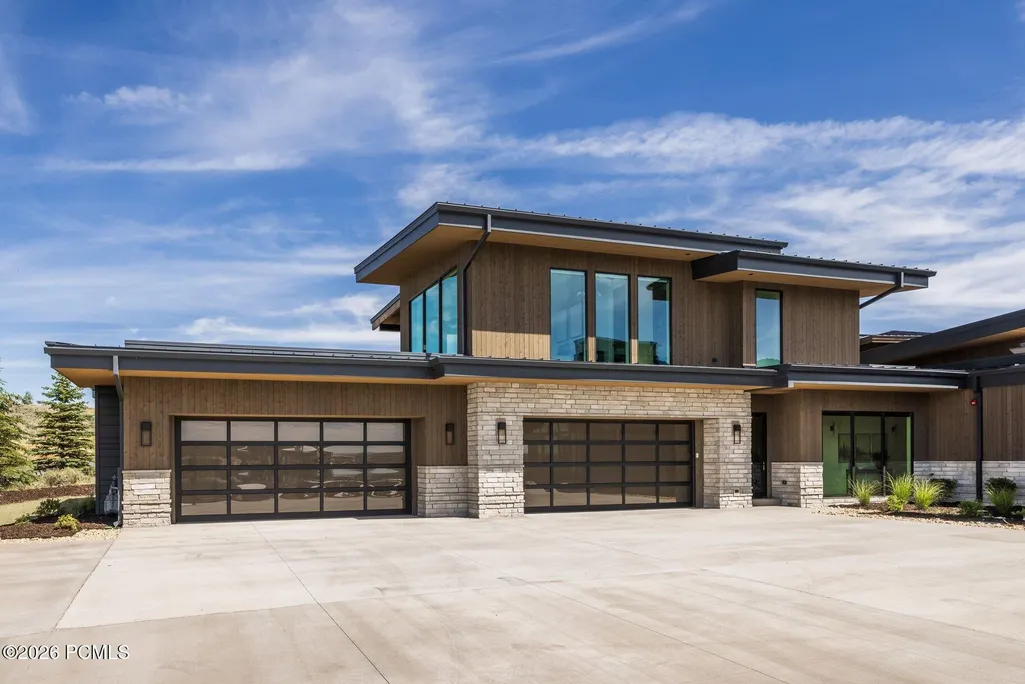
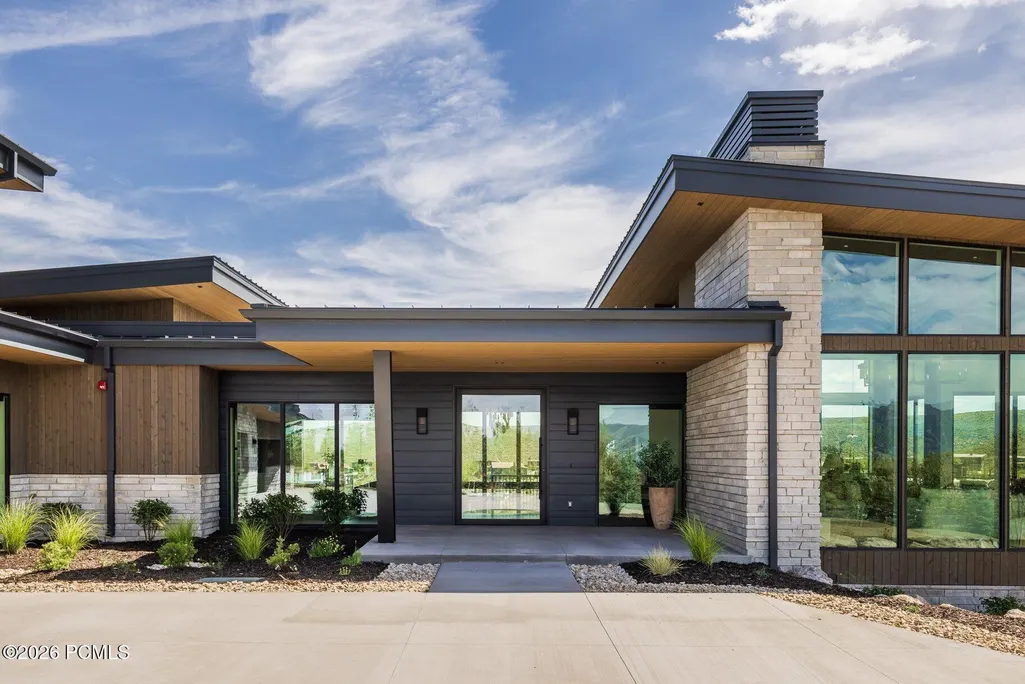
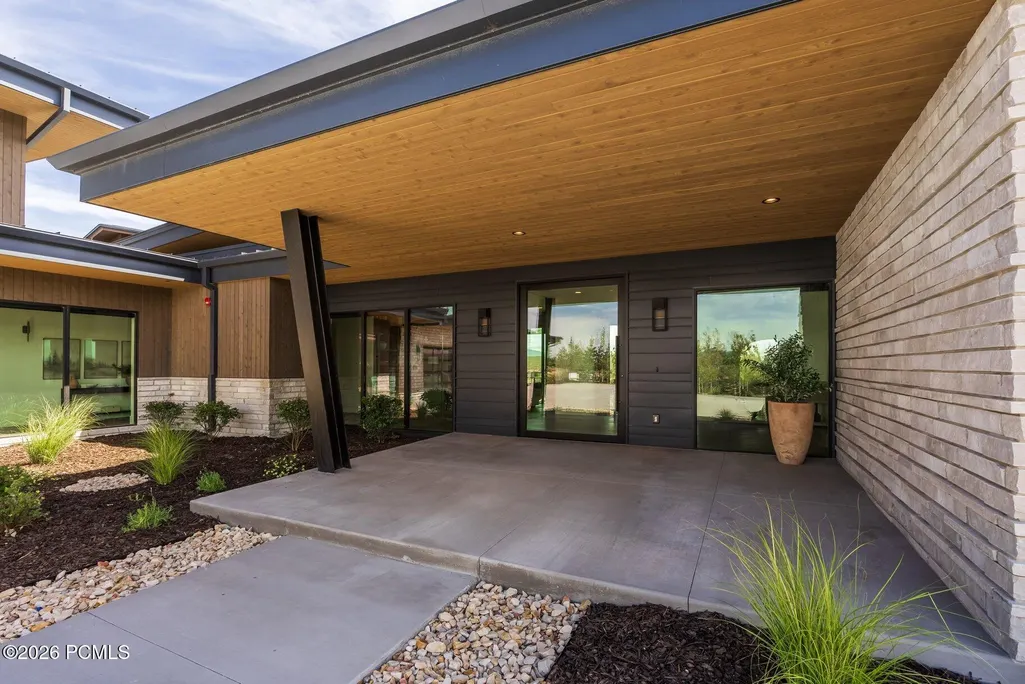
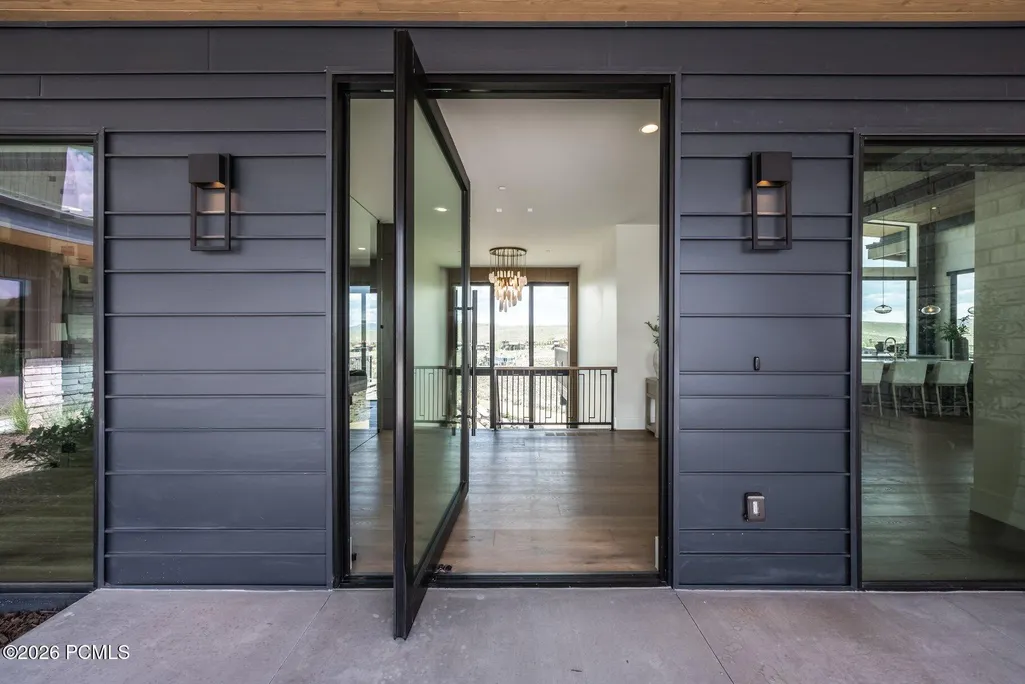
- StyleMountain Contemporary
- Year Built2026
- Taxes$ 4651
- Price$ 8,950,000
- Bedrooms5
- Full Bathrooms5
- Half Bathrooms2
- Sqr Footage7136
- Lot Size1.87 Acres
Data Source:
Park City MLS (PCMLS)
Property Description
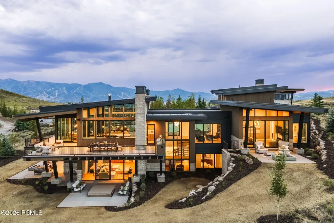
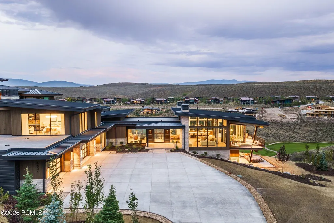
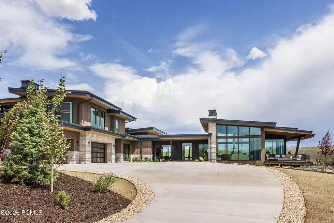
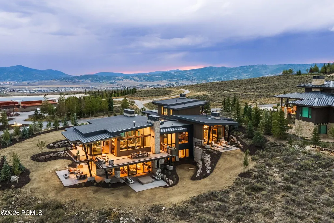
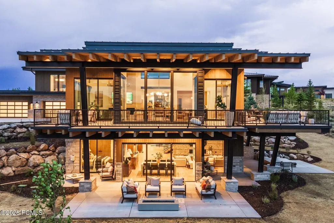
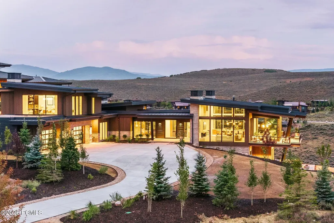
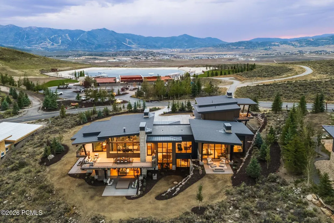
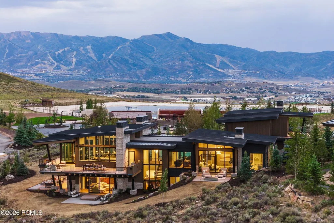
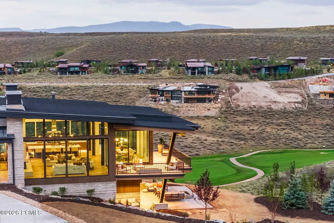
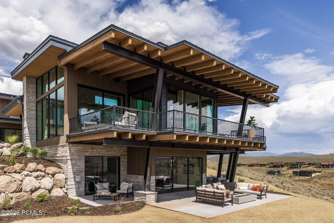
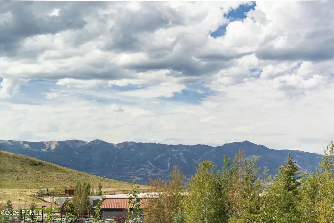
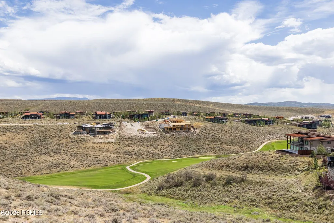
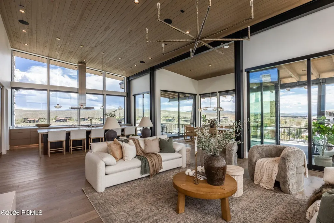
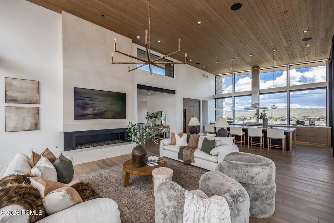
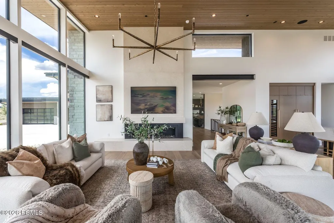
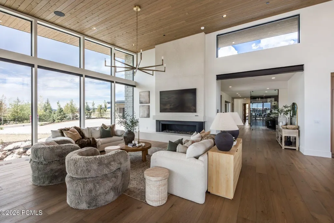
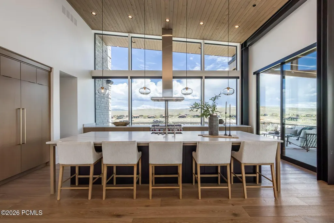
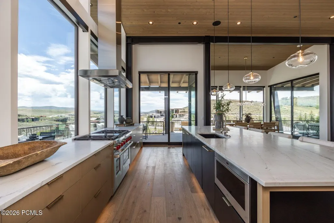
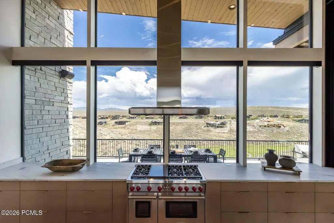
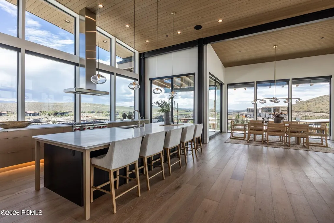
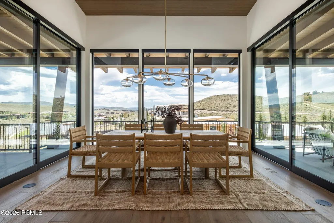
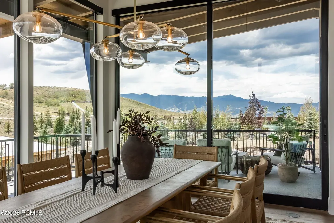
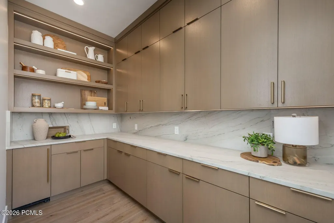
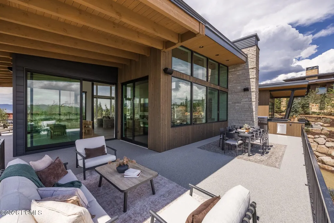
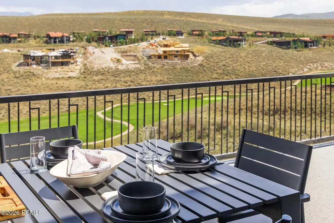
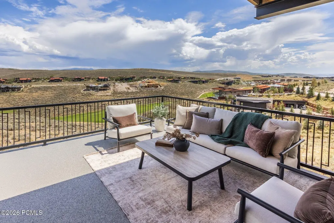
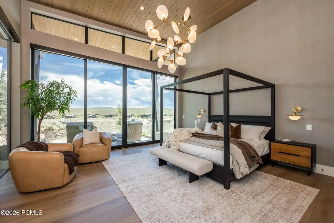
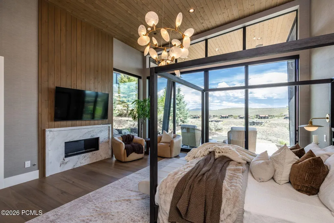
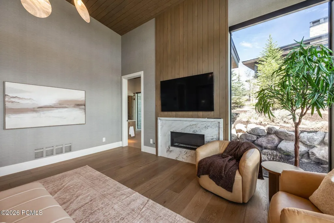
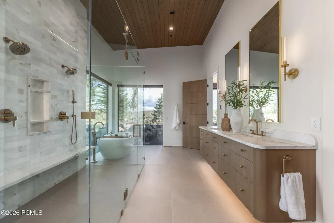
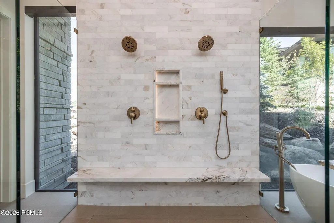
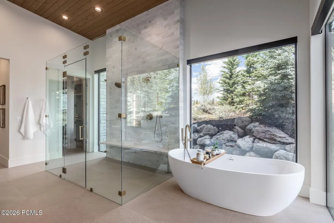
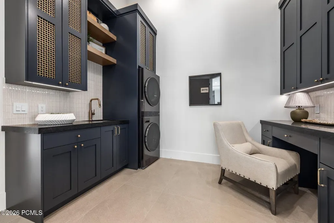
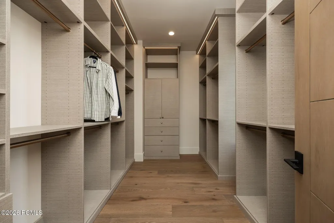
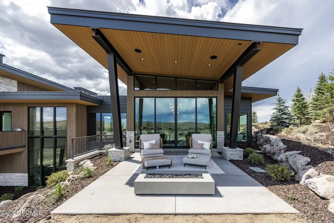
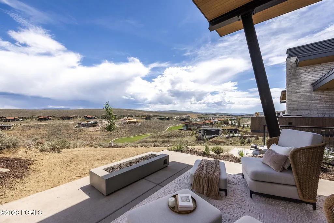
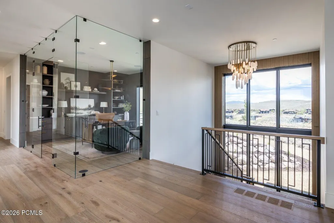
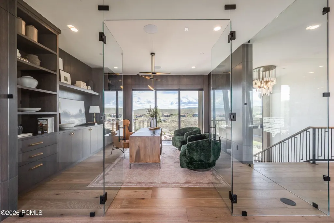
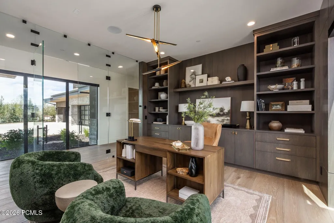
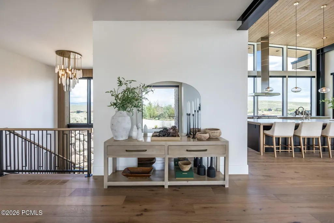
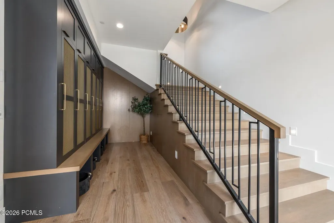
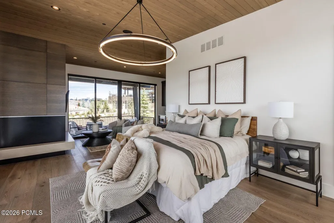
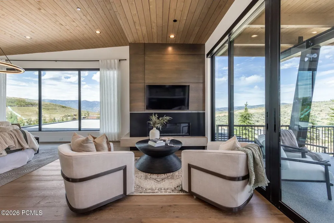
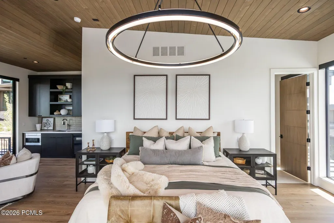
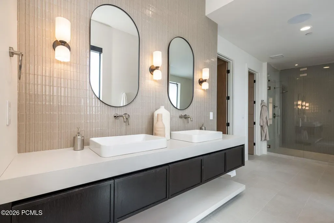
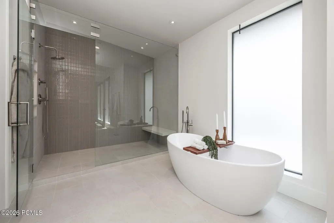
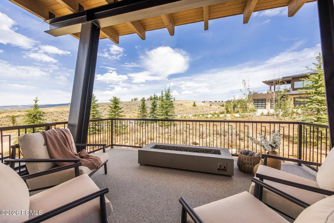
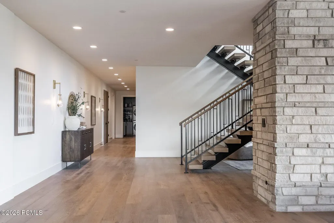
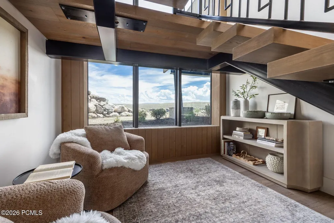
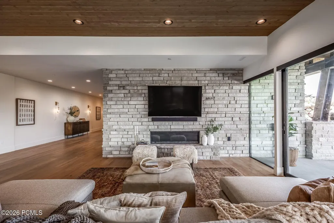
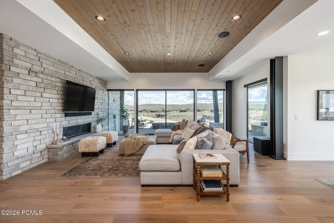
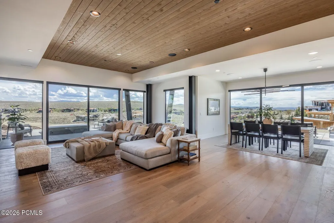
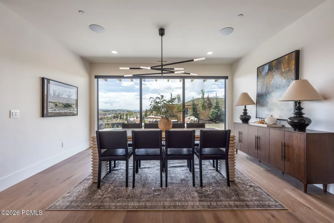
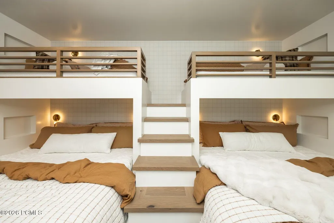
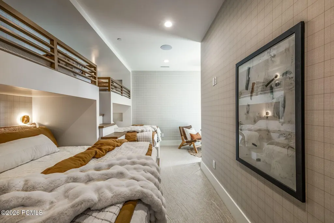
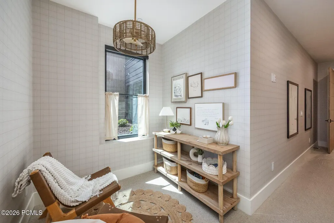
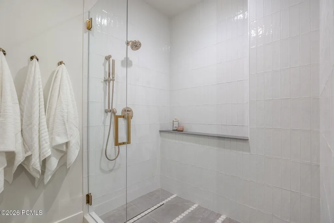
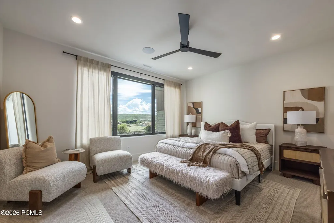
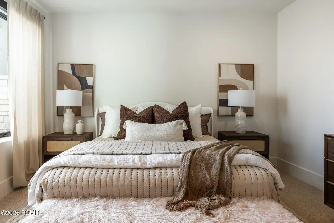
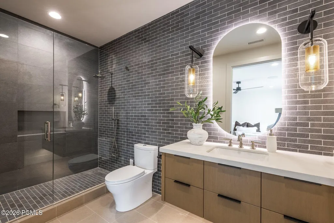
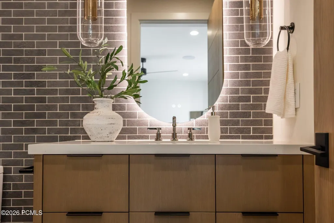
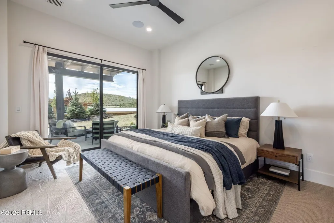
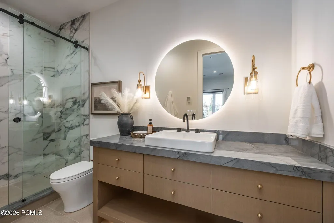
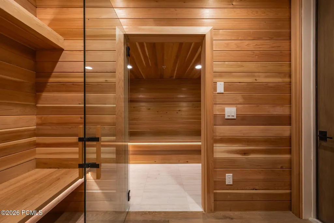
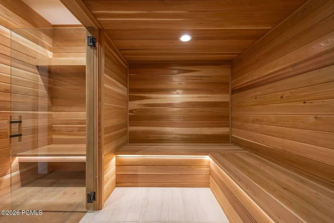
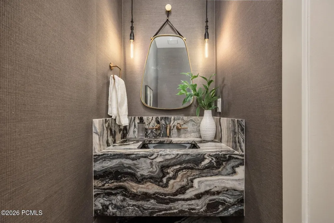
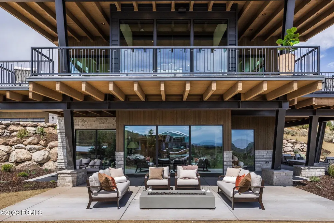
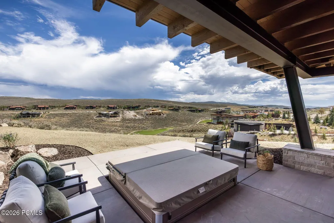
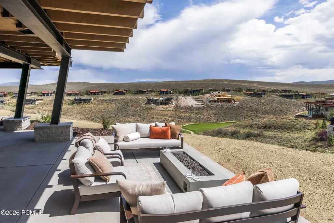
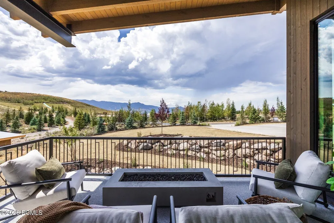
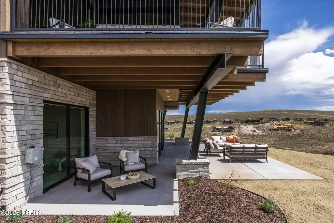
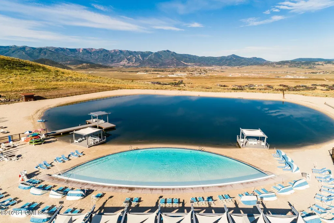
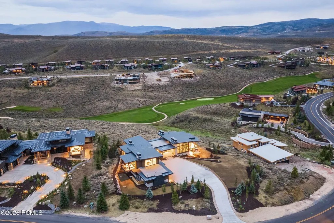
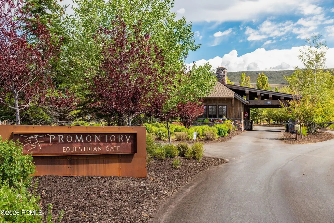
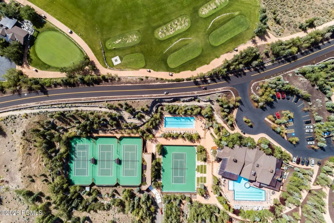
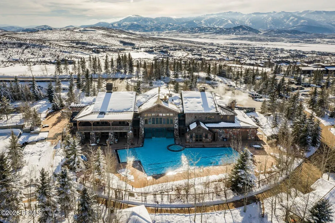
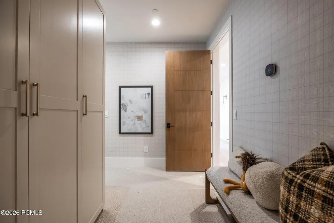
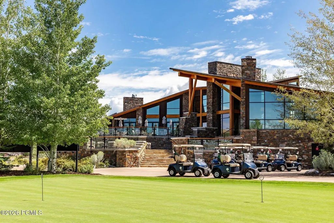
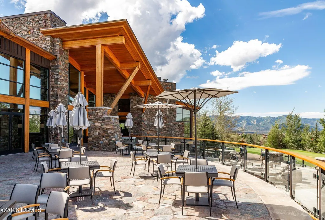
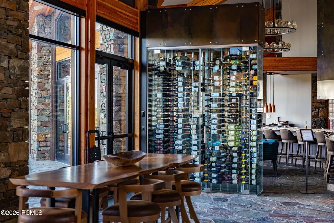
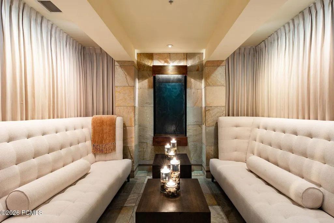
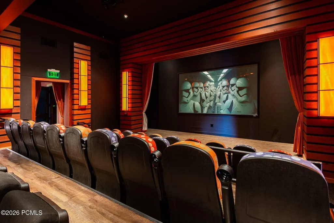
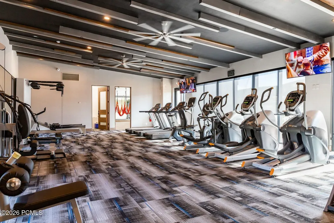
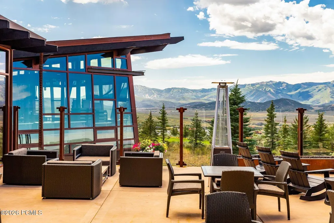
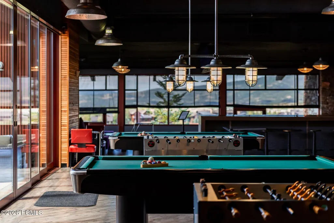
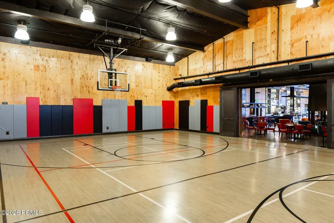
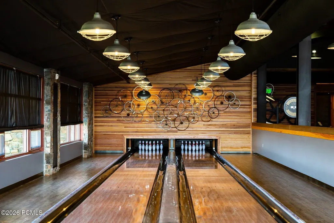
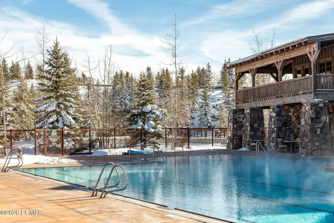
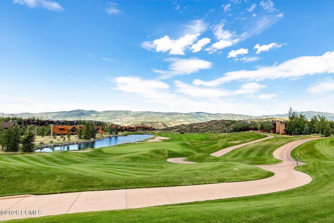
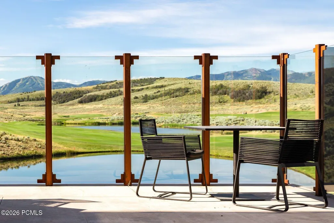
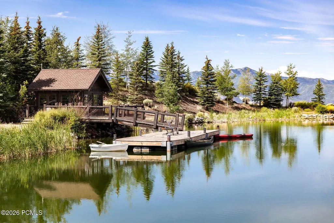
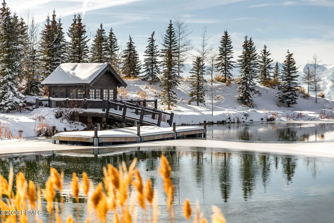
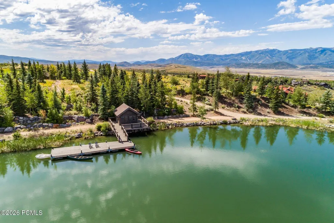
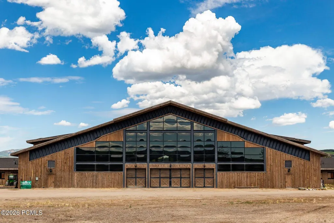
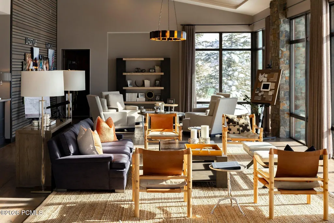
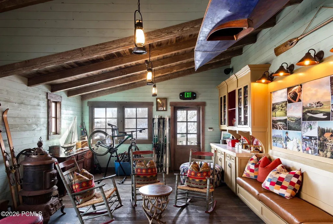
Set directly across from The Beach at Promontory Club, 6634 Painted Valley Pass offers a rare combination of incredible mountain and golf views, an exceptional location, and a home with an easy, thoughtful flow. Designed by Alexander Designs and built by Aecum Development, this five-bedroom, seven-bathroom residence offers the primary suite and office on the main level, a guest suite upstairs, and two additional guest rooms plus a bunk room on the lower level.The main-level office is beautifully finished with glass walls and opens to the back deck, where the views stretch across the Nicklaus Painted Valley course. With four fireplaces and views in every direction, the home feels equally suited for quiet mornings and entertaining family and friends. The lower level also features a large sauna, creating a private space to unwind after a day in the mountains.And then there is the location. The Beach at Promontory Club is directly across from the driveway, making one of Promontory's most sought-after amenities exceptionally convenient. Summer days can mean time on the sand, swimming, paddle-boarding or kayaking, relaxing in a private cabana, or enjoying lunch along the water. Just a short drive away are the Nicklaus Clubhouse and The Lavender Spa, putting some of Promontory's best amenities close at hand.
| Price History | |
|---|---|
| 8/27/2026 | Listed $8,950,000 |
General Features
| Construction | Frame - Wood |
|---|---|
| Heating | Fireplace(s),Radiant |
| Cooling | Air Conditioning |
| Utilities | Electricity Connected,Natural Gas Connected,High Speed Internet Available |
| Roof | Metal |
| Appliances | Disposal,Dryer,Washer,Gas Range,Oven,Dishwasher,Refrigerator,Microwave |
| Water | Public |
| Fireplaces | Gas |
| School District | South Summit |
| Subdivision | Painted Shores |
| HOA Dues Frequency | Monthly |
| Style | Mountain Contemporary |
| County | Summit |
| Construction Status | Complete |
| Assessments | Change of Ownership Fee - Buyer Pays |
| Type | Single Family Residence |
| Property Type | A |
| Area | 22 - Promontory |
| HOA Dues | Yes |
| Disability Features | None |
| Geographic Area | Park City |
| Tax Year | 2025 |
| Property Description | Partially Landscaped,See Remarks,Natural Vegetation,Gradual Slope |
| Status | Active |
| Land Leases | None |
| Sub-Type | Detached |
| City | Park City |
| Major Area | Snyderville Basin |
| HOA Dues $ | 1500.00 |
| List Price/SqFt | 1254.20 |
| Geo Lat | 40.727968 |
| Legal Description | Lot 17 Promontory Painted Shores Phase 1 Subdivision; According To The Official Plat On File In The Summit County Recorders Office Cont 81,412 Sq Ft Or 1.87 Ac. 2649-79 2815-1166 |
| Year Built | 2026 |
| Virtual Tour | https://u.listvt.com/mls/262342681 |
| Geo Lon | -111.445702 |
| Acres | 1.87 |
| USDA | Cash,Conventional |
| Construction New | Yes |
| Street Name | Painted Valley |
| Accessory Dwelling Unit Y/N | No |
| Picture Timestamp | 2026-08-27T17:38:36.446 |
Interior Features
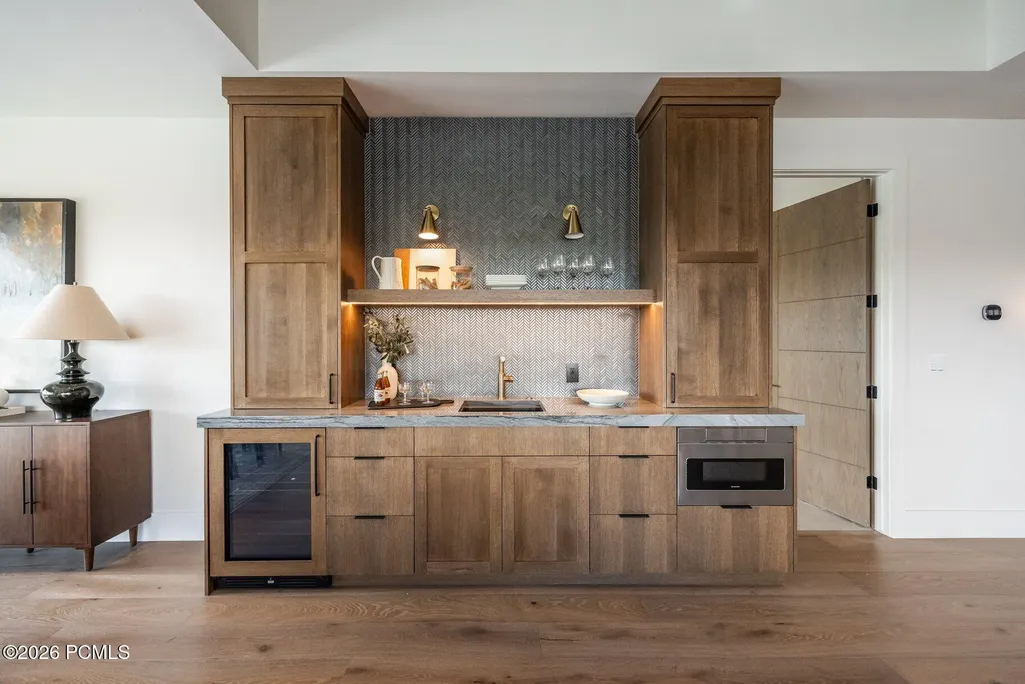
| Interior Features | Main Level Master Bedroom,Double Vanity,Kitchen Island,Open Floorplan,Walk-In Closet(s),Wet Bar,Storage,Pantry,Ceiling(s) - 9 Ft Plus |
|---|---|
| Equipment | Smoke Alarm,Thermostat - Programmable,Garage Door Opener,Appliances |
| Dining Area | Breakfast Bar,Semi-Formal Dining |
| Flooring | Tile,Carpet,Wood |
| Total Fireplaces | 4 |
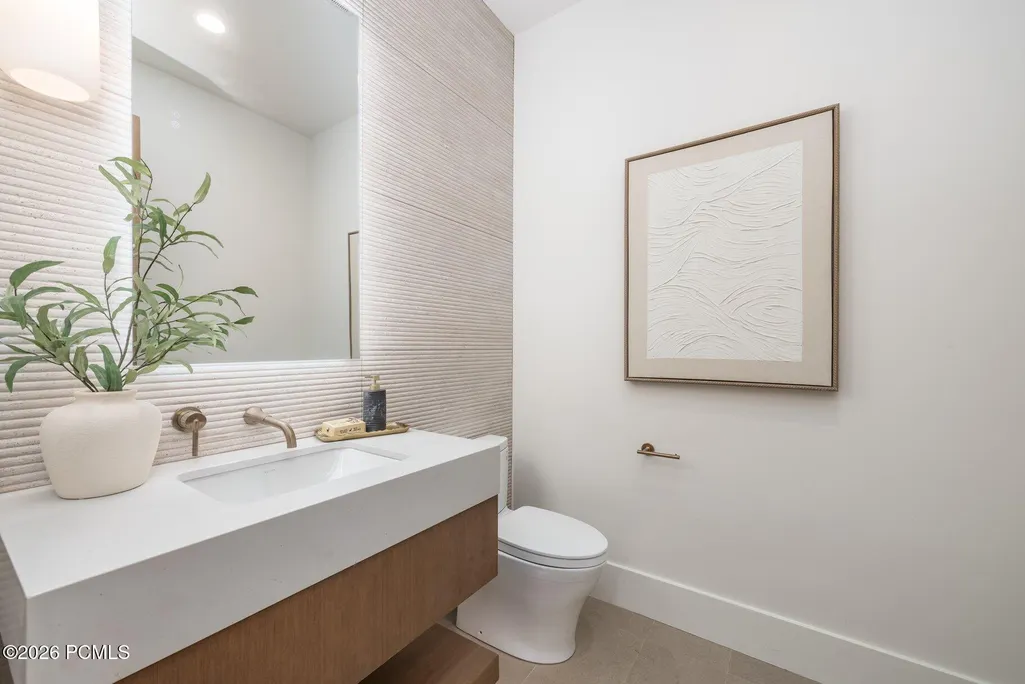
| Half Baths | 2 |
| Total Full Baths | 2 |
| Total 3/4 Baths | 3 |
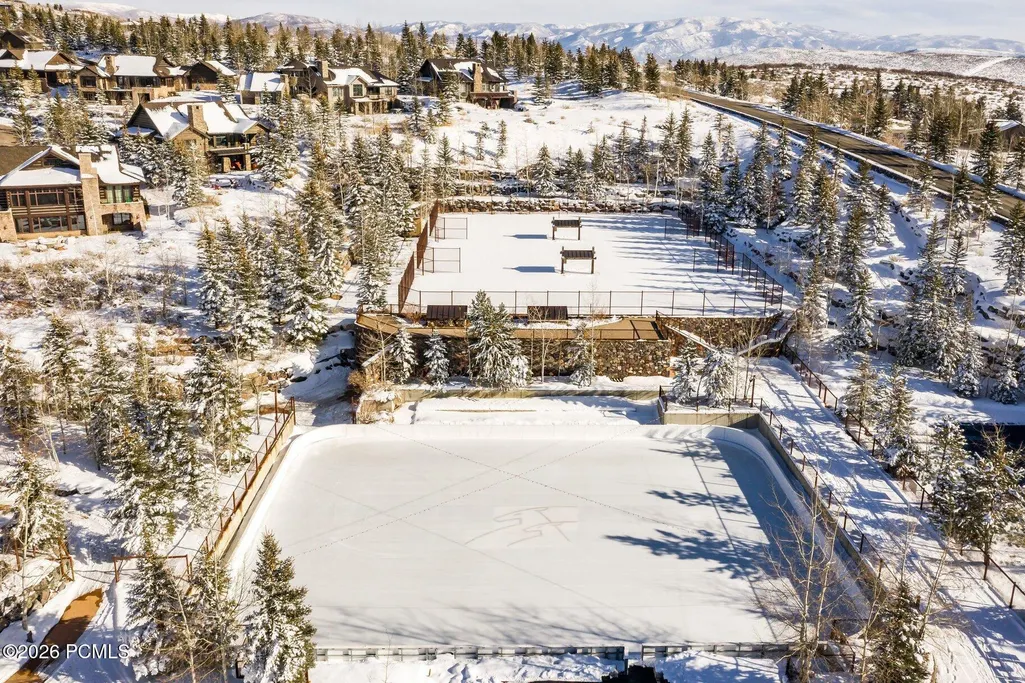
| Common Area Amenities | Clubhouse,See Remarks,Tennis Court(s),Pets Allowed w/Restrictions |
| Total Bathrooms | 7.00 |
| Room Totals: Dining Room | 1 |
| Room Totals: Family Room | 2 |
| Room Totals: Fireplace | 4 |
| Room Totals: Kitchen | 1 |
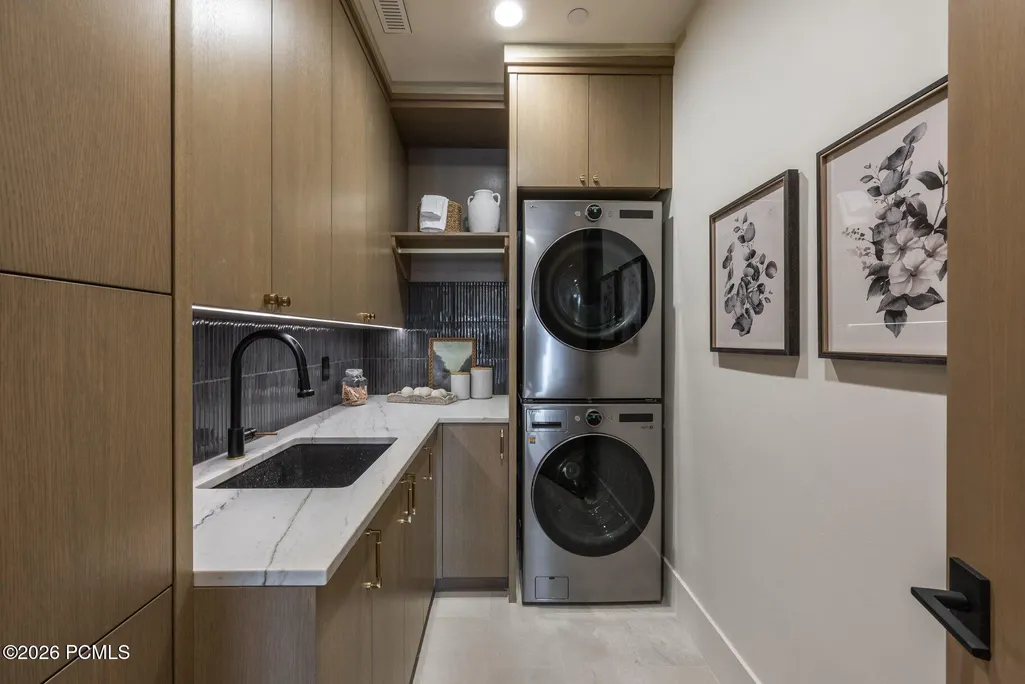
| Room Totals: Laundry | 1 |
| Room Totals: Study Office Den | 1 |
Exterior Features
| Exterior Features | Deck,See Remarks,Porch,Patio,Gas BBQ Stubbed,Balcony,Heated Driveway |
|---|---|
| Exterior | Stone,Steel Siding,Wood Siding |
| Foundation | Concrete Perimeter |
| Garage Type | Attached,Heated Garage |
| Sewage | Public Sewer |
| Parking Spaces Covered | 4 |
| Recreation Access | See Remarks |
| Views | Golf Course,See Remarks,Mountain(s) |
| MLS Identifier | 20190109112430415765000000 |
| Road Frontage Type | Public |
| Street Number | 6634 |
| Road Surface Type | Paved |
| Other Park Type | Street |
| Garage Type: Garage Spaces | 4.00 |
Amenities
- Foreclosure
- Views
- Short Sale
- New Construction
- Adult 55+
- Lease To Own
- No HOA Fees
- Furnished
- Primary On Main
- Air Conditioning
- Seller Finance
- Green
- Fixer Upper
- Horse
- Golf
- Fireplace
- Deck
- Garage
- Basement
- Pool
Property vs Single Family Average in 84098
Price
Taxes
Year Built
Visits
 The multiple listing information is provided by Park City Board of Realtors® from a copyrighted compilation of listings. The compilation of listings and each individual listing are © 2026 Park City Board of Realtors®, All Rights Reserved. Access to the multiple listing information through this website is made available by Keller Williams Park City Real Estate as a member of the Park City Board of Realtors® multiple listing service.
 Wasatch Front Regional MLS - Salt Lake Board of REALTORS® All information deemed reliable but not guaranteed. All properties are subject to prior sale, change or withdrawal. Neither listing broker(s) or information provider(s) shall be responsible for any typographical errors, misinformation, misprints and shall be held totally harmless. Listing(s) information is provided for consumer's personal, non-commercial use and may not be used for any purpose other than to identify prospective properties
 Washington County Board of REALTORS® All information deemed reliable but not guaranteed. All properties are subject to prior sale, change or withdrawal. Neither listing broker(s) or information provider(s) shall be responsible for any typographical errors, misinformation, misprints and shall be held totally harmless. Listing(s) information is provided for consumer's personal, non-commercial use and may not be used for any purpose other than to identify prospective properties consumers may be
 Iron County MLS® (ICBOR) All information deemed reliable but not guaranteed. All properties are subject to prior sale, change or withdrawal. Neither listing broker(s) or information provider(s) shall be responsible for any typographical errors, misinformation, misprints and shall be held totally harmless. Listing(s) information is provided for consumer's personal, non-commercial use and may not be used for any purpose other than to identify prospective properties consumers may be interested
