
Address
2422 S Valley View Circle, Coalville, UT
Price
$ 669,900
Property Attributes
- MLS#12603517
- TypeSingle Family
- Listing Status Active
- CountySUMMIT
- CityCoalville
- Area54 - Wanship - Hoytsville - Coalville - Rockport
- NeighborhoodTollgate
- Zip84017
- StyleA-Frame,Cottage
- Year Built1975
- Taxes$ 2294
- Price$ 669,900
- Bedrooms4
- Full Bathrooms1
- Half Bathrooms0
- Sqr Footage999
- Lot Size1.97 Acres
Data Source:
Park City MLS (PCMLS)
Property Description
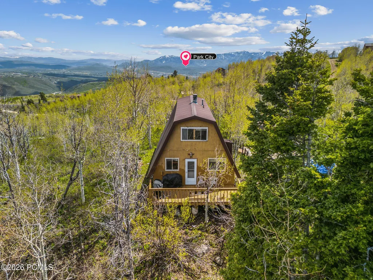
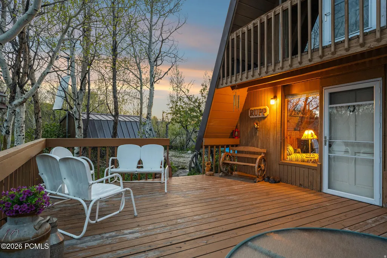
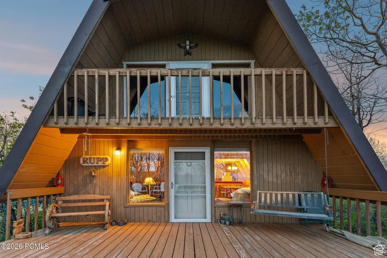
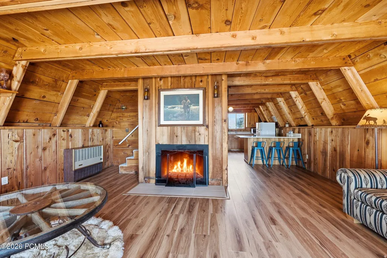
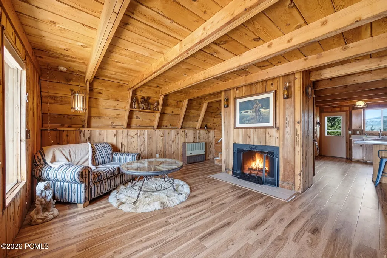
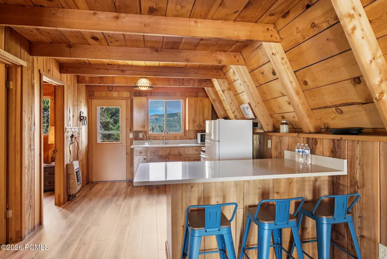
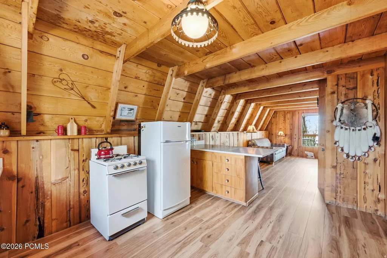
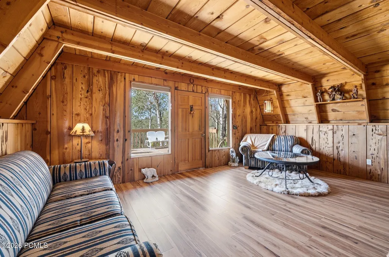
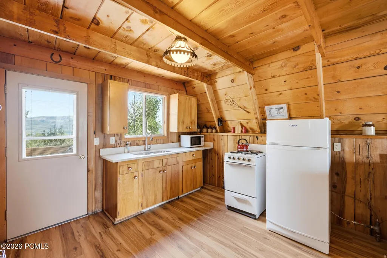
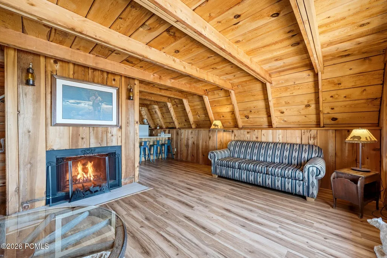
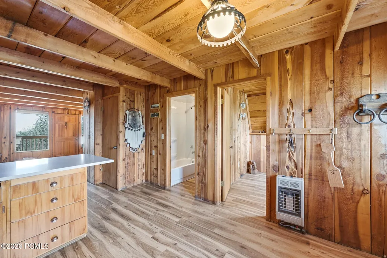
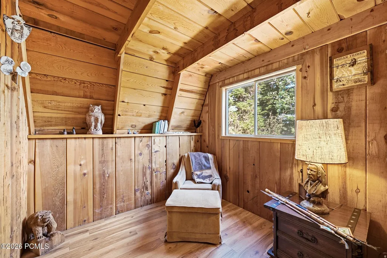
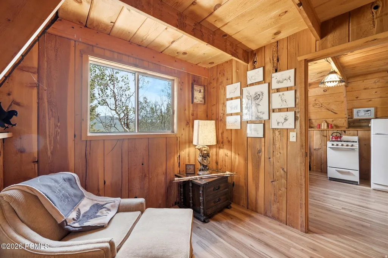
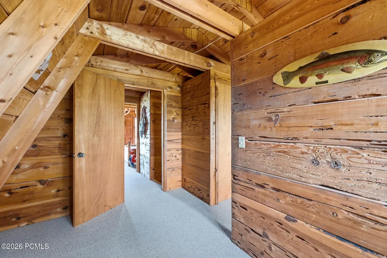
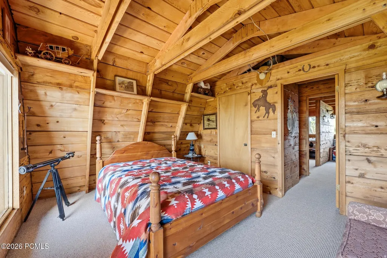
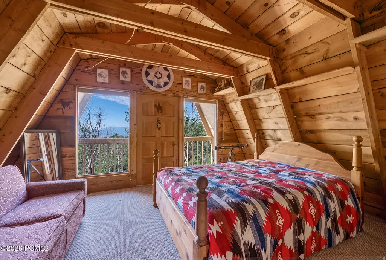
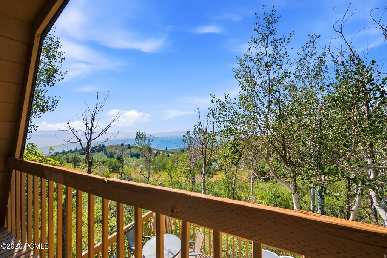
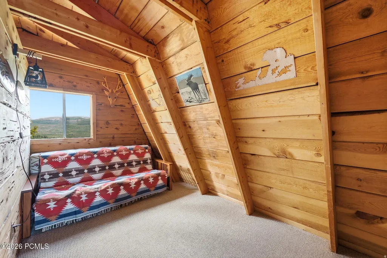
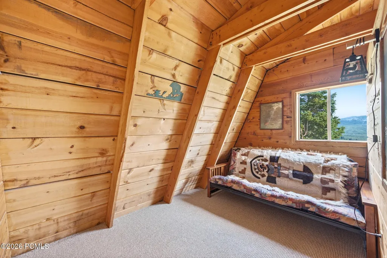
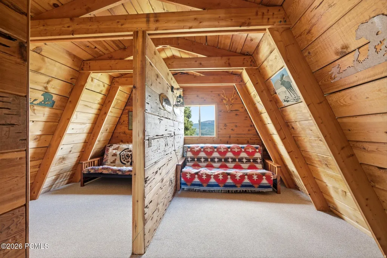
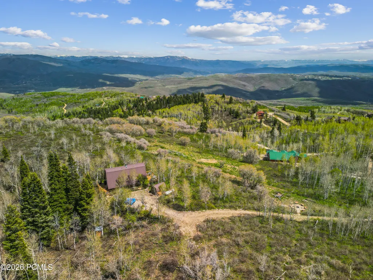
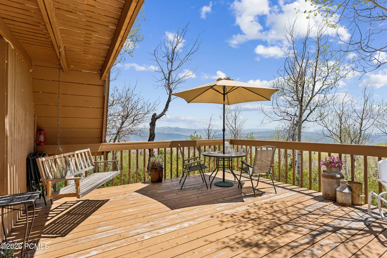
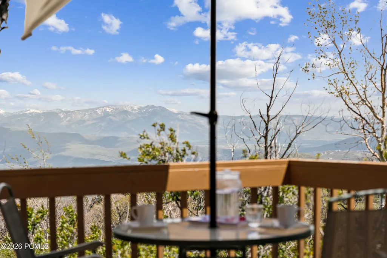
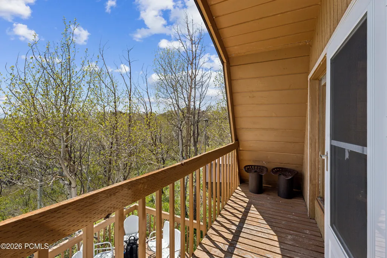
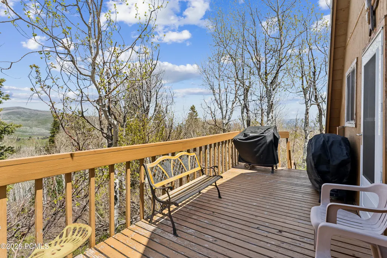
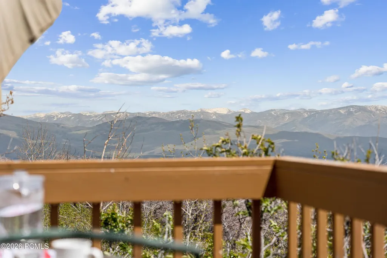
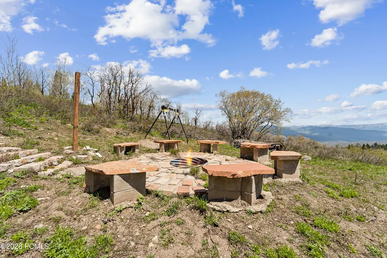
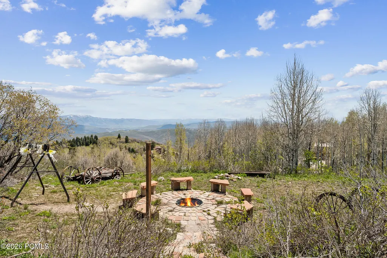
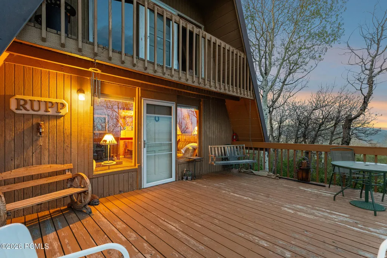
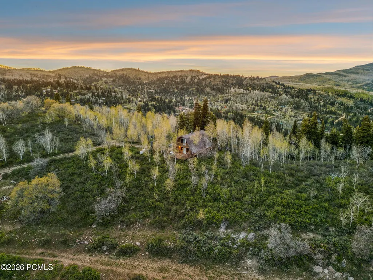
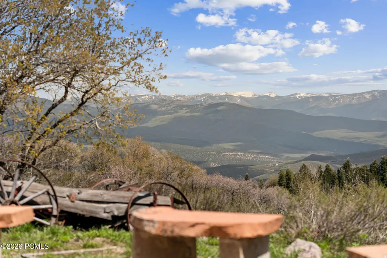
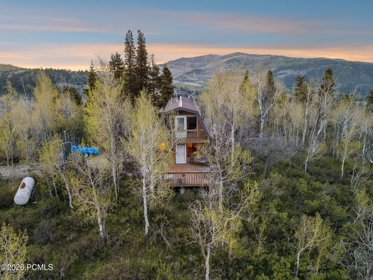
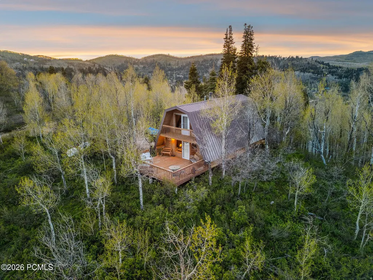
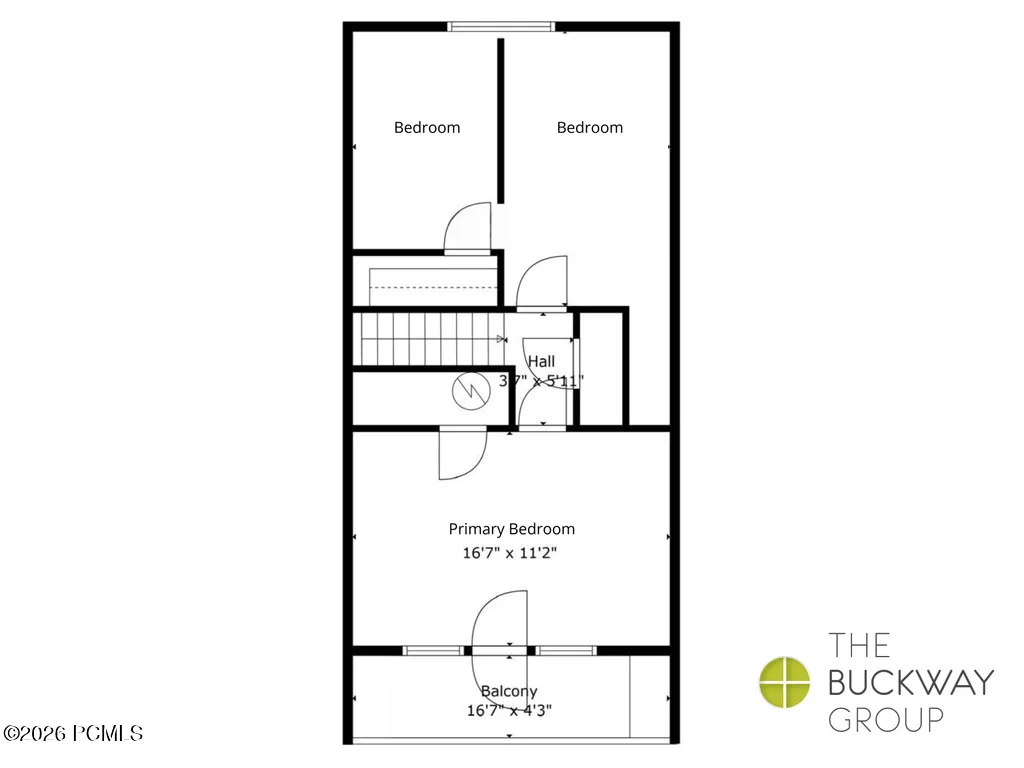
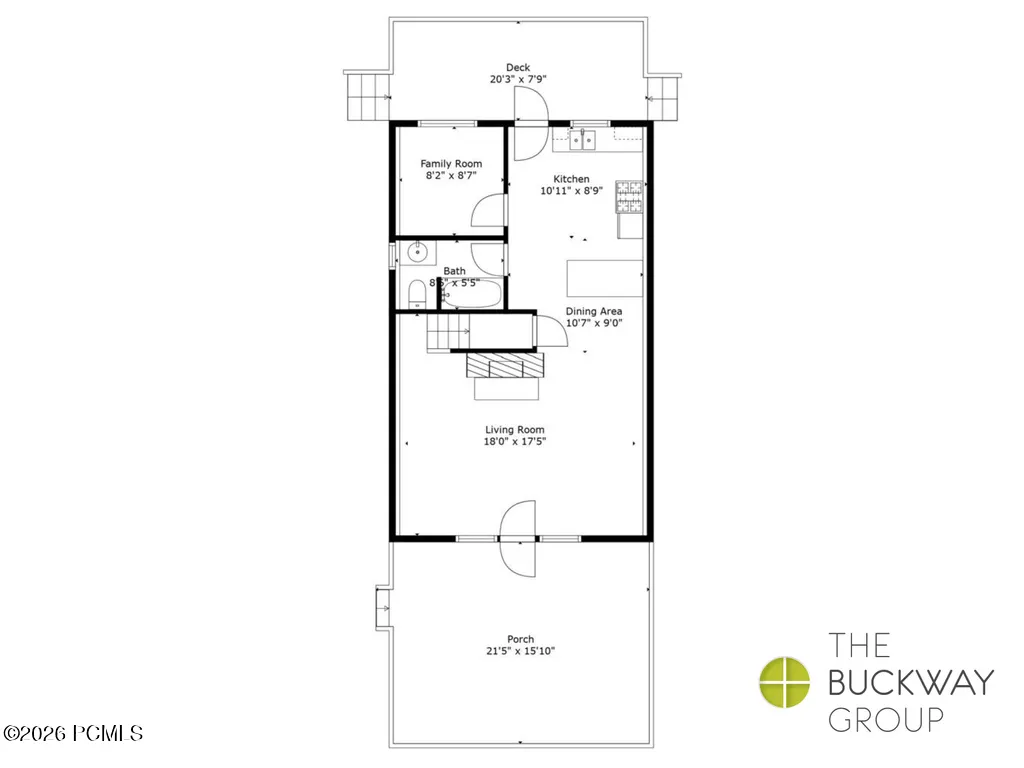
Solar-Powered A-Frame on 1.97 Wooded Acres - Fully Furnished, and Short-Term Rental Permitted! This classic A-frame cabin sits on 1.97 wooded acres of aspen and evergreen in Pine Meadow Ranch above Tollgate Canyon, with panoramic views of the Park City ski resorts and the Uinta Mountains. Power comes entirely from solar and propane, culinary water is connected, and cell signal is strong throughout. Brand-new luxury vinyl plank flooring, runs throughout the main level, and new carpet covers the entire upper level, both installed in 2026 beneath a standing-seam metal roof and vertical wood siding. Inside, tongue-and-groove wood ceilings, exposed beams, and knotty pine plank walls frame an open-concept main level where a wood-burning fireplace with a raised tile hearth anchors the great room. The kitchen opens directly off the living area with quartz countertops, a peninsula breakfast bar seating three, flat-panel natural wood cabinetry, a gas range, and a stainless double-basin sink beneath a window framing the tree line. Four bedrooms include one on the main level that doubles as an office or craft room, plus three upstairs, where the vaulted primary bedroom opens onto a private upper balcony. The main-level full bath offers a tub-and-shower combination and a single oak vanity. Four separate outdoor living spaces surround the cabin: a full-width covered wood front deck, a side deck with grill space, a rear entry deck, and the upper balcony. A stone fire pit ringed with slab benches sits on a cleared rise, and a detached wood storage shed and gravel parking with trailer room complete the site. Park City Main Street and the historic Egyptian Theatre are 20 minutes away. Schedule your private tour today!
| Price History | |
|---|---|
| 8/1/2026 | Listed $669,900 |
General Features
| Construction | Frame - Wood |
|---|---|
| Heating | Fireplace(s),Wall Furnace,Propane |
| Cooling | None |
| Utilities | Other,Propane |
| Roof | Metal |
| Appliances | Microwave,Refrigerator |
| Water | Private |
| Fireplaces | Wood Burning |
| School District | North Summit |
| Subdivision | Tollgate |
| HOA Dues Frequency | Annually |
| Style | A-Frame,Cottage |
| County | Summit |
| Assessments | Buyer Pays,Change of Ownership Fee - Buyer Pays |
| Type | Single Family Residence |
| Property Type | A |
| Area | 54 - Wanship,Hoytsville,Coalville,Rockport |
| HOA Dues | Yes |
| Access | Year Round |
| Primary Residence | No |
| Geographic Area | Coalville,Wanship,Hoytsville |
| Tax Year | 2025 |
| Property Description | Level,Gradual Slope,See Remarks,Many Trees,South Facing,Natural Vegetation,Secluded |
| Status | Active |
| Land Leases | None |
| Sub-Type | Detached |
| City | Coalville |
| Major Area | Wanship,Hoytsville,Coalville,Echo,Henefer |
| HOA Dues $ | 900.00 |
| List Price/SqFt | 670.57 |
| Geo Lat | 40.80621 |
| Legal Description | Lot 135 Forest Meadow Ranch Subd Plat D Sec 21 & 22 T1nr4e Cont 1.97 Acre M56-339 M199-680 377-06 432-403 (Ref:702-290) 2742-274-277 Leonora Rupp As Trustees Of The Leonora Rupp Revocable Living Trus |
| Year Built | 1975 |
| Geo Lon | -111.490956 |
| Acres | 1.97 |
| USDA | Cash,1031 Exchange,Conventional |
| Construction New | No |
| Street Name | Valley View |
| Accessory Dwelling Unit Y/N | No |
| Potential Apartment | No |
| Picture Timestamp | 2026-07-31T20:05:38.212 |
Interior Features
| Interior Features | Furnished - Partially,Storage,Pantry |
|---|---|
| Equipment | Appliances,Water Heater - Gas |
| Dining Area | Breakfast Bar,Informal Dining |
| Flooring | Vinyl,Carpet |
| Total Fireplaces | 1 |
| Total Full Baths | 1 |
| Common Area Amenities | Management,Pets Allowed w/Restrictions |
| Total Bathrooms | 1.00 |
| Room Totals: Dining Room | 1 |
| Room Totals: Family Room | 1 |
| Room Totals: Fireplace | 1 |
| Room Totals: Kitchen | 1 |
Exterior Features
| Exterior Features | Deck,Storage,Balcony,Gas Grill |
|---|---|
| Exterior | Aluminum Siding |
| Foundation | Wood |
| Garage Type | None |
| Sewage | Septic System |
| Recreation Access | Hike/Bike Trail - Adjoining Project |
| Views | Meadow,Mountain(s),Trees/Woods,Valley,Ski Area |
| MLS Identifier | 20190109112430415765000000 |
| Road Frontage Type | Public,Private Road |
| Street Number | 2422 |
| Road Surface Type | 4WD Recommended,See Remarks,Dirt |
| Other Park Type: Parking Spaces | 4 |
Amenities
- Foreclosure
- Views
- Short Sale
- New Construction
- Adult 55+
- Lease To Own
- No HOA Fees
- Furnished
- Primary On Main
- Air Conditioning
- Seller Finance
- Green
- Fixer Upper
- Horse
- Golf
- Fireplace
- Deck
- Garage
- Basement
- Pool
Property vs Single Family Average in 84017
Price
Taxes
Year Built
Visits
 The multiple listing information is provided by Park City Board of Realtors® from a copyrighted compilation of listings. The compilation of listings and each individual listing are © 2026 Park City Board of Realtors®, All Rights Reserved. Access to the multiple listing information through this website is made available by Keller Williams Park City Real Estate as a member of the Park City Board of Realtors® multiple listing service.
 Wasatch Front Regional MLS - Salt Lake Board of REALTORS® All information deemed reliable but not guaranteed. All properties are subject to prior sale, change or withdrawal. Neither listing broker(s) or information provider(s) shall be responsible for any typographical errors, misinformation, misprints and shall be held totally harmless. Listing(s) information is provided for consumer's personal, non-commercial use and may not be used for any purpose other than to identify prospective properties
 Washington County Board of REALTORS® All information deemed reliable but not guaranteed. All properties are subject to prior sale, change or withdrawal. Neither listing broker(s) or information provider(s) shall be responsible for any typographical errors, misinformation, misprints and shall be held totally harmless. Listing(s) information is provided for consumer's personal, non-commercial use and may not be used for any purpose other than to identify prospective properties consumers may be
 Iron County MLS® (ICBOR) All information deemed reliable but not guaranteed. All properties are subject to prior sale, change or withdrawal. Neither listing broker(s) or information provider(s) shall be responsible for any typographical errors, misinformation, misprints and shall be held totally harmless. Listing(s) information is provided for consumer's personal, non-commercial use and may not be used for any purpose other than to identify prospective properties consumers may be interested
