
Address
1868 N Ostler Peak Road, # 624, Heber City, UT
Price
$ 930,500
Property Attributes
- MLS#12603457
- TypeSingle Family
- Listing Status Active
- CountyWASATCH
- CityHeber City
- Area32 - Heber North
- NeighborhoodCoyote Ridge
- Zip84032
- StyleCottage
- Year Built2026
- Taxes$ 1
- Price$ 930,500
- Bedrooms5
- Full Bathrooms3
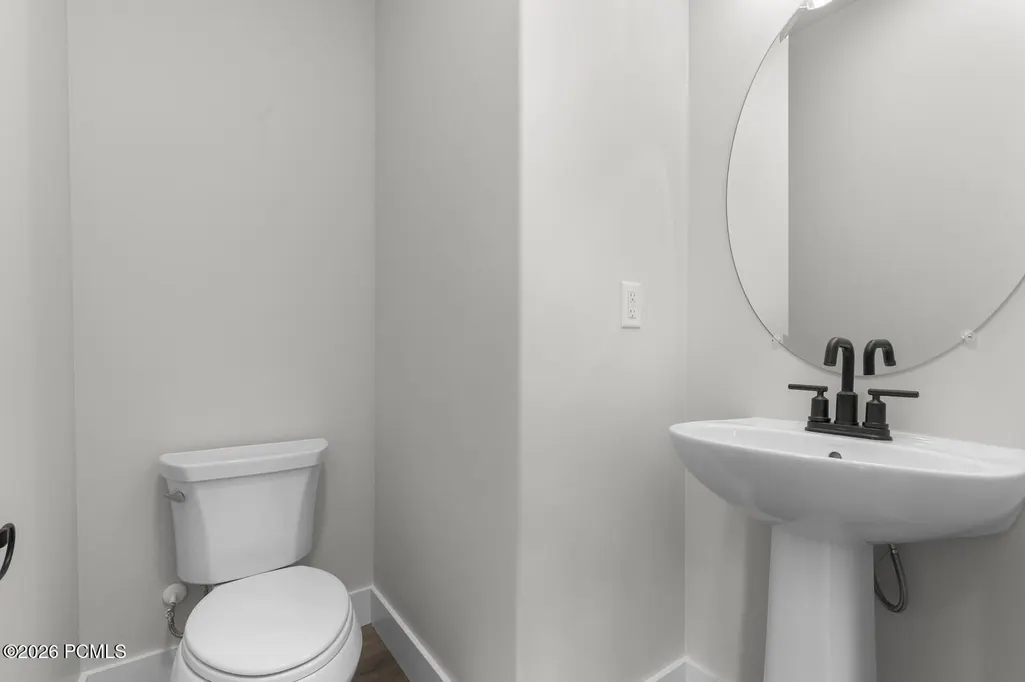
- Half Bathrooms1
- Sqr Footage3120
- Lot Size0.16 Acres
Data Source:
Park City MLS (PCMLS)
Property Description
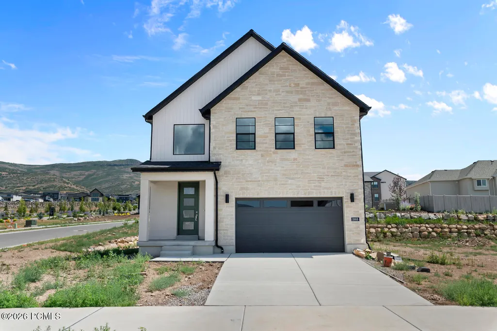
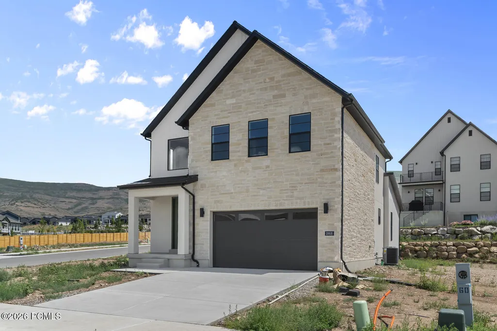
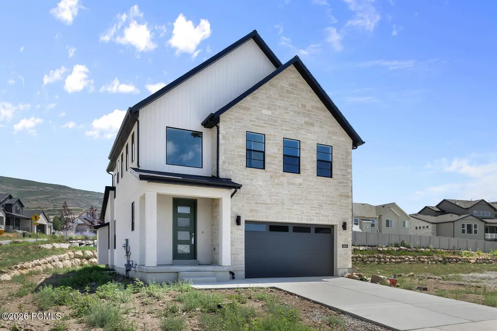
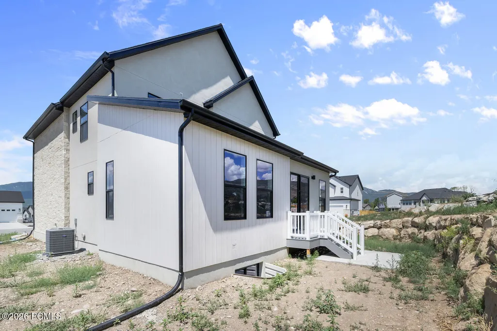
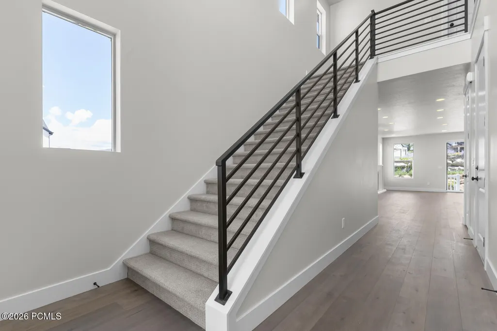
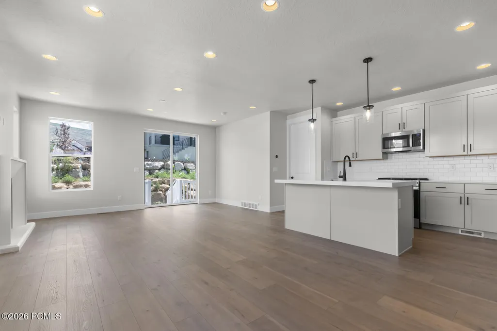
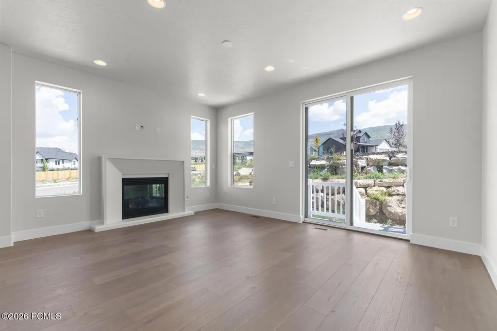
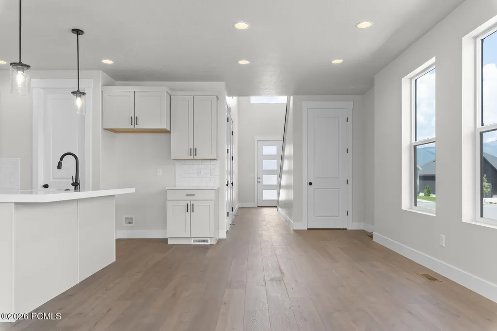
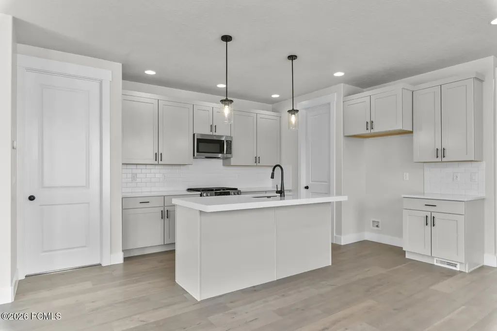
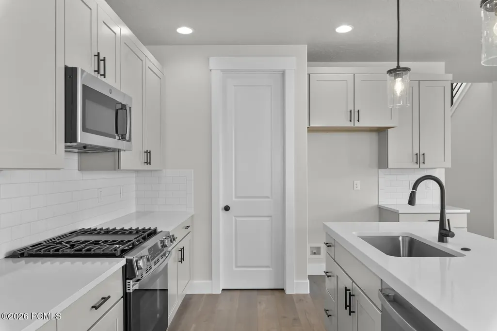
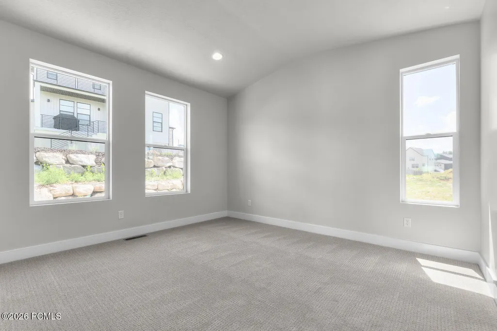
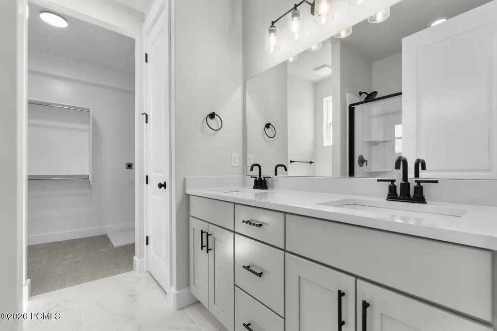
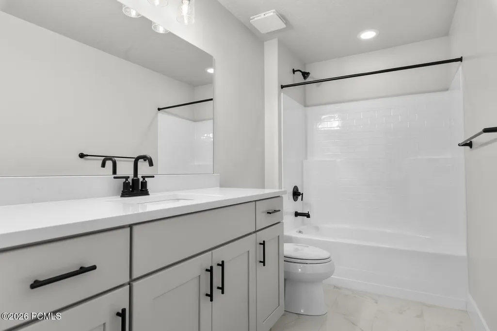
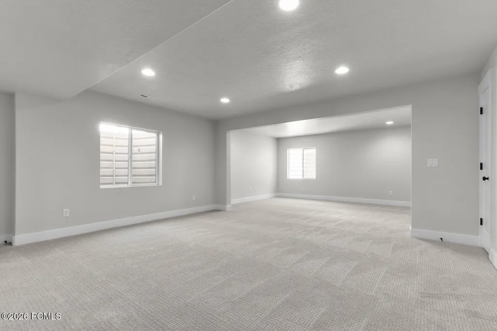
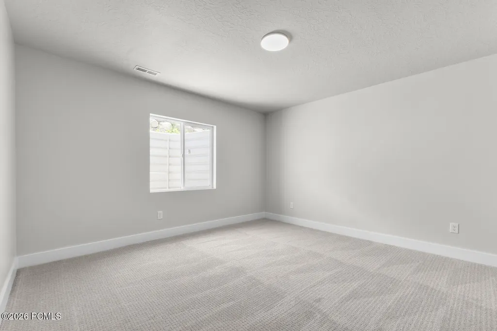
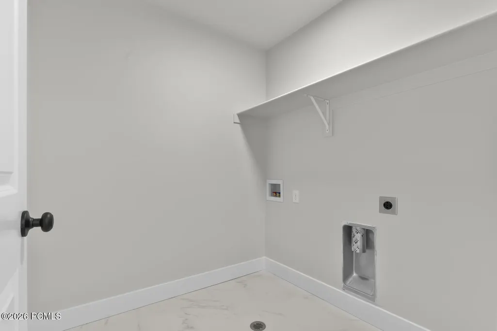
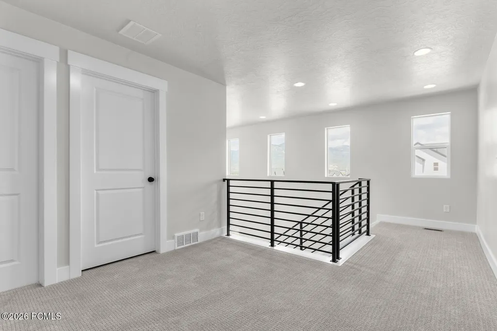
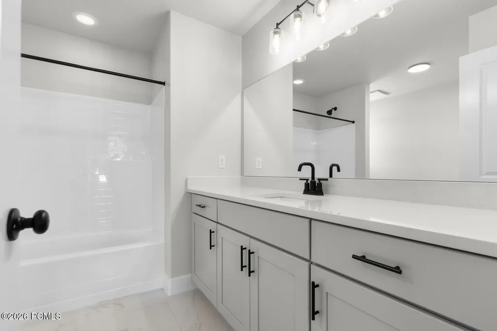
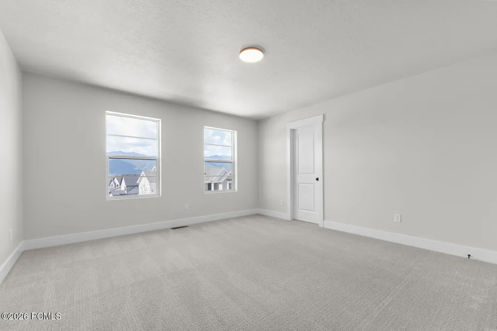
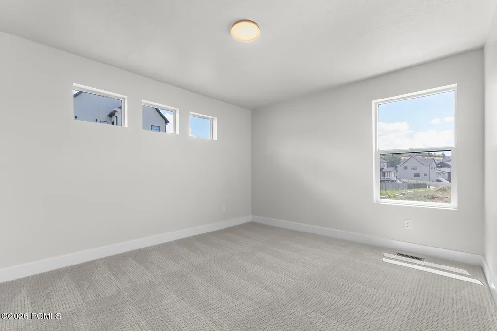
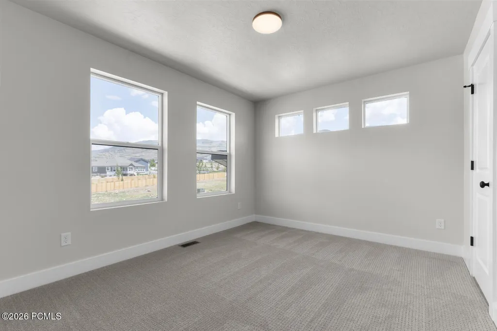
Discover the perfect balance of craftsmanship, comfort, and modern design in this stunning Goteborg floor plan. Featuring beautiful Bluff Maple cabinetry, elegant quartz countertops, a designer tile backsplash, and a premium Platinum gas appliance package, the kitchen is thoughtfully designed for both everyday living and entertaining. Stylish laminate hardwood flooring is complemented by tile in key areas and plush carpet for added warmth and comfort throughout the home. An upstairs loft provides extra space for relaxing or entertaining. The inviting great room centers around a cozy gas log fireplace, while recessed can lighting, sophisticated two-tone paint, large Craftsman-style base and casing, matte black hardware, and a striking metalstair railing create a polished, contemporary feel. The finished basement provides valuable additional living space, perfect for a family room, home office, fitness area, or guest retreat. Built with comfort and efficiency in mind, this home includes energy efficientfeatures, a tankless water heater, and convenient Christmas light outlets for effortless holiday decorating. The luxurious owner's suite offers a private escape with cultured marble shower surrounds, providing a spa-inspired atmosphere. With designer finishes, functional upgrades, and exceptional attention to detail throughout, this home is ready to complement any lifestyle.
| Price History | |
|---|---|
| 7/29/2026 | Listed $930,500 |
General Features
| Construction | Frame - Timber |
|---|---|
| Heating | Fireplace(s),Forced Air |
| Cooling | Central Air |
| Utilities | Electricity Connected,Phone Lines/Additional,Natural Gas Connected |
| Roof | Asphalt |
| Appliances | Disposal,Tankless Water Heater,Oven,Dishwasher,Microwave |
| Water | Public |
| Fireplaces | Gas,Insert |
| School District | Wasatch |
| Subdivision | Coyote Ridge |
| HOA Dues Frequency | Monthly |
| Style | Cottage |
| County | Wasatch |
| Construction Status | Complete |
| Assessments | Buyer Pays |
| Type | Single Family Residence |
| Property Type | A |
| Area | 32 - Heber North |
| HOA Dues | Yes |
| Geographic Area | Heber and Midway |
| Tax Year | 2026 |
| Property Description | Level |
| Status | Active |
| Sub-Type | Detached |
| City | Heber City |
| Major Area | Heber Valley |
| HOA Dues $ | 80.00 |
| List Price/SqFt | 298.24 |
| Geo Lat | 40.530375 |
| Legal Description | Lot 624 Coyote Ridge Phase 6. Area: 0.16 Acres |
| Year Built | 2026 |
| Geo Lon | -111.405347 |
| Acres | 0.16 |
| USDA | Cash,Conventional,Government Loan |
| Construction New | Yes |
| Street Name | Ostler Peak |
| Accessory Dwelling Unit Y/N | No |
| Picture Timestamp | 2026-07-29T16:21:33.184 |
Interior Features
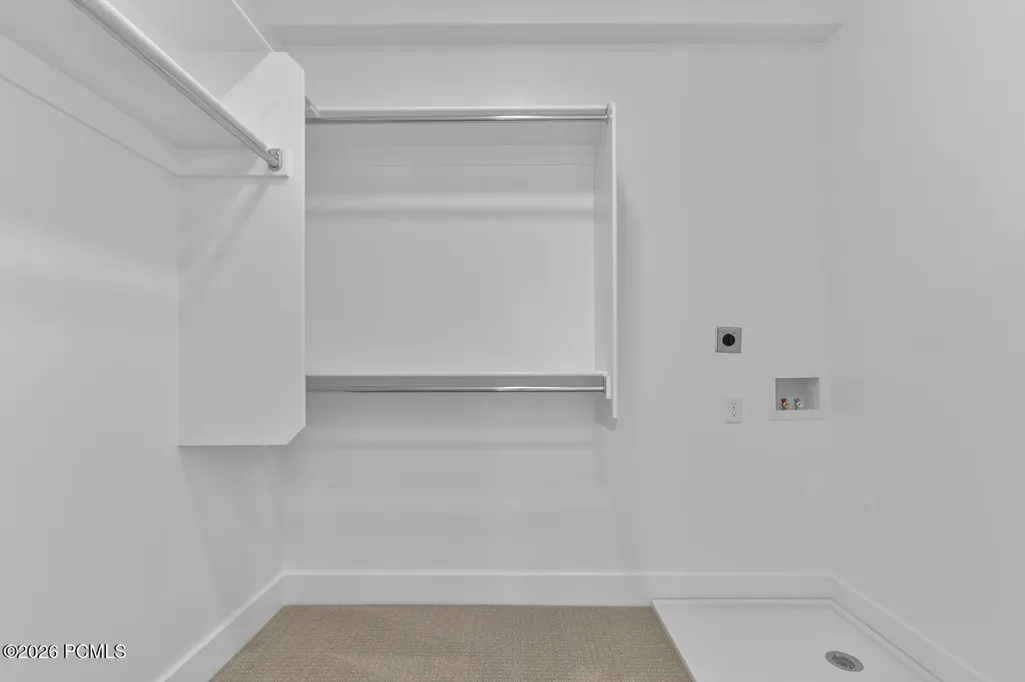
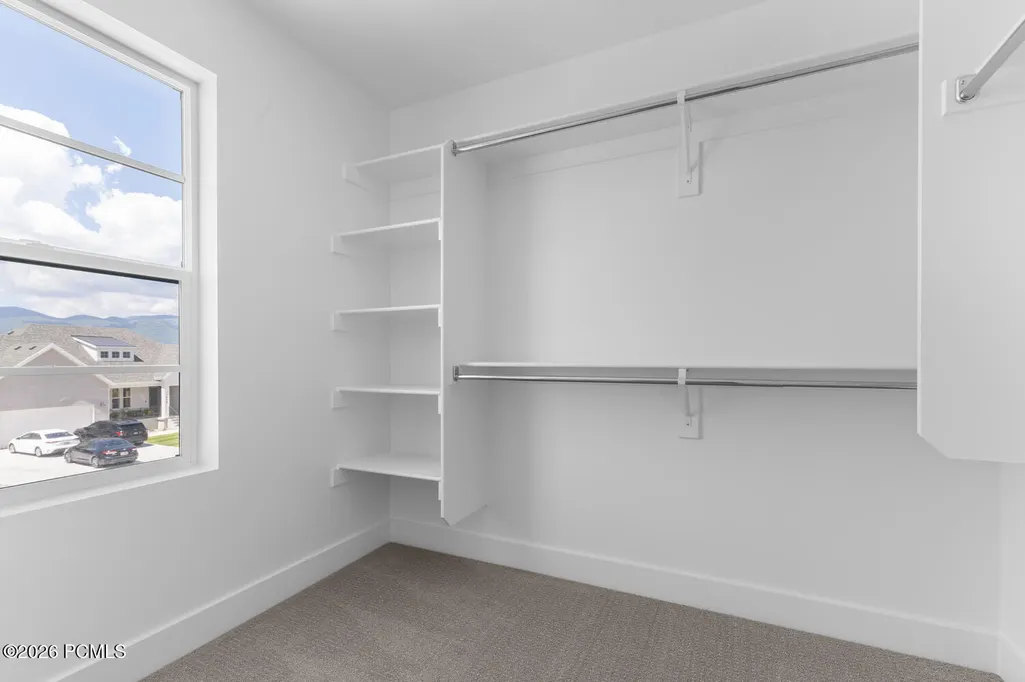
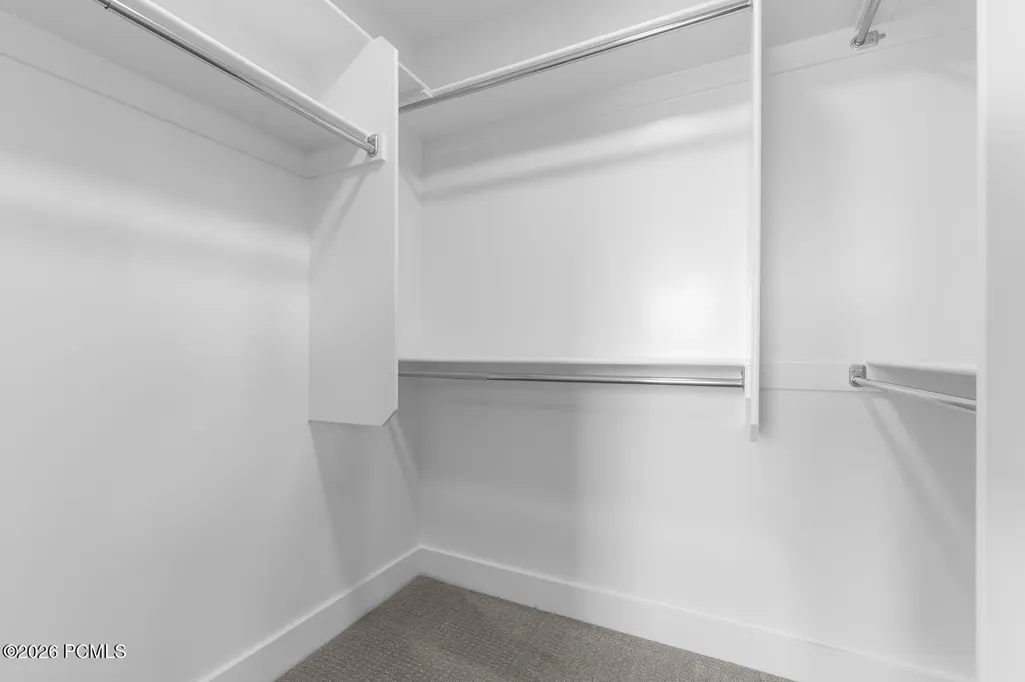
| Interior Features | Main Level Master Bedroom,Kitchen Island,Open Floorplan,Walk-In Closet(s),Storage,Pantry |
|---|---|
| Equipment | Smoke Alarm,Thermostat - Programmable,Garage Door Opener |
| Dining Area | Breakfast Bar,Informal Dining,Eat-in Kitchen,Breakfast Nook |
| Flooring | Tile,Carpet,Wood |
| Total Fireplaces | 1 |
| Half Baths | 1 |
| Total Full Baths | 3 |
| Total Bathrooms | 4.00 |
| Room Totals: Fireplace | 1 |
| Room Totals: Great Room | 1 |
| Room Totals: Kitchen | 1 |
| Room Totals: Laundry | 1 |
Exterior Features
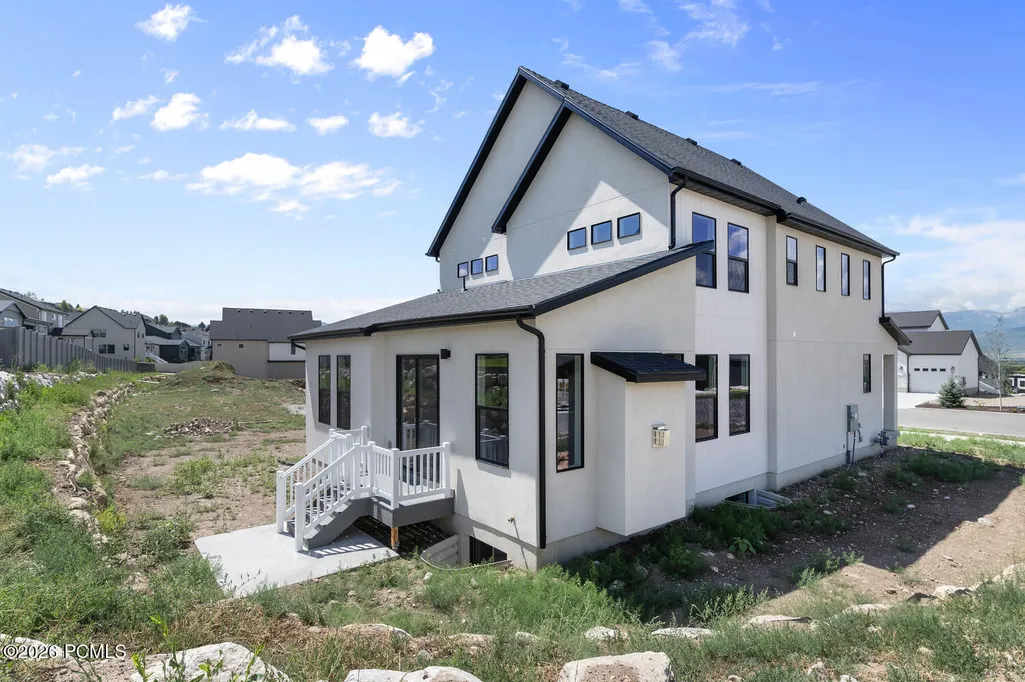
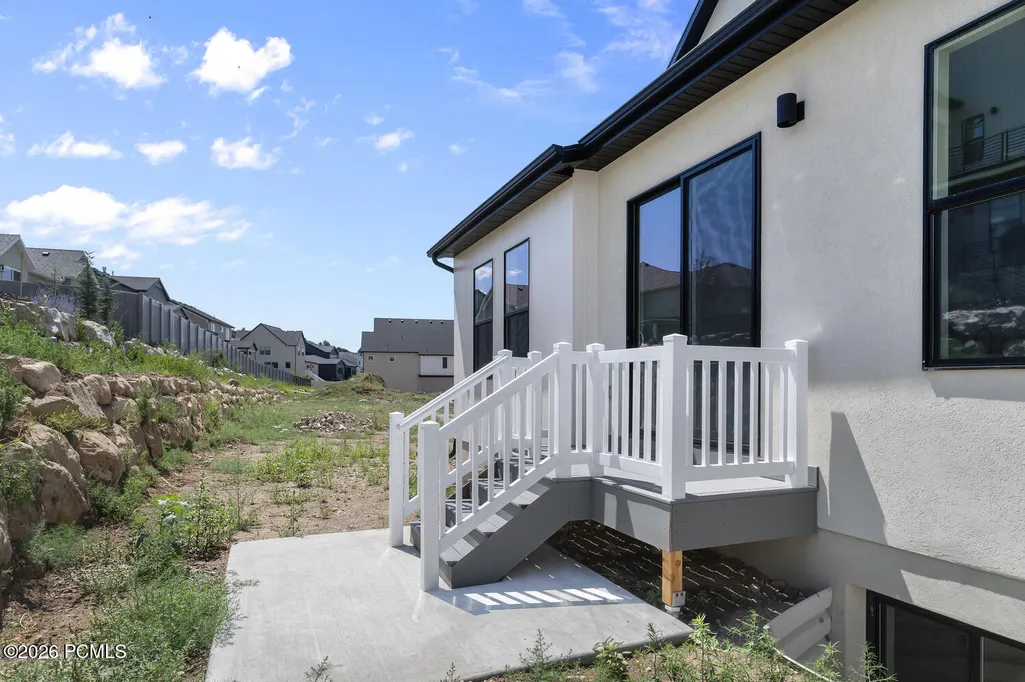
| Exterior Features | Deck,Porch |
|---|---|
| Exterior | Stone,Wood Siding,Stucco |
| Foundation | Concrete Perimeter |
| Garage Type | Attached |
| Lot | 624 |
| Sewage | Public Sewer |
| Parking Spaces Covered | 2 |
| Views | Mountain(s) |
| MLS Identifier | 20190109112430415765000000 |
| Road Frontage Type | Public |
| Street Number | 1868 |
| Garage Type: Garage Spaces | 2.00 |
Amenities
- Foreclosure
- Views
- Short Sale
- New Construction
- Adult 55+
- Lease To Own
- No HOA Fees
- Furnished
- Primary On Main
- Air Conditioning
- Seller Finance
- Green
- Fixer Upper
- Horse
- Golf
- Fireplace
- Deck
- Garage
- Basement
- Pool
Property vs Single Family Average in 84032
Price
Year Built
Visits
 The multiple listing information is provided by Park City Board of Realtors® from a copyrighted compilation of listings. The compilation of listings and each individual listing are © 2026 Park City Board of Realtors®, All Rights Reserved. Access to the multiple listing information through this website is made available by Keller Williams Park City Real Estate as a member of the Park City Board of Realtors® multiple listing service.
 Wasatch Front Regional MLS - Salt Lake Board of REALTORS® All information deemed reliable but not guaranteed. All properties are subject to prior sale, change or withdrawal. Neither listing broker(s) or information provider(s) shall be responsible for any typographical errors, misinformation, misprints and shall be held totally harmless. Listing(s) information is provided for consumer's personal, non-commercial use and may not be used for any purpose other than to identify prospective properties
 Washington County Board of REALTORS® All information deemed reliable but not guaranteed. All properties are subject to prior sale, change or withdrawal. Neither listing broker(s) or information provider(s) shall be responsible for any typographical errors, misinformation, misprints and shall be held totally harmless. Listing(s) information is provided for consumer's personal, non-commercial use and may not be used for any purpose other than to identify prospective properties consumers may be
 Iron County MLS® (ICBOR) All information deemed reliable but not guaranteed. All properties are subject to prior sale, change or withdrawal. Neither listing broker(s) or information provider(s) shall be responsible for any typographical errors, misinformation, misprints and shall be held totally harmless. Listing(s) information is provided for consumer's personal, non-commercial use and may not be used for any purpose other than to identify prospective properties consumers may be interested
