

Address
3125 E Horse Mountain Circle, Heber City, UT
Price
$ 3,550,000
Property Attributes
- MLS#12603280
- TypeSingle Family
- Listing Status Active
- CountyWASATCH
- CityHeber City
- Area33 - Red Ledges
- NeighborhoodRed Ledges
- Zip84032
- StyleMountain Contemporary
- Year Built2022
- Taxes$ 16827
- Price$ 3,550,000
- Bedrooms4
- Full Bathrooms3
- Half Bathrooms1
- Sqr Footage4624
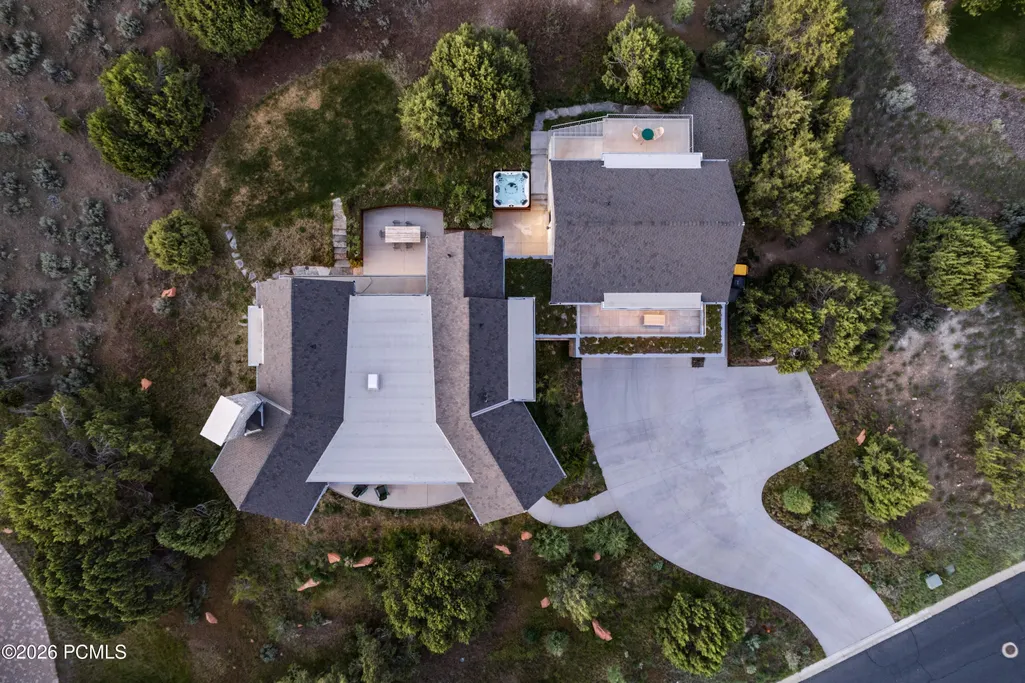
- Lot Size0.78 Acres
Data Source:
Park City MLS (PCMLS)
Property Description
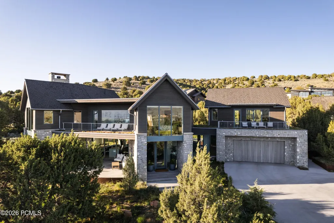
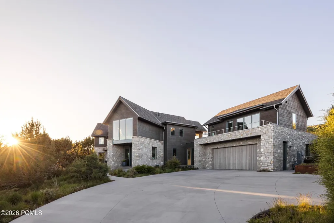
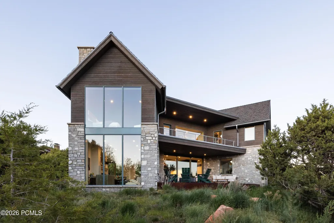
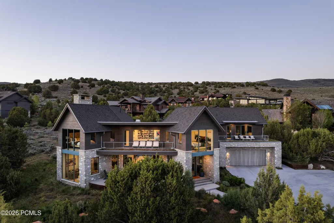
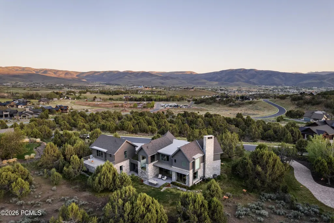
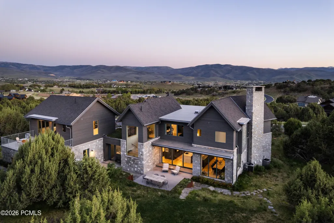
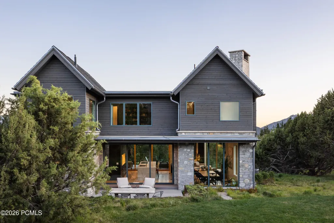
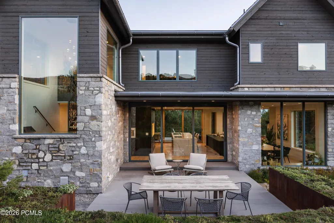
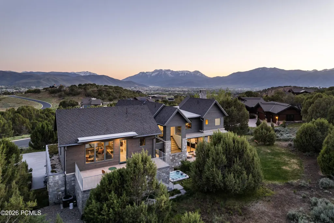
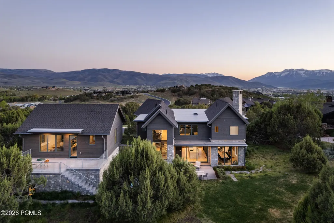
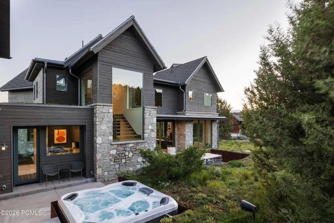
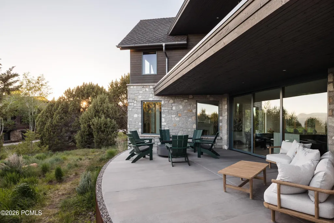
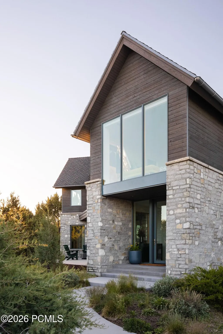
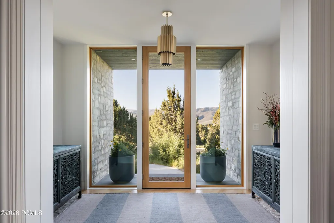
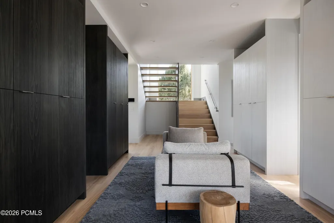
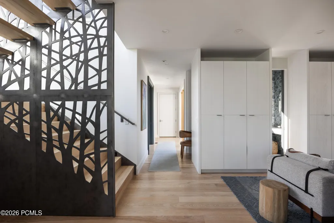
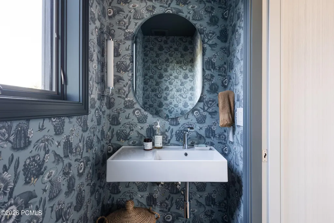
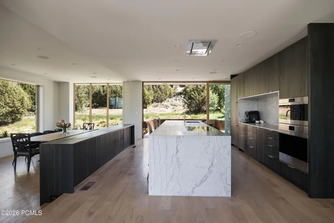
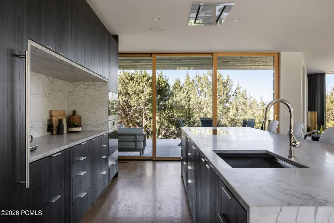
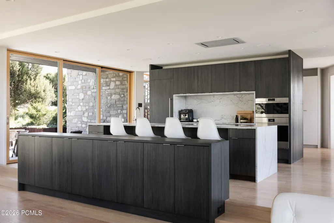
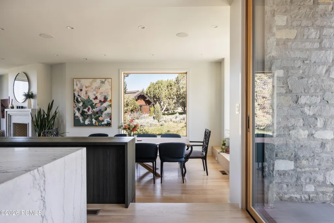
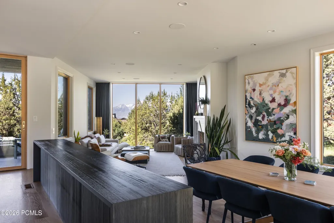
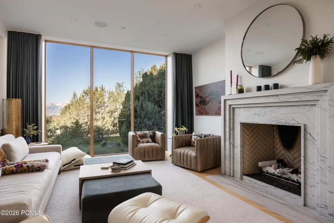
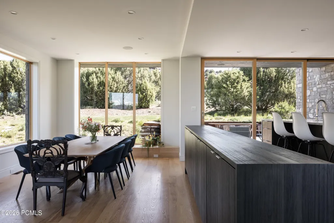
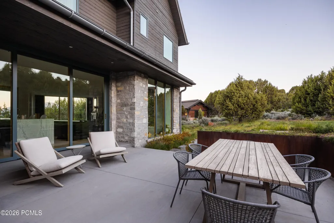
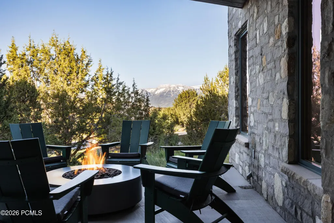
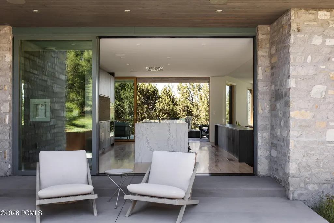
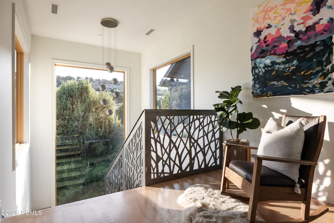
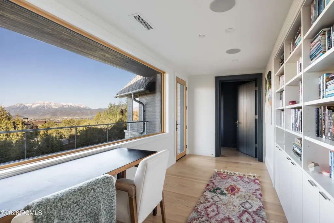
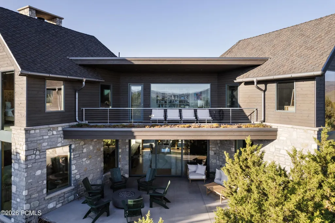
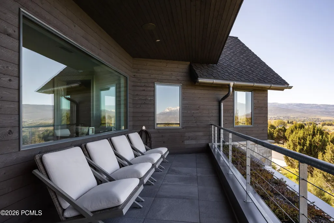
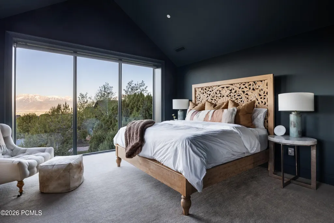
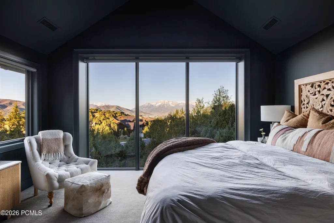
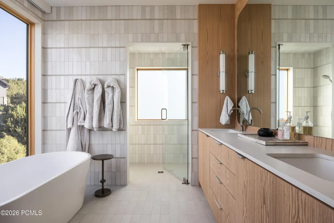
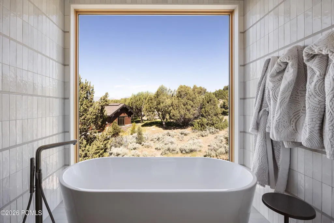
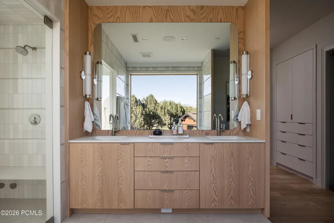
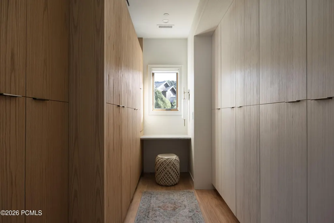
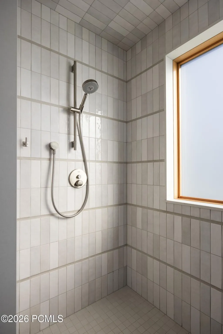
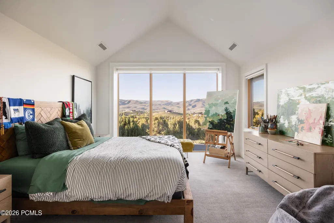
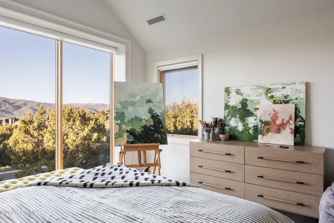
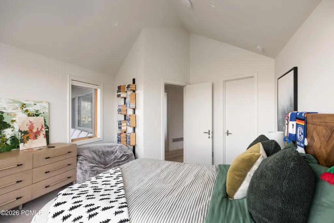
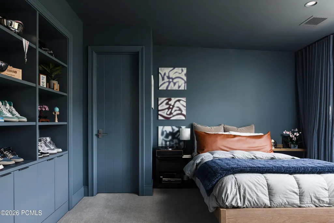
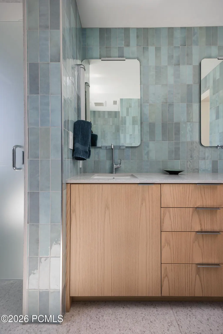
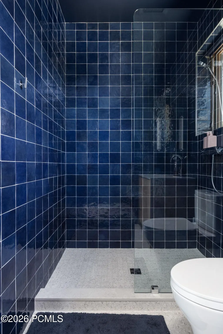
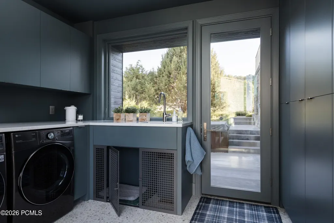
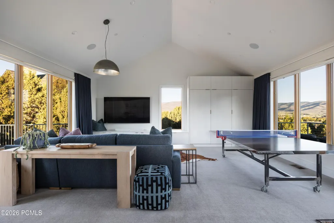
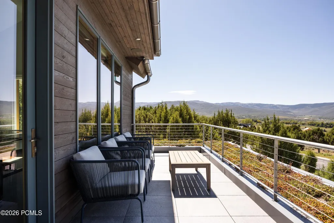
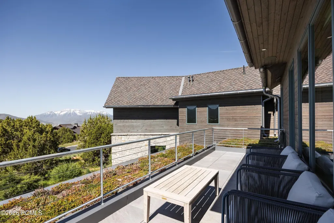
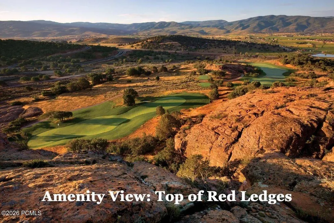
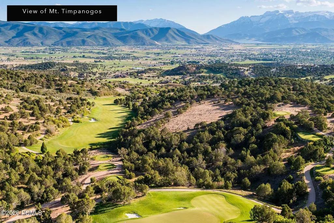
Built by the renowned John Ford Construction, this exceptional 4,624-square-foot custom residence is tucked within the prestigious gated community of Red Ledges in Heber City. Set on 0.78 acres of beautifully landscaped grounds, the home offers refined craftsmanship, sophisticated design, and remarkable privacy.The outdoor living spaces blend natural vegetation, xeriscaping, and curated landscaping with a covered seating area, outdoor fire pit, and built-in Traeger grill, creating the perfect setting for year-round mountain living and entertaining.Inside, the gourmet kitchen features a complete Sub-Zero, Wolf, and Cove appliance package, including integrated refrigerator and freezer drawers, induction cooktop, dual built-in ovens with steam oven, Scotsman ice maker, and striking quartzite countertops with a waterfall island. Custom wire-brushed White Ash and painted Alder cabinetry, 6-inch White Ash hardwood floors, luxurious wool carpeting, and designer tilework showcase the home's exceptional quality throughout.Designed for effortless living, the great room is anchored by a dramatic open-faced wood-burning fireplace, while a dedicated media room with 5.1 surround sound, whole-home audio, and a Control4 smart home system enhance everyday comfort. The primary suite features a luxurious steam shower, creating a private spa-like retreat.Offered furnished (with select exclusions), this turnkey residence also includes Pella Reserve windows and multi-slide doors, Hansgrohe and Grohe fixtures, Nuvo water filtration, a hot water recirculation system, and infrastructure for EV charging, solar panels, and backup batteries.An extraordinary opportunity to own a beautifully crafted mountain retreat in one of Utah's premier private resort communities.
| Price History | |
|---|---|
| 7/17/2026 | Listed $3,550,000 |
General Features
| Construction | Frame - Wood,Post & Beam |
|---|---|
| Heating | Fireplace(s),Forced Air |
| Cooling | Central Air |
| Utilities | Electricity Connected,Natural Gas Connected,High Speed Internet Available |
| Roof | Shingle,Asphalt,Metal,Flat |
| Appliances | Disposal,Dryer,Washer,Other,Oven,Freezer,Dishwasher,Refrigerator,Electric Range,Microwave |
| Water | Public |
| Fireplaces | Gas,Wood Burning |
| School District | Wasatch |
| Subdivision | Red Ledges |
| HOA Dues Frequency | Annually |
| Style | Mountain Contemporary |
| County | Wasatch |
| Construction Status | Complete |
| Assessments | Change of Ownership Fee - Buyer Pays |
| Type | Single Family Residence |
| Property Type | A |
| Area | 33 - Red Ledges |
| HOA Dues | Yes |
| Primary Residence | No |
| Geographic Area | Heber and Midway |
| Tax Year | 2025 |
| Property Description | Fully Landscaped,Cul-De-Sac,Many Trees,South Facing,Natural Vegetation,Gradual Slope |
| Status | Active |
| Land Leases | None |
| Sub-Type | Detached |
| City | Heber City |
| Major Area | Heber Valley |
| HOA Dues $ | 3400.00 |
| List Price/SqFt | 767.73 |
| Geo Lat | 40.5129 |
| Legal Description | Lot 187 Red Ledges Phase 1 Amended. Area: 0.78 Acres |
| Year Built | 2022 |
| Virtual Tour | https://tours.vuere.com/mls/253543026 |
| Geo Lon | -111.364126 |
| Acres | 0.78 |
| USDA | Cash,1031 Exchange,Conventional |
| Construction New | No |
| Street Name | Horse Mountain |
| Accessory Dwelling Unit Y/N | No |
| Mother-in-Law Apartment | No |
| Potential Apartment | No |
| Picture Timestamp | 2026-07-17T12:18:23.980 |
Interior Features
| Interior Features | Fire Sprinkler System,Double Vanity,Kitchen Island,Open Floorplan,Walk-In Closet(s),Washer Hookup,Steam Room/Shower,Storage,Spa/Hot Tub,Pantry,Furnished - Partially,Gas Dryer Hookup,Ceiling(s) - 9 Ft |
|---|---|
| Equipment | Security System - Installed,Water Heater - Gas,Thermostat - Programmable,Solar Photovoltaic - Pre-Wired,Media System - Prewired,Garage Door Opener,Audio System,Water Softener - Owned,Smoke Alarm |
| Basement | Crawl Space,Sump Pump,Partial |
| Dining Area | Formal Dining |
| Flooring | Tile,Carpet,Wood |
| Total Fireplaces | 1 |
| Half Baths | 1 |
| Total Full Baths | 1 |
| Total 3/4 Baths | 2 |
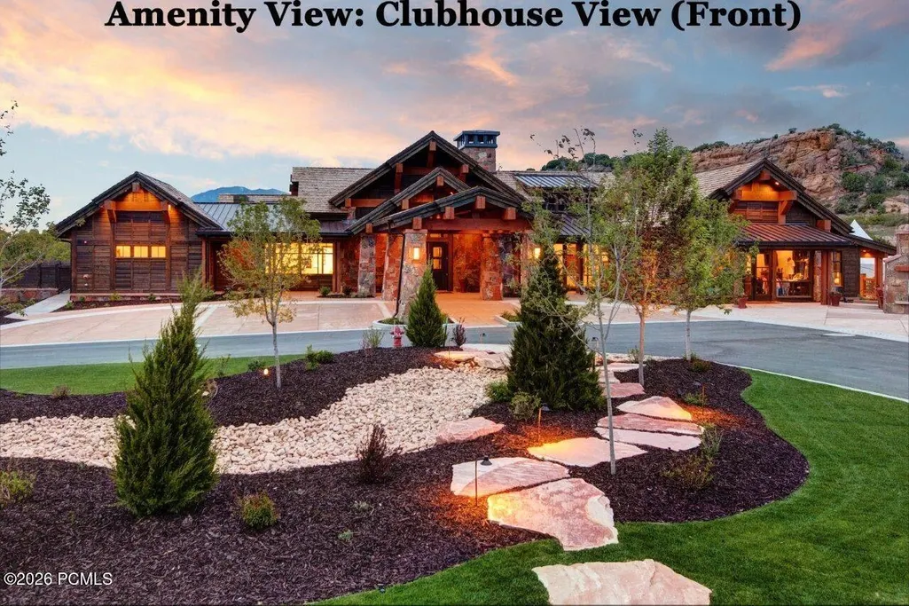
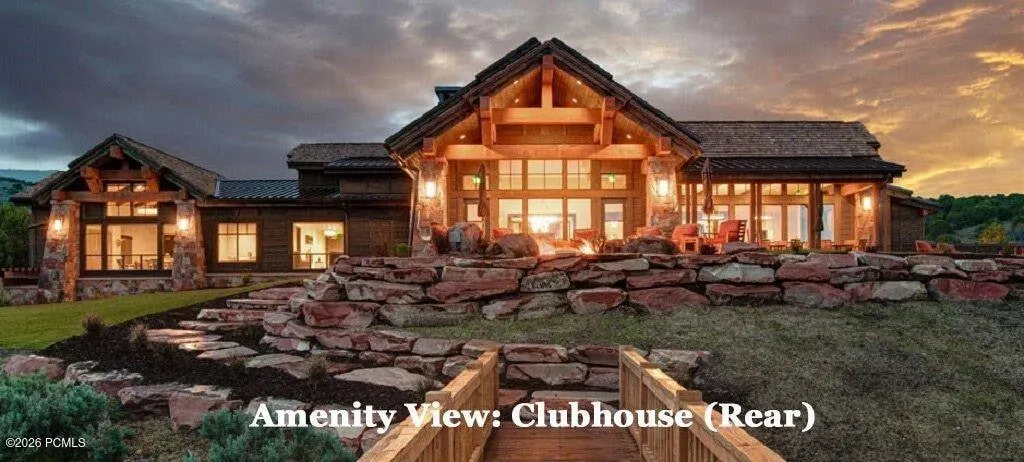
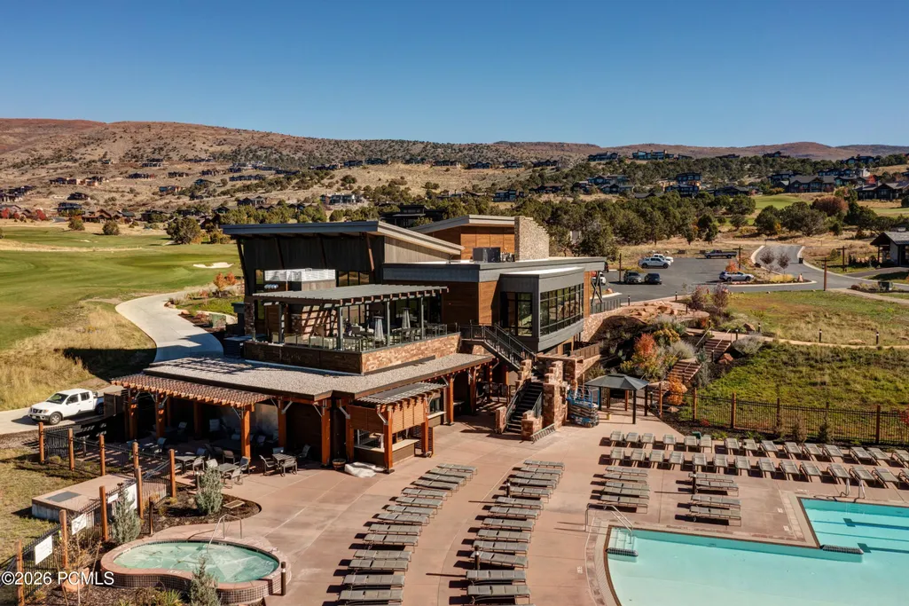
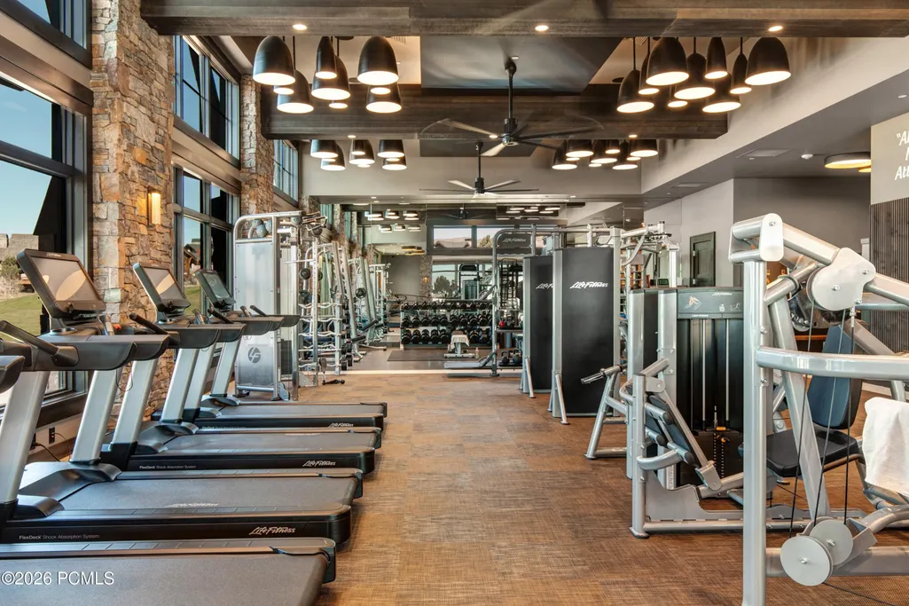
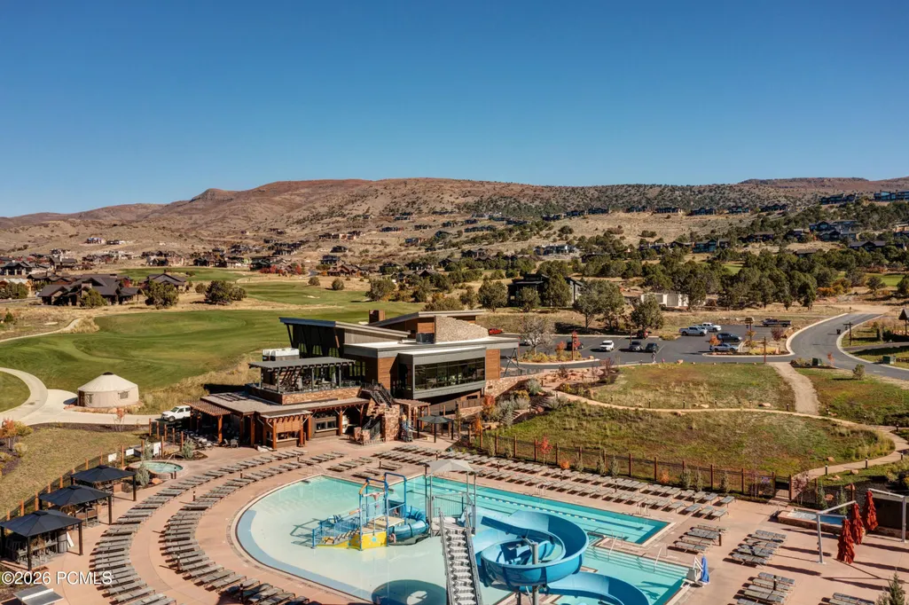
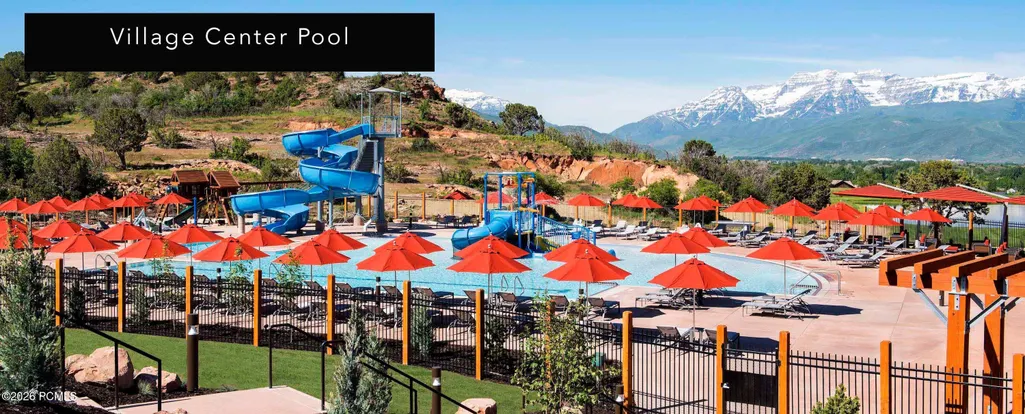
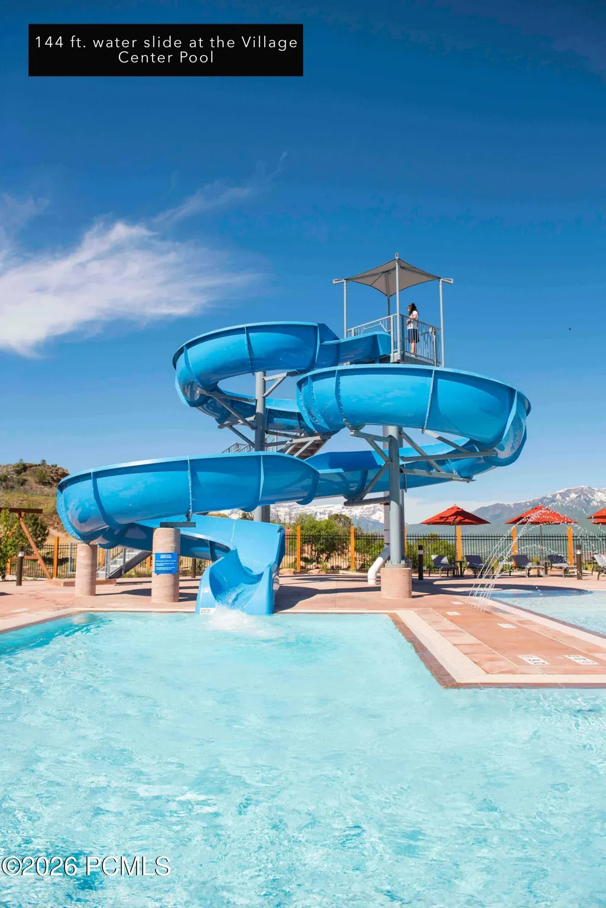
| Common Area Amenities | Fitness Room,Pickle Ball Court,Clubhouse,Tennis Court(s),Security System - Entrance,Security,Shuttle Service,Sauna,Pool,Management,Fire Sprinklers,Pets Allowed,Spa/Hot Tub |
| Total Bathrooms | 4.00 |
| Room Totals: Dining Room | 1 |
| Room Totals: Family Room | 1 |
| Room Totals: Fireplace | 1 |
| Room Totals: Kitchen | 1 |
| Room Totals: Laundry | 1 |
| Room Totals: Study Office Den | 1 |
Exterior Features
| Exterior Features | Deck,Sprinklers In Rear,Sprinklers In Front,Spa/Hot Tub,Porch,Patio,Lawn Sprinkler - Timer,Drip Irrigation,Gas Grill |
|---|---|
| Exterior | Stone,Wood Siding |
| Foundation | Concrete Perimeter |
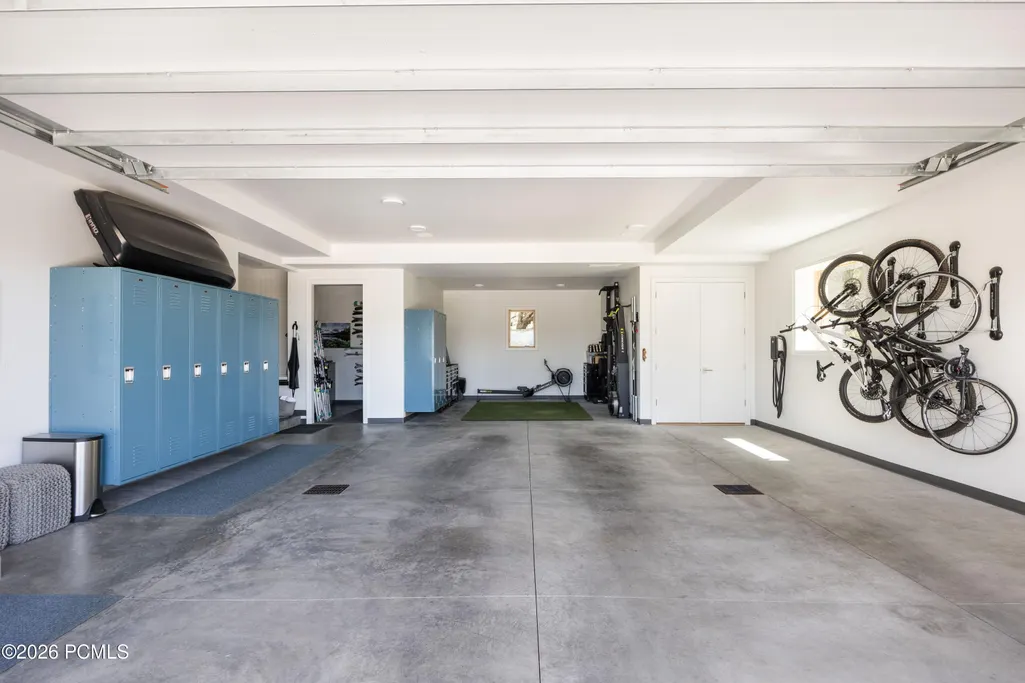
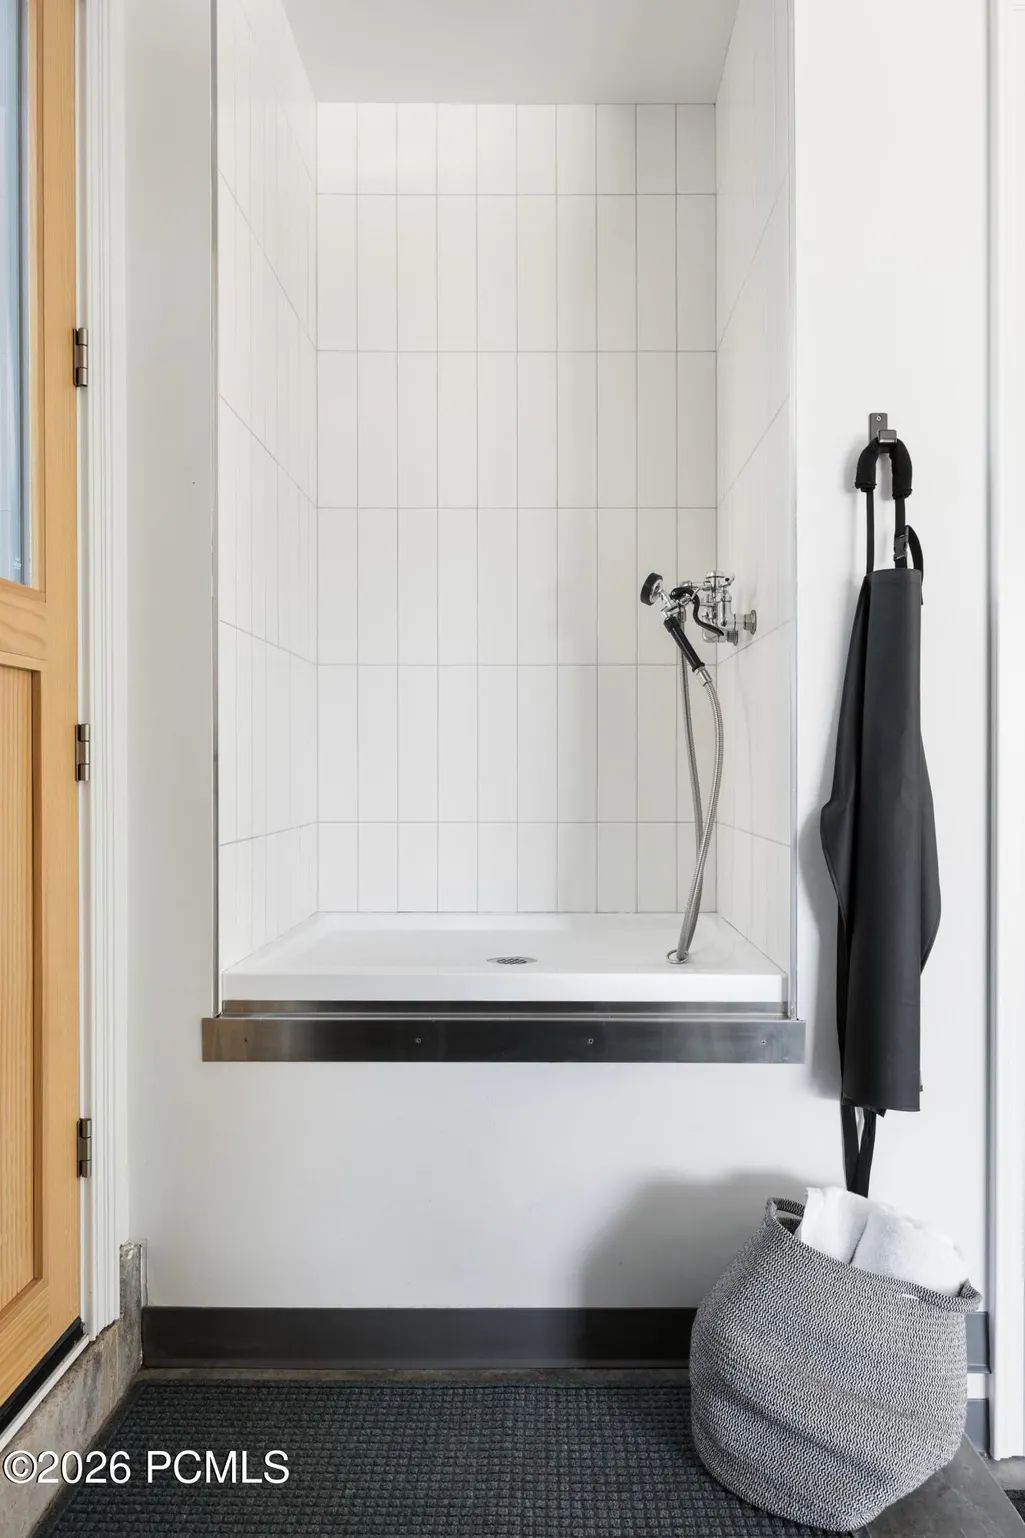
| Garage Type | Attached,Tandem,Oversized,Hose Bibs,Heated Garage,Floor Drain |
| Lot | 187 |
| Other Structures | None |
| Sewage | Public Sewer |
| Parking Spaces Covered | 3 |
| Recreation Access | Hike/Bike Trail - Adjoining Project,Horse Trail |
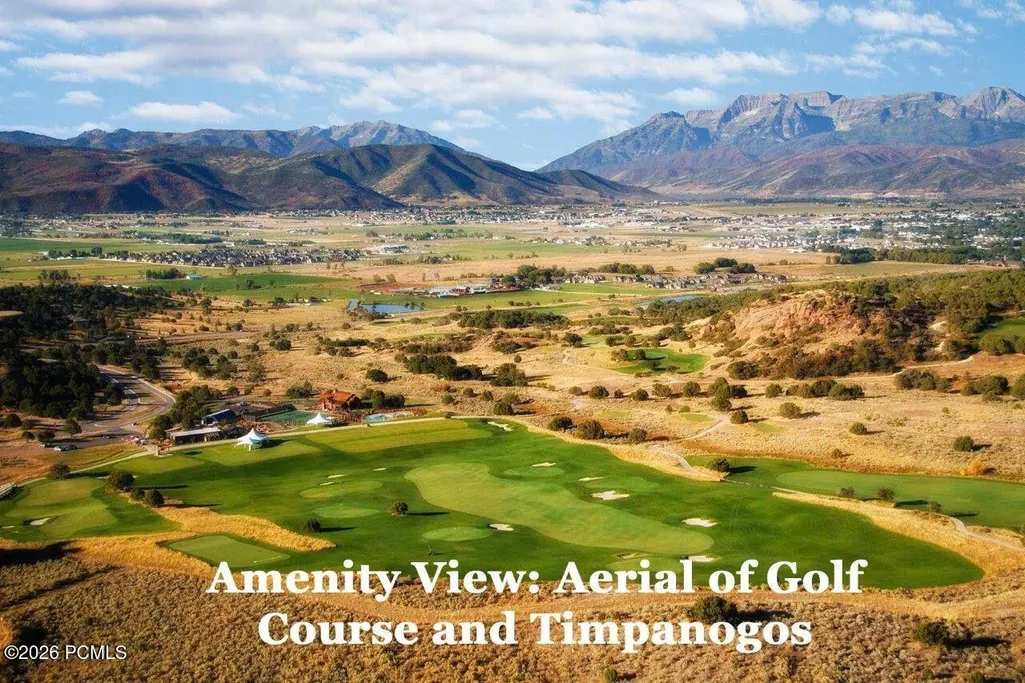
| Views | Mountain(s),Trees/Woods,Valley |
| MLS Identifier | 20190109112430415765000000 |
| Road Frontage Type | Gated |
| Street Number | 3125 |
| Road Surface Type | Paved |
| Garage Type: Garage Spaces | 3.00 |
Amenities
- Foreclosure
- Views
- Short Sale
- New Construction
- Adult 55+
- Lease To Own
- No HOA Fees
- Furnished
- Primary On Main
- Air Conditioning
- Seller Finance
- Green
- Fixer Upper
- Horse
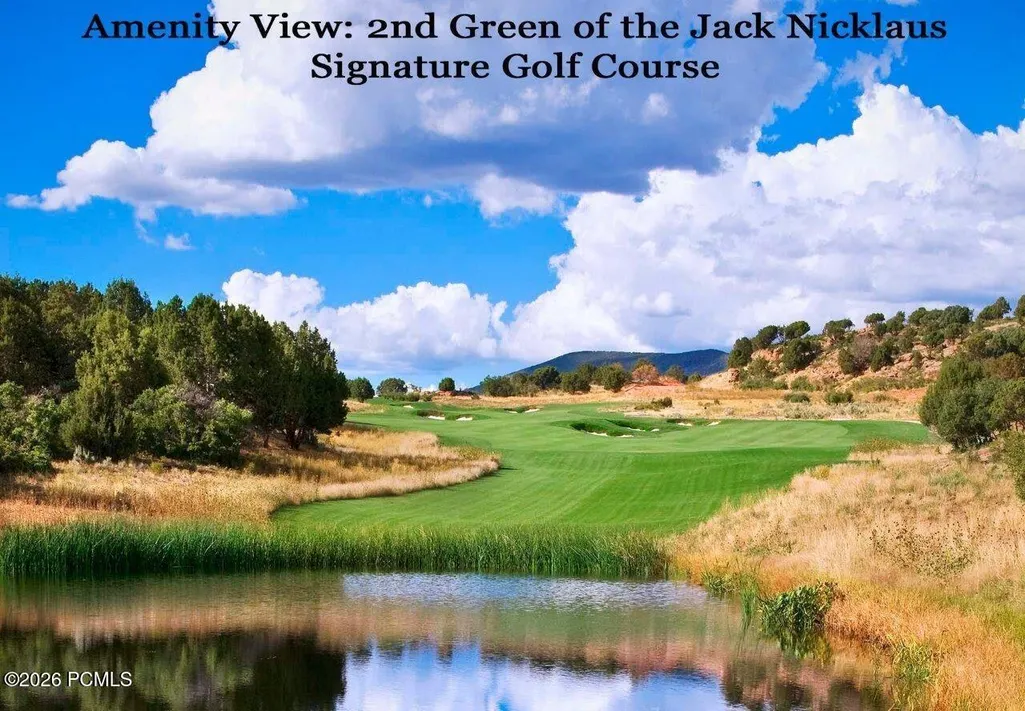
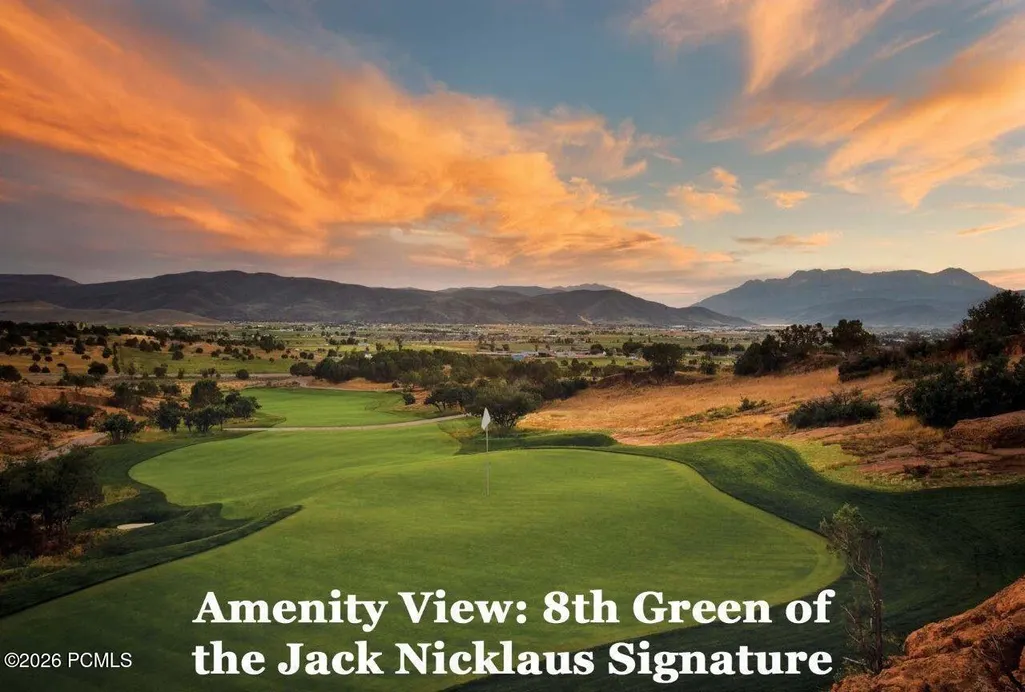
- Golf
- Fireplace
- Deck
- Garage
- Basement
- Pool
Property vs Single Family Average in 84032
Price
Taxes
Year Built
Visits
 The multiple listing information is provided by Park City Board of Realtors® from a copyrighted compilation of listings. The compilation of listings and each individual listing are © 2026 Park City Board of Realtors®, All Rights Reserved. Access to the multiple listing information through this website is made available by Keller Williams Park City Real Estate as a member of the Park City Board of Realtors® multiple listing service.
 Wasatch Front Regional MLS - Salt Lake Board of REALTORS® All information deemed reliable but not guaranteed. All properties are subject to prior sale, change or withdrawal. Neither listing broker(s) or information provider(s) shall be responsible for any typographical errors, misinformation, misprints and shall be held totally harmless. Listing(s) information is provided for consumer's personal, non-commercial use and may not be used for any purpose other than to identify prospective properties
 Washington County Board of REALTORS® All information deemed reliable but not guaranteed. All properties are subject to prior sale, change or withdrawal. Neither listing broker(s) or information provider(s) shall be responsible for any typographical errors, misinformation, misprints and shall be held totally harmless. Listing(s) information is provided for consumer's personal, non-commercial use and may not be used for any purpose other than to identify prospective properties consumers may be
 Iron County MLS® (ICBOR) All information deemed reliable but not guaranteed. All properties are subject to prior sale, change or withdrawal. Neither listing broker(s) or information provider(s) shall be responsible for any typographical errors, misinformation, misprints and shall be held totally harmless. Listing(s) information is provided for consumer's personal, non-commercial use and may not be used for any purpose other than to identify prospective properties consumers may be interested
