


Address
1132 Woodside Ave, Park City, UT
Price
$ 10,500,000
Property Attributes
- MLS#12603043
- TypeSingle Family
- Listing Status Active
- CountySUMMIT
- CityPark City
- Area01 - Old Town
- NeighborhoodOld Town Area
- Zip84060
- StyleContemporary
- Year Built2025
- Taxes$ 16978
- Price$ 10,500,000
- Bedrooms7
- Full Bathrooms7
- Half Bathrooms3
- Sqr Footage4826
- Lot Size0.11 Acres
Data Source:
Park City MLS (PCMLS)
Property Description
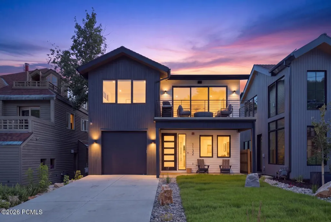
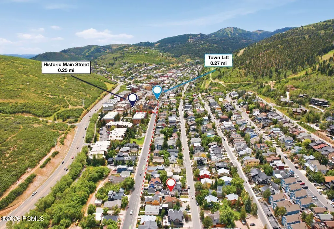
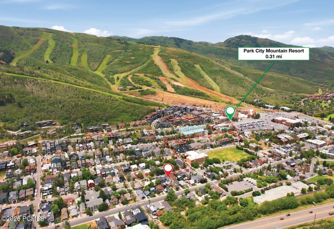
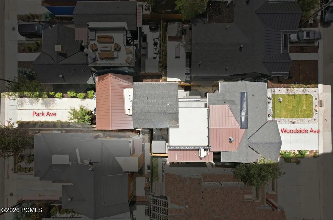
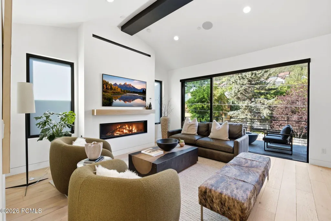
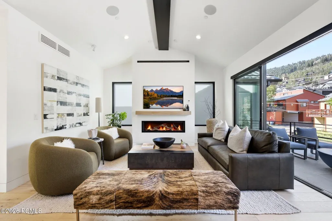
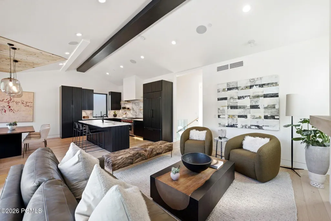
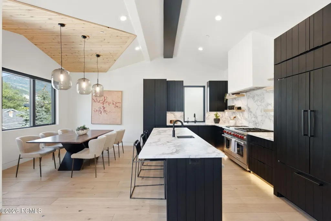
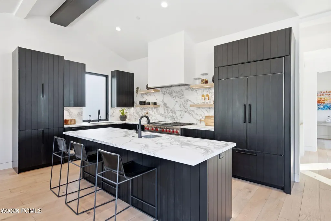
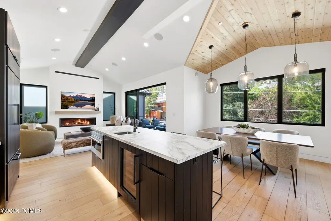
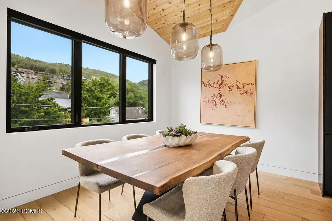
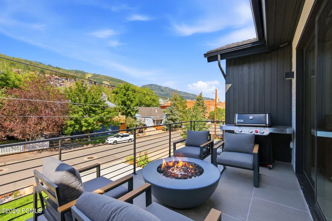
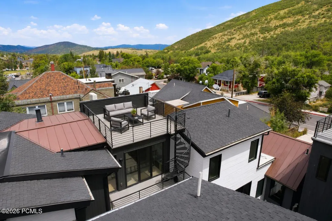
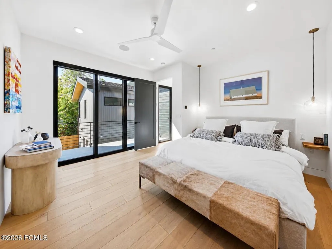
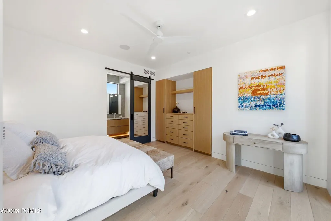
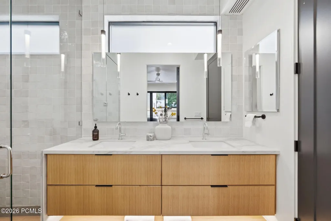
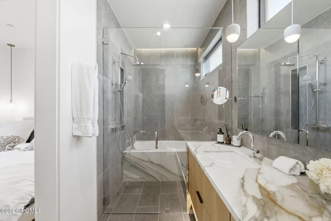
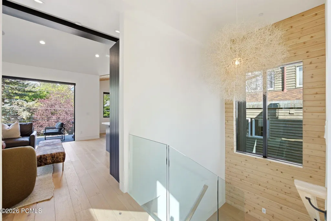
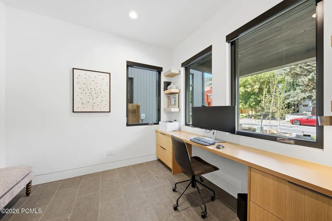
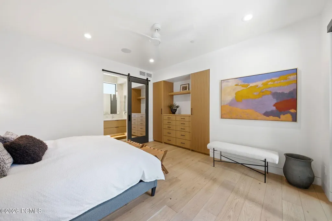
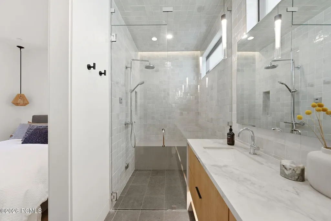
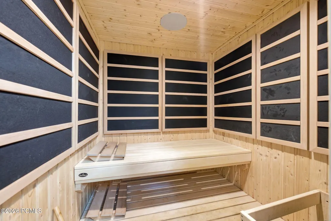
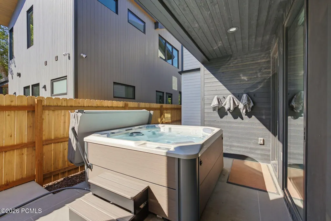
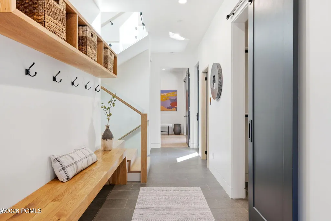
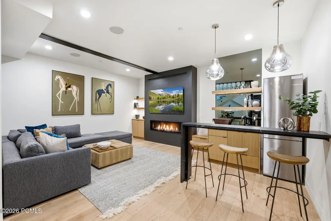
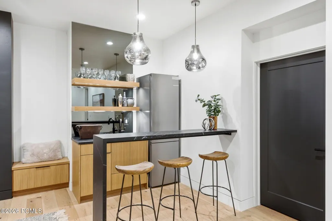
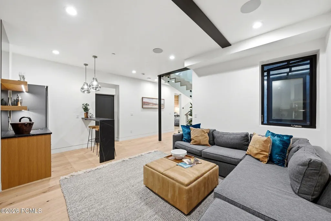
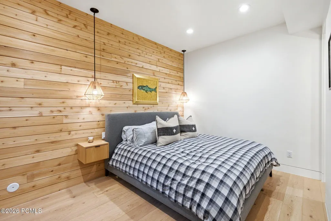
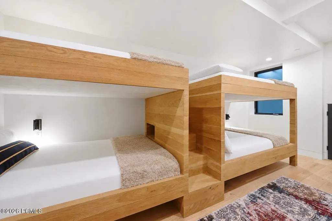
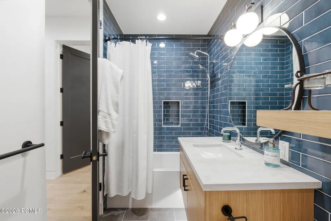
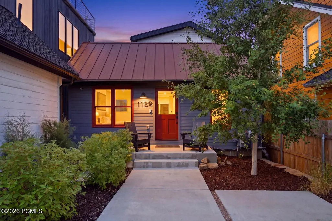
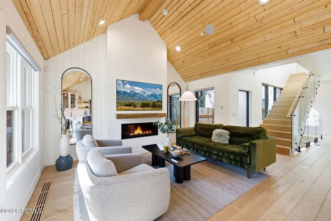
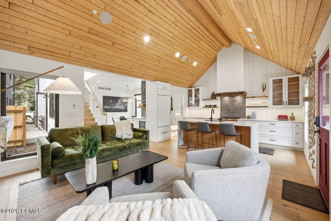
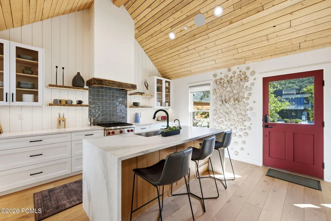
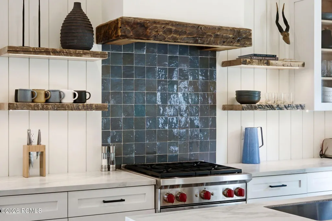
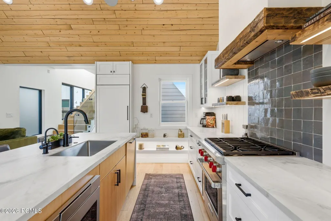
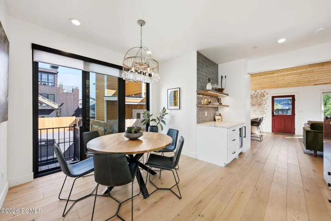
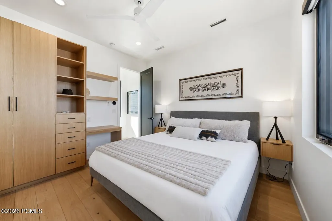
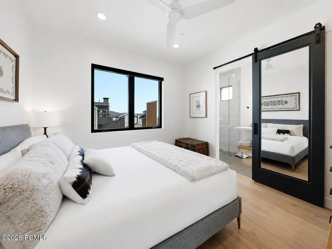
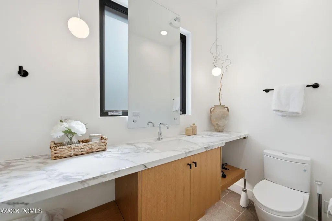
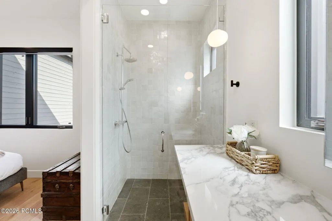
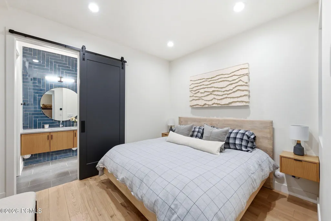
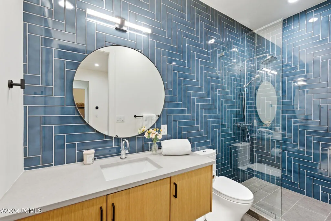
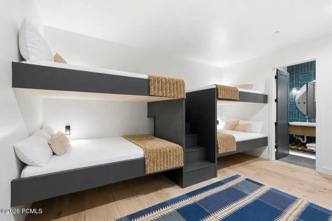
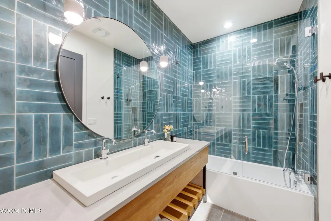
In the heart of Old Town, where almost nothing is ever built new, two combined lots have become something the neighborhood rarely sees: a brand-new compound of two attached single-family residences, each with its own entrance from Woodside Avenue and from Park Avenue. Together they hold 4,826 square feet, seven bedrooms, and ten baths, a short walk from Historic Main Street and the slopes. Designed by one of Old Town's most respected architects, Jonathan DeGray, and thoughtfully crafted and built new from the ground up. Homes like this almost never come to market here, and few homes anywhere offer this much flexibility.Spanning the full depth of the block, the two sides live as one seamless compound or entirely on their own. The Woodside residence is the larger at 3,063 square feet, with four en-suite bedrooms, six baths, and a private garage. It was made for quiet days and full houses alike: a custom built-in hybrid sauna (both traditional and infrared), a second living room with a wet bar that works as a media or family room, and a bunk room with four queen bunks for a crowd of kids or guests. Outside, it lives as a summer home every bit as much as a winter one: a deck with a fire pit off the great room, a private hot tub patio, an entertaining yard, and a rooftop deck not many homes in Old Town can offer, with 360-degree historic Old Town and ski resort views.The Park Avenue residence holds three en-suite bedrooms, four baths, 1,765 square feet, with a modern design that nods to the area's historic mining era with a reclaimed wood ceiling in the great room. Its own custom gourmet kitchen means two full kitchens across the property, both finished with Wolf and Sub-Zero appliances, so each home can run entirely on its own. And parking, so often the compromise in the historic district, is solved here: each side has its own driveway with room for two or more cars.
| Price History | |
|---|---|
| 8/3/2026 | Listed $10,500,000 |
General Features
| Construction | Concrete,Frame - Wood |
|---|---|
| Heating | Radiant Floor,Ductless,Mini-Split |
| Cooling | Air Conditioning,Ductless,Mini-Split |
| Utilities | Electricity Connected,Natural Gas Connected,High Speed Internet Available |
| Roof | Shingle,Asphalt |
| Appliances | ENERGY STAR Qualified Dishwasher,Dryer,ENERGY STAR Qualified Washer,Gas Range,Other,Oven,Freezer,Dishwasher,Washer/Dryer Stacked,ENERGY STAR Qualified Refrigerator,Microwave,Disposal |
| Water | Public |
| Fireplaces | Gas |
| School District | Park City |
| Subdivision | Old Town Area |
| Style | Contemporary,See Remarks |
| County | Summit |
| Assessments | None |
| Type | Single Family Residence |
| Property Type | A |
| Area | 01 - Old Town |
| HOA Dues | No |
| Access | Year Round |
| Geographic Area | Park City |
| Tax Year | 2025 |
| Property Description | Fully Landscaped,On Bus Route,See Remarks,South Facing |
| Status | Active |
| Sub-Type | Detached |
| City | Park City |
| Major Area | Park City Limits |
| List Price/SqFt | 2175.71 |
| Geo Lat | 40.650264 |
| Legal Description | Lot A,Jupiter Moons Plat Amendment; According To The Official Plat Thereof And On File In The Summit County Recorders Office Cont 4,699.50 Sq Ft Or 0.11 Ac. 2691-202 2716-671 (See Affidavit Of Addres |
| Year Built | 2025 |
| Geo Lon | -111.501947 |
| Acres | 0.11 |
| USDA | Cash,Conventional |
| Construction New | No |
| Street Name | Woodside Ave |
| Accessory Dwelling Unit Y/N | No |
| Picture Timestamp | 2026-09-10T13:25:45.986 |
Interior Features
| Interior Features | Main Level Master Bedroom,Double Vanity,Kitchen Island,Walk-In Closet(s),See Remarks,Wet Bar,Ski Storage,Steam Room/Shower,Storage,Sauna,Dual Flush Toilet(s),Vaulted Ceiling(s),Ceiling Fan(s),Ceiling |
|---|---|
| Equipment | Security System - Installed,Water Heater - Gas,Thermostat - Programmable,Media System - Prewired,Garage Door Opener,Fire Pressure System,Audio System,Appliances,Water Softener - Owned,Smoke Alarm |
| Dining Area | Breakfast Bar,Semi-Formal Dining,Eat-in Kitchen |
| Flooring | Tile,Wood |
| Total Fireplaces | 3 |
| Half Baths | 3 |
| Total Full Baths | 3 |
| Total 3/4 Baths | 4 |
| Total Bathrooms | 10.00 |
| Room Totals: Dining Room | 2 |
| Room Totals: Family Room | 1 |
| Room Totals: Fireplace | 2 |
| Room Totals: Great Room | 2 |
| Room Totals: Kitchen | 2 |
| Room Totals: Laundry | 2 |
| Room Totals: Study Office Den | 1 |
Exterior Features
| Exterior Features | Deck,See Remarks,Spa/Hot Tub,Porch,Lawn Sprinkler - Timer,Heated Driveway |
|---|---|
| Exterior | Wood Siding |
| Foundation | Concrete Perimeter |
| Garage Type | Attached,See Remarks,Heated Garage |
| Sewage | Public Sewer |
| Parking Spaces Covered | 1 |
| Recreation Access | See Remarks |
| Views | Ski Area,Mountain(s),See Remarks |
| MLS Identifier | 20190109112430415765000000 |
| Road Frontage Type | Public |
| Street Number | 1132 |
| Road Surface Type | Paved |
| Other Park Type: Parking Spaces | 4 |
| Other Park Type | See Remarks |
| Garage Type: Garage Spaces | 1.00 |
Amenities
- Foreclosure
- Views
- Short Sale
- New Construction
- Adult 55+
- Lease To Own
- No HOA Fees
- Furnished
- Primary On Main
- Air Conditioning
- Seller Finance
- Green
- Fixer Upper
- Horse
- Golf
- Fireplace
- Deck
- Garage
- Basement
- Pool
Property vs Single Family Average in 84060
Price
Taxes
Year Built
Visits
 The multiple listing information is provided by Park City Board of Realtors® from a copyrighted compilation of listings. The compilation of listings and each individual listing are © 2026 Park City Board of Realtors®, All Rights Reserved. Access to the multiple listing information through this website is made available by Keller Williams Park City Real Estate as a member of the Park City Board of Realtors® multiple listing service.
 Wasatch Front Regional MLS - Salt Lake Board of REALTORS® All information deemed reliable but not guaranteed. All properties are subject to prior sale, change or withdrawal. Neither listing broker(s) or information provider(s) shall be responsible for any typographical errors, misinformation, misprints and shall be held totally harmless. Listing(s) information is provided for consumer's personal, non-commercial use and may not be used for any purpose other than to identify prospective properties
 Washington County Board of REALTORS® All information deemed reliable but not guaranteed. All properties are subject to prior sale, change or withdrawal. Neither listing broker(s) or information provider(s) shall be responsible for any typographical errors, misinformation, misprints and shall be held totally harmless. Listing(s) information is provided for consumer's personal, non-commercial use and may not be used for any purpose other than to identify prospective properties consumers may be
 Iron County MLS® (ICBOR) All information deemed reliable but not guaranteed. All properties are subject to prior sale, change or withdrawal. Neither listing broker(s) or information provider(s) shall be responsible for any typographical errors, misinformation, misprints and shall be held totally harmless. Listing(s) information is provided for consumer's personal, non-commercial use and may not be used for any purpose other than to identify prospective properties consumers may be interested
