

Address
2523 Aspen Springs Drive, Park City, UT
Price
$ 6,495,000
Property Attributes
- MLS#12602508
- TypeSingle Family
- Listing Status Active
- CountySUMMIT
- CityPark City
- Area02 - Thaynes Canyon
- NeighborhoodAspen Springs Ranch
- Zip84060
- StyleContemporary,Mountain Contemporary
- Year Built1994
- Taxes$ 11339
- Price$ 6,495,000
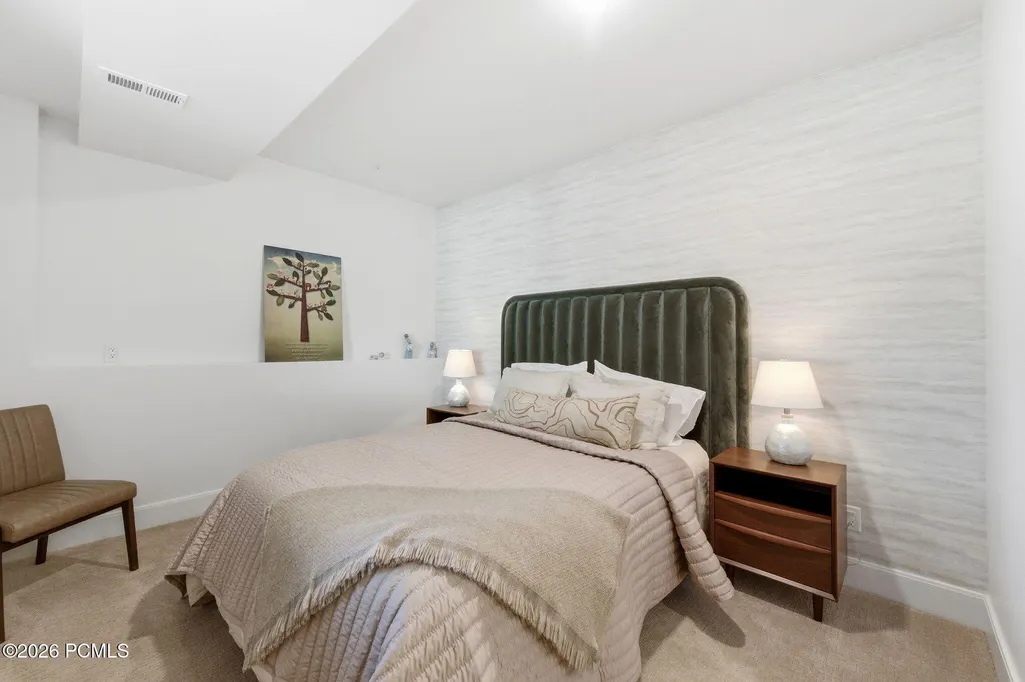
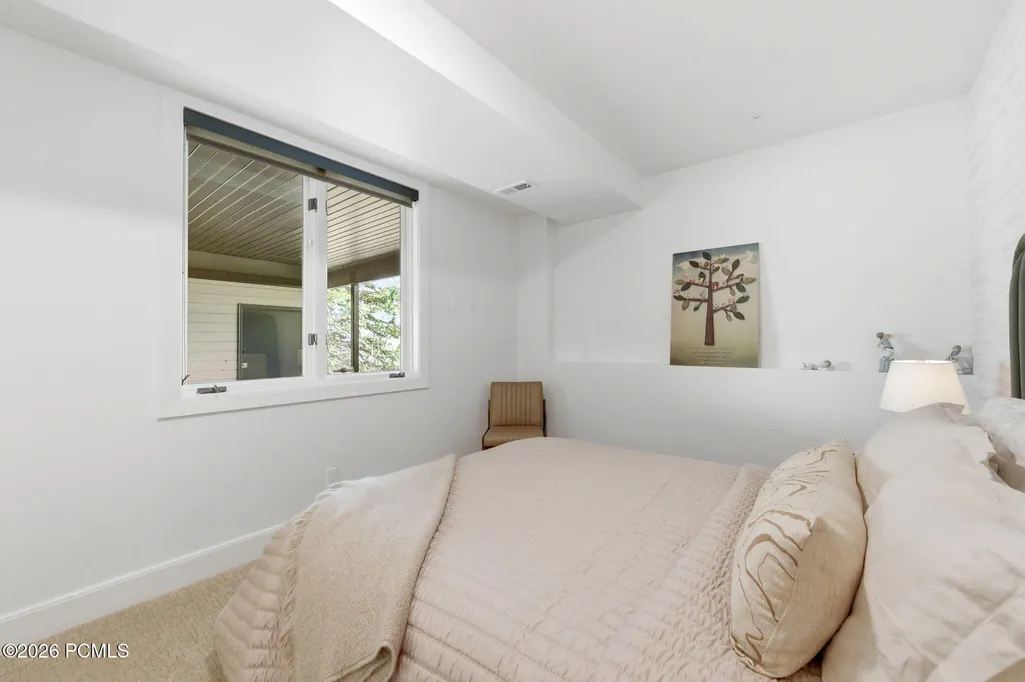
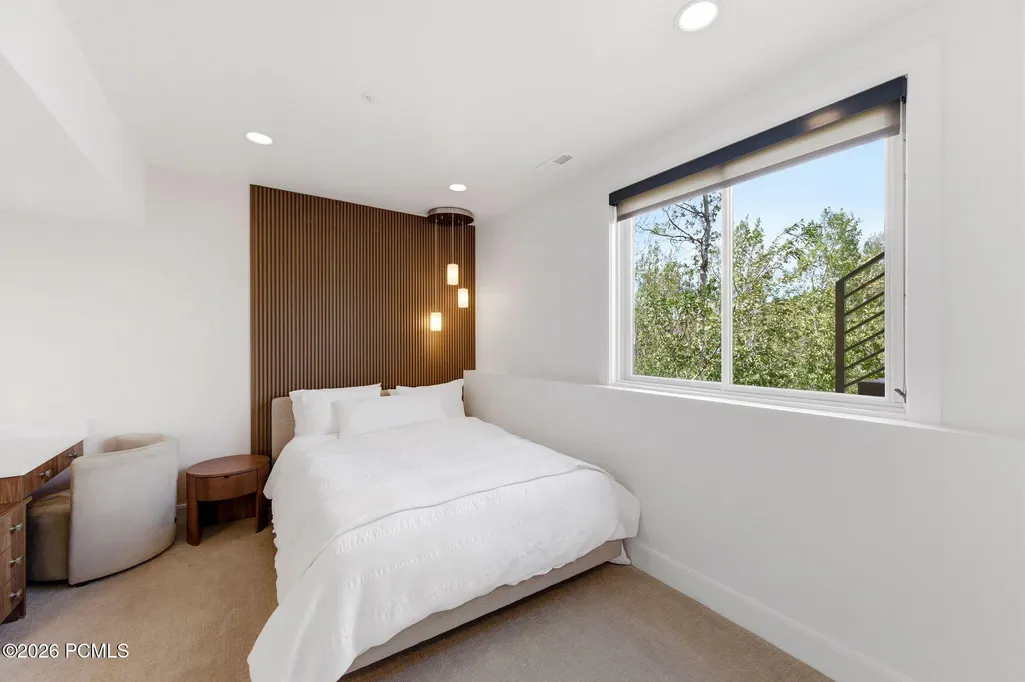
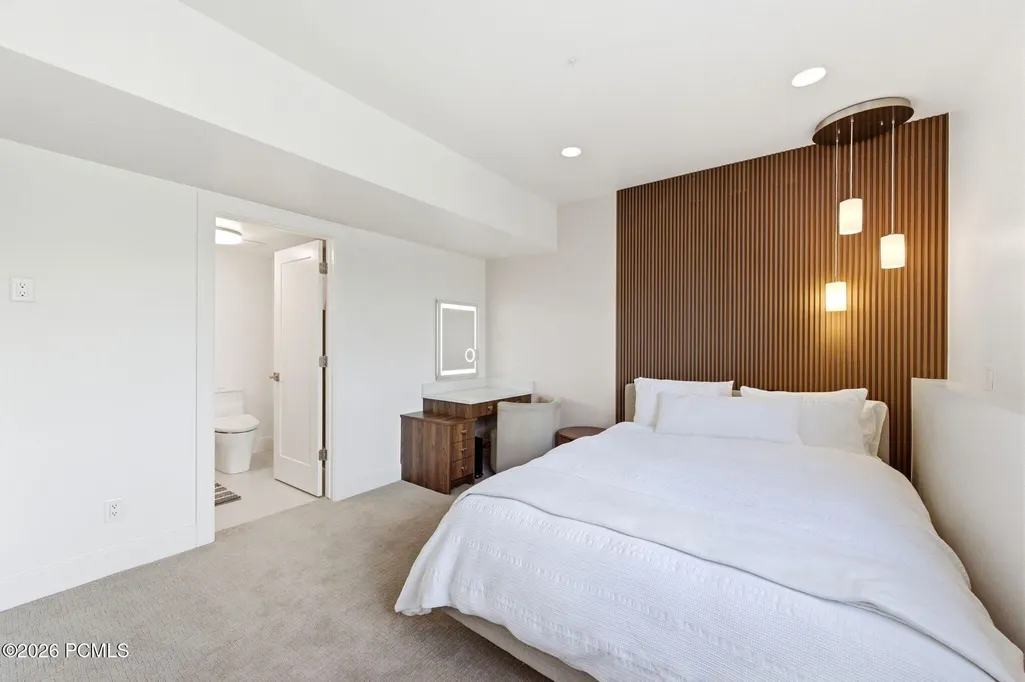
- Bedrooms5
- Full Bathrooms4
- Half Bathrooms1
- Sqr Footage5410
- Lot Size0.55 Acres
Data Source:
Park City MLS (PCMLS)
Property Description
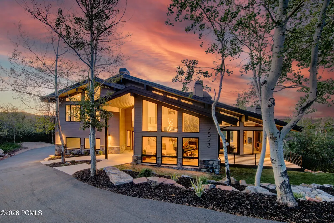
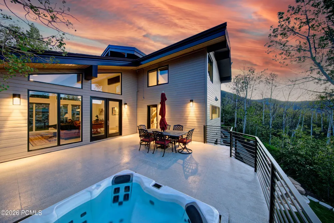
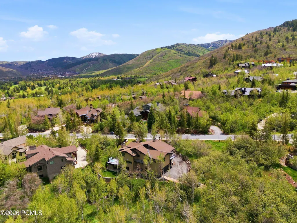
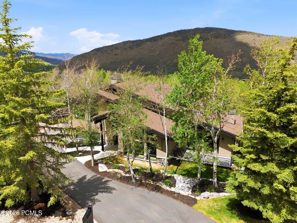
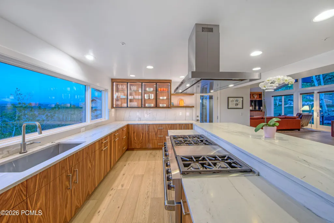
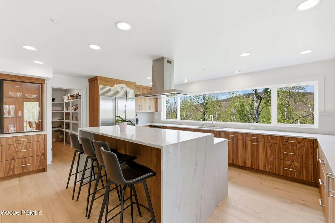
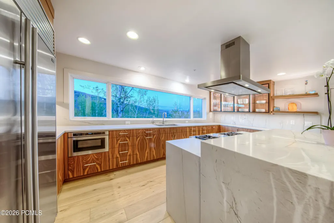
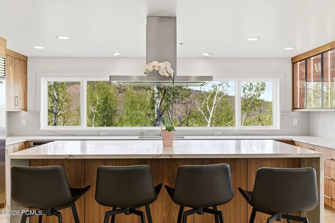
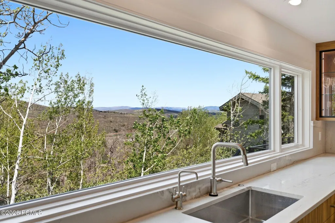
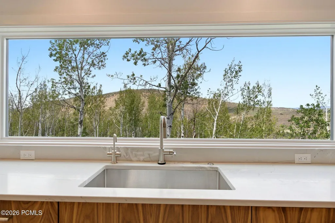
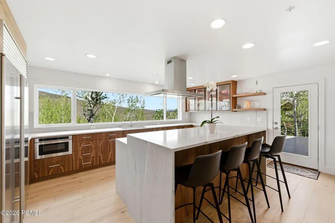
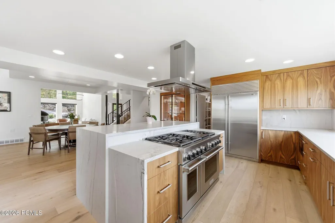
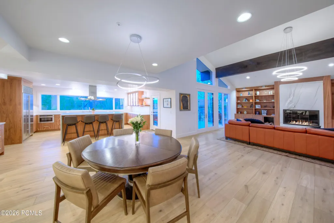
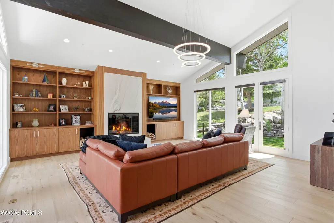
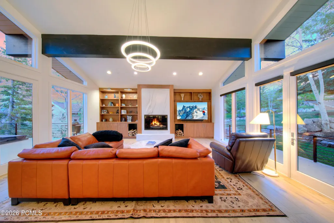
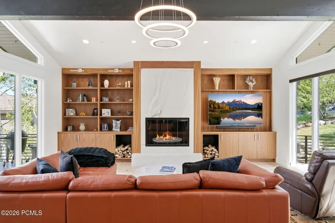
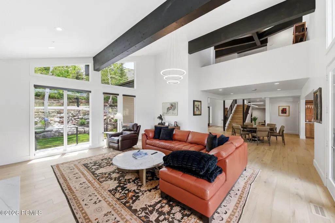
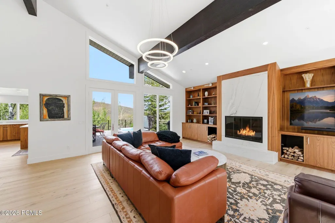
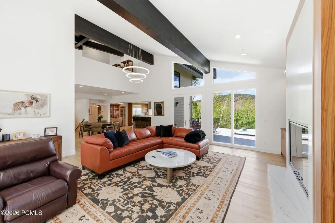
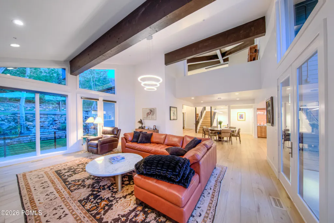
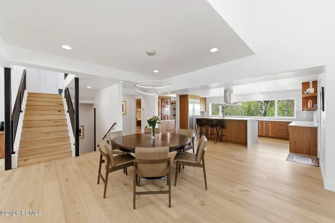
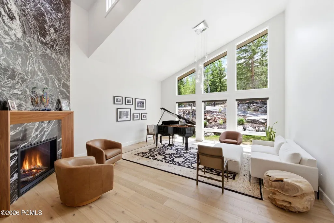
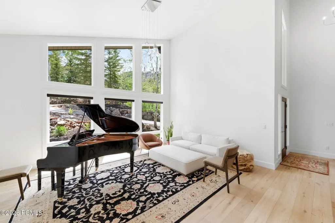
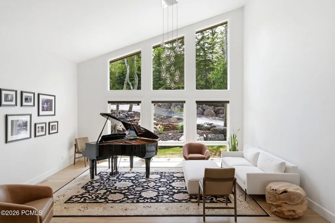
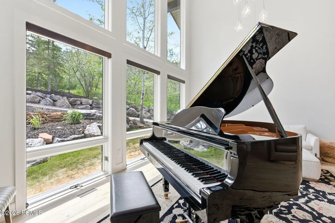
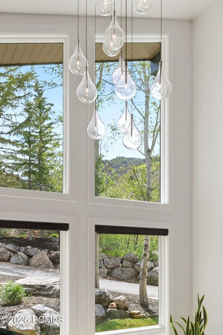
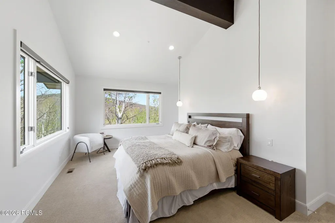
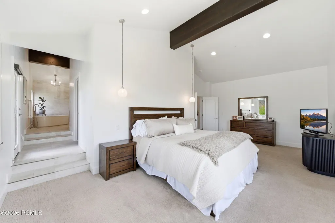
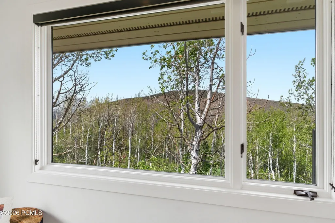
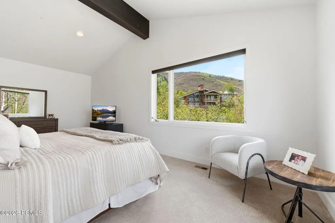
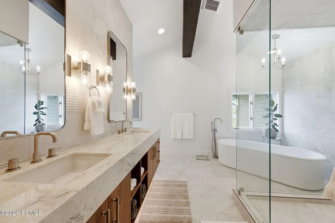
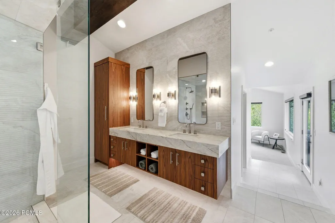
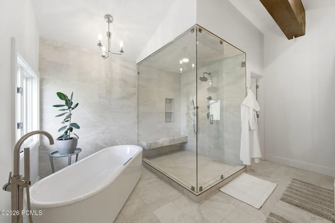
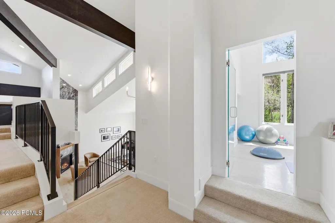
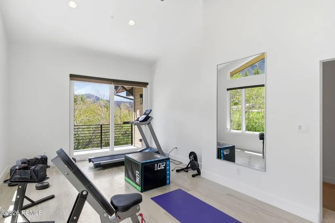
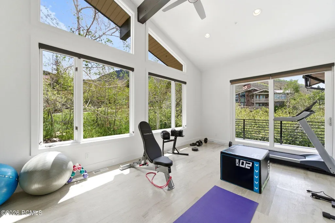
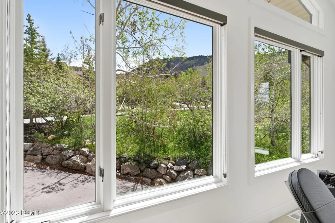
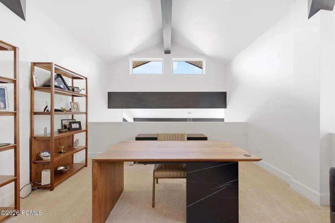
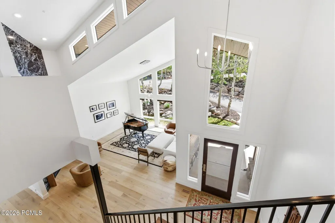
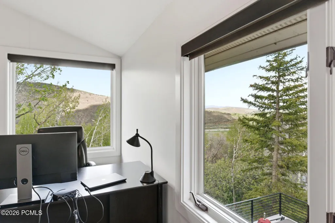
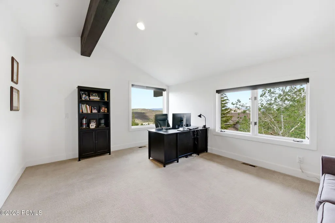
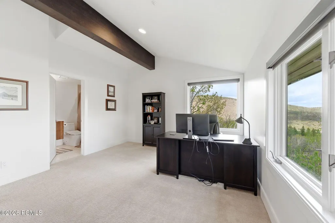
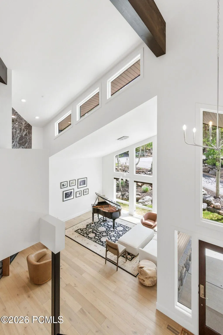
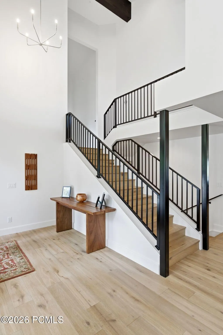
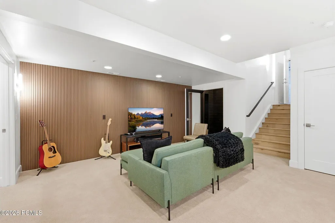
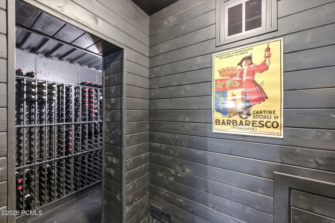
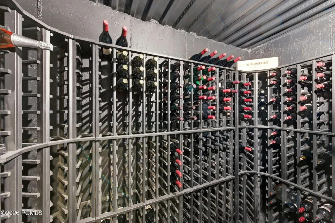
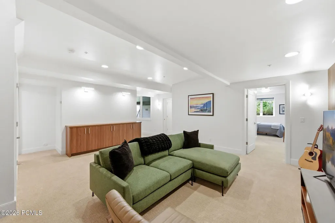
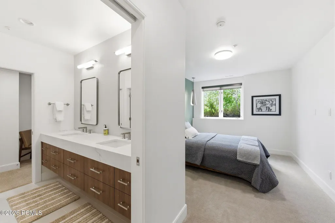
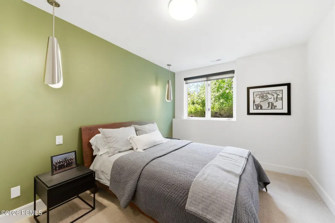
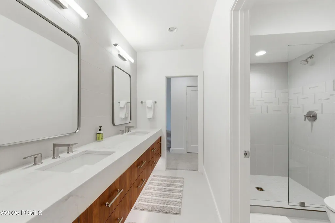
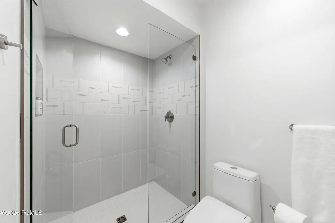
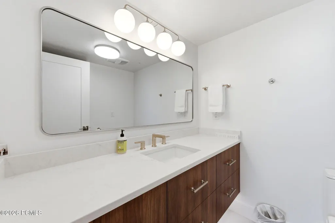
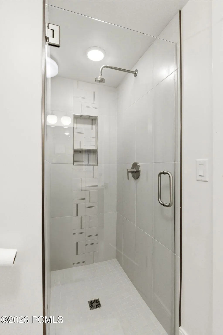
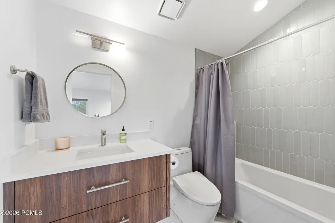
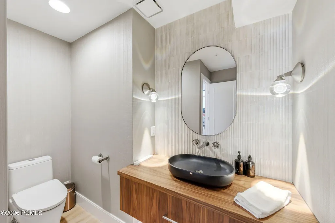
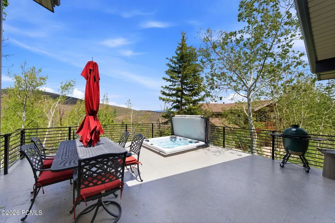
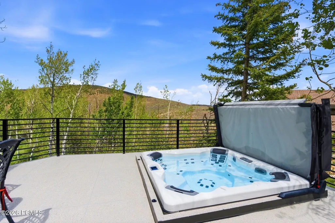
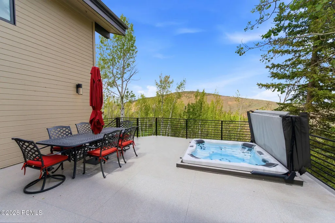
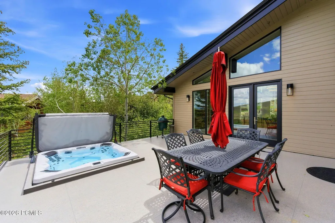
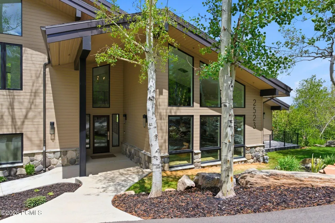
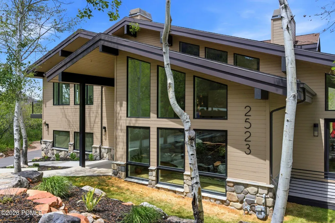
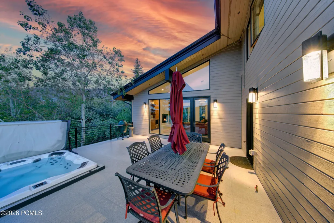
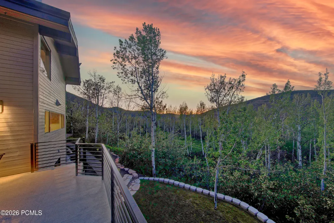
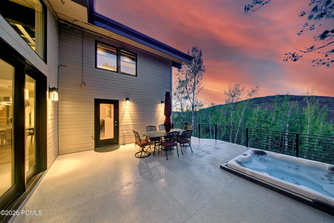
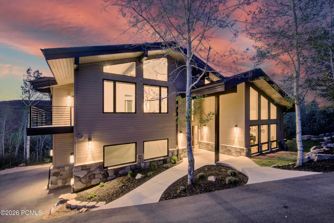
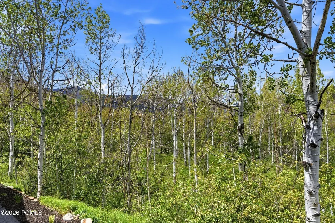
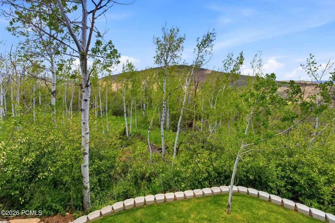
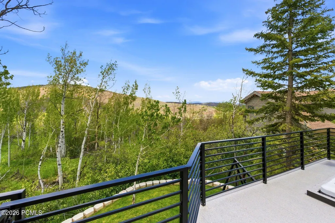
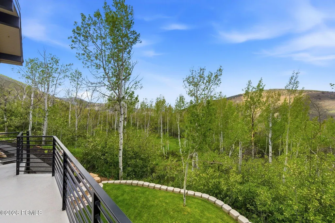
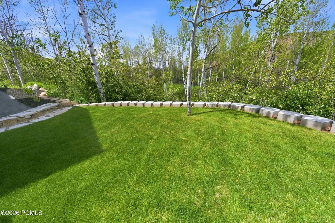
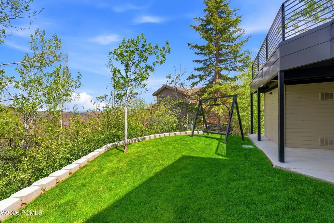
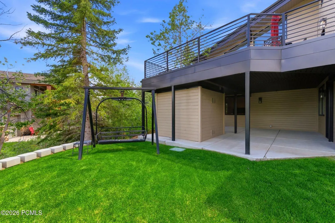
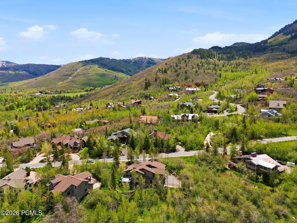
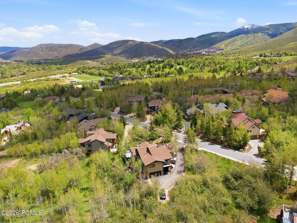
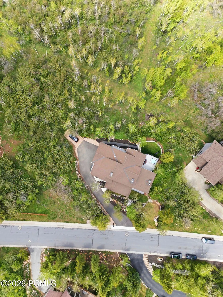
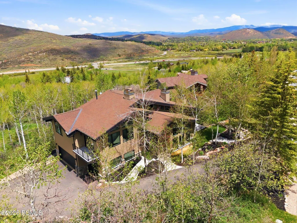
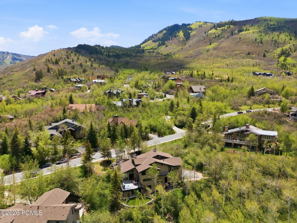
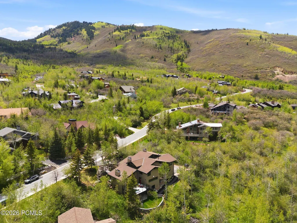
Sophisticated mountain living meets enviable in-town convenience in this beautifully re-imagined and meticulously remodeled Aspen Springs retreat. Set amongst aspens in one of Park City's premier neighborhoods, the home delivers exceptional privacy, mountain-modern luxury, and exceptional wildlife watching opportunities! Thoughtfully designed for both entertaining and everyday living, the open-concept main level is filled with natural light and framed by dramatic window walls that bring the outdoors in. The chef's kitchen flows seamlessly into the dining area and great room, creating warm, inviting gathering spaces with sophisticated modern style.A meticulous ''down to the studs'' remodel in 2024 elevated the quality and style of the home to match the exceptional setting. It's a well-proportioned home that provides terrific privacy and utility--including a home office, fitness studio, wine cellar, music room, and media lounge in addition to the 5 bedrooms. Outdoor decks and patios are perfectly positioned to enjoy mountain & forest vistas, shady afternoons, and inviting outdoor living. The home overlooks a natural spring that attracts wildlife--like your own private Park City safari from the comfort of your own deck! Located just minutes from world-class skiing (zero stoplights to Park City Resort), golf, trails, dining, and Park City's vibrant arts scene, the property offers a rare combination of convenience, privacy, and like-new condition. Equally suited as a full-time residence, luxury second home, or multi-generational getaway, this is a home designed to endure--both in lifestyle and long-term value.
| Price History | |
|---|---|
| 6/9/2026 | Listed $6,495,000 |
General Features
| Construction | Frame - Wood |
|---|---|
| Heating | Fireplace(s),Zoned,Natural Gas,Forced Air |
| Cooling | Air Conditioning |
| Utilities | Cable Available,Phone Available,Natural Gas Connected,High Speed Internet Available,Electricity Connected |
| Roof | Shingle,Asphalt |
| Appliances | Disposal,Dryer,Washer,Double Oven,Dishwasher,Gas Dryer Hookup,Refrigerator |
| Water | Public |
| Fireplaces | Gas,Wood Burning Stove,Gas Starter |
| School District | Park City |
| Subdivision | Aspen Springs Ranch |
| HOA Dues Frequency | Annually |
| Style | Contemporary,Mountain Contemporary |
| County | Summit |
| Assessments | None |
| Type | Single Family Residence |
| Property Type | A |
| Area | 02 - Thaynes Canyon |
| HOA Dues | Yes |
| Access | Year Round |
| Primary Residence | Yes |
| Geographic Area | Park City |
| Tax Year | 2025 |
| Property Description | Gradual Slope,Many Trees,Natural Vegetation |
| Status | Active |
| Sub-Type | Detached |
| City | Park City |
| Major Area | Park City Limits |
| HOA Dues $ | 445.00 |
| List Price/SqFt | 1200.55 |
| Geo Lat | 40.671335 |
| Legal Description | Lot 19 Aspen Springs Ranch Phase I,According To The Official Plat On File In The Summit County Recorders Office |
| Year Built | 1994 |
| Virtual Tour | https://listings.promedia-co.com/video/s8Ds8D2aqqp9MRcecCSGxR6HDLxZJ5Le7bAZ7CYWuOo |
| Geo Lon | -111.526101 |
| Acres | 0.55 |
| USDA | Cash,Conventional |
| Construction New | No |
| Street Name | Aspen Springs |
| Accessory Dwelling Unit Y/N | No |
| Picture Timestamp | 2026-06-09T12:12:36.244 |
Interior Features
| Interior Features | Fire Sprinkler System,Double Vanity,Kitchen Island,Open Floorplan,Walk-In Closet(s),Storage,Pantry,Vaulted Ceiling(s),Ceiling(s) - 9 Ft Plus |
|---|---|
| Equipment | Water Softener - Owned,Water Heater - Gas,Fire Pressure System,Audio System,Appliances |
| Basement | Crawl Space,Sump Pump,Partial |
| Dining Area | Informal Dining |
| Flooring | Tile,Carpet,Wood |
| Total Fireplaces | 2 |
| Half Baths | 1 |
| Total Full Baths | 3 |
| Total 3/4 Baths | 1 |
| Total Bathrooms | 5.00 |
| Room Totals: Dining Room | 1 |
| Room Totals: Fireplace | 2 |
| Room Totals: Great Room | 1 |
| Room Totals: Kitchen | 1 |
| Room Totals: Laundry | 1 |
| Room Totals: Loft | 1 |
| Room Totals: Study Office Den | 1 |
Exterior Features
| Exterior Features | Deck,Sprinklers In Rear,Spa/Hot Tub,Lawn Sprinkler - Timer,Gas BBQ Stubbed,Drip Irrigation,Balcony |
|---|---|
| Exterior | Wood Siding |
| Foundation | Concrete Perimeter |
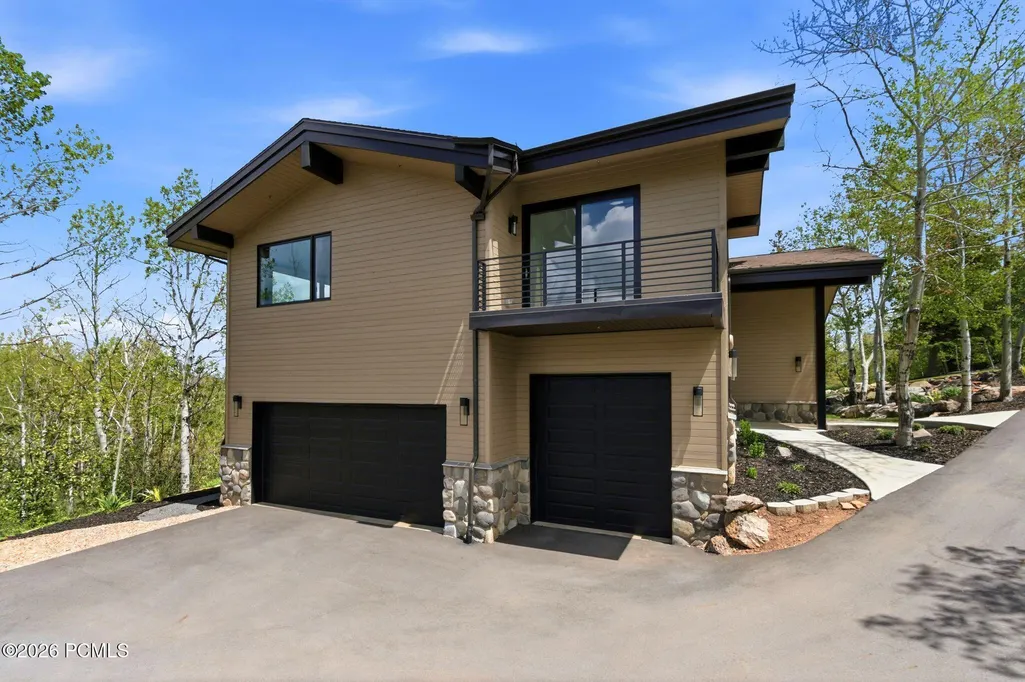
| Garage Type | Attached,RV Garage |
| Other Structures | Storage,Shed(s) |
| Sewage | Public Sewer |
| Parking Spaces Covered | 3 |
| Recreation Access | Hike/Bike Trail - Adjoining Project,See Remarks |
| Views | Mountain(s),Trees/Woods,Creek/Stream |
| MLS Identifier | 20190109112430415765000000 |
| Road Frontage Type | Public |
| Street Number | 2523 |
| Road Surface Type | Paved |
| Other Park Type: Parking Spaces | 1 |
| Other Park Type | Guest Parking,Electric Vehicle Charging Station(s) |
| Garage Type: Garage Spaces | 3.00 |
Amenities
- Foreclosure
- Views
- Short Sale
- New Construction
- Adult 55+
- Lease To Own
- No HOA Fees
- Furnished
- Primary On Main
- Air Conditioning
- Seller Finance
- Green
- Fixer Upper
- Horse
- Golf
- Fireplace
- Deck
- Garage
- Basement
- Pool
Property vs Single Family Average in 84060
Price
Taxes
Year Built
Visits
 The multiple listing information is provided by Park City Board of Realtors® from a copyrighted compilation of listings. The compilation of listings and each individual listing are © 2026 Park City Board of Realtors®, All Rights Reserved. Access to the multiple listing information through this website is made available by Keller Williams Park City Real Estate as a member of the Park City Board of Realtors® multiple listing service.
 Wasatch Front Regional MLS - Salt Lake Board of REALTORS® All information deemed reliable but not guaranteed. All properties are subject to prior sale, change or withdrawal. Neither listing broker(s) or information provider(s) shall be responsible for any typographical errors, misinformation, misprints and shall be held totally harmless. Listing(s) information is provided for consumer's personal, non-commercial use and may not be used for any purpose other than to identify prospective properties
 Washington County Board of REALTORS® All information deemed reliable but not guaranteed. All properties are subject to prior sale, change or withdrawal. Neither listing broker(s) or information provider(s) shall be responsible for any typographical errors, misinformation, misprints and shall be held totally harmless. Listing(s) information is provided for consumer's personal, non-commercial use and may not be used for any purpose other than to identify prospective properties consumers may be
 Iron County MLS® (ICBOR) All information deemed reliable but not guaranteed. All properties are subject to prior sale, change or withdrawal. Neither listing broker(s) or information provider(s) shall be responsible for any typographical errors, misinformation, misprints and shall be held totally harmless. Listing(s) information is provided for consumer's personal, non-commercial use and may not be used for any purpose other than to identify prospective properties consumers may be interested
