


Address
2251 W 2400 South, Heber City, UT
Price
$ 6,500,000
Property Attributes
- MLS#12602028
- TypeSingle Family
- Listing Status Active
- CountyWASATCH
- CityHeber City
- Area35 - South Fields
- NeighborhoodOther
- Zip84032
- StyleTraditional
- Year Built2015
- Taxes$ 19217
- Price$ 6,500,000
- Bedrooms6
- Full Bathrooms4
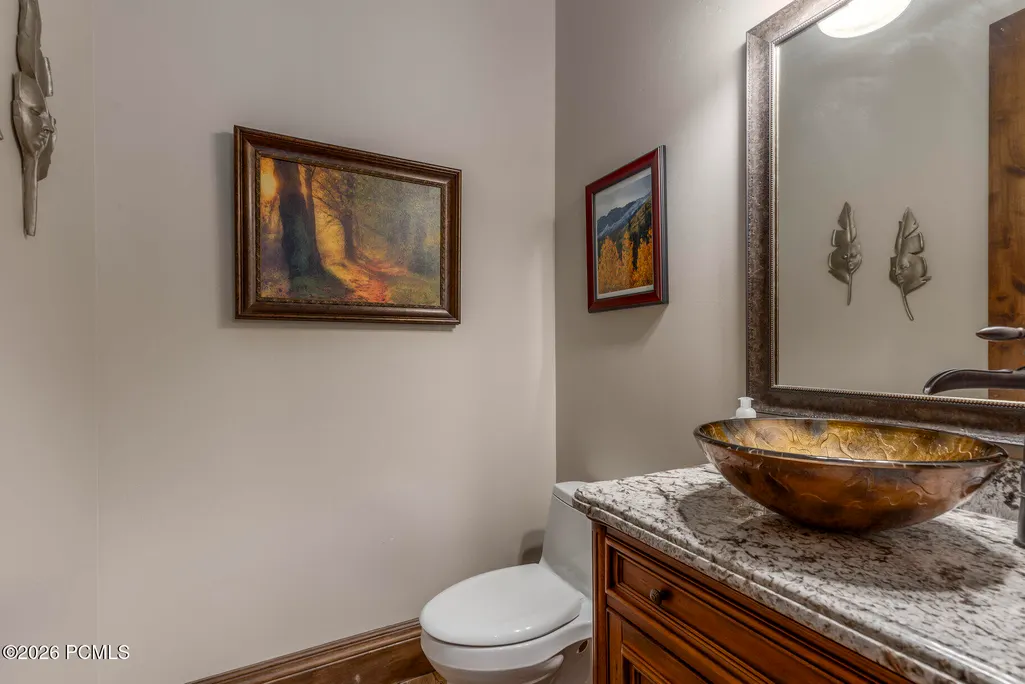
- Half Bathrooms2
- Sqr Footage5088
- Lot Size5.5 Acres
Data Source:
Park City MLS (PCMLS)
Property Description
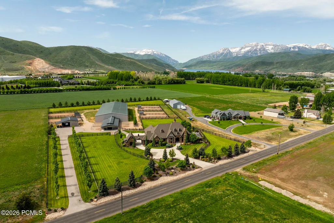
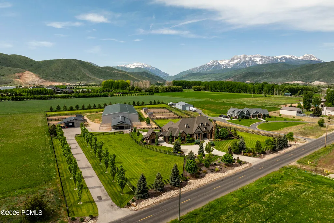
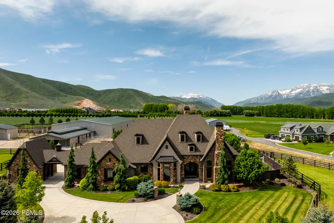
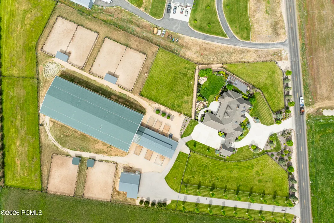
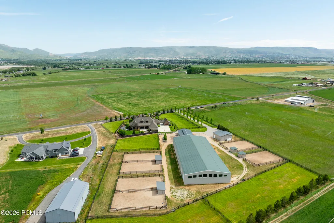
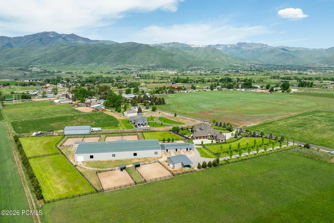
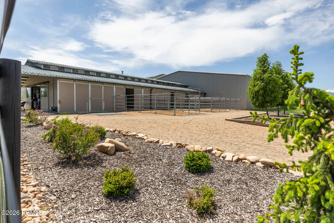
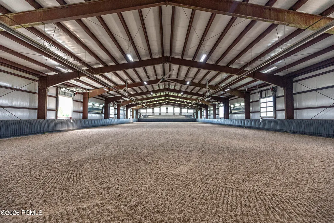
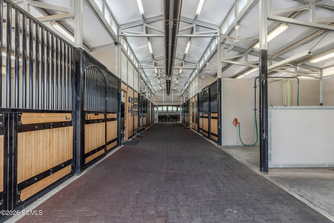
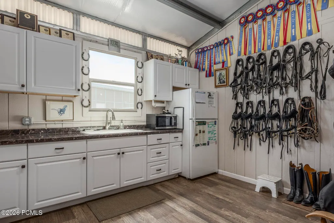
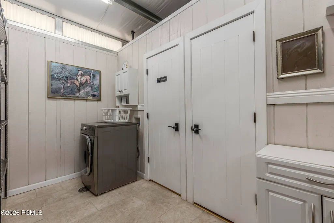
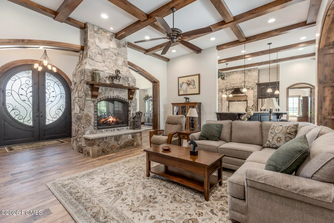
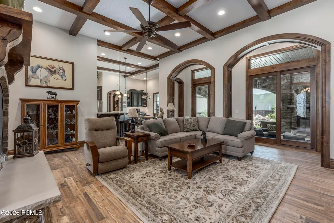
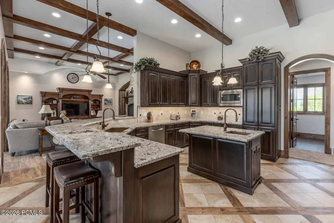
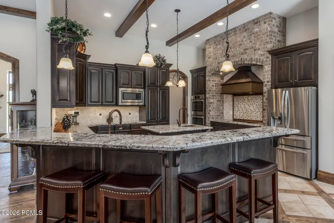
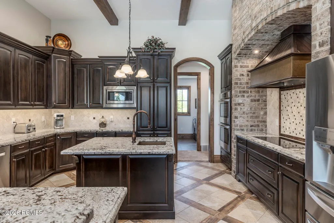
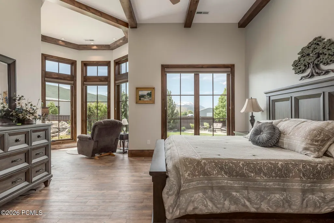
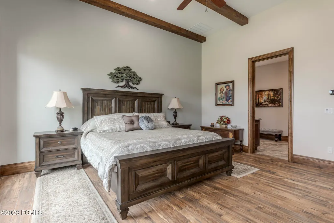
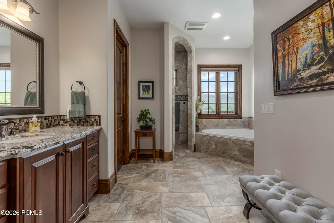
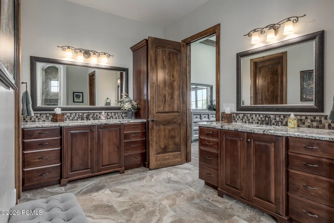
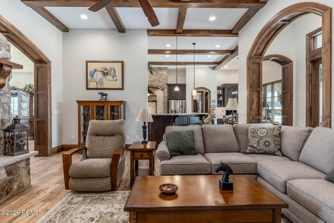
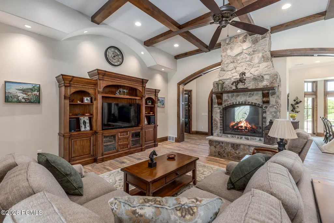
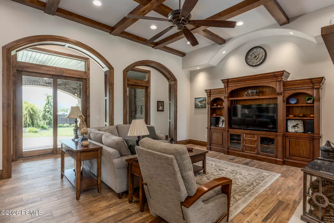
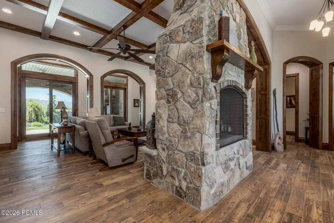
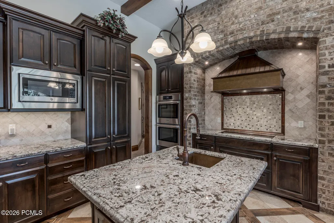
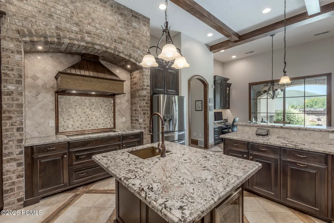
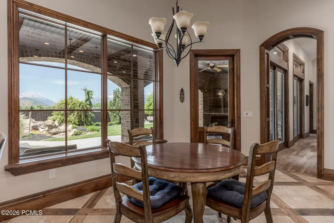
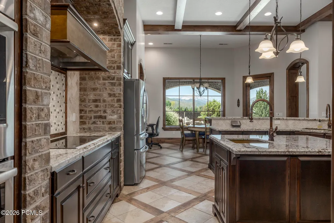
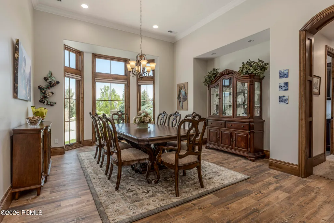
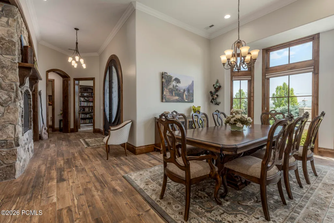
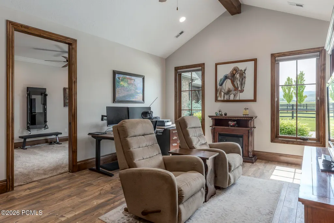
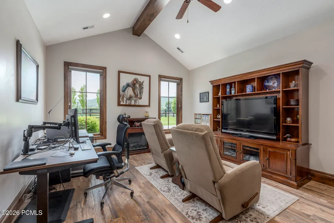
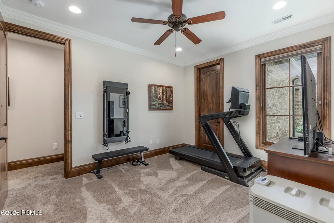
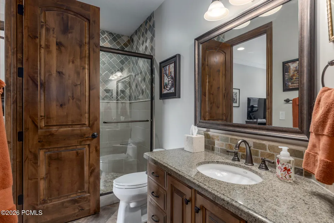
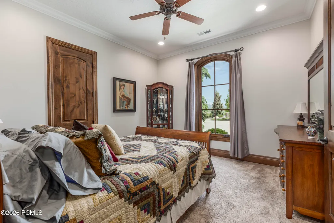
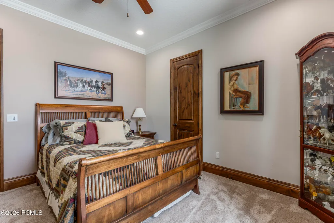
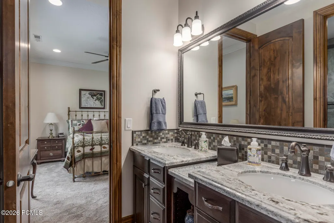
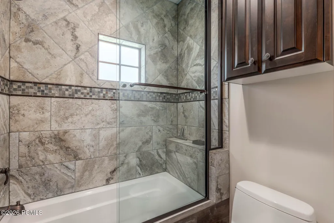
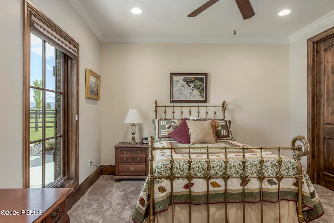
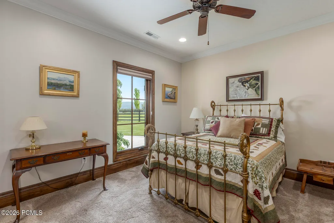
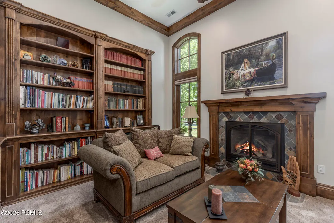
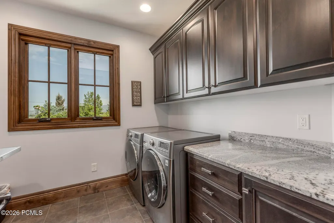
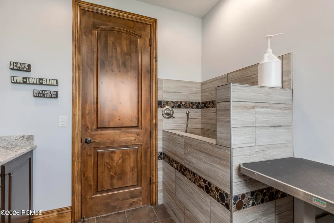
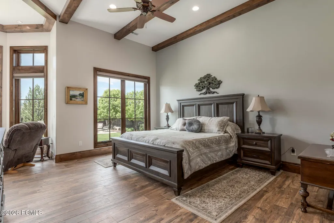
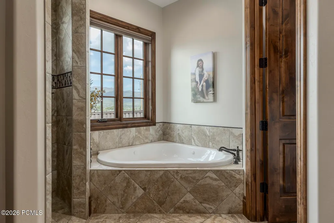
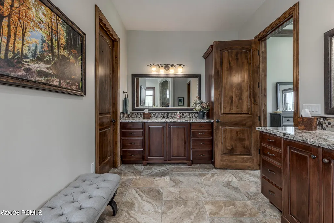
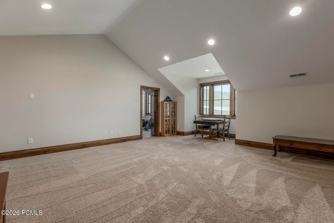
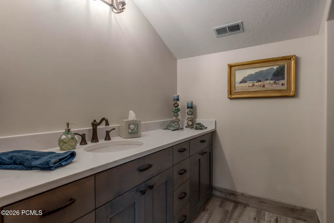
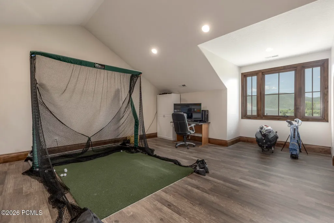
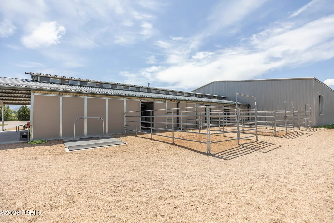
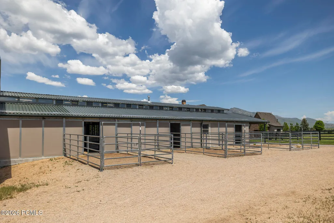
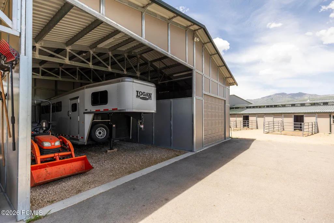
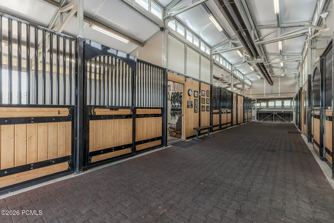
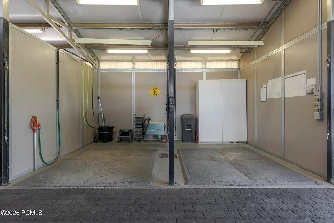
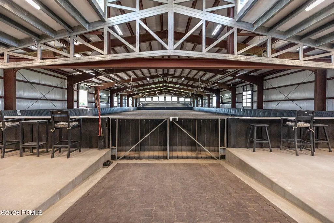
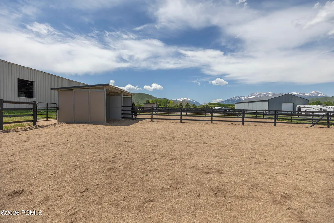
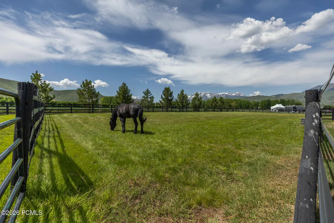
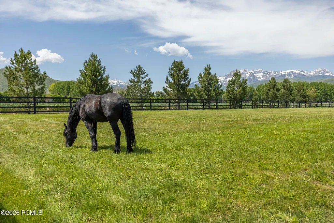
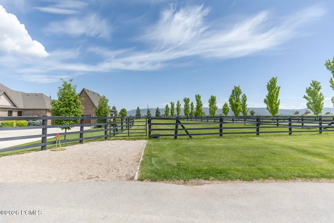
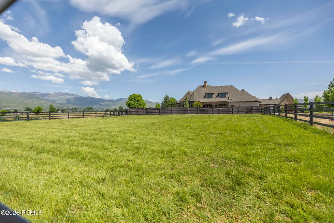
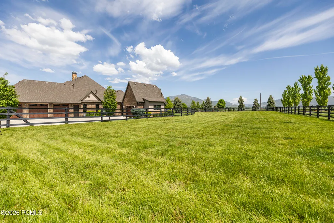
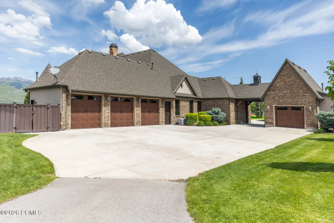
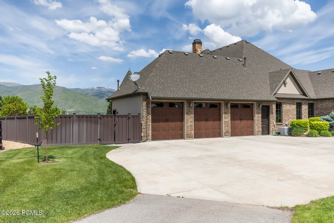
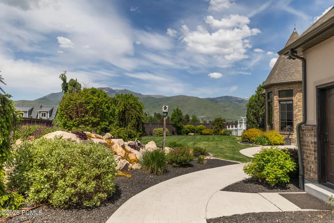
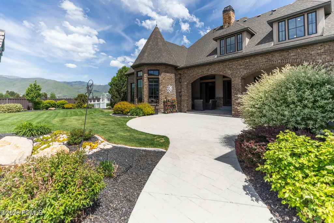
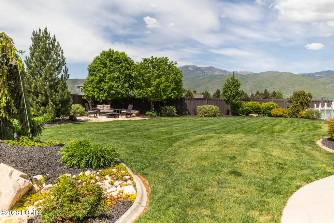
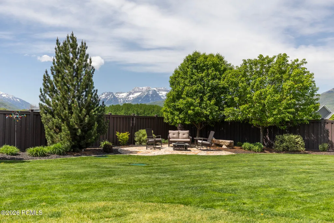
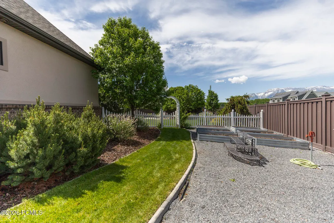
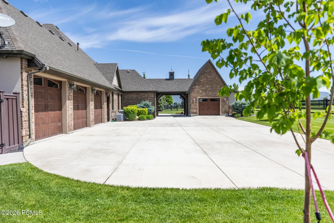
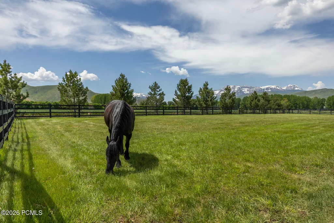
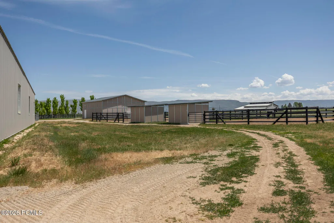
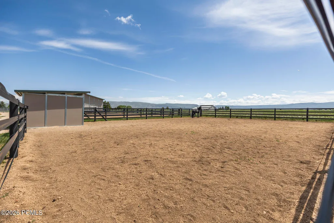
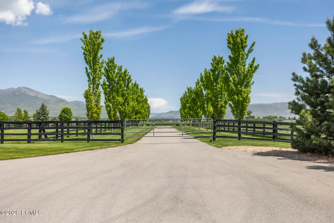
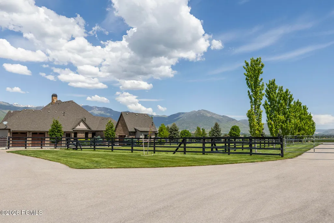
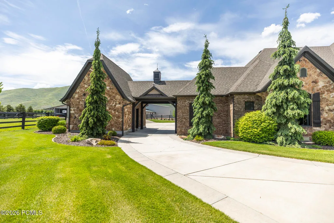
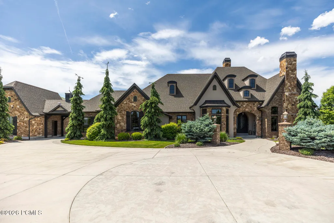
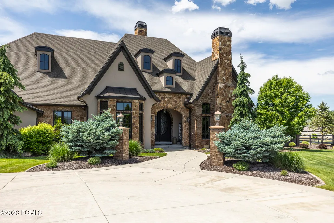
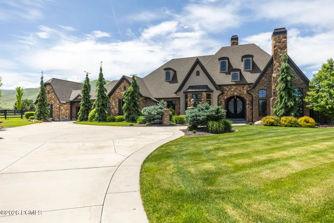
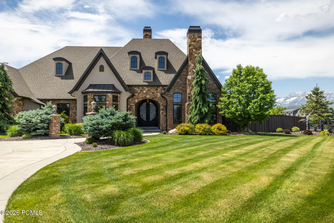
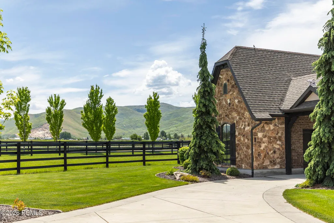
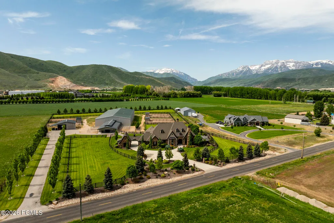
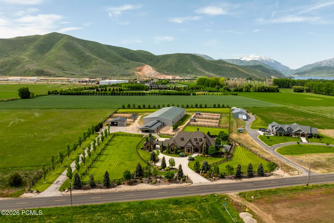
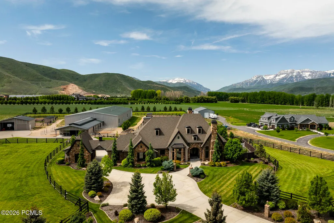
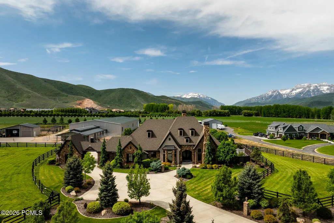
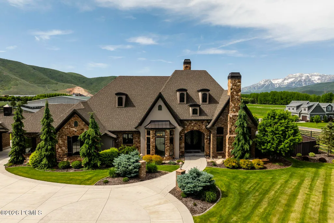
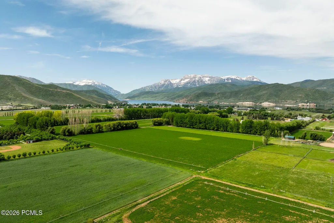
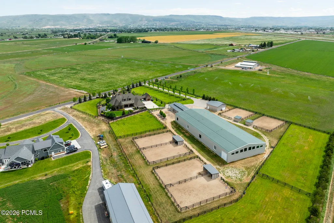
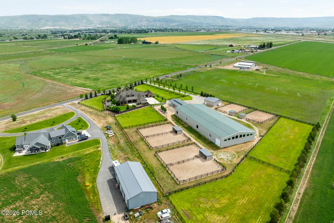
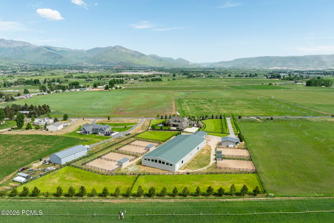
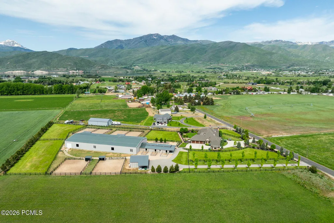
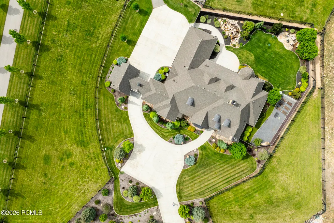
Listed at $275,000 below appraised value and set on 5.5 impeccably curated acres in the heart of Heber Valley, this extraordinary private equestrian estate captures sweeping, unobstructed views of Mount Timpanogos while delivering a rare combination of refined luxury, elite horse facilities, and year-round recreation. Ideally located just 15 minutes from Park City's world-class ski resorts and minutes from blue-ribbon fly fishing on the Provo River, championship golf, boating, and the Heber Valley Airport. Designed in a timeless French Country style rarely found in Utah, the residence blends elegant craftsmanship with modern convenience. Soaring 10- and 12-foot ceilings, custom millwork, dual laundry rooms, whole-home water filtration and softening systems, and steam humidifiers create an exceptional standard of comfort throughout. The gourmet kitchen is appointed with premium appliances including double ovens, an induction cooktop with gas option, wine refrigeration, and generous gathering spaces designed for entertaining. The main-level primary suite is a true retreat, featuring a private sitting area with panoramic mountain views, a gas fireplace, expansive dual walk-in closets, and a spa-inspired bath with a dedicated laundry area. Outdoor living is equally impressive with a covered patio complete with a built-in Wolf BBQ and fireplace overlooking the surrounding valley and equestrian grounds. Purpose-built for the serious horseman, the estate's fully insulated 36' x 64' MD Barnmaster Elite barn reflects uncompromising attention to detail. Features include radiant gas heat, a 12-foot center aisle with hidden drains and rubber pavers, oversized foaling stall, five 12' x 12' stalls with attached 24-foot runs, heated Ritchie waterers, grooming and wash areas with infrared heaters, premium tack and feed rooms, LED lighting, ceiling fans, and dedicated utility spaces. The attached 75' x 198' heated indoor arena rivals premier professional training facilities.
| Price History | |
|---|---|
| 5/15/2026 | Listed $6,550,000 |
| 6/11/2026 | 9$6,000,000 |
General Features
| Construction | Frame - Wood |
|---|---|
| Heating | Forced Air,Heat Pump |
| Cooling | Central Air,Air Conditioning |
| Utilities | Cable Available,Natural Gas Connected,High Speed Internet Available |
| Roof | Asphalt |
| Appliances | Disposal,Humidifier,Double Oven,Dishwasher,Microwave |
| Water | Public,Irrigation |
| Fireplaces | Gas |
| School District | Wasatch |
| Subdivision | Other(Areas 23-41) |
| Style | Traditional |
| County | Wasatch |
| Construction Status | Complete |
| Assessments | None |
| Type | Single Family Residence |
| Property Type | A |
| Area | 35 - South Fields |
| HOA Dues | No |
| Geographic Area | Heber and Midway |
| Tax Year | 2025 |
| Property Description | Fully Landscaped,Many Trees,Horse Property |
| Status | Active |
| Sub-Type | Detached |
| City | Heber City |
| Major Area | Heber Valley |
| List Price/SqFt | 1277.52 |
| Geo Lat | 40.477053 |
| Legal Description | Lot 2 Charleston Farms Subdivision. Area: 5.50 Acres |
| Year Built | 2015 |
| Virtual Tour | https://u.listvt.com/mls/193013751 |
| Geo Lon | -111.450431 |
| Acres | 5.50 |
| USDA | Cash,Conventional |
| Construction New | No |
| Street Name | 2400 |
| Accessory Dwelling Unit Y/N | No |
| Mother-in-Law Apartment | No |
| Potential Apartment | No |
| Picture Timestamp | 2026-08-27T14:15:38.697 |
Interior Features
| Interior Features | Main Level Master Bedroom,Double Vanity,Kitchen Island,Open Floorplan,Walk-In Closet(s),Washer Hookup,Storage,Pantry,Vaulted Ceiling(s),Ceiling Fan(s),Ceiling(s) - 9 Ft Plus,Electric Dryer Hookup,Jet |
|---|---|
| Equipment | Central Vacuum,Water Purifier,Water Heater - Gas,Thermostat - Programmable,Media System - Prewired,Garage Door Opener,Audio System,Water Softener - Owned,Smoke Alarm |
| Basement | Crawl Space |
| Dining Area | Formal Dining,Breakfast Nook |
| Flooring | Tile,Carpet |
| Total Fireplaces | 5 |
| Half Baths | 2 |
| Total Full Baths | 4 |
| Total Bathrooms | 6.00 |
| Room Totals: Dining Room | 1 |
| Room Totals: Family Room | 2 |
| Room Totals: Fireplace | 4 |
| Room Totals: Great Room | 1 |
| Room Totals: Kitchen | 2 |
| Room Totals: Laundry | 3 |
| Room Totals: Loft | 1 |
| Room Totals: Study Office Den | 1 |
Exterior Features
| Exterior Features | Gas Grill,Sprinklers In Rear,Sprinklers In Front,Porch,Patio,Drip Irrigation |
|---|---|
| Exterior | Brick Veneer,Stucco,Stone |
| Foundation | Concrete Perimeter,Slab |
| Fencing | Full |
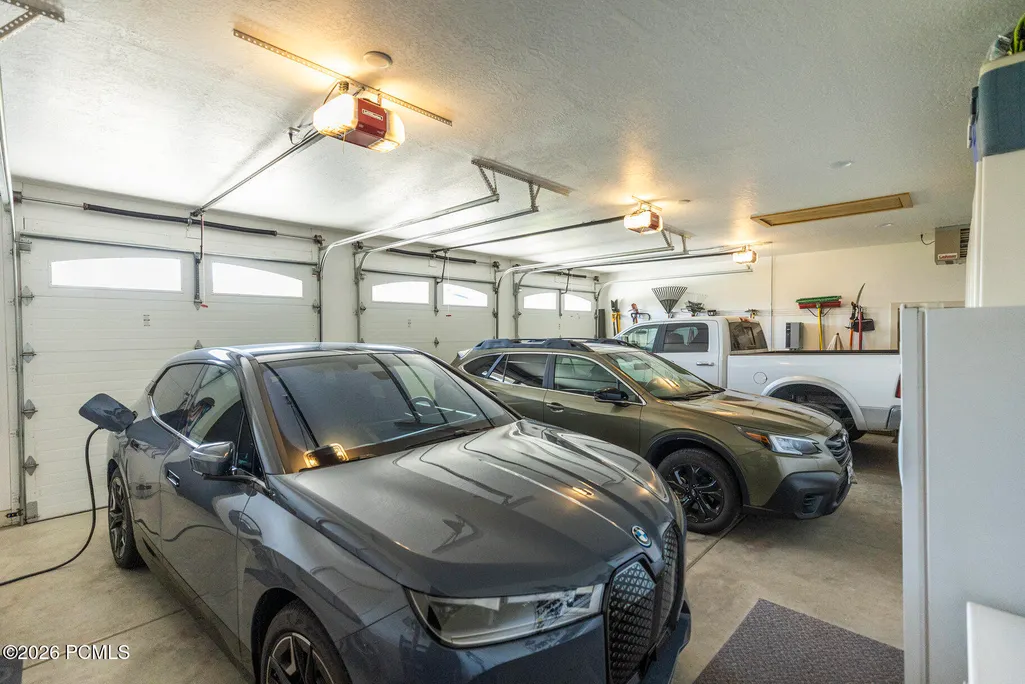
| Garage Type | Attached,RV Garage,Oversized,Heated Garage |
| Other Structures | Barn(s),Shed(s),Corral(s),Storage,Arena,Horse Facilities |
| Sewage | Septic System |
| Parking Spaces Covered | 13 |
| Views | Mountain(s) |
| MLS Identifier | 20190109112430415765000000 |
| Road Frontage Type | Public |
| Street Number | 2251 |
| Road Surface Type | Paved |
| Garage Type: Garage Spaces | 4.00 |
Amenities
- Foreclosure
- Views
- Short Sale
- New Construction
- Adult 55+
- Lease To Own
- No HOA Fees
- Furnished
- Primary On Main
- Air Conditioning
- Seller Finance
- Green
- Fixer Upper
- Horse
- Golf
- Fireplace
- Deck
- Garage
- Basement
- Pool
Property vs Single Family Average in 84032
Price
Taxes
Year Built
Visits
 The multiple listing information is provided by Park City Board of Realtors® from a copyrighted compilation of listings. The compilation of listings and each individual listing are © 2026 Park City Board of Realtors®, All Rights Reserved. Access to the multiple listing information through this website is made available by Keller Williams Park City Real Estate as a member of the Park City Board of Realtors® multiple listing service.
 Wasatch Front Regional MLS - Salt Lake Board of REALTORS® All information deemed reliable but not guaranteed. All properties are subject to prior sale, change or withdrawal. Neither listing broker(s) or information provider(s) shall be responsible for any typographical errors, misinformation, misprints and shall be held totally harmless. Listing(s) information is provided for consumer's personal, non-commercial use and may not be used for any purpose other than to identify prospective properties
 Washington County Board of REALTORS® All information deemed reliable but not guaranteed. All properties are subject to prior sale, change or withdrawal. Neither listing broker(s) or information provider(s) shall be responsible for any typographical errors, misinformation, misprints and shall be held totally harmless. Listing(s) information is provided for consumer's personal, non-commercial use and may not be used for any purpose other than to identify prospective properties consumers may be
 Iron County MLS® (ICBOR) All information deemed reliable but not guaranteed. All properties are subject to prior sale, change or withdrawal. Neither listing broker(s) or information provider(s) shall be responsible for any typographical errors, misinformation, misprints and shall be held totally harmless. Listing(s) information is provided for consumer's personal, non-commercial use and may not be used for any purpose other than to identify prospective properties consumers may be interested
