


Address
8804 Daybreaker Drive, Park City, UT
Price
$ 2,295,000
Property Attributes
- MLS#12602022
- TypeSingle Family
- Listing Status Active
- CountySUMMIT
- CityPark City
- Area17 - Jeremy Ranch
- NeighborhoodJeremy Ranch Area
- Zip84098
- Style
- Year Built1994
- Taxes$ 6883
- Price$ 2,295,000
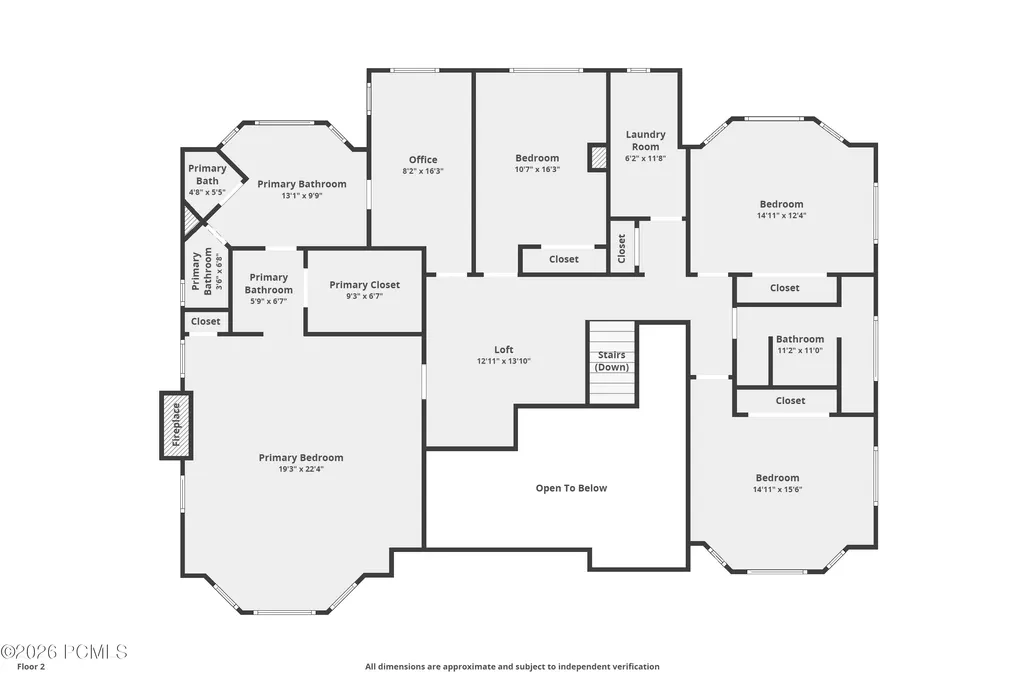
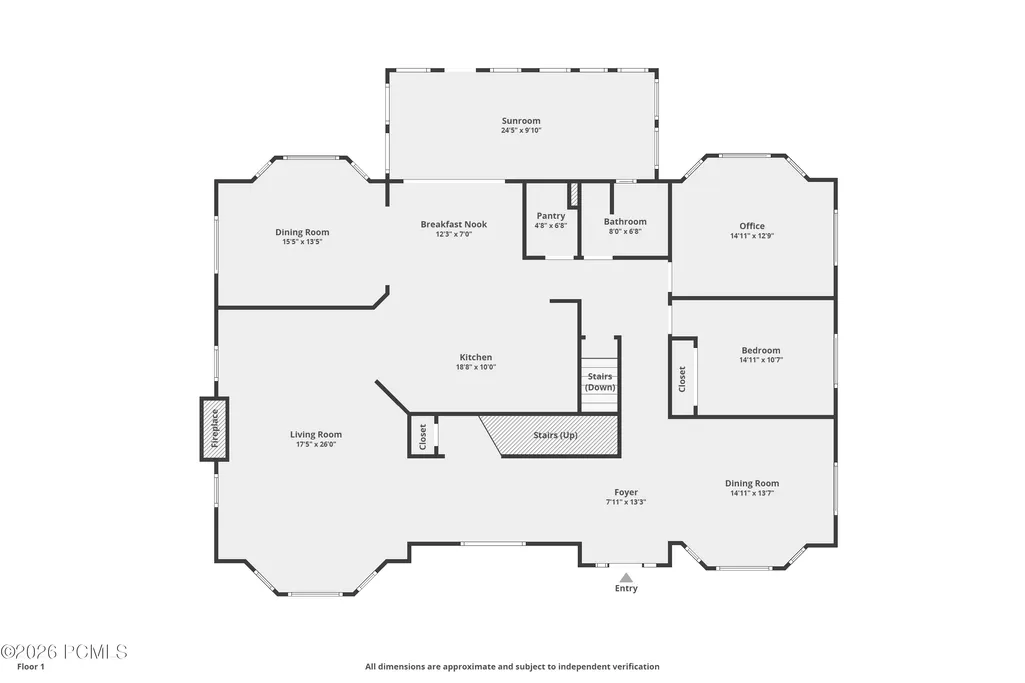
- Bedrooms6
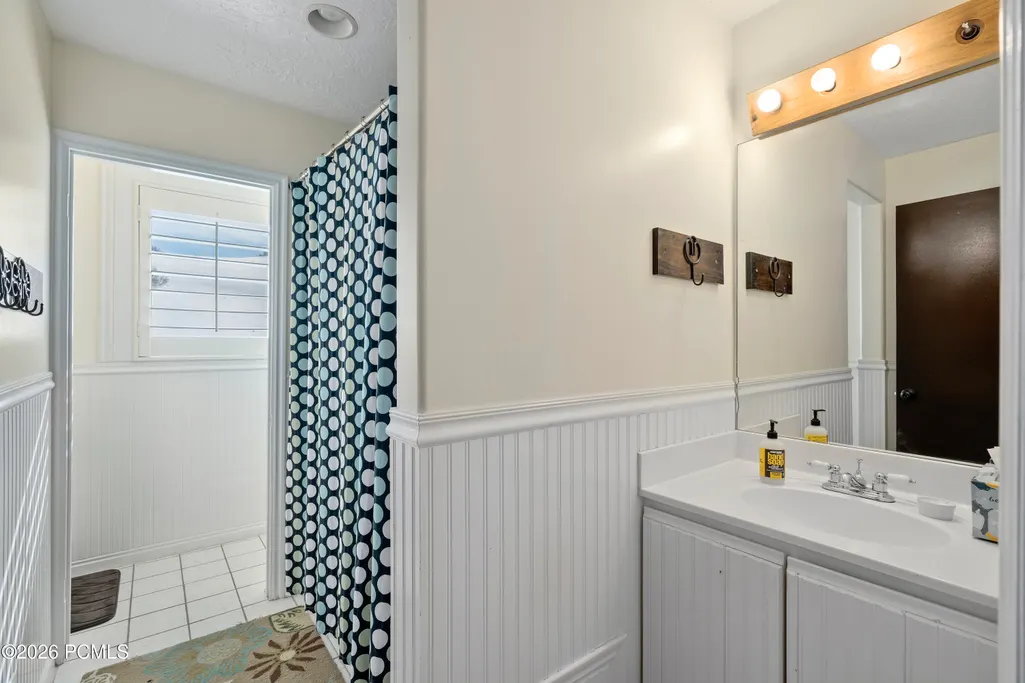
- Full Bathrooms4
- Half Bathrooms0
- Sqr Footage5142
- Lot Size1.45 Acres
Data Source:
Park City MLS (PCMLS)
Property Description
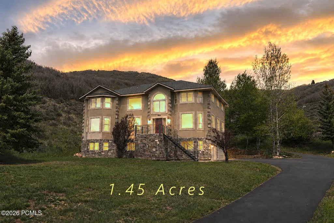
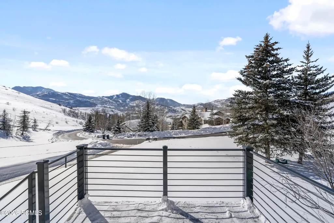
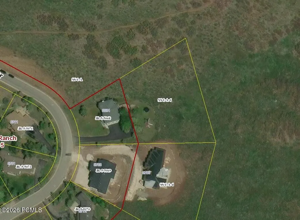
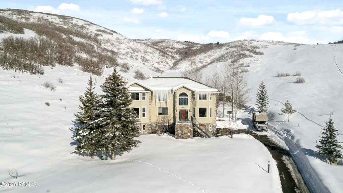
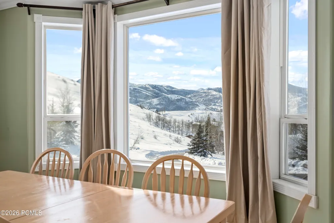
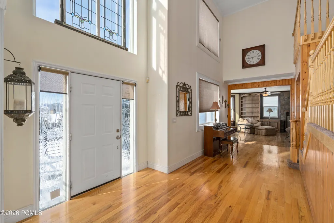
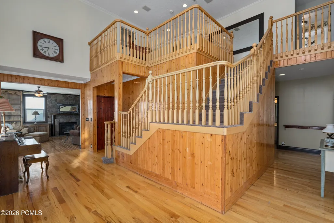
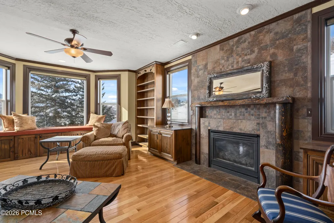
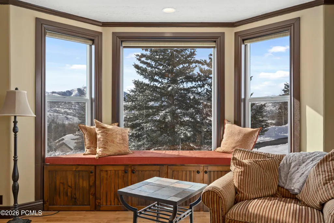
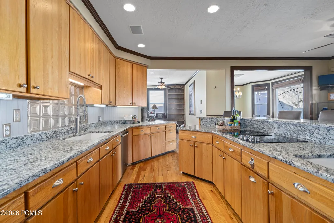
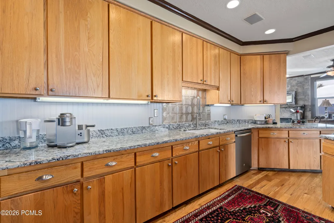
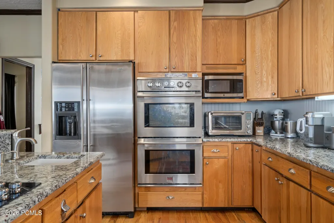
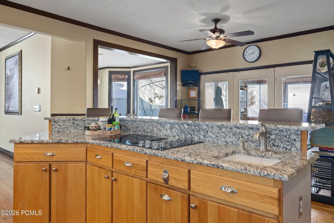
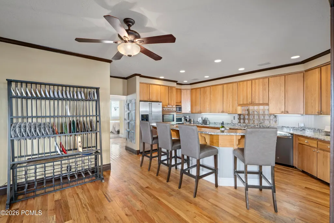
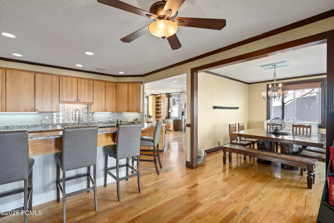
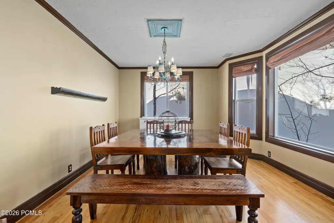
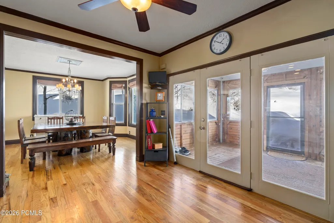
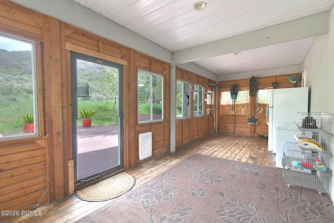
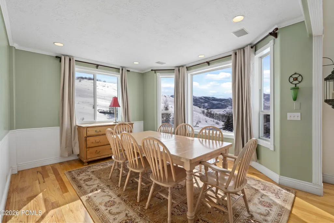
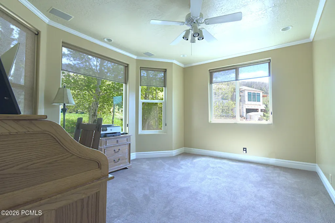
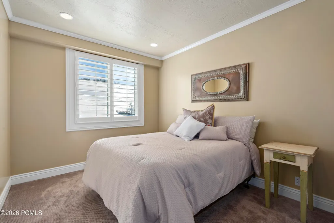
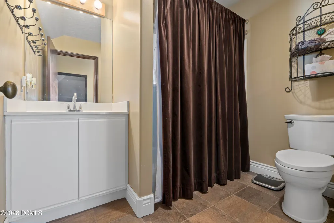
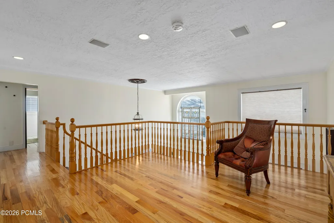
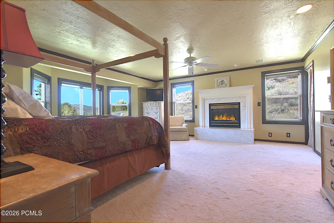
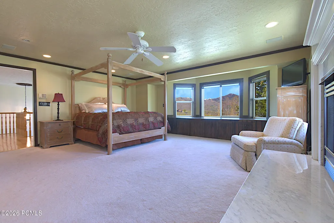
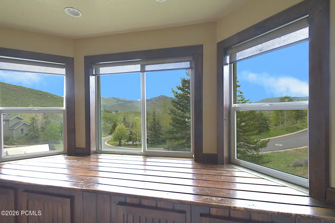
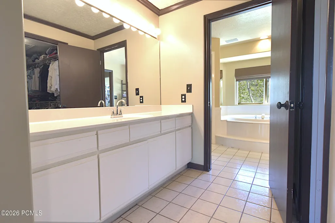
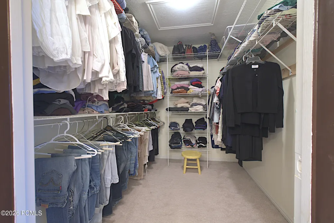
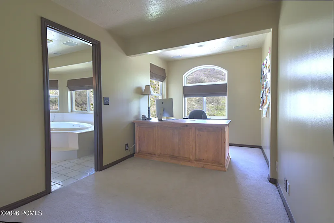
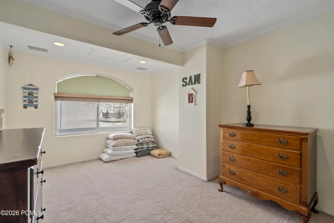
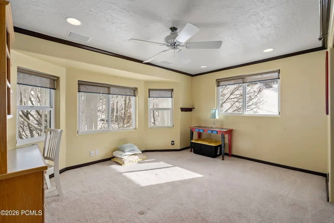
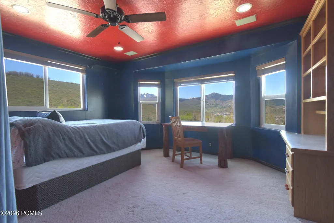
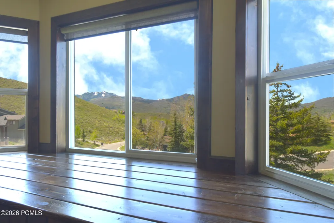
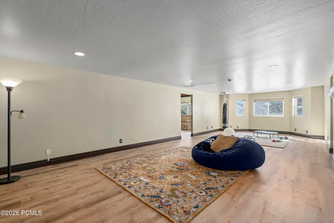
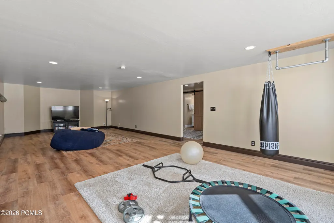
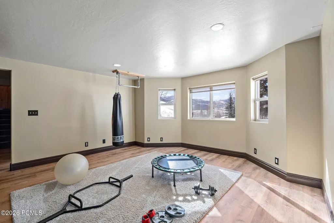
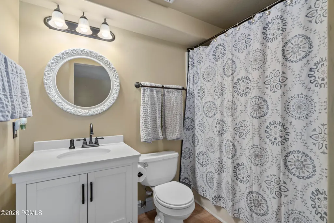
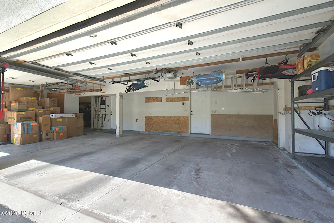
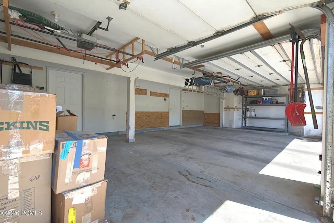
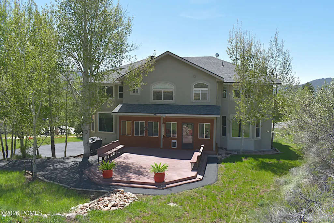
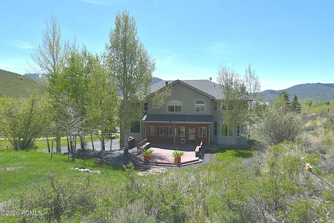
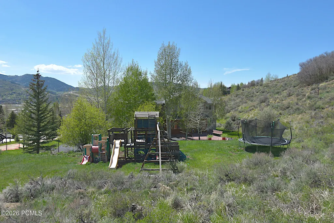
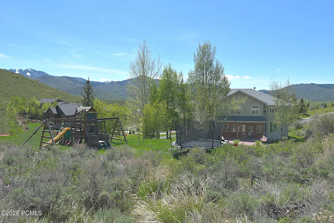
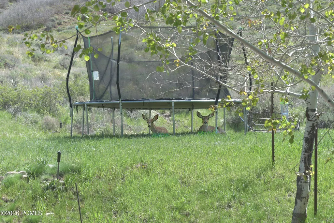
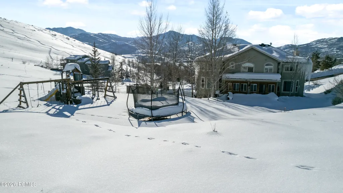
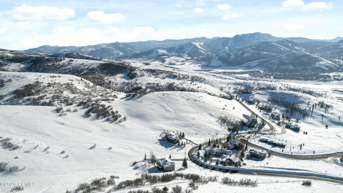
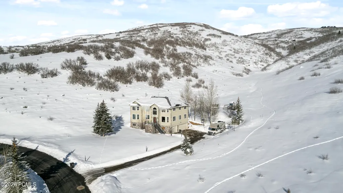
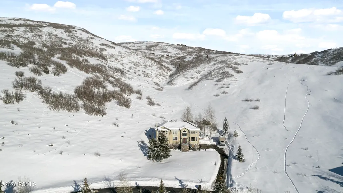
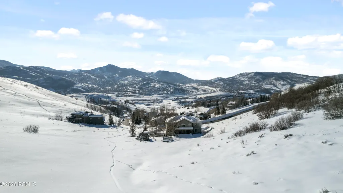
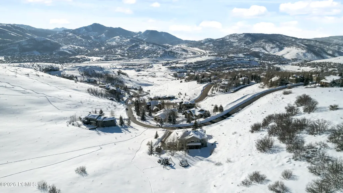
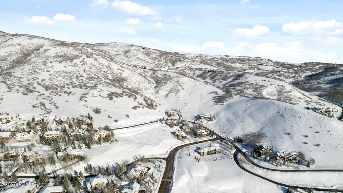
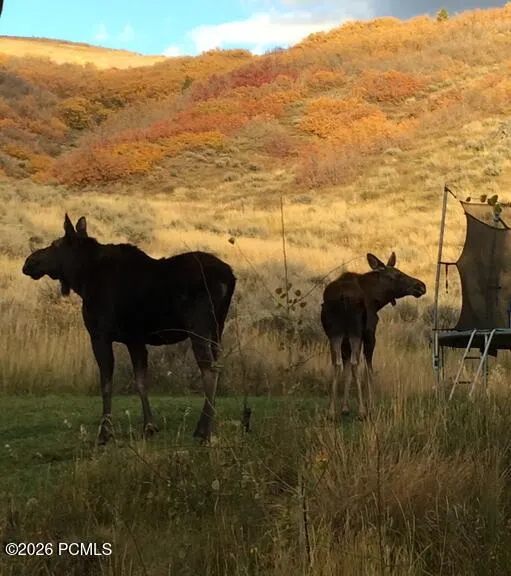
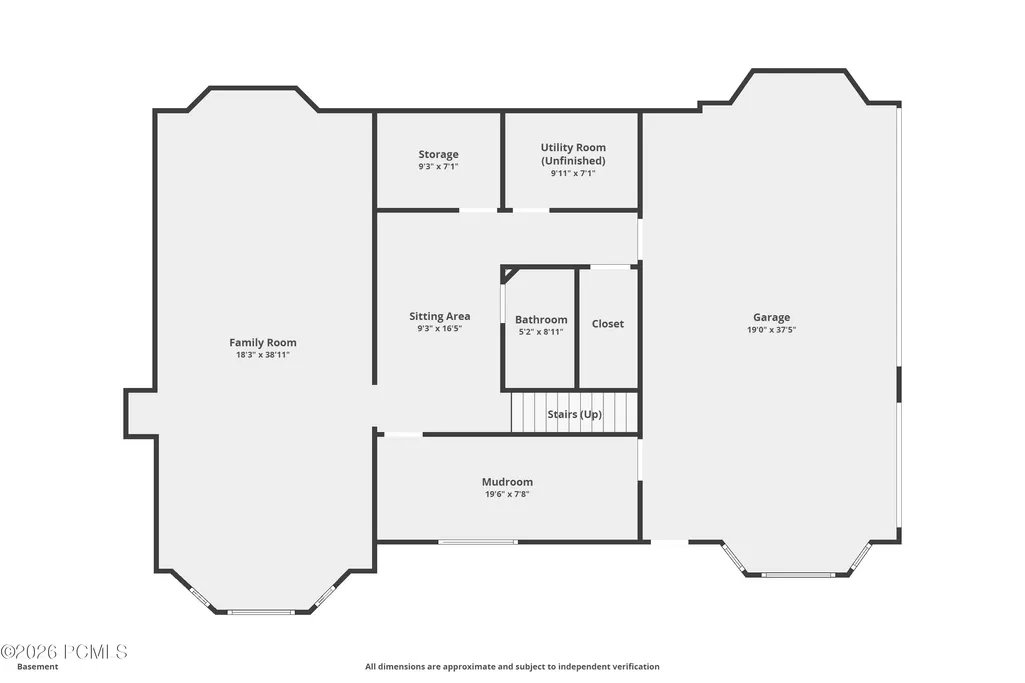
Serene and tranquil living at it's best combined on 1.45 acres! Beautiful Views!! Greenbelt to the North and all behind the property. Two separate parcels offered at this price. Back lot is buildable. 5209 square feet... so much room to spread and beautiful views out every window. New 50 yr roof was installed 12/11/23 with a Lifetime Warranty on material (50 yrs on material and labor). Warranty is transferable. New driveway was put in 2 years ago. Radiant heat on all three floors plus garage. Garage also has a 220 outlet that can be used for an EV, welder, etc. Huge primary suite with fireplace, bay windows with seating and incredible views. Kitchen had updates two years ago (new granite counter tops, new sink/faucet & new range). Two parcels were appraised at $3.33M (12/2022). Trails galore for hiking & biking right out your back door. Large deck out back shaded by the home and aspen trees in the early evening to enjoy outdoor life at it's best. World class ski resorts within minutes. Convenient shopping, dining and entertainment, as well as a short commute to Salt Lake... the best of both worlds! Top rated schools in the state, dual immersion French & incredible art programs. Close proximity and free transportation across Snyderville Basin & Park City via the High Transit App. Owners are open to selling the front parcel with home separately .44 acres. Back parcel (SS1A6) is 1.01 acres. Winter photos were taken prior to the two homes being built to the South of the property. Come check out this beautiful property with so many possibilities. Square footage figures are provided as a courtesy estimate only and were obtained from appraisal 12/2022. Buyer is advised to obtain an independent measurement.
| Price History | |
|---|---|
| 5/15/2026 | Listed $2,550,000 |
| 6/6/2026 | 3$2,490,000 |
| 6/18/2026 | 4$2,395,000 |
| 7/22/2026 | 5$2,295,000 |
General Features
| Construction | Frame - Metal |
|---|---|
| Heating | Fireplace(s),Radiant Floor |
| Cooling | None |
| Utilities | Electricity Connected,Natural Gas Connected,High Speed Internet Available |
| Roof | Shingle,Asphalt |
| Appliances | Disposal,Double Oven,Dishwasher,Gas Dryer Hookup,Electric Dryer Hookup,Refrigerator,Electric Range,Microwave |
| Water | Private |
| Fireplaces | Insert |
| School District | Park City |
| Subdivision | Jeremy Ranch Area |
| HOA Dues Frequency | Annually |
| Style | Other |
| County | Summit |
| Construction Status | Complete |
| Assessments | See Remarks |
| Type | Single Family Residence |
| Property Type | A |
| Area | 17 - Jeremy Ranch |
| HOA Dues | Yes |
| Access | Year Round |
| Primary Residence | Yes |
| Geographic Area | Park City |
| Tax Year | 2025 |
| Property Description | Additional Land Available,Gradual Slope,Natural Vegetation |
| Status | Active |
| Land Leases | None |
| Sub-Type | Detached |
| City | Park City |
| Major Area | Snyderville Basin |
| HOA Dues $ | 270.00 |
| List Price/SqFt | 446.32 |
| Geo Lat | 40.759233 |
| Legal Description | Lot 5068 Of Jeremy Ranch Subdivision Plat #5 Located In Sec 1 T1sr3e Slbm According To The Official Plat Thereof On File In Office Of Summit County Recorder Cont 0.441 Ac 550-593 662-647 797-95 (Ref: |
| Year Built | 1994 |
| Geo Lon | -111.553255 |
| Acres | 1.45 |
| USDA | Cash,Conventional |
| Construction New | No |
| Street Name | Daybreaker |
| Accessory Dwelling Unit Y/N | No |
| Mother-in-Law Apartment | No |
| Potential Apartment | No |
| Picture Timestamp | 2026-07-27T14:23:45.605 |
Interior Features
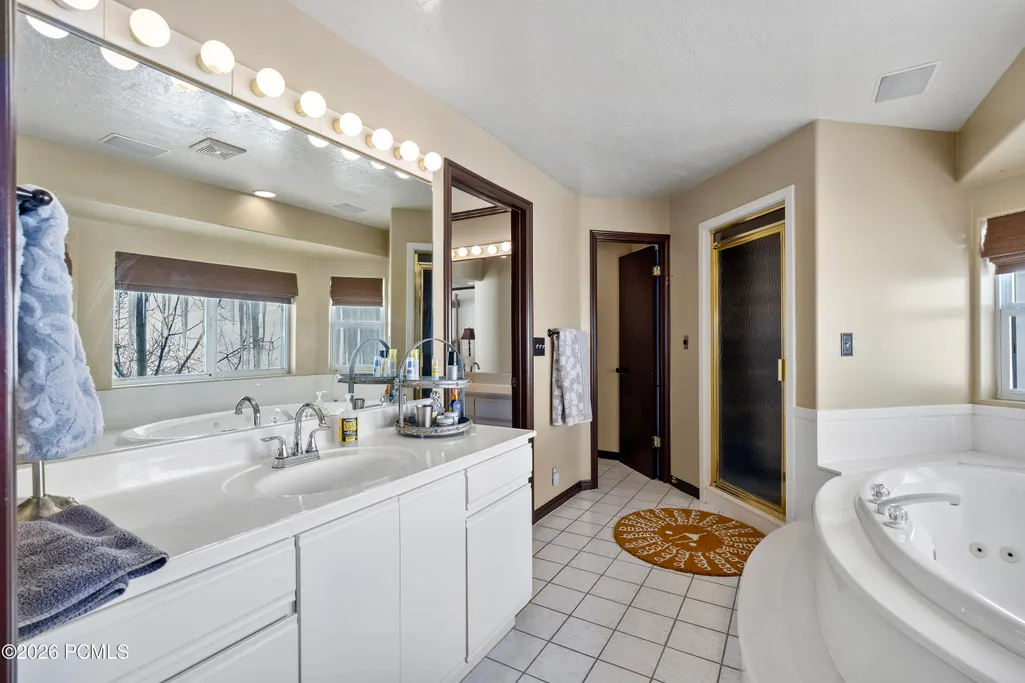
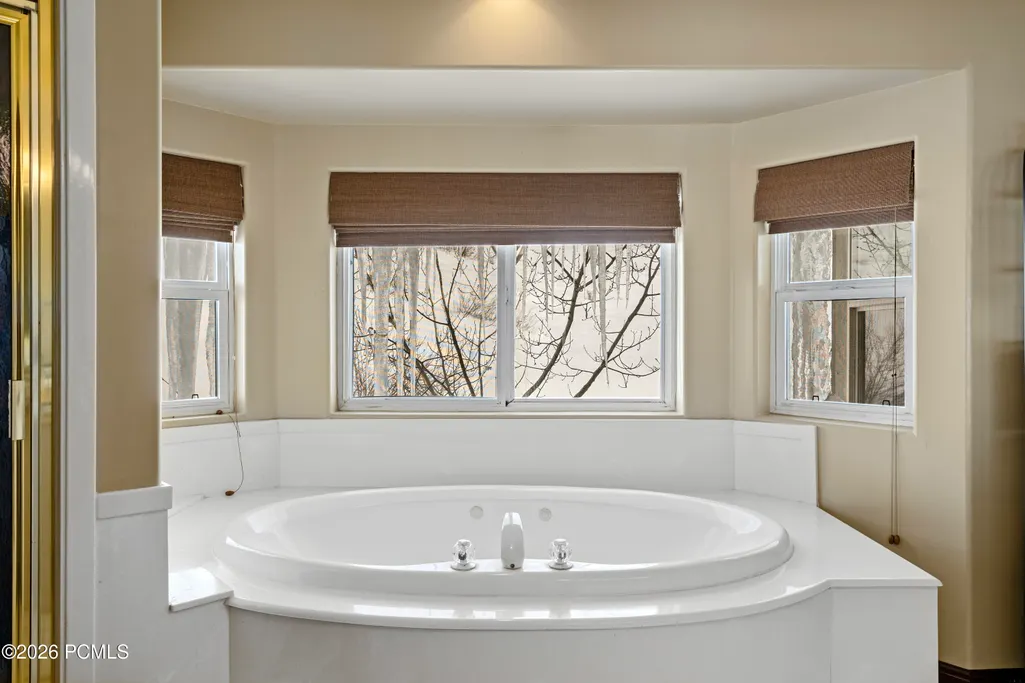
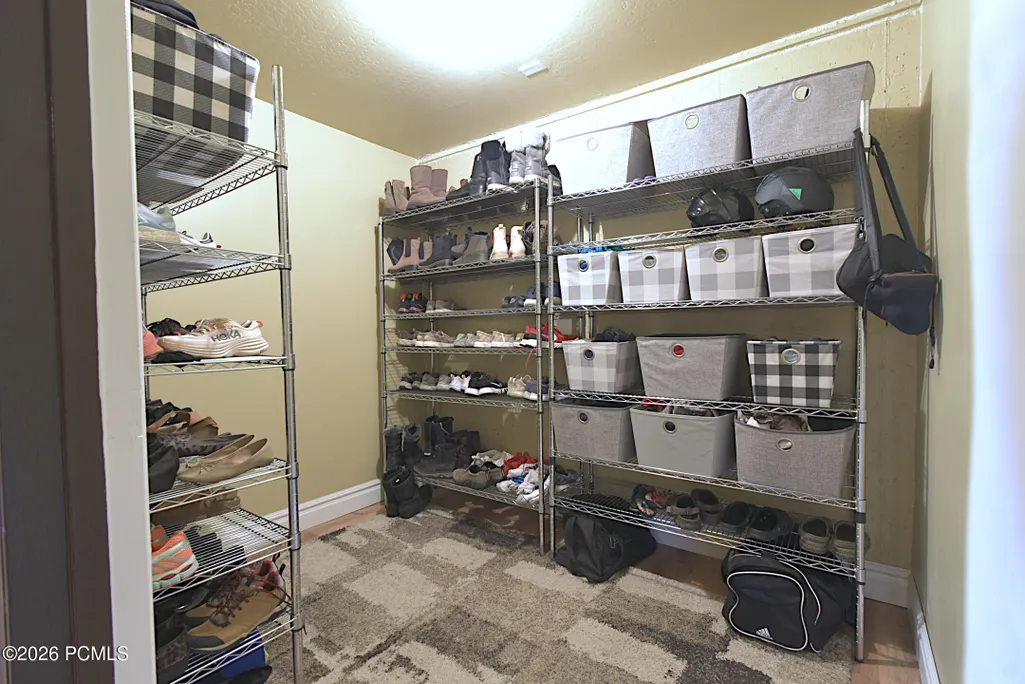
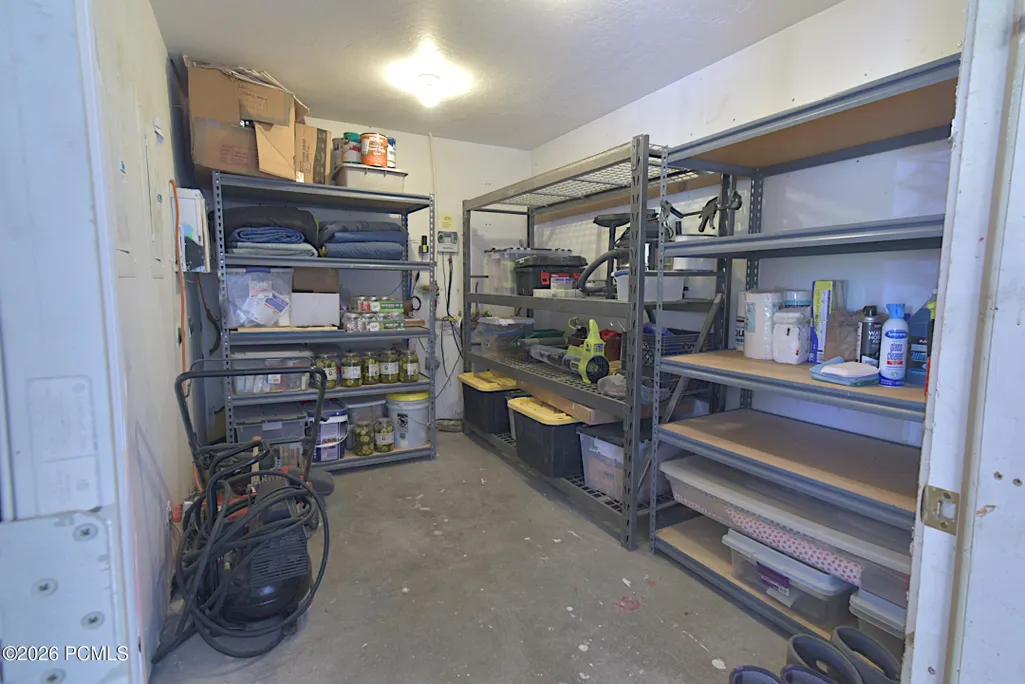
| Interior Features | Jetted Bath Tub(s),Double Vanity,Kitchen Island,Granite Counters,Walk-In Closet(s),Washer Hookup,Ski Storage,Storage,Pantry,Gas Dryer Hookup,Ceiling Fan(s),Electric Dryer Hookup |
|---|---|
| Equipment | Central Vacuum,Water Heater - Gas,Satellite Dish,Garage Door Opener,Audio System,Appliances,Water Softener - Owned,Smoke Alarm,Security System - Installed |
| Dining Area | Breakfast Bar,Semi-Formal Dining,Formal Dining |
| Flooring | Tile,Carpet,Vinyl,Wood |
| Total Fireplaces | 2 |
| Total Full Baths | 4 |
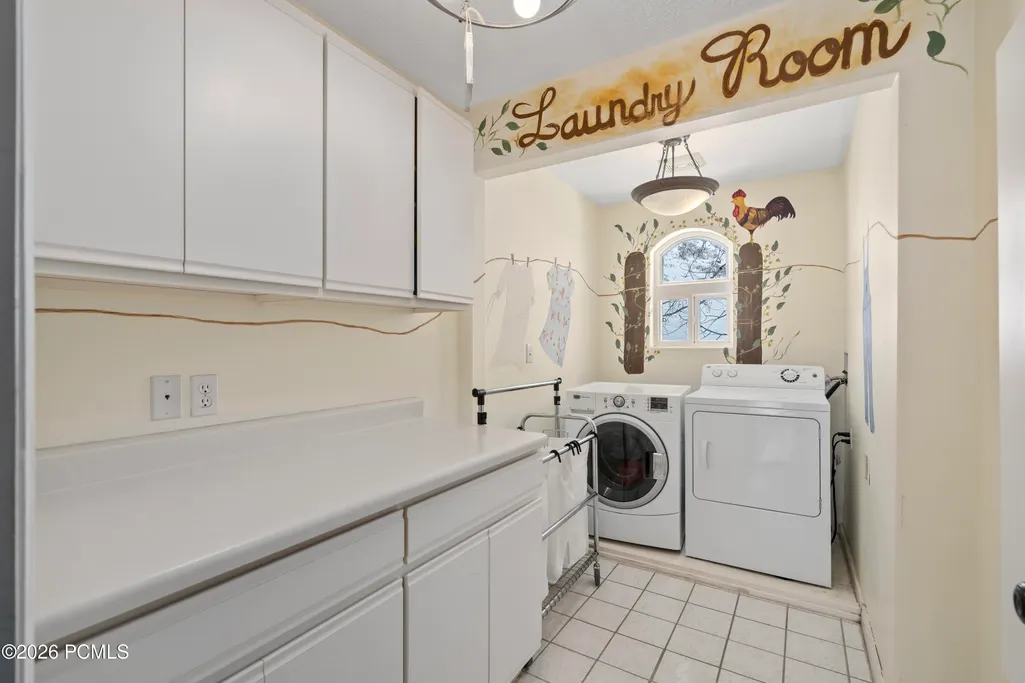
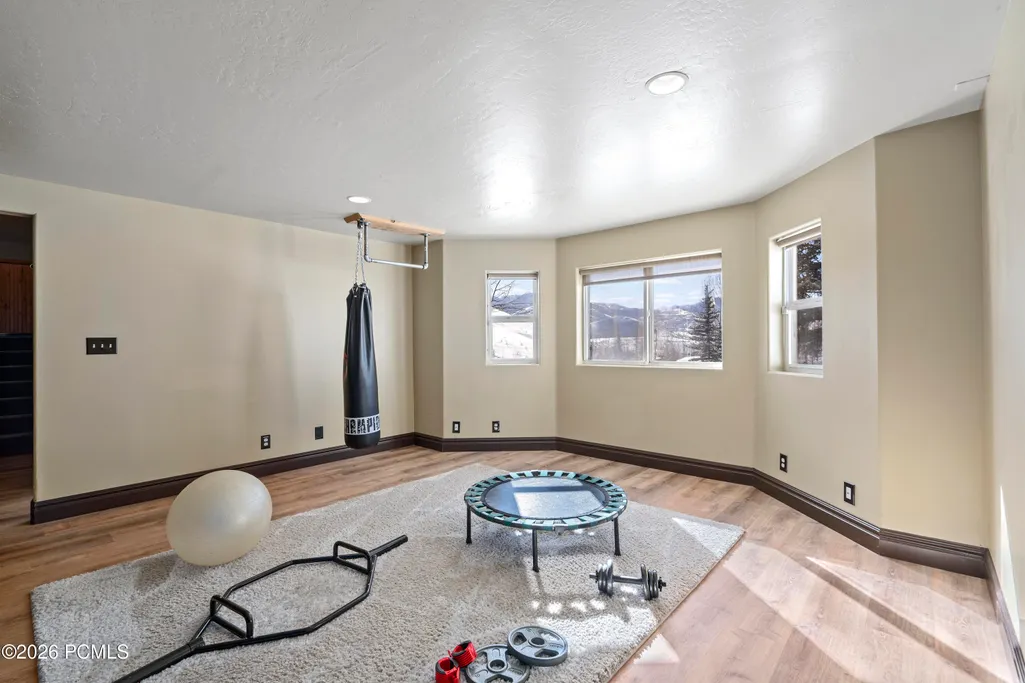
| Common Area Amenities | Fitness Room,Laundry,Pets Allowed |
| Total Bathrooms | 4.00 |
| Room Totals: Dining Room | 1 |
| Room Totals: Family Room | 1 |
| Room Totals: Fireplace | 2 |
| Room Totals: Kitchen | 1 |
| Room Totals: Laundry | 1 |
| Room Totals: Loft | 1 |
Exterior Features
| Exterior Features | Deck,Sprinklers In Rear,Sprinklers In Front,Porch,Gas Grill |
|---|---|
| Exterior | Other,Stucco,Stone |
| Foundation | Slab |
| Garage Type | Attached,Oversized,Heated Garage |
| Sewage | Public Sewer |
| Recreation Access | Hike/Bike Trail - Adjoining Property |
| Views | Mountain(s),Trees/Woods,Valley |
| MLS Identifier | 20190109112430415765000000 |
| Road Frontage Type | Public |
| Street Number | 8804 |
| Road Surface Type | Paved |
| Other Park Type: Parking Spaces | 10 |
| Garage Type: Garage Spaces | 3.00 |
Amenities
- Foreclosure
- Views
- Short Sale
- New Construction
- Adult 55+
- Lease To Own
- No HOA Fees
- Furnished
- Primary On Main
- Air Conditioning
- Seller Finance
- Green
- Fixer Upper
- Horse
- Golf
- Fireplace
- Deck
- Garage
- Basement
- Pool
Property vs Single Family Average in 84098
Price
Taxes
Year Built
Visits
 The multiple listing information is provided by Park City Board of Realtors® from a copyrighted compilation of listings. The compilation of listings and each individual listing are © 2026 Park City Board of Realtors®, All Rights Reserved. Access to the multiple listing information through this website is made available by Keller Williams Park City Real Estate as a member of the Park City Board of Realtors® multiple listing service.
 Wasatch Front Regional MLS - Salt Lake Board of REALTORS® All information deemed reliable but not guaranteed. All properties are subject to prior sale, change or withdrawal. Neither listing broker(s) or information provider(s) shall be responsible for any typographical errors, misinformation, misprints and shall be held totally harmless. Listing(s) information is provided for consumer's personal, non-commercial use and may not be used for any purpose other than to identify prospective properties
 Washington County Board of REALTORS® All information deemed reliable but not guaranteed. All properties are subject to prior sale, change or withdrawal. Neither listing broker(s) or information provider(s) shall be responsible for any typographical errors, misinformation, misprints and shall be held totally harmless. Listing(s) information is provided for consumer's personal, non-commercial use and may not be used for any purpose other than to identify prospective properties consumers may be
 Iron County MLS® (ICBOR) All information deemed reliable but not guaranteed. All properties are subject to prior sale, change or withdrawal. Neither listing broker(s) or information provider(s) shall be responsible for any typographical errors, misinformation, misprints and shall be held totally harmless. Listing(s) information is provided for consumer's personal, non-commercial use and may not be used for any purpose other than to identify prospective properties consumers may be interested
