
Address
4990 W Ponderosa Drive, Park City, UT
Price
$ 2,000,000
Property Attributes
- MLS#12601907
- TypeSingle Family
- Listing Status Active
- CountySUMMIT
- CityPark City
- Area16 - Summit Park
- NeighborhoodTimberline
- Zip84098
- StyleMountain Contemporary,Traditional
- Year Built2005
- Taxes$ 5638
- Price$ 2,000,000
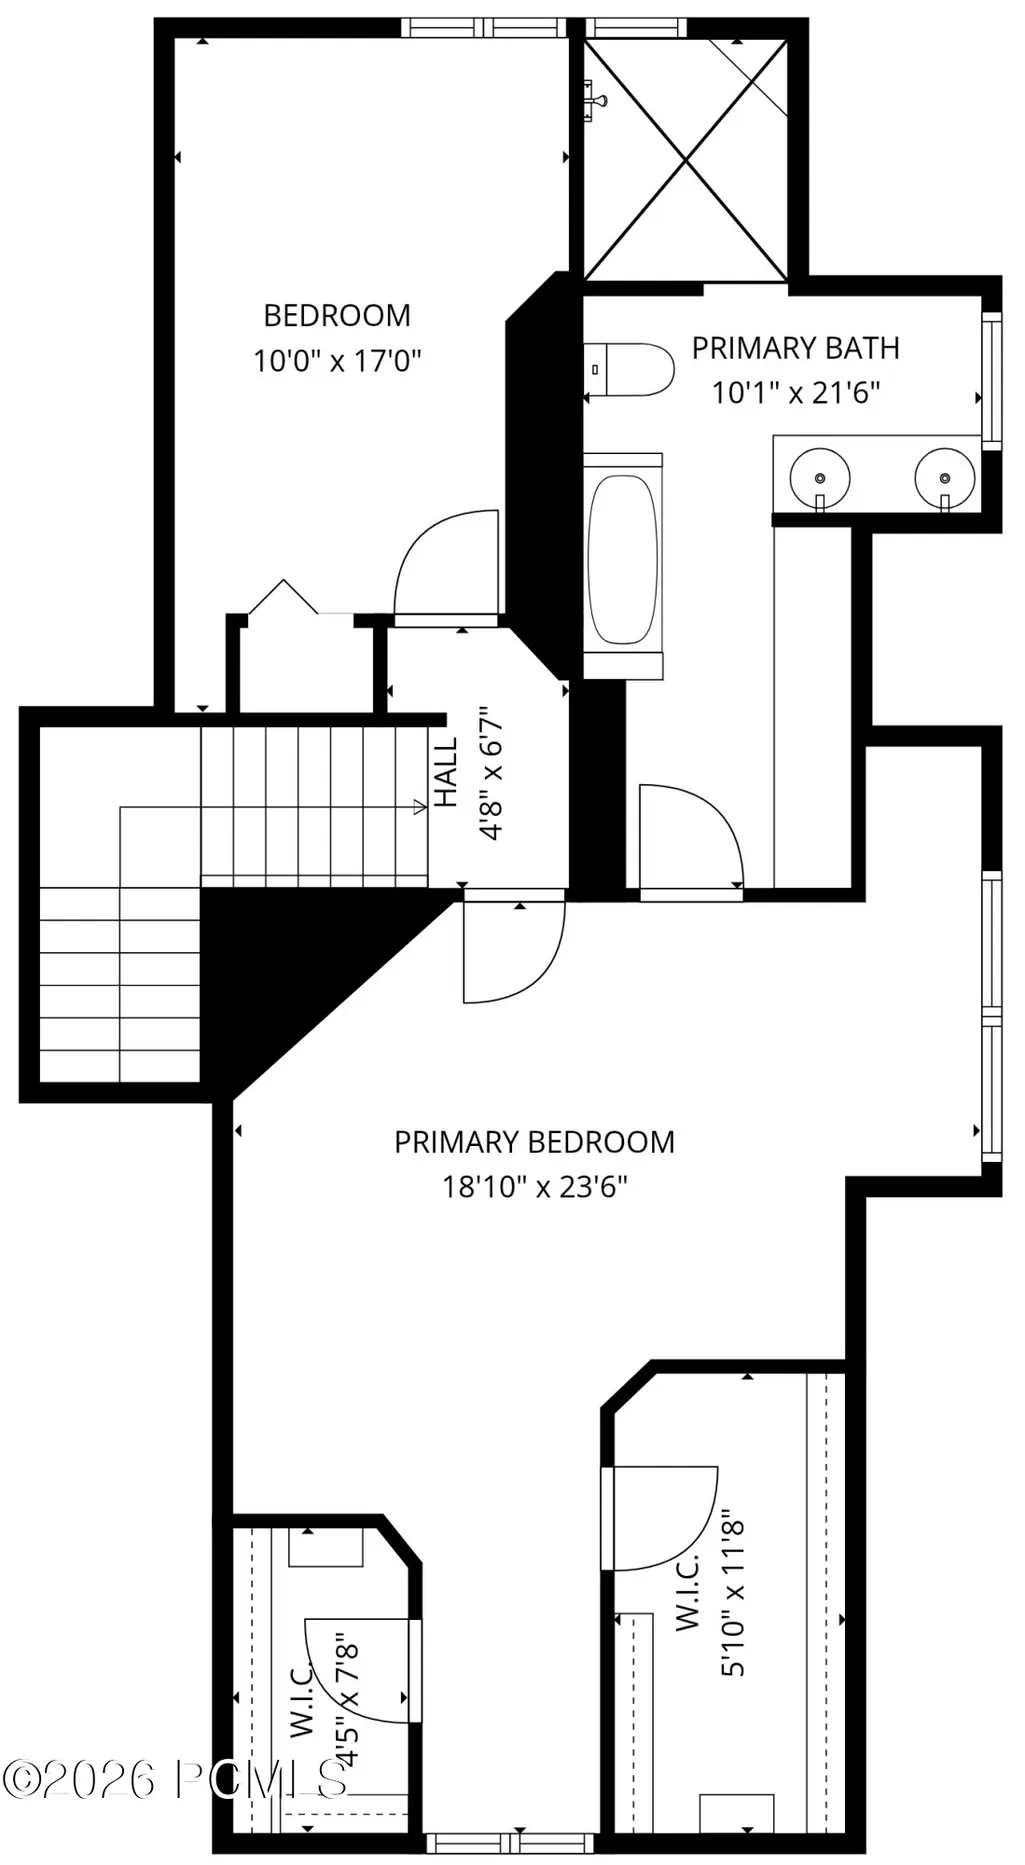
- Bedrooms5
- Full Bathrooms3
- Half Bathrooms0
- Sqr Footage2949
- Lot Size1.84 Acres
Data Source:
Park City MLS (PCMLS)
Property Description
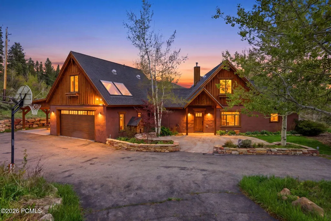
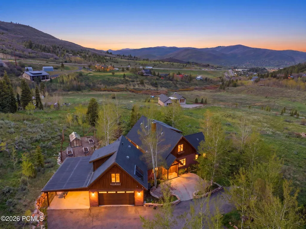
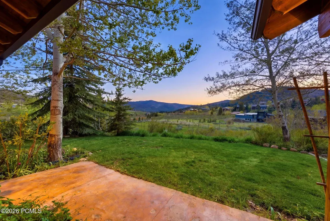
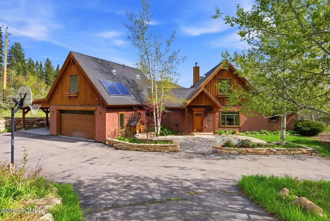
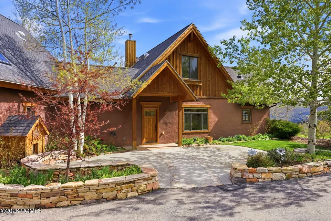
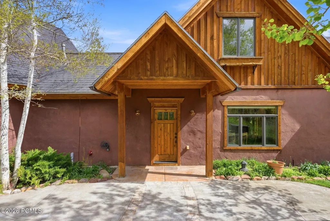
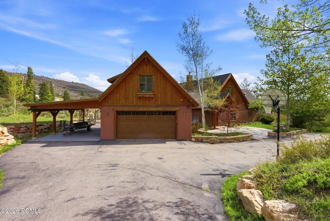
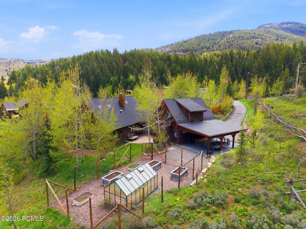
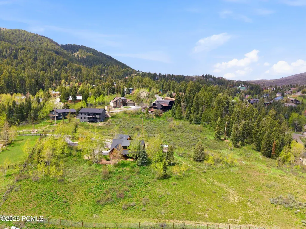
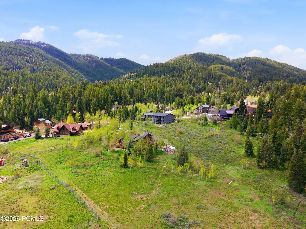
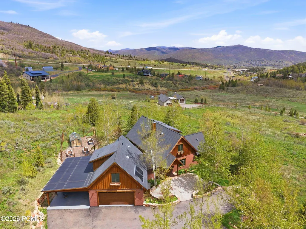
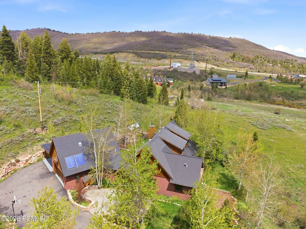
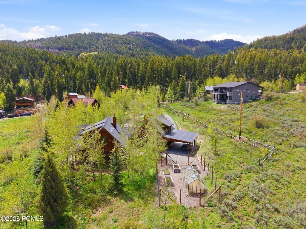
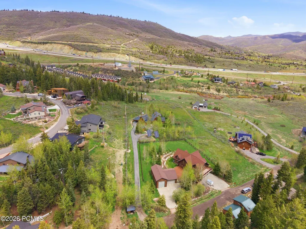
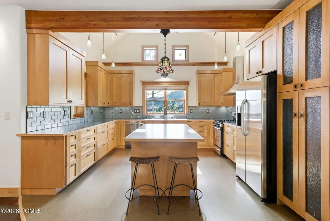
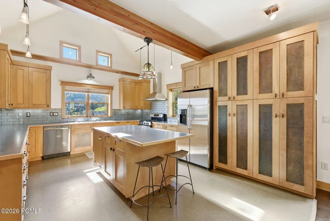
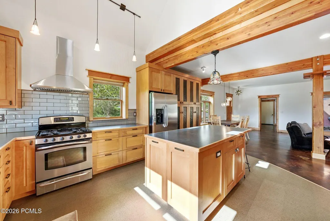
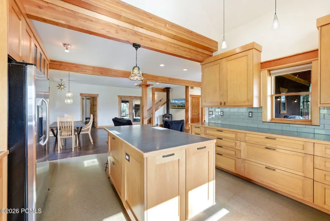
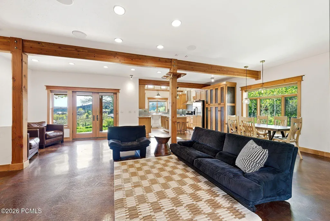
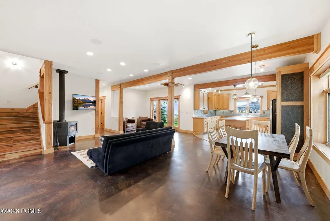
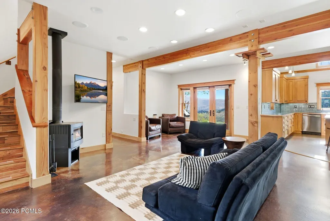
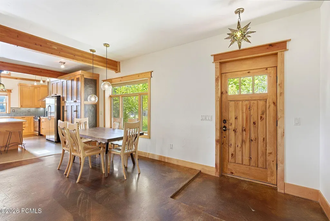
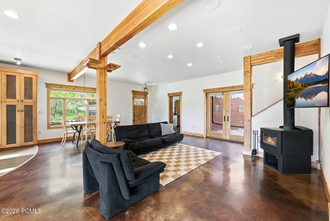
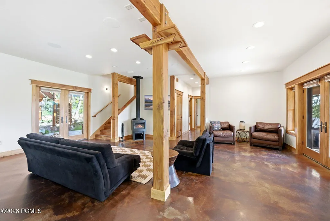
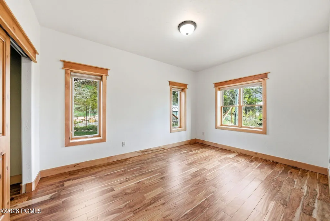
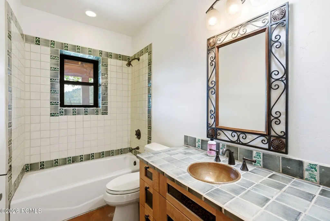
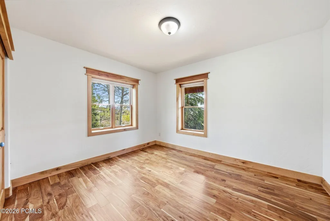
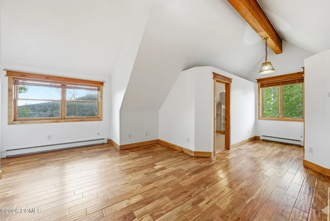
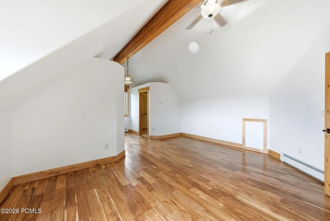
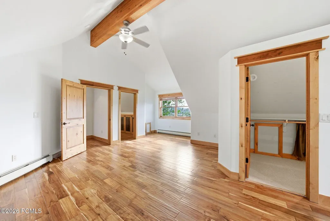
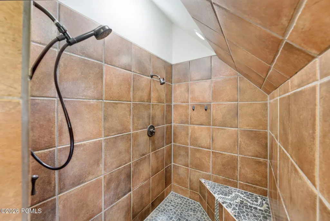
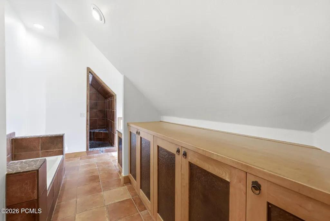
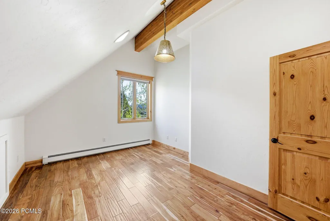
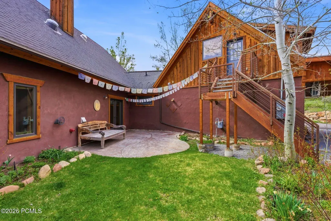
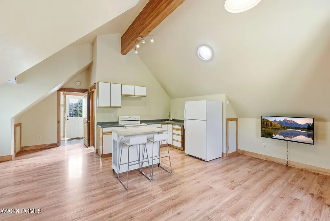
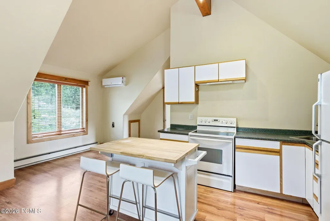
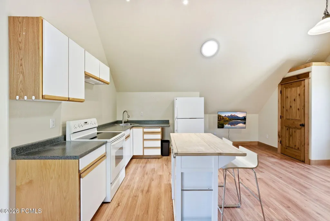
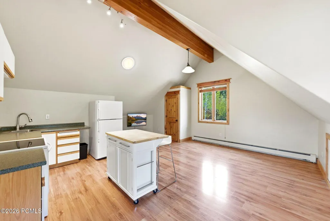
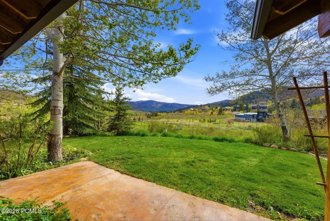
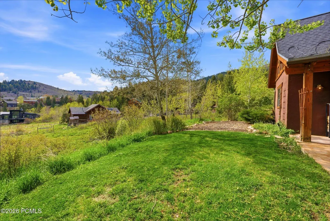
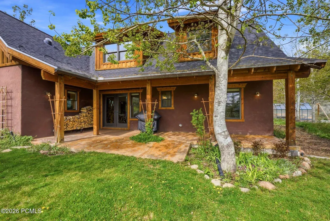
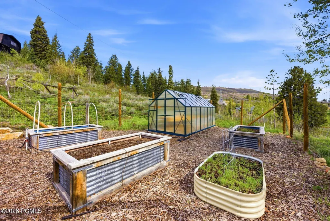
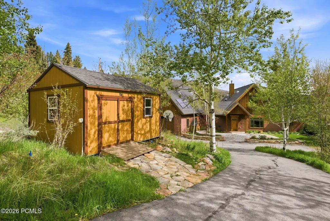
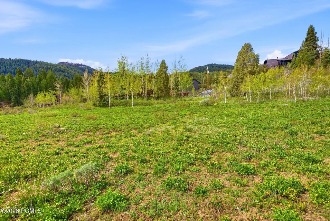
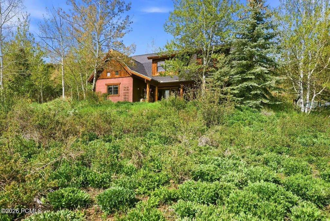
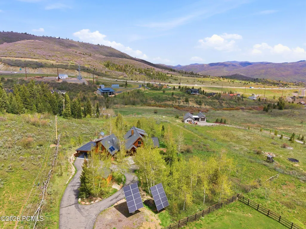
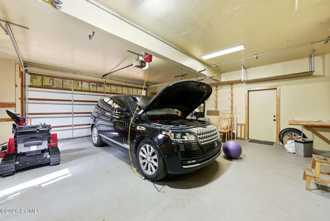
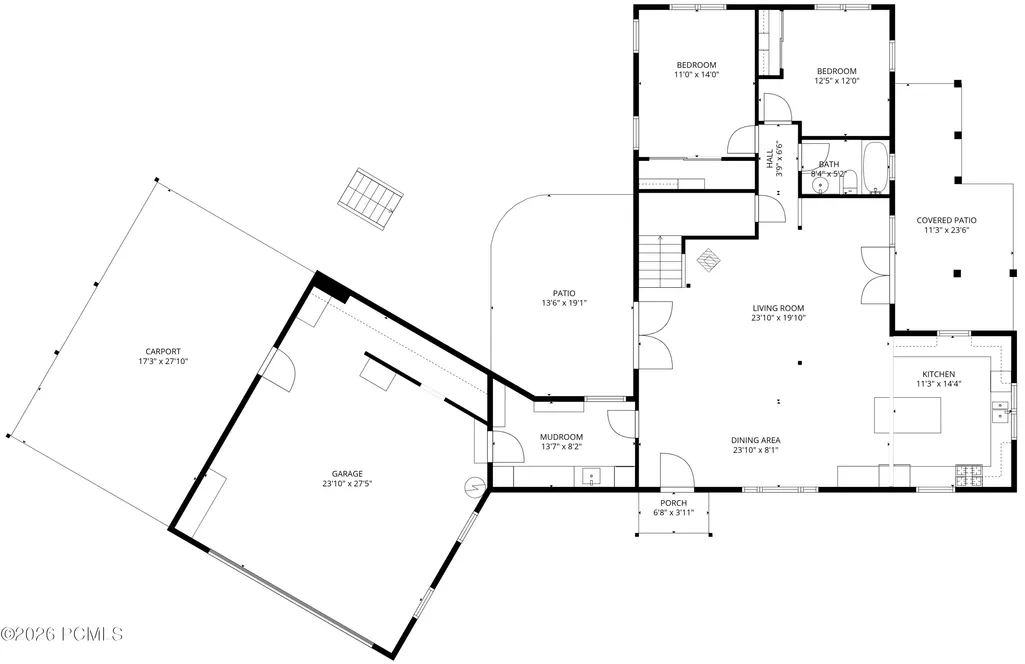
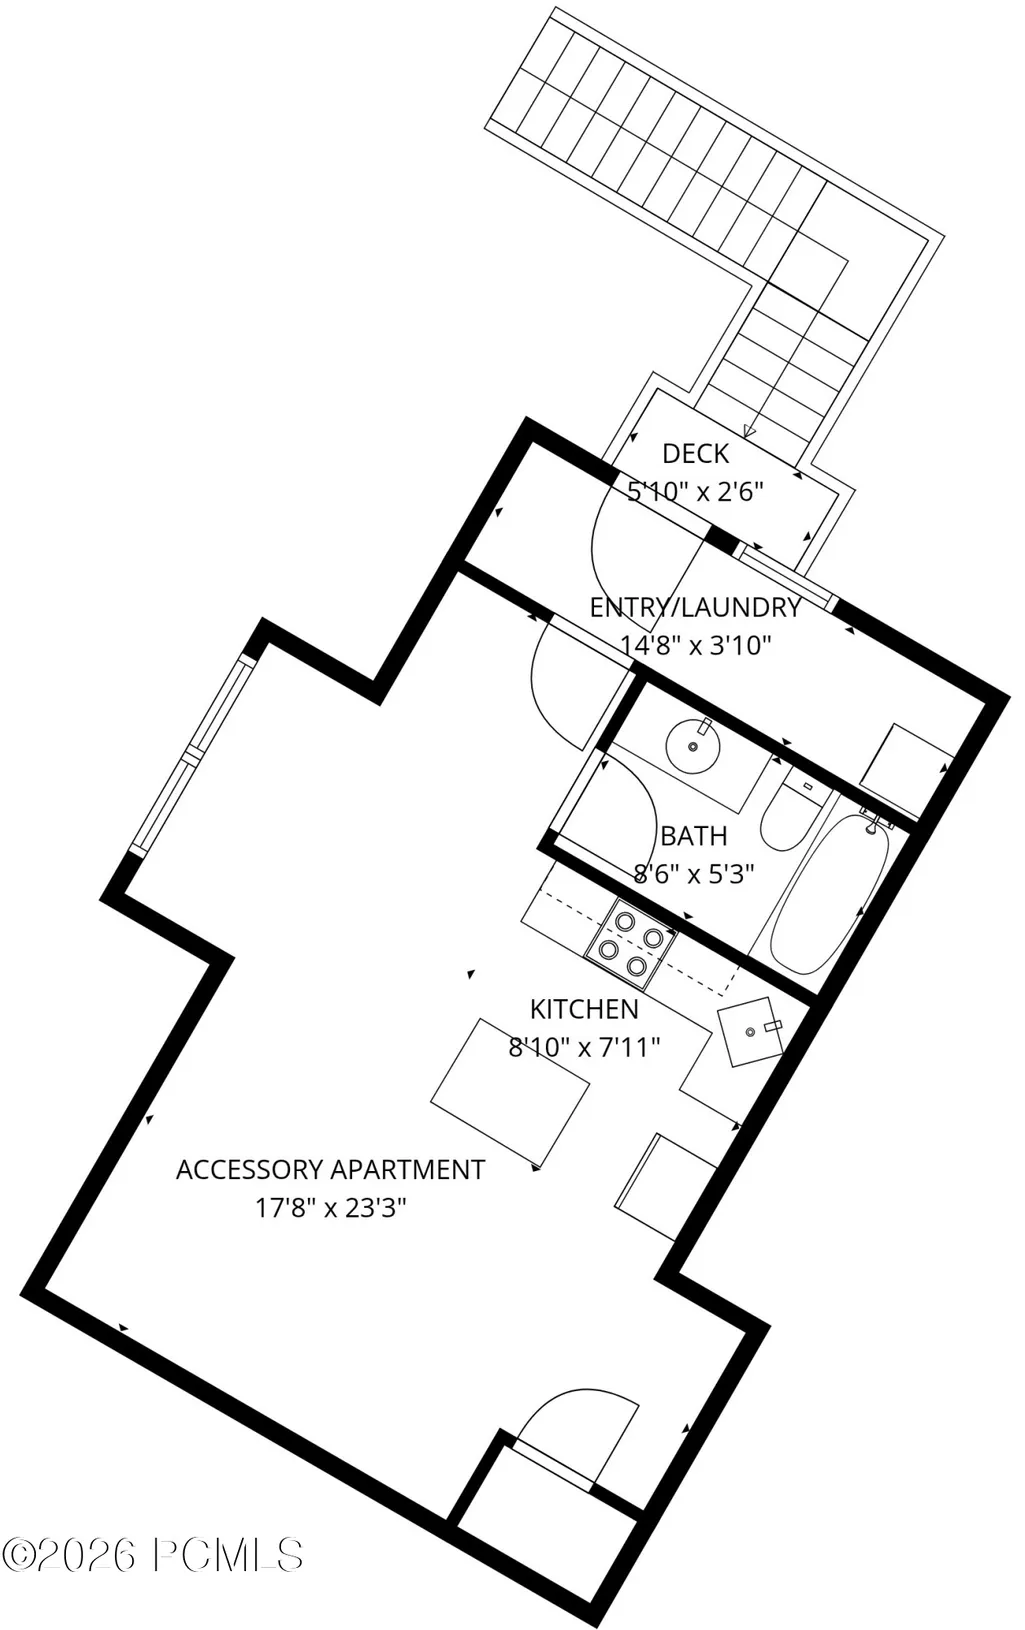
Set on approximately 1.84 acres in a private, sun-drenched setting, this beautiful 5-bedroom, 3-bathroom home offers the perfect balance of space, functionality, and lifestyle. Built with Insulated Concrete Forms (ICF), the home is exceptionally energy-efficient, providing superior insulation, durability, and year-round comfort. Paired with a solar system featuring net metering, this property delivers meaningful energy savings and a more sustainable way of living.The flat, usable land is a rare find, complemented by mature landscaping that creates a peaceful and inviting environment year-round.Designed for both everyday living and entertaining, the home features exceptional indoor and outdoor spaces, including multiple patios that seamlessly extend your living areas into the surrounding landscape. Whether hosting gatherings or enjoying quiet mornings, this property offers a setting that feels both open and intimate.A standout feature is the included ADU with a separate entrance, ideal for guests or multigenerational living. The property also includes a charming greenhouse and garden area, perfect for those who appreciate sustainable living or simply enjoy time outdoors.Additional highlights include a separate storage shed, an oversized two-car garage, and an additional covered carport, providing ample space for vehicles, tools, and recreational gear.All of this is conveniently located with easy access to both Park City and Salt Lake City, offering the best of mountain living with close proximity to world-class recreation, dining, and amenities.
| Price History | |
|---|---|
| 5/11/2026 | Listed $2,100,000 |
| 7/29/2026 | 5$2,000,000 |
General Features
| Construction | Concrete,Other,ICFs (Insulated Concrete Forms),Frame - Wood |
|---|---|
| Heating | ENERGY STAR Qualified Boiler,Radiant,Radiant Floor,Natural Gas,Fireplace(s) |
| Cooling | See Remarks,Ductless |
| Utilities | Cable Available,Natural Gas Connected,High Speed Internet Available,Electricity Connected |
| Roof | Shingle,Asphalt |
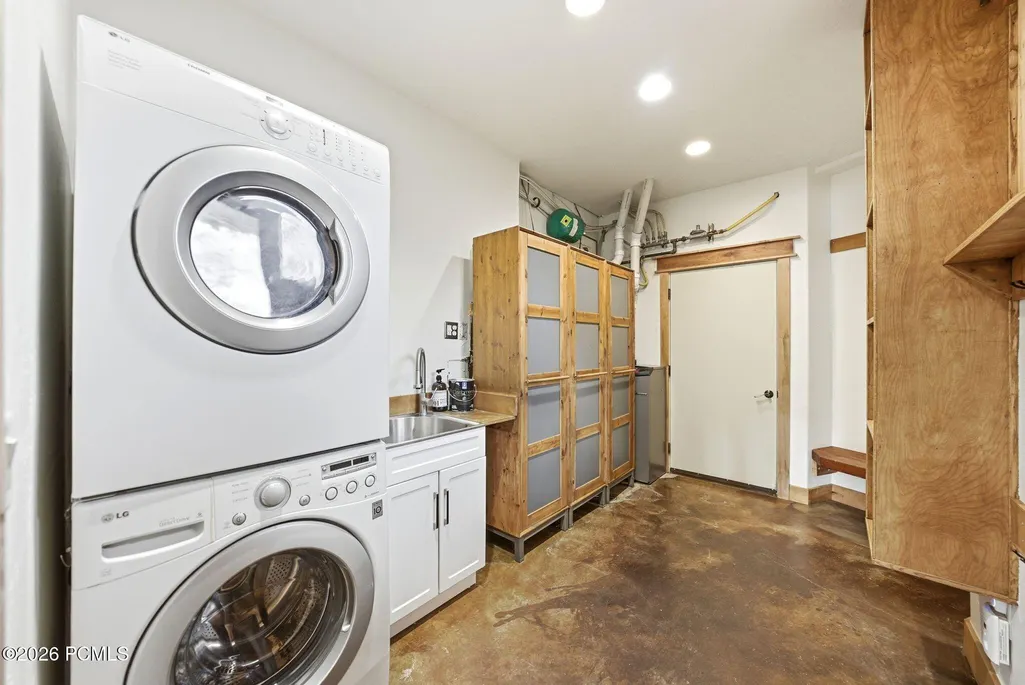
| Appliances | ENERGY STAR Qualified Dishwasher,Gas Range,Double Oven,Gas Dryer Hookup,Washer/Dryer Stacked,ENERGY STAR Qualified Refrigerator,Disposal |
| Water | Public |
| Fireplaces | Wood Burning Stove |
| School District | Park City |
| Subdivision | Timberline |
| HOA Dues Frequency | Annually |
| Style | Mountain Contemporary,Traditional |
| County | Summit |
| Construction Status | Complete |
| Assessments | None |
| Type | Single Family Residence |
| Property Type | A |
| Area | 16 - Summit Park |
| HOA Dues | Yes |
| Access | Year Round |
| Primary Residence | Yes |
| Disability Features | None |
| Geographic Area | Park City |
| Tax Year | 2025 |
| Property Description | Horse Property,Partially Landscaped,Few Trees,South Facing,Natural Vegetation,Cul-De-Sac,Secluded,Level |
| Status | Active |
| Land Leases | None |
| Sub-Type | Detached |
| City | Park City |
| Major Area | Snyderville Basin |
| HOA Dues $ | 1242.00 |
| List Price/SqFt | 678.20 |
| Geo Lat | 40.746292 |
| Legal Description | Lot 307A Amended Plat Of Lots 303,304,305,306 & 307 Timberline Subdivision Plat No 3 Amended; According To The Officialplat On File In The Summit County Recorders Office Cont 1.84 Ac 1532-14501696-19 |
| Year Built | 2005 |
| Virtual Tour | https://www.spotlighthometours.com/tours/tour.php?mls=12601907&state=UT |
| Geo Lon | -111.607574 |
| Acres | 1.84 |
| USDA | Cash,Conventional |
| Construction New | No |
| Street Name | Ponderosa |
| Accessory Dwelling Unit: ADU Source | Appraiser |
| Accessory Dwelling Unit: ADU Floor | Second |
| Accessory Dwelling Unit: ADU Cooking Area | Yes |
| Accessory Dwelling Unit: ADU Meter | Main |
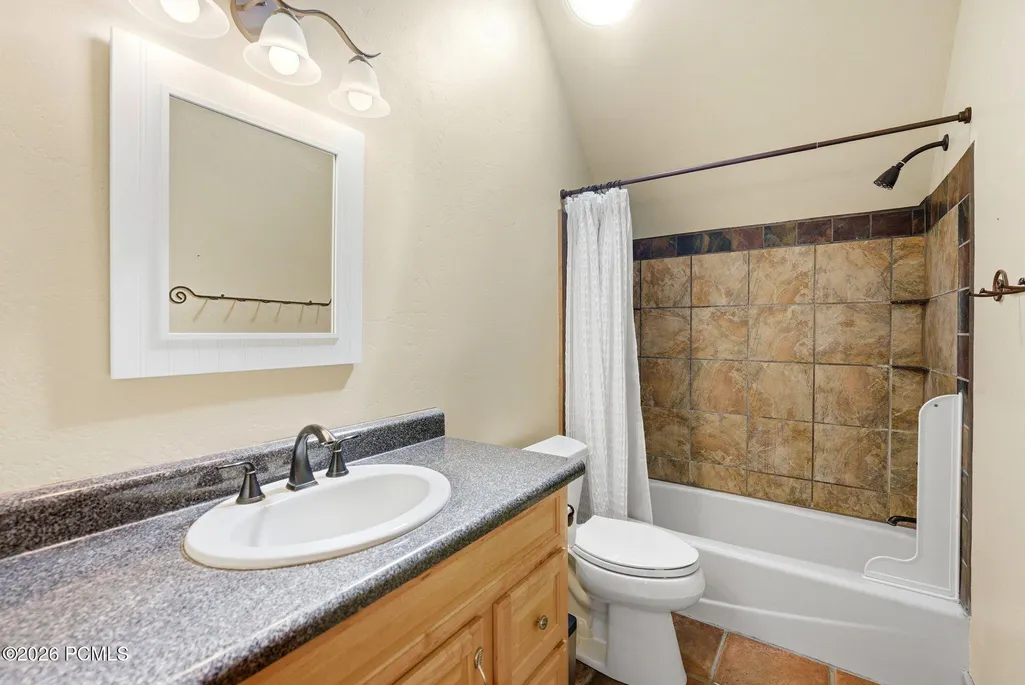
| Accessory Dwelling Unit: ADU Bathrooms | 1 |
| Accessory Dwelling Unit: ADU Heating | Yes |
| Accessory Dwelling Unit Y/N | Yes |
| Accessory Dwelling Unit: ADU Building Type | Attached |
| Accessory Dwelling Unit: ADU Cooling | Yes |
| Accessory Dwelling Unit: ADU Bedrooms | 1 |
| Picture Timestamp | 2026-05-11T14:29:27.928 |
Interior Features
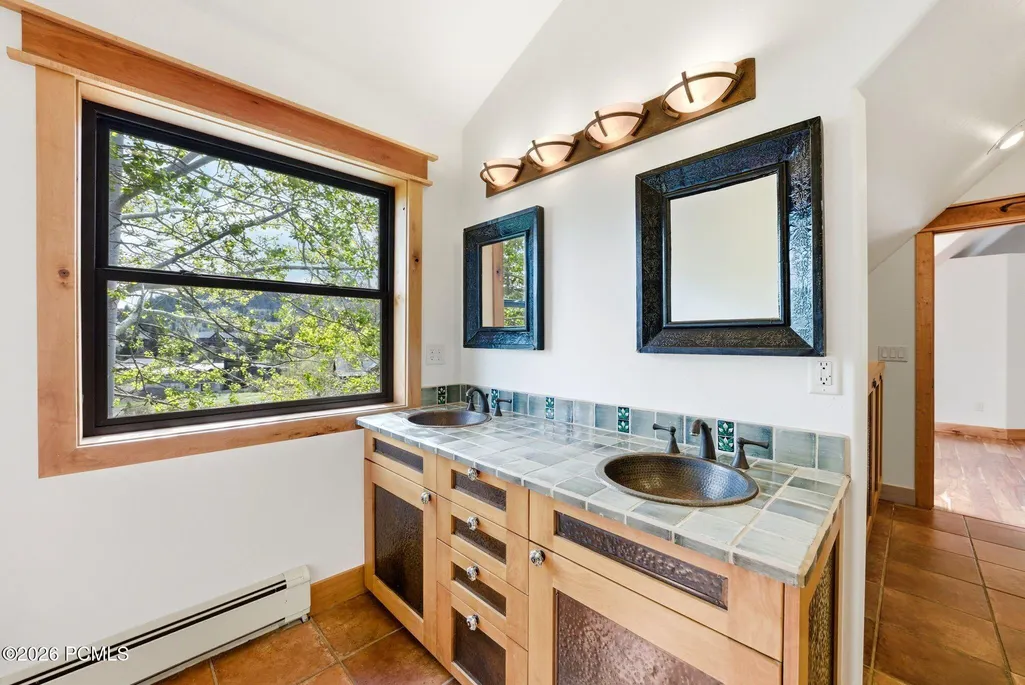
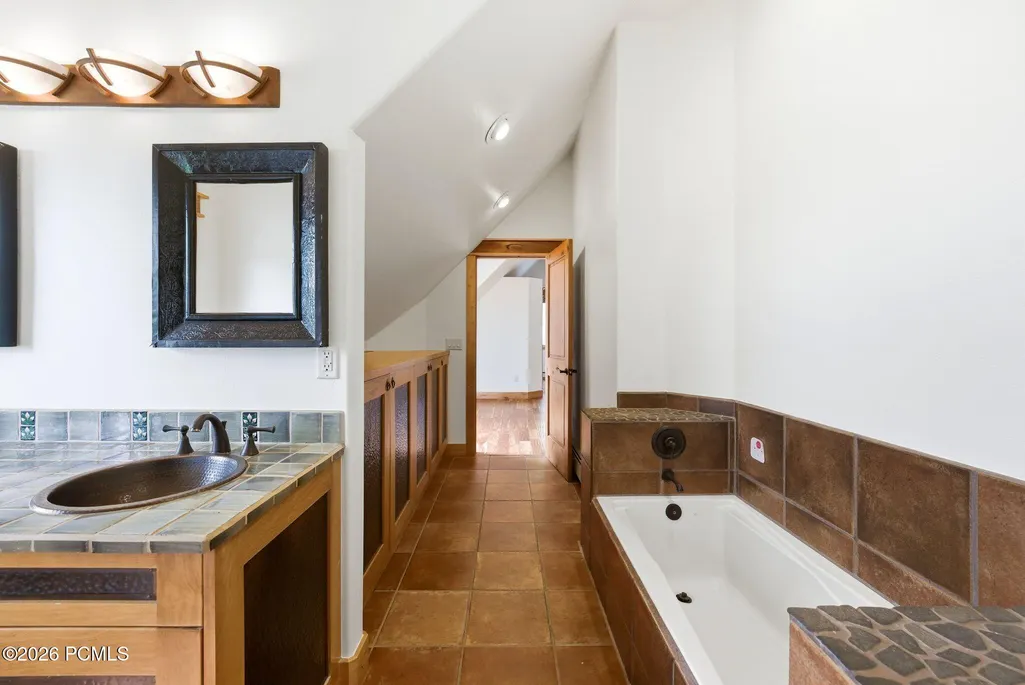
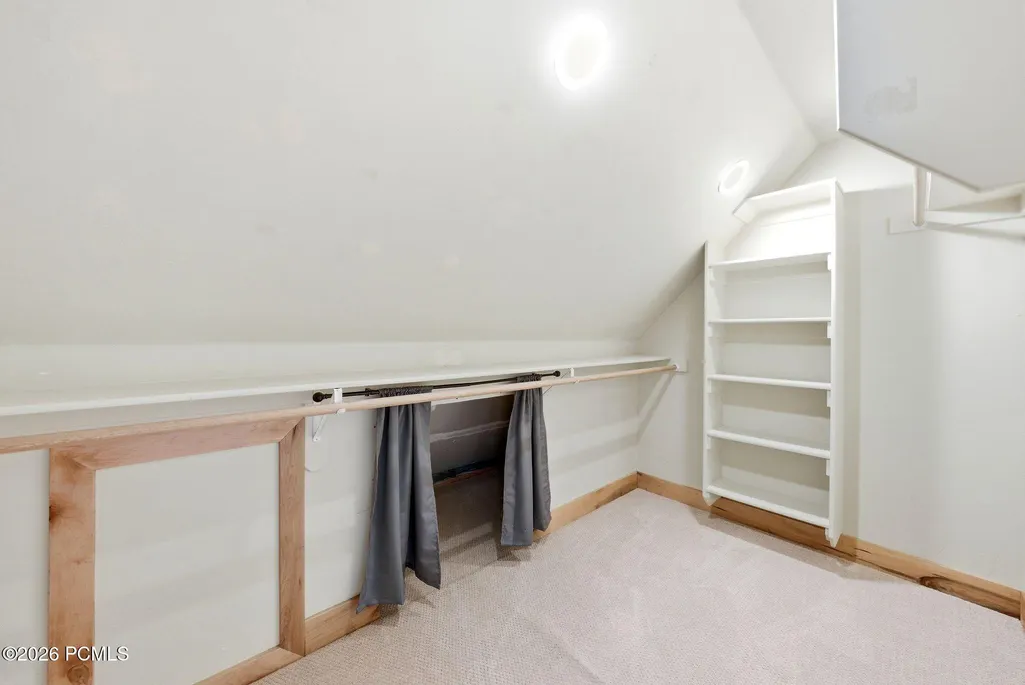
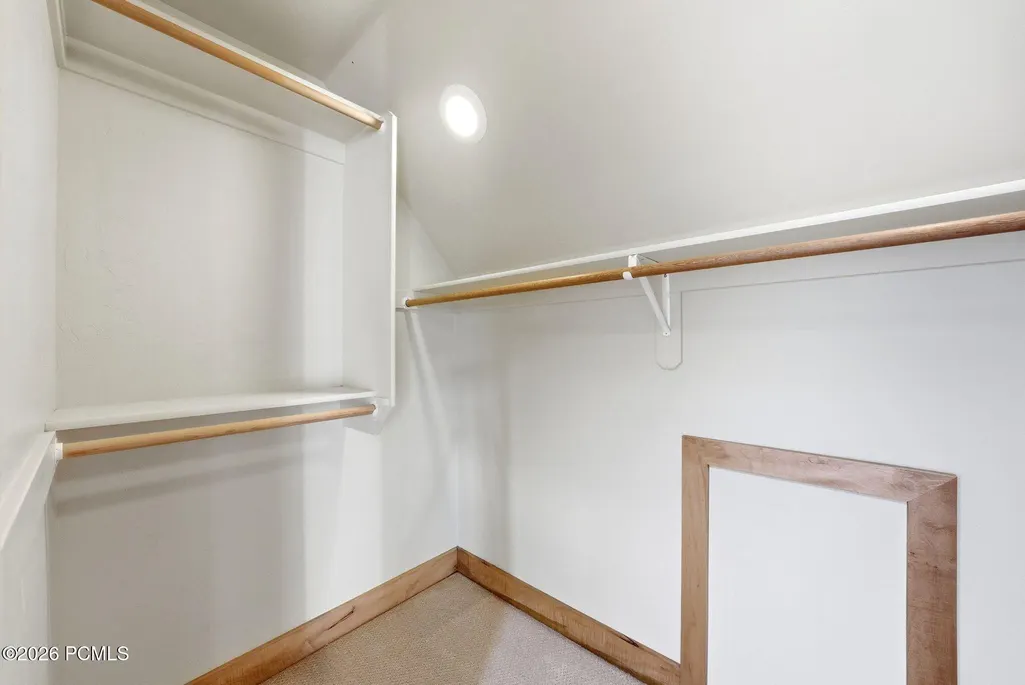
| Interior Features | Ceiling(s) - 9 Ft Plus,Double Vanity,Kitchen Island,Walk-In Closet(s),Ski Storage,Skylight(s),Storage,Pantry,Vaulted Ceiling(s),Ceiling Fan(s) |
|---|---|
| Equipment | Smoke Alarm,Water Purifier,Water Heater - Gas,Solar Photovoltaic - Net Metering,Garage Door Opener,Audio System,Water Softener - Owned |
| Dining Area | Breakfast Bar,Semi-Formal Dining |
| Flooring | Wood,Concrete,Cork |
| Total Fireplaces | 1 |
| Total Full Baths | 3 |
| Common Area Amenities | Pets Allowed |
| Total Bathrooms | 3.00 |
| Room Totals: Fireplace | 1 |
| Room Totals: Great Room | 1 |
| Room Totals: Kitchen | 2 |
| Room Totals: Laundry | 2 |
Exterior Features
| Exterior Features | Gas Grill,Ski Storage,Porch,Patio,Gas BBQ Stubbed,Drip Irrigation |
|---|---|
| Exterior | Other,See Remarks,Wood Siding,Stucco |
| Foundation | Slab |
| Garage Type | Attached,See Remarks,Other,Hose Bibs,Heated Garage,Floor Drain |
| Other Structures | Shed(s),See Remarks |
| Sewage | Public Sewer |
| Parking Spaces Covered | 4 |
| Recreation Access | Hike/Bike Trail - Adjoining Project,See Remarks |
| Views | Meadow,Mountain(s),Trees/Woods |
| MLS Identifier | 20190109112430415765000000 |
| Road Frontage Type | Public |
| Street Number | 4990 |
| Road Surface Type | 4WD Recommended,Gravel |
| Other Park Type | Attached Carport,Guest Parking |
| Garage Type: Garage Spaces | 2.00 |
Amenities
- Foreclosure
- Views
- Short Sale
- New Construction
- Adult 55+
- Lease To Own
- No HOA Fees
- Furnished
- Primary On Main
- Air Conditioning
- Seller Finance
- Green
- Fixer Upper
- Horse
- Golf
- Fireplace
- Deck
- Garage
- Basement
- Pool
Property vs Single Family Average in 84098
Price
Taxes
Year Built
Visits
 The multiple listing information is provided by Park City Board of Realtors® from a copyrighted compilation of listings. The compilation of listings and each individual listing are © 2026 Park City Board of Realtors®, All Rights Reserved. Access to the multiple listing information through this website is made available by Keller Williams Park City Real Estate as a member of the Park City Board of Realtors® multiple listing service.
 Wasatch Front Regional MLS - Salt Lake Board of REALTORS® All information deemed reliable but not guaranteed. All properties are subject to prior sale, change or withdrawal. Neither listing broker(s) or information provider(s) shall be responsible for any typographical errors, misinformation, misprints and shall be held totally harmless. Listing(s) information is provided for consumer's personal, non-commercial use and may not be used for any purpose other than to identify prospective properties
 Washington County Board of REALTORS® All information deemed reliable but not guaranteed. All properties are subject to prior sale, change or withdrawal. Neither listing broker(s) or information provider(s) shall be responsible for any typographical errors, misinformation, misprints and shall be held totally harmless. Listing(s) information is provided for consumer's personal, non-commercial use and may not be used for any purpose other than to identify prospective properties consumers may be
 Iron County MLS® (ICBOR) All information deemed reliable but not guaranteed. All properties are subject to prior sale, change or withdrawal. Neither listing broker(s) or information provider(s) shall be responsible for any typographical errors, misinformation, misprints and shall be held totally harmless. Listing(s) information is provided for consumer's personal, non-commercial use and may not be used for any purpose other than to identify prospective properties consumers may be interested
