
Address
10351 N Kimball Canyon Road, Park City, UT
Price
$ 3,200,000
Property Attributes
- MLS#12601864
- TypeSingle Family
- Listing Status Active
- CountySUMMIT
- CityPark City
- Area18 - Glenwild
- NeighborhoodStagecoach Estates
- Zip84098
- StyleMountain Contemporary,Split Level,Split Entry,Upda
- Year Built2006
- Taxes$ 9525
- Price$ 3,200,000
- Bedrooms4
- Full Bathrooms4
- Half Bathrooms1
- Sqr Footage4100
- Lot Size10 Acres
Data Source:
Park City MLS (PCMLS)
Property Description
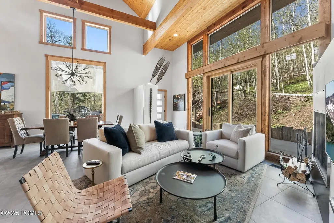
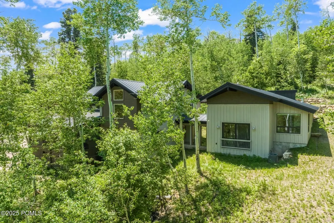
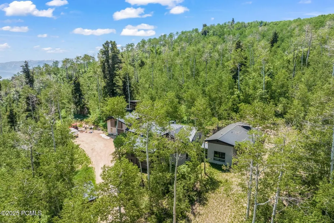
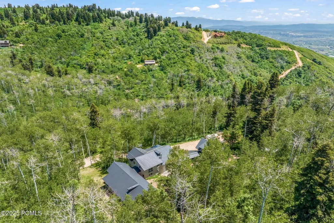
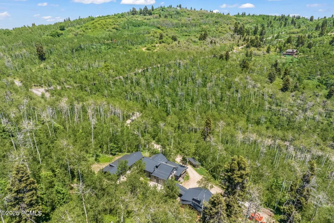
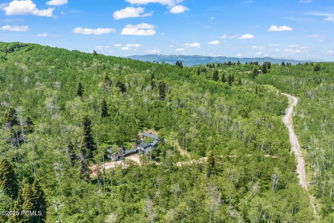
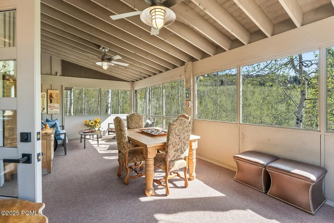
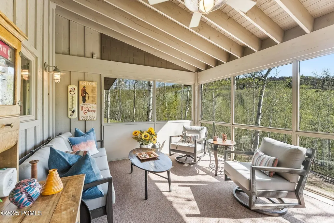
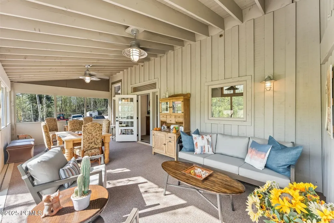
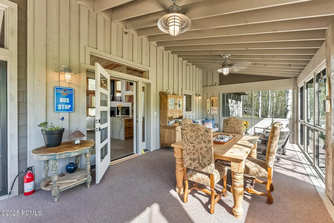
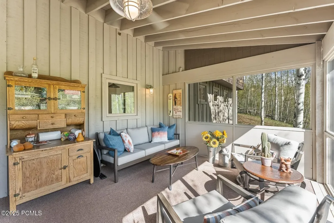
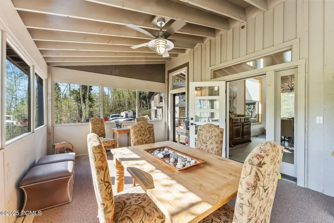
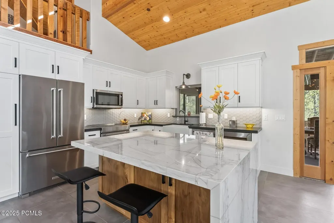
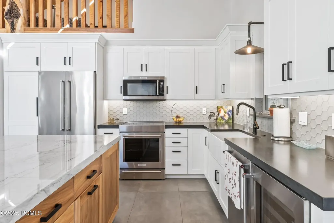
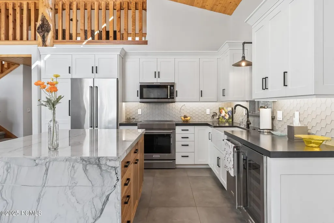
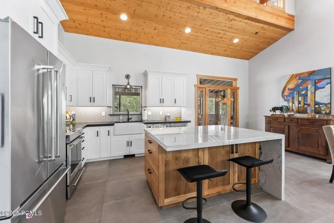
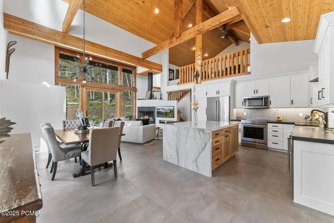
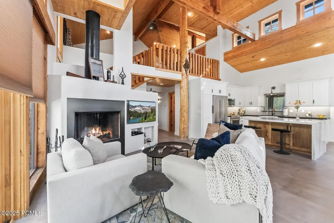
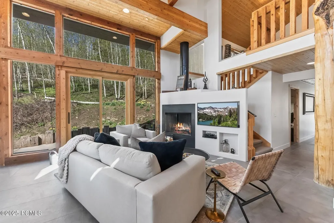
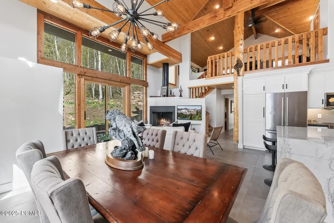
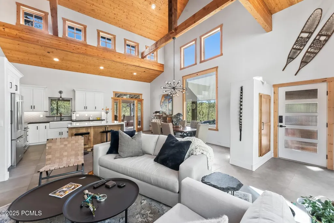
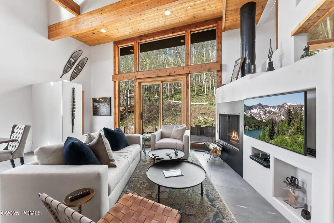
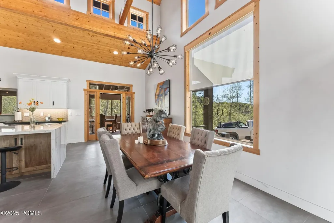
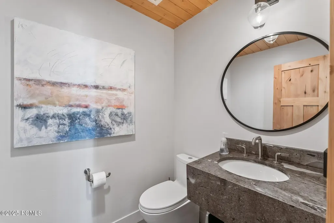
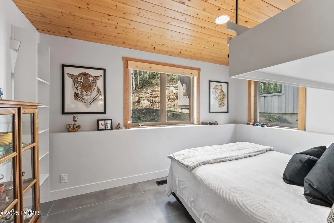
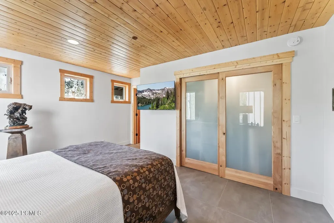
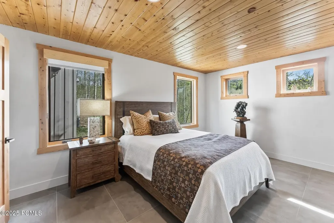
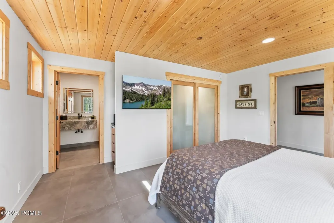
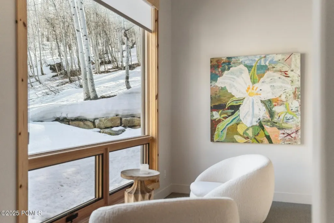
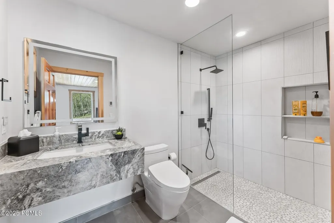
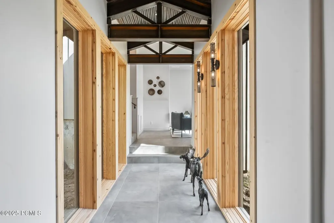
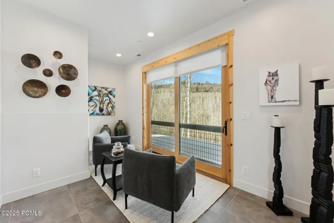
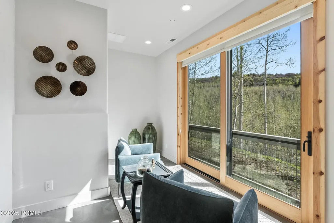
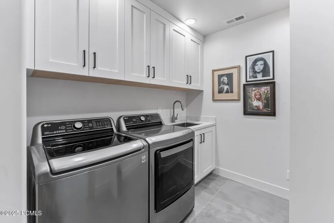
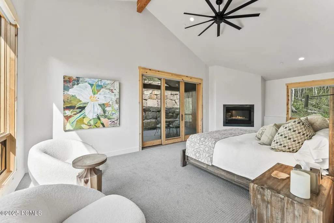
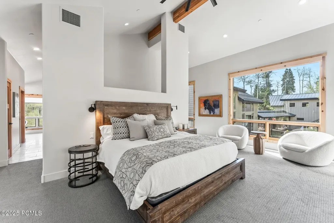
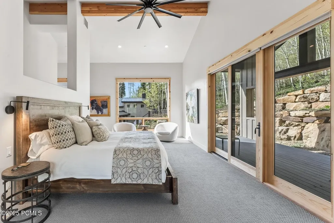
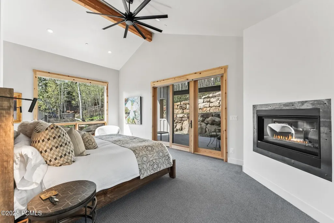
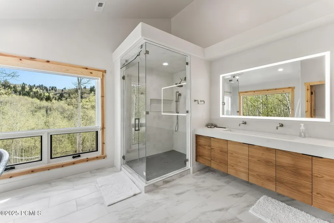
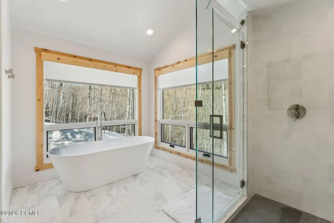
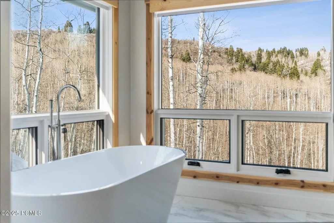
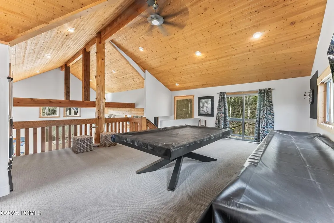
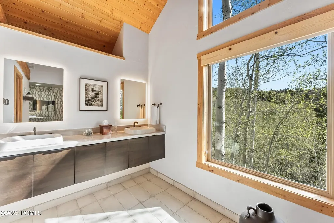
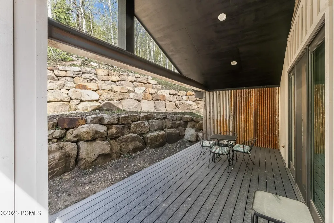
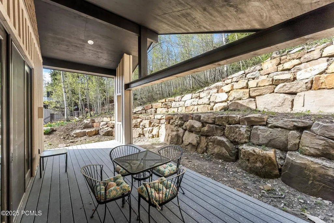
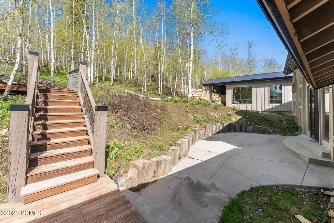
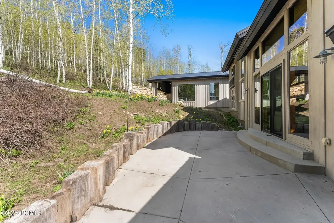
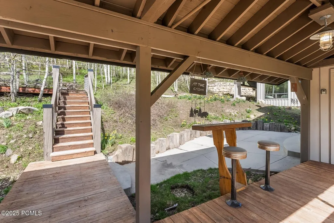
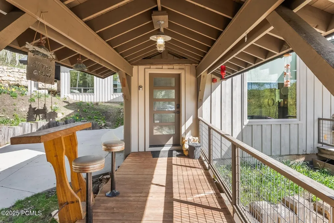
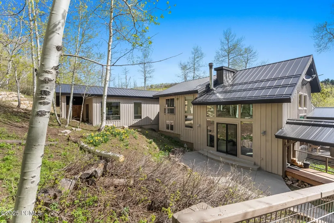
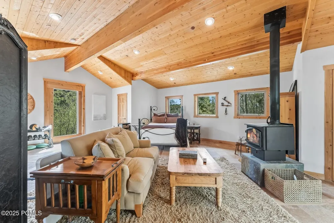
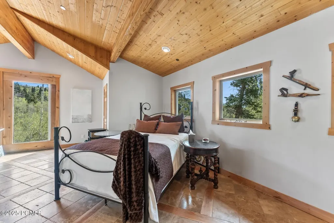
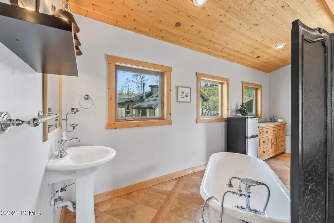
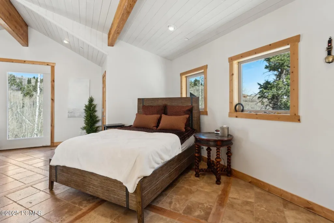
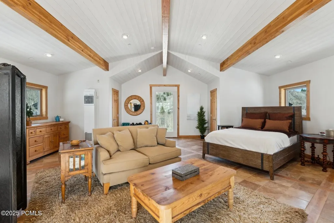
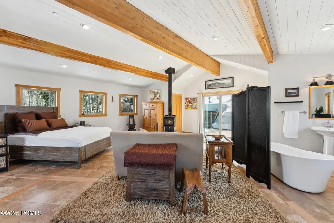
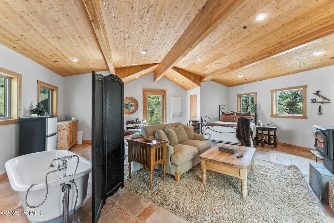
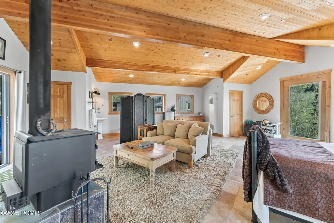
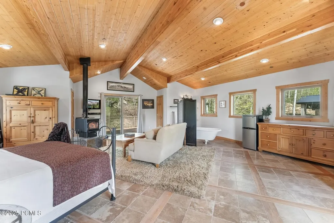
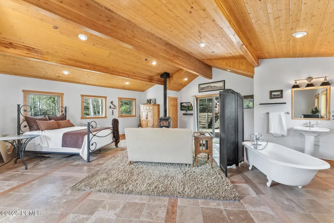
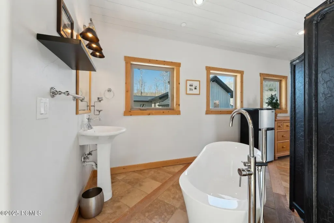
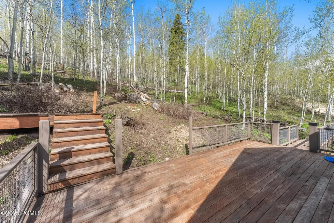
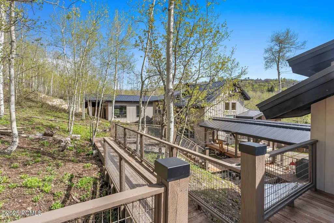
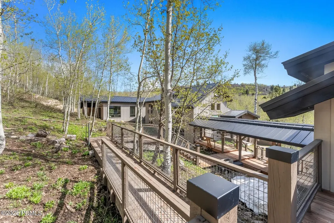
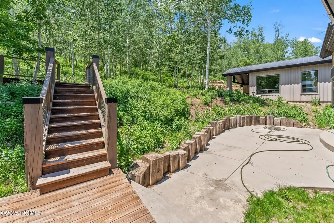
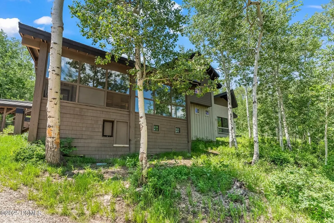
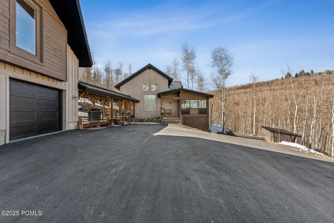
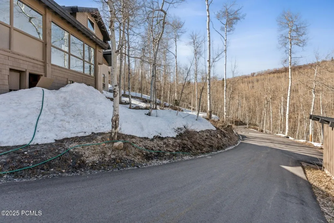
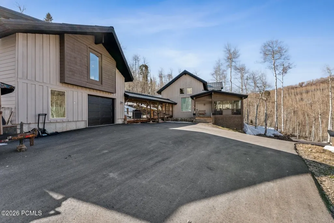
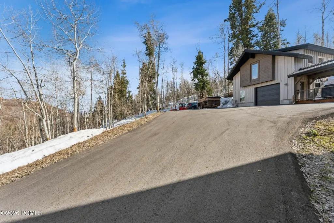
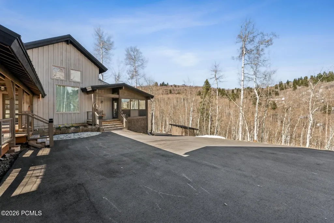
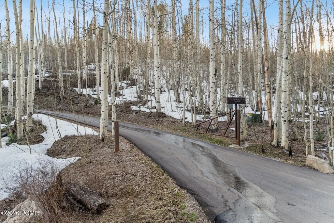
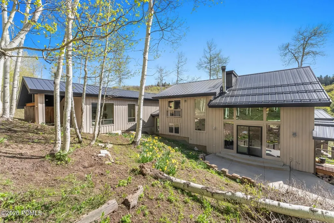
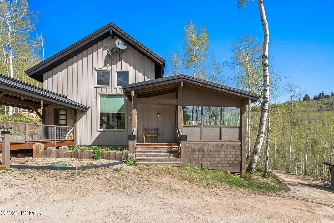
Perched high in the mountains on 10 private acres surrounded by towering pines and aspens, this stunning mountain retreat offers the perfect blend of seclusion, comfort, and convenience. Just 17 minutes from Kimball Junction and located within the Park City School District, you'll enjoy the tranquility of nature without sacrificing access to town.Designed to bring the outdoors in, this 4,100-square-foot home features expansive windows, inviting gathering spaces, and seamless indoor-outdoor living. The thoughtfully designed hideaway includes 4 bedrooms and 5 bathrooms. The split-level primary suite offers a private retreat tucked among the treetops and is conveniently located near the laundry room. The main level features a spacious family room with walkout access to the patio, an ensuite guest bedroom, a bunk room, and a powder room. The bright kitchen opens directly to a screened porchAaaperfect for relaxing with morning coffee or enjoying cool mountain evenings.Upstairs, an open loft with a full bath provides flexible space for a game room, office, or additional guest accommodations. A separate ensuite bedroom above the two-car garage offers privacy for visitors or extended family.Whether you're seeking a full-time residence, a mountain getaway, or a place to gather with family and friends, this property delivers the rare combination of privacy, acreage, and accessibility. As an added benefit, the Stagecoach Estates HOA has approved paving Kimball Canyon Road within the next two summers.
| Price History | |
|---|---|
| 5/7/2026 | Listed $3,200,000 |
General Features
| Construction | Frame - Wood |
|---|---|
| Heating | Fireplace(s),Propane,Forced Air |
| Cooling | Air Conditioning |
| Utilities | Cable Available,Propane,High Speed Internet Available,Electricity Connected |
| Roof | Metal |
| Appliances | Disposal,Dryer,Washer,Oven,Dishwasher,Refrigerator,Microwave |
| Water | Public |
| Fireplaces | Gas Starter,Wood Burning,Wood Burning Stove |
| School District | Park City |
| Subdivision | Stagecoach Estates |
| HOA Dues Frequency | Annually |
| Style | Mountain Contemporary,Split Level,Split Entry,Updated/Remodeled,Multi-Level Unit |
| County | Summit |
| Construction Status | Complete |
| Assessments | None,Change of Ownership Fee - Buyer Pays,Seller Pays |
| Type | Single Family Residence |
| Property Type | A |
| Area | 18 - Glenwild |
| HOA Dues | Yes |
| Access | Year Round |
| Primary Residence | Yes |
| Geographic Area | Park City |
| Tax Year | 2025 |
| Property Description | Horse Property,Partially Landscaped,Many Trees,Steep Slope,Natural Vegetation,Secluded |
| Status | Active |
| Land Leases | None |
| Sub-Type | Detached |
| City | Park City |
| Major Area | Snyderville Basin |
| HOA Dues $ | 1000.00 |
| List Price/SqFt | 780.49 |
| Geo Lat | 40.780485 |
| Legal Description | Lot 14 Of Stagecoach Estates Plat D Subdivision The Same As Is Recorded In Office Of The Summit County Recorder Cont 10.00 Ac 469-797 470-73 628-299 779-424 810-719 826-558 1400-725 1453-711 1904-116 |
| Year Built | 2006 |
| Virtual Tour | https://www.spotlighthometours.com/tours/tour.php?mls=12601864&state=UT |
| Geo Lon | -111.532217 |
| Acres | 10.00 |
| USDA | Cash,1031 Exchange,Conventional |
| Construction New | No |
| Street Name | Kimball Canyon |
| Accessory Dwelling Unit Y/N | No |
| Potential Apartment | Yes |
| Picture Timestamp | 2026-05-08T16:03:31.406 |
Interior Features
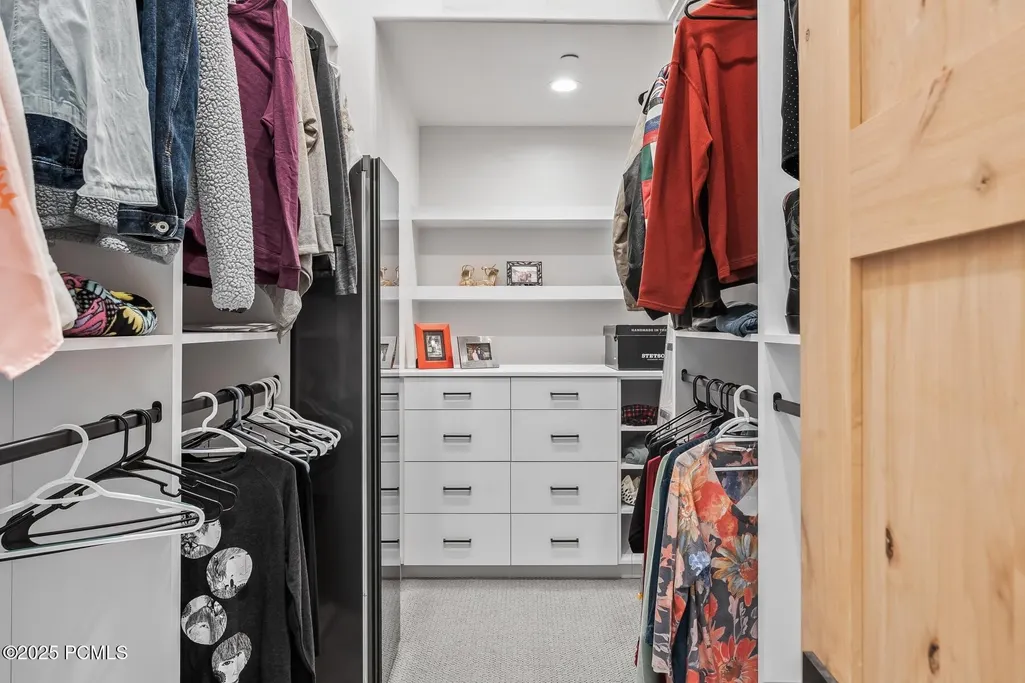
| Interior Features | Fire Sprinkler System,Double Vanity,Kitchen Island,Open Floorplan,Granite Counters,Walk-In Closet(s),Furnished - Fully,Vaulted Ceiling(s),Ceiling Fan(s),Ceiling(s) - 9 Ft Plus |
|---|---|
| Equipment | Smoke Alarm,Satellite Dish,Garage Door Opener,Fire Pressure System,Appliances,Water Softener - Owned,Water Heater - Electric |
| Basement | Crawl Space |
| Dining Area | Breakfast Bar,Informal Dining,Eat-in Kitchen |
| Flooring | Tile,Carpet |
| Total Fireplaces | 1 |
| Half Baths | 1 |
| Total Full Baths | 4 |
| Common Area Amenities | Pets Allowed |
| Total Bathrooms | 5.00 |
| Room Totals: Dining Room | 1 |
| Room Totals: Family Room | 1 |
| Room Totals: Fireplace | 2 |
| Room Totals: Kitchen | 1 |
| Room Totals: Laundry | 2 |
Exterior Features
| Exterior Features | Deck,Storage,Porch,Patio |
|---|---|
| Exterior | HardiPlank Type,Wood Siding |
| Foundation | Concrete Perimeter |
| Garage Type | Attached |
| Lot | 14 |
| Other Structures | Shed(s) |
| Sewage | Septic System |
| Parking Spaces Covered | 2 |
| Recreation Access | Hike/Bike Trail - Adjoining Property,Hike/Bike Trail - Adjoining Project |
| Views | Meadow,Valley,Trees/Woods |
| MLS Identifier | 20190109112430415765000000 |
| Road Frontage Type | Gated,Private Road |
| Street Number | 10351 |
| Road Surface Type | Paved |
| Other Park Type: Parking Spaces | 4 |
| Other Park Type | Unassigned |
| Garage Type: Garage Spaces | 2.00 |
Amenities
- Foreclosure
- Views
- Short Sale
- New Construction
- Adult 55+
- Lease To Own
- No HOA Fees
- Furnished
- Primary On Main
- Air Conditioning
- Seller Finance
- Green
- Fixer Upper
- Horse
- Golf
- Fireplace
- Deck
- Garage
- Basement
- Pool
Property vs Single Family Average in 84098
Price
Taxes
Year Built
Visits
 The multiple listing information is provided by Park City Board of Realtors® from a copyrighted compilation of listings. The compilation of listings and each individual listing are © 2026 Park City Board of Realtors®, All Rights Reserved. Access to the multiple listing information through this website is made available by Keller Williams Park City Real Estate as a member of the Park City Board of Realtors® multiple listing service.
 Wasatch Front Regional MLS - Salt Lake Board of REALTORS® All information deemed reliable but not guaranteed. All properties are subject to prior sale, change or withdrawal. Neither listing broker(s) or information provider(s) shall be responsible for any typographical errors, misinformation, misprints and shall be held totally harmless. Listing(s) information is provided for consumer's personal, non-commercial use and may not be used for any purpose other than to identify prospective properties
 Washington County Board of REALTORS® All information deemed reliable but not guaranteed. All properties are subject to prior sale, change or withdrawal. Neither listing broker(s) or information provider(s) shall be responsible for any typographical errors, misinformation, misprints and shall be held totally harmless. Listing(s) information is provided for consumer's personal, non-commercial use and may not be used for any purpose other than to identify prospective properties consumers may be
 Iron County MLS® (ICBOR) All information deemed reliable but not guaranteed. All properties are subject to prior sale, change or withdrawal. Neither listing broker(s) or information provider(s) shall be responsible for any typographical errors, misinformation, misprints and shall be held totally harmless. Listing(s) information is provided for consumer's personal, non-commercial use and may not be used for any purpose other than to identify prospective properties consumers may be interested
